Sign In or Create a Free Account to see full details of this property
Key Facts
Key facts for 4 Kingsley Road S
Property Type
House, Bungalow-Raised
Parking
Built-In 2 garage, 2 parking
MLS #
W8295266
Size
-
Basement
Partially Finished,Full
Listed on
2024-05-01
Lot size
42 x 121.26
Tax
$4,306.12 /yr
Days on Market
895
Approximate Age
-
Maintenance Fee
-
Description
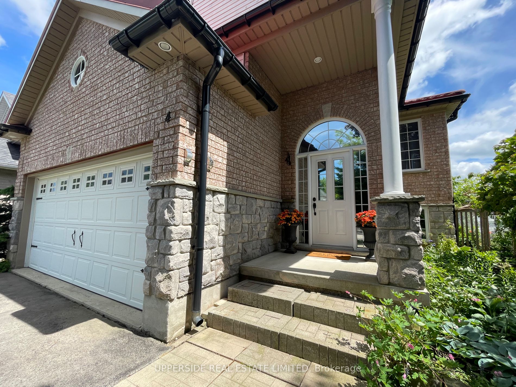
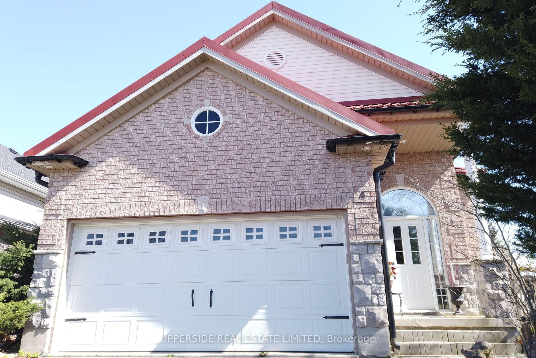
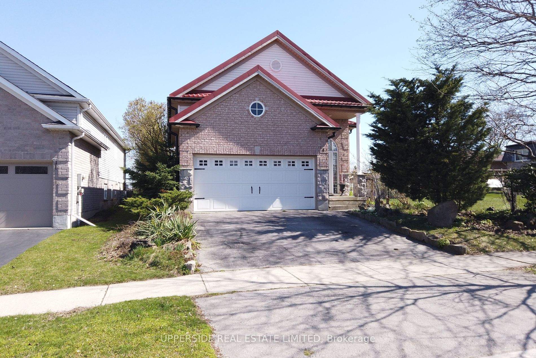
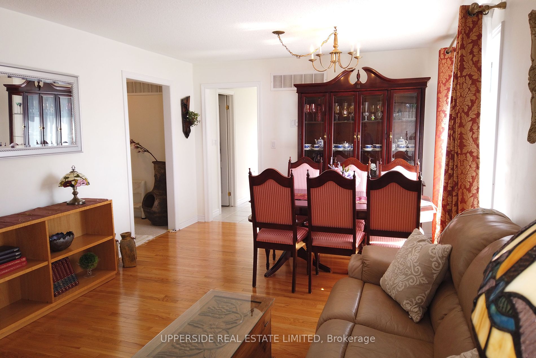
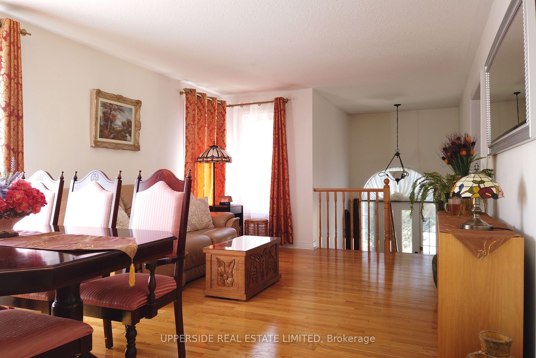
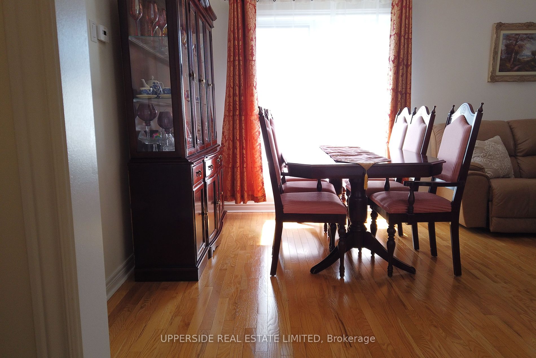
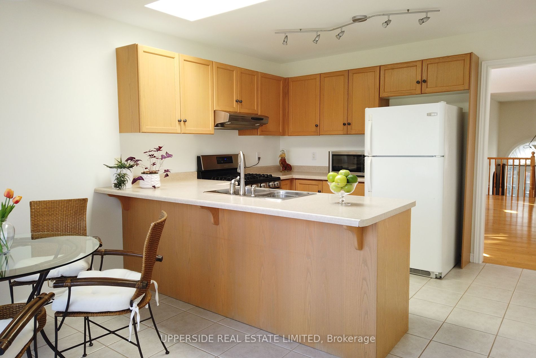
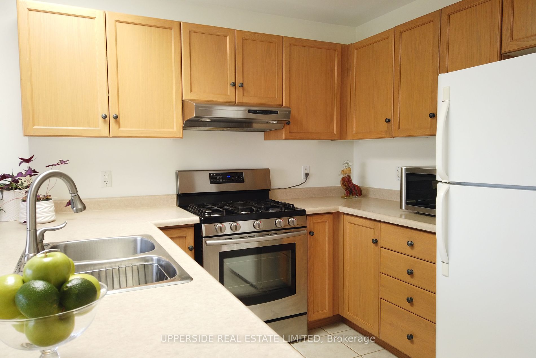
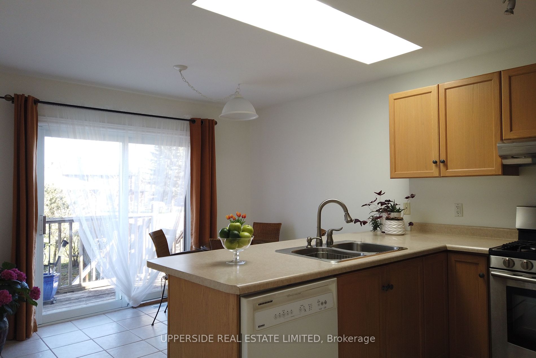
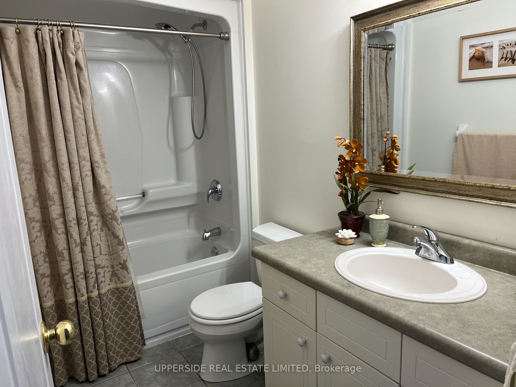
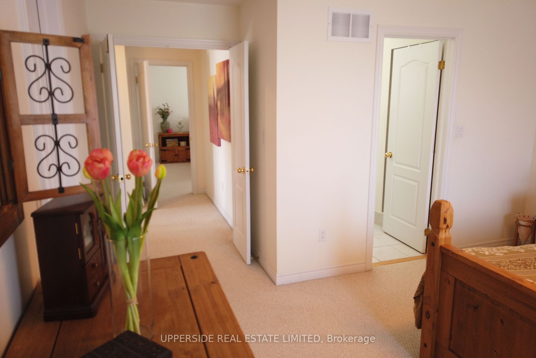
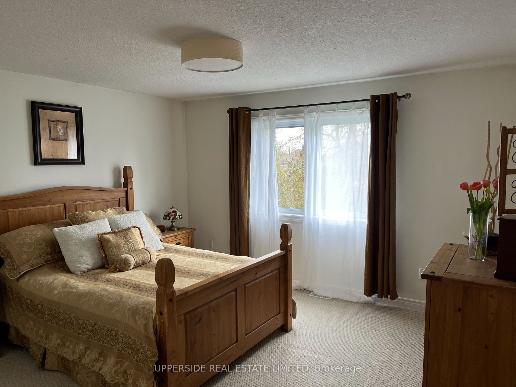
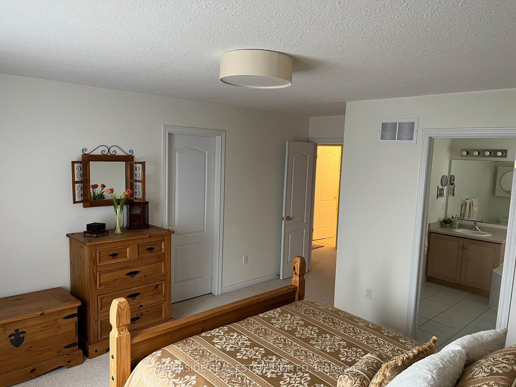
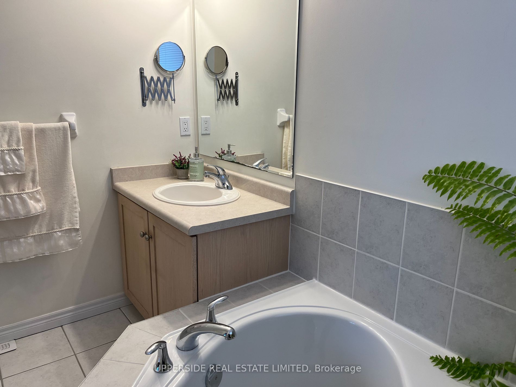
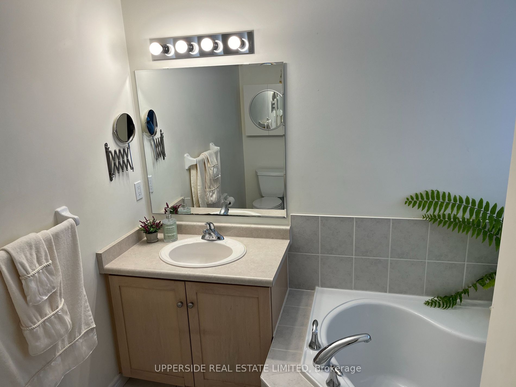
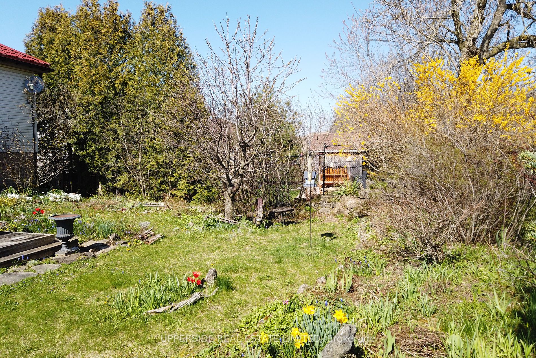
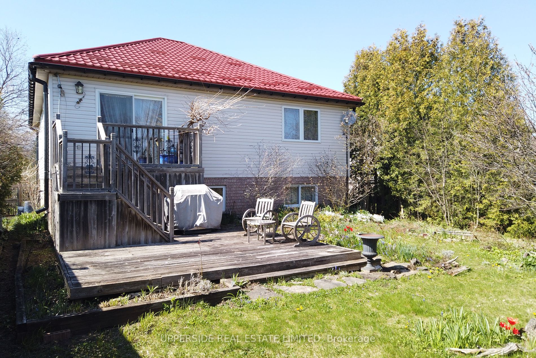
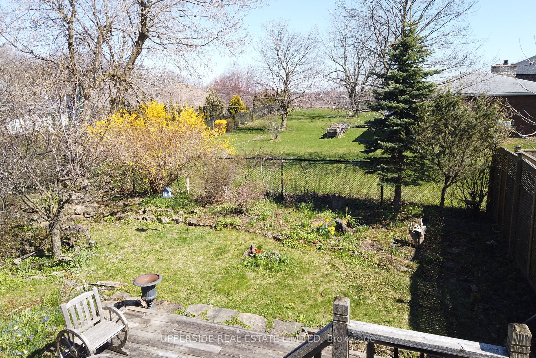
Nestled on a quiet, tree-lined street, this Charleston raised bungalow offers a unique and captivating living experience for discerning homeowners. Brimming with thoughtful extras and endless potential, this home is a true gem in a quiet neighborhood yet walking distance to shopping, parks, schools,... and restaurants and a short distance to the GO station. Step inside and be greeted by a warm and welcoming atmosphere. The eat-in kitchen, complete with a skylight and walk-in pantry, provides a bright and airy space for meal preparation and casual dining. The sun-filled living and dining room, featuring stunning oak hardwood flooring, offers the perfect setting for entertaining guests or relaxing with loved ones. Step outside onto the custom cedar deck and fully-fenced backyard, where a gardener's paradise awaits, with ample opportunities to cultivate a truly one-of-a-kind outdoor oasis. The European metal roof with large gutters and double-car garage gives the home a timeless, yet modern aesthetic that will be everlasting. Whether you're a seasoned green thumb or a budding gardener, this property provides the perfect canvas to showcase your unique style and vision. Retreat to the spacious master bedroom, which boasts a double-door entry and leads to a 4-P en-suite bathroom. Indulge in the 5-foot corner soaker tub and enjoy the convenience of the huge walk-in closet. Additionally, this home features a generously sized, roughed-in in-law suite or rental suite, providing endless possibilities for the new owners to customize to their liking. Don't miss the opportunity to make this charming Charleston bungalow your own. Schedule a viewing today and experience the unique blend of character, comfort, and potential that this exceptional property has to offer. **** Extras **** 2nd Bdrom W/ His/Her Closets. Oak Stairs to Main Fl & Bsmt. Casement Windows, Semi-fin bsmt W/ Fin Lndry Rm, 3Pc Rough-in, Rough Kitchen, 5 Above-grade Windows + W/In To 2 Car Garage, Cac. Hot water, Furnace Owned. Gas Stove & Gas BBQ Conn.
Full Property Details
Interior
Bedrooms
2
Total Bedrooms
2
Washrooms
2
Basement
Partially Finished,Full
Heating Source
Gas
Heating Fuel
Forced Air
Air Conditioning
Central Air
Family Room
No
Kitchens
1
Total Kitchens
1
Fireplace Features
No
Bedrooms
2
Total Bedrooms
2
Washrooms
2
Basement
Partially Finished,Full
Heating Source
Gas
Heating Fuel
Forced Air
Air Conditioning
Central Air
Family Room
No
Kitchens
1
Total Kitchens
1
Fireplace Features
No
Exterior
Depth
121.26
Front
42.47
Driveway
Front Yard Parking
Lot Size
42 x 121.26 ft
Pool
None
Parking Spaces
2
Total Parking Spaces
4.00
Parking Description
Built-In
Garage Spaces
2
Depth
121.26
Front
42.47
Driveway
Front Yard Parking
Lot Size
42 x 121.26 ft
Pool
None
Parking Spaces
2
Total Parking Spaces
4.00
Parking Description
Built-In
Garage Spaces
2
Building Description
Style
Bungalow-Raised
Home Type
House
Subtype
Detached
Property Orientation
South
Exterior Finish
Brick,Stone
Sewers
Sewer
Water Supply
Municipal
Possession Date
No Data
Style
Bungalow-Raised
Home Type
House
Subtype
Detached
Property Orientation
South
Exterior Finish
Brick,Stone
Sewers
Sewer
Water Supply
Municipal
Possession Date
No Data
Community
Community
Acton
Community
Acton
Taxes & Fees
Taxes
$4,306.12 /yr
Tax Year
2023
Taxes
$4,306.12 /yr
Tax Year
2023
Room Types
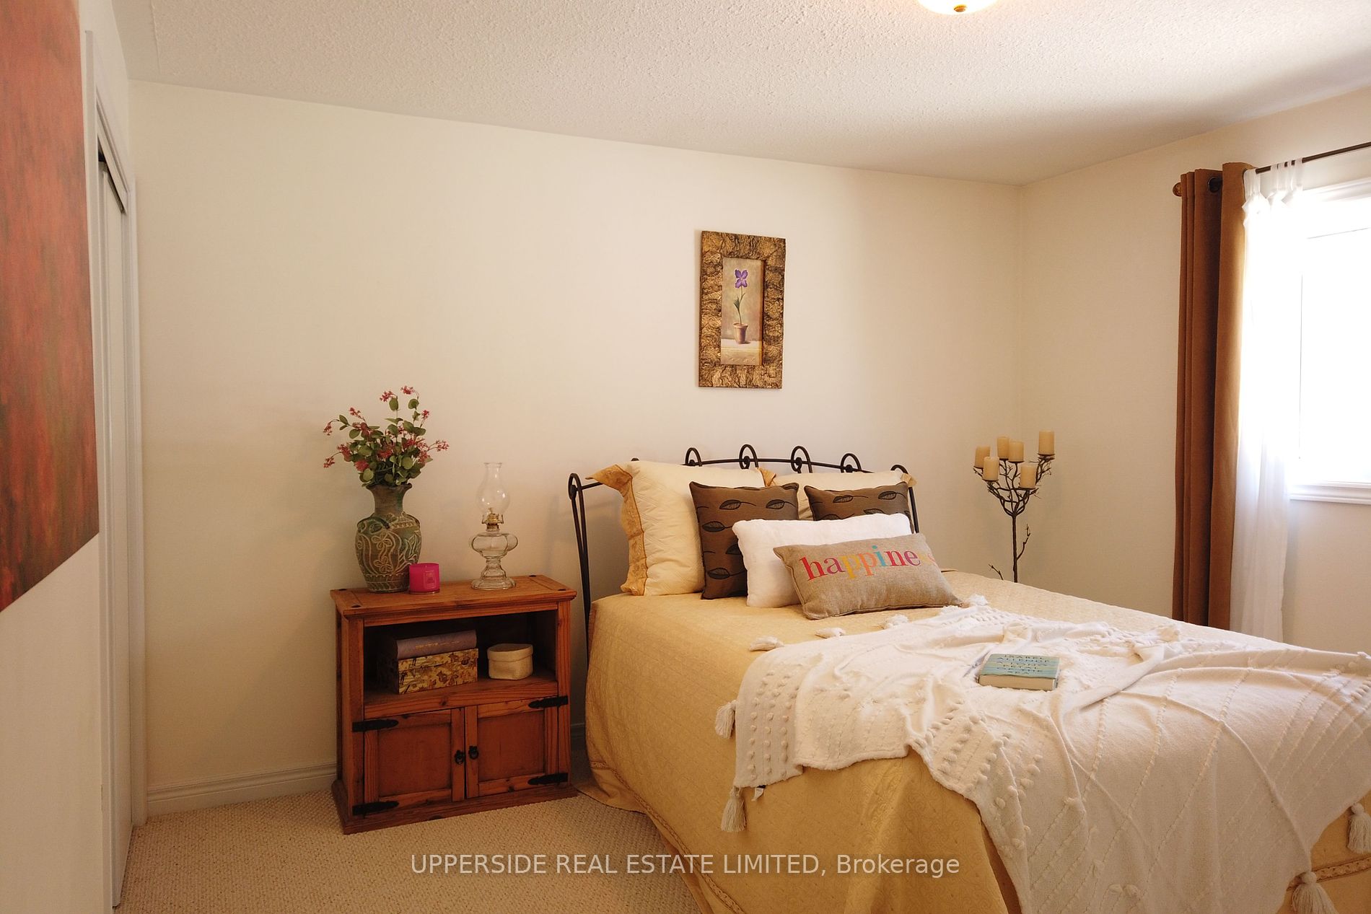
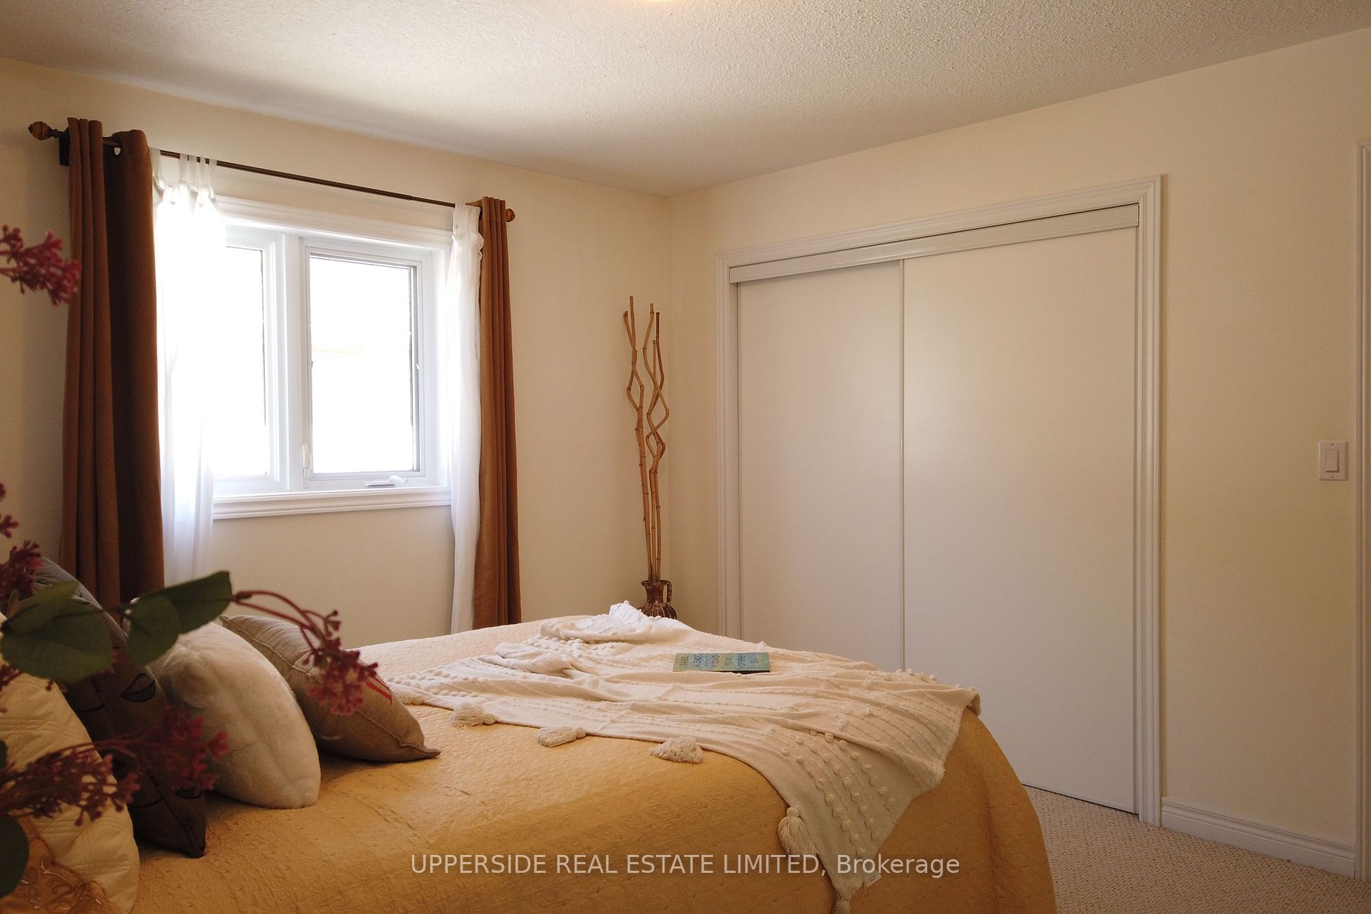
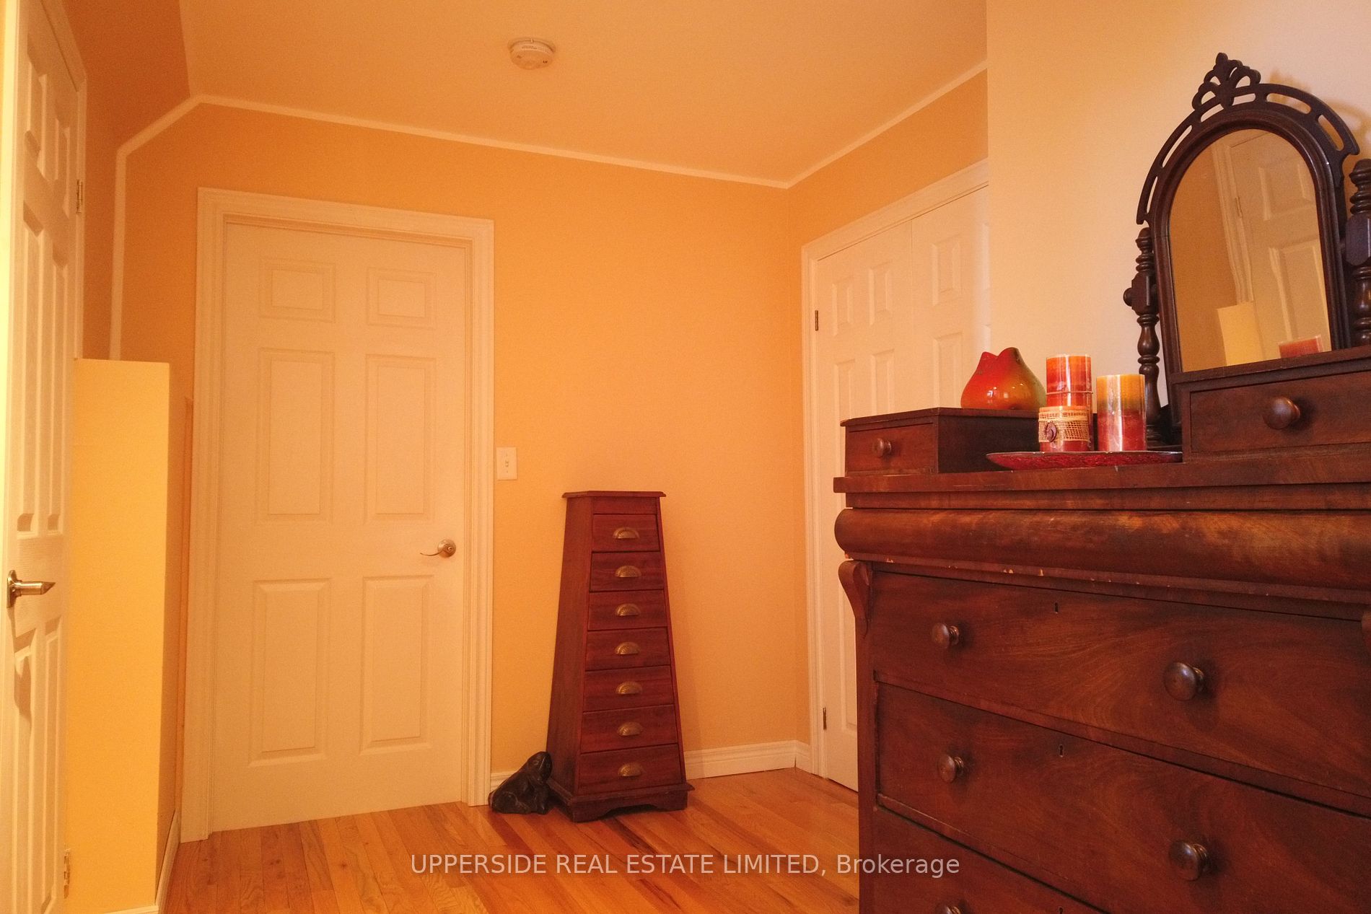
Bedroom 2
His and Hers Closets, Linen Closet
Dimensions 12.01 x 10.01 feet
120.22 sqft
Breakfast
Skylight, W/O To Deck, Ceramic Floor
Dimensions 8.04 x 11.75 feet
94.47 sqft
Dining Room
Hardwood Floor, Open Concept
Dimensions 20.01 x 12.93 feet
258.73 sqft
Kitchen
Ceramic Floor, Pantry, B/I Dishwasher
Dimensions 9.02 x 11.75 feet
105.98 sqft
Laundry
Ceramic Floor
Dimensions 7.02 x 6.07 feet
42.61 sqft
Living Room
Hardwood Floor, Open Concept
Dimensions 20.01 x 12.93 feet
258.73 sqft
Primary Bedroom
4 Pc Ensuite, Walk-In Closet(s), Double Doors
Dimensions 13.62 x 13.02 feet
177.33 sqft
Similar Properties(No results)
Darren Williams
Property Taxes
$4,306.12/yr
Interested in this neighbourhood? Let's have a chat!
Your request was received!We'll be in touch soon to confirm the details.
Date:
If you have any questions, please contact us at any time.