Sign In or Create a Free Account to see full details of this property
Key Facts
Key facts for 4 Kingsley Road S
Property Type
House, Bungalow-Raised
Parking
Built-In 2 garage, 2 parking
MLS #
W13212594
Size
1100-1500 sqft
Basement
Finished,Full
Listed on
2026-05-29
Lot size
42 x 121.26
Tax
$4,825.27 /yr
Days on Market
137
Approximate Age
-
Maintenance Fee
-
Description
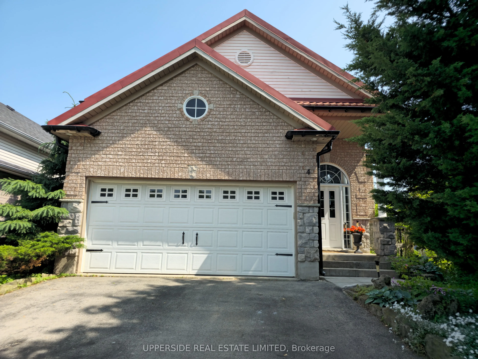
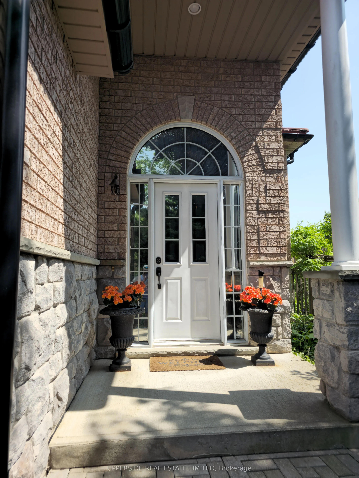
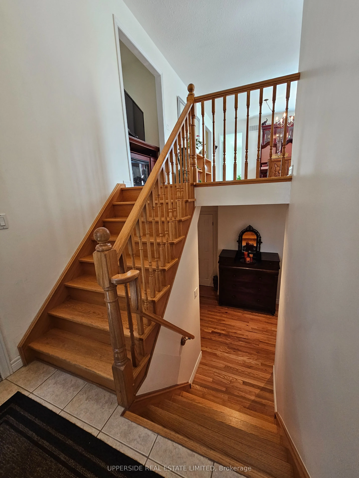
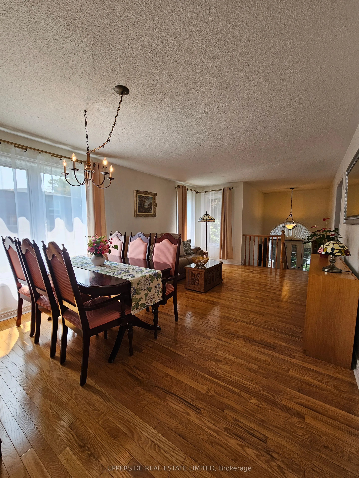
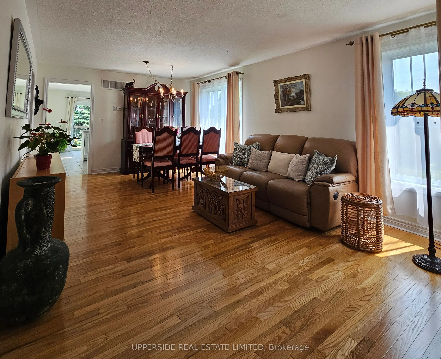
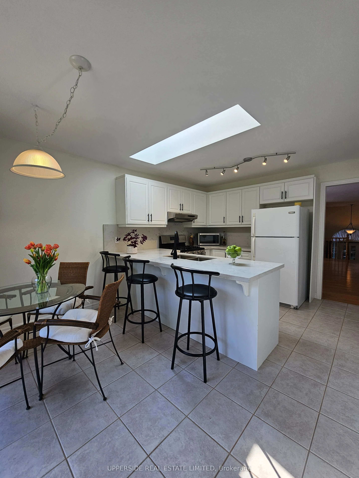
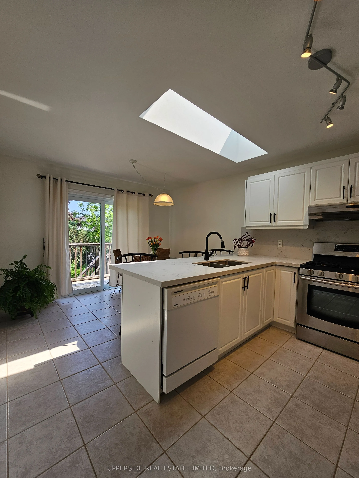
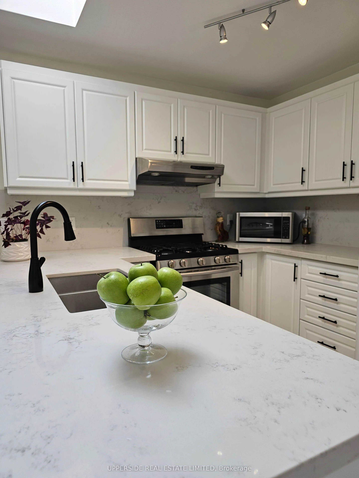
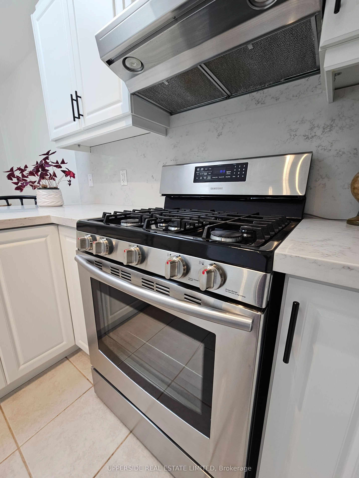
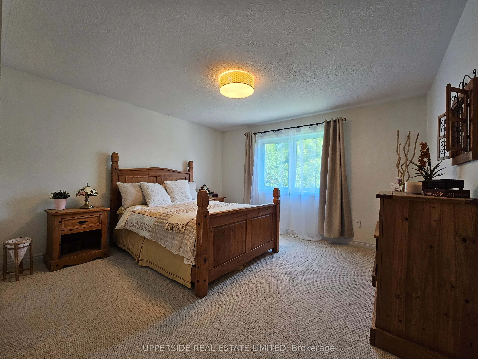
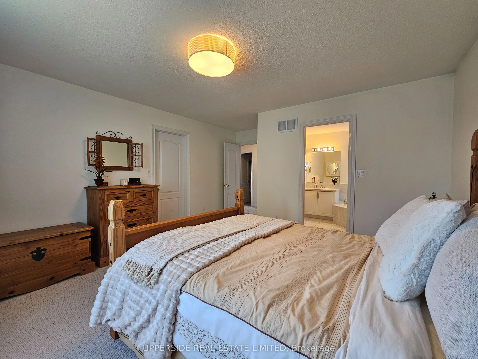
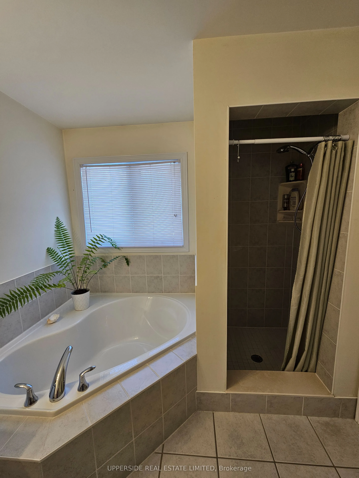
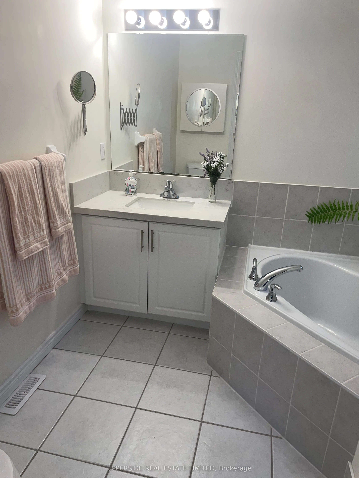
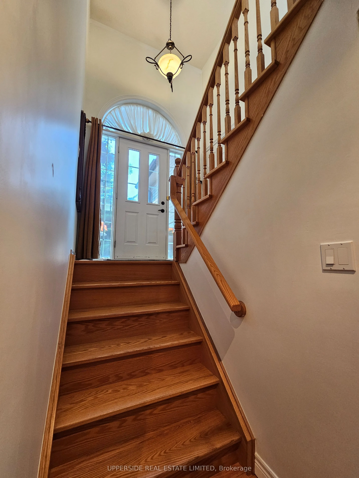
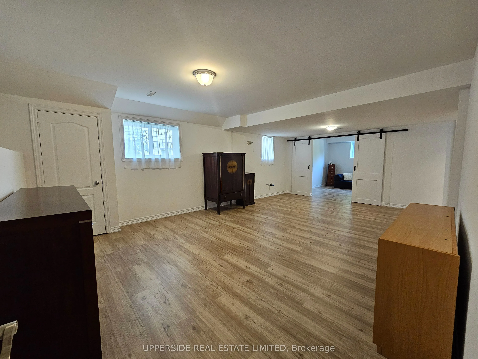
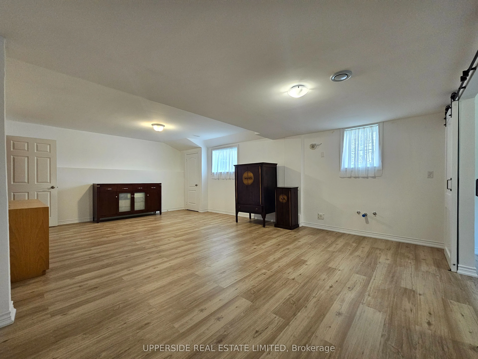
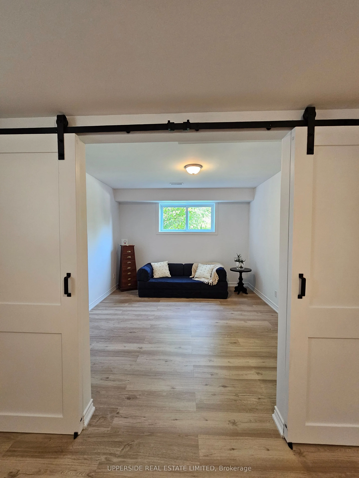
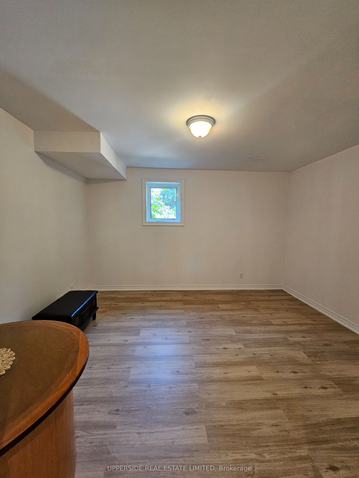
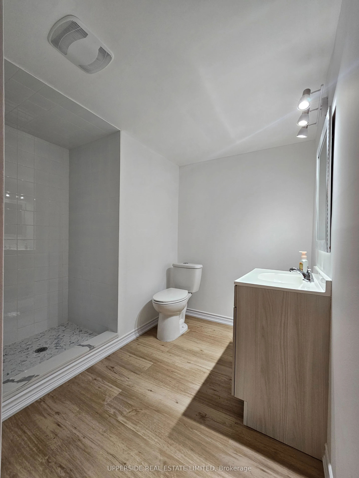
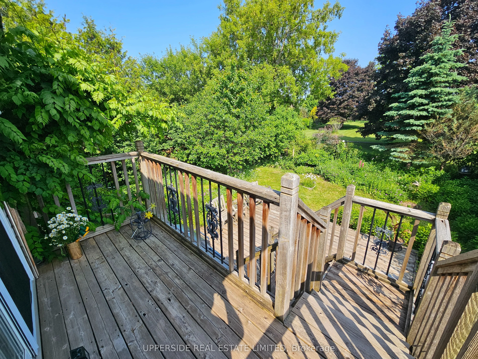
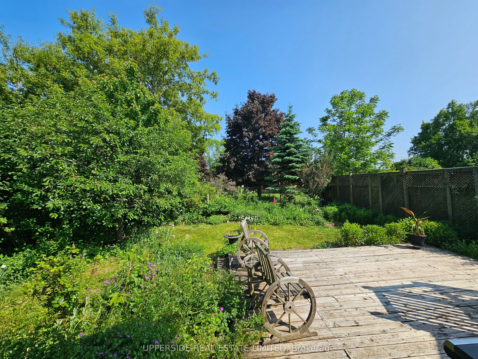
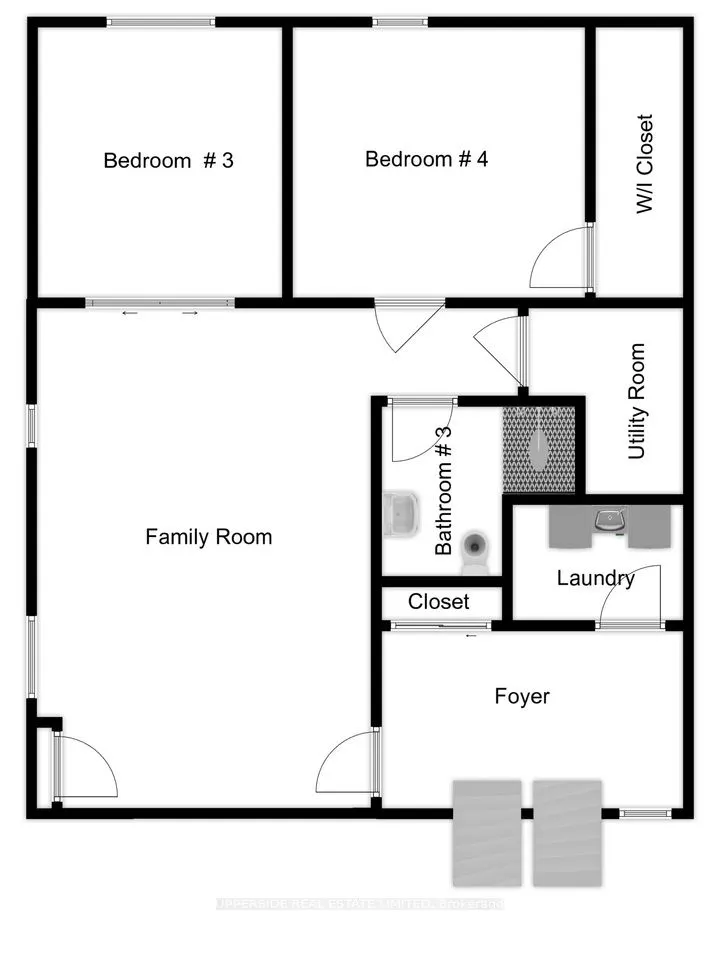
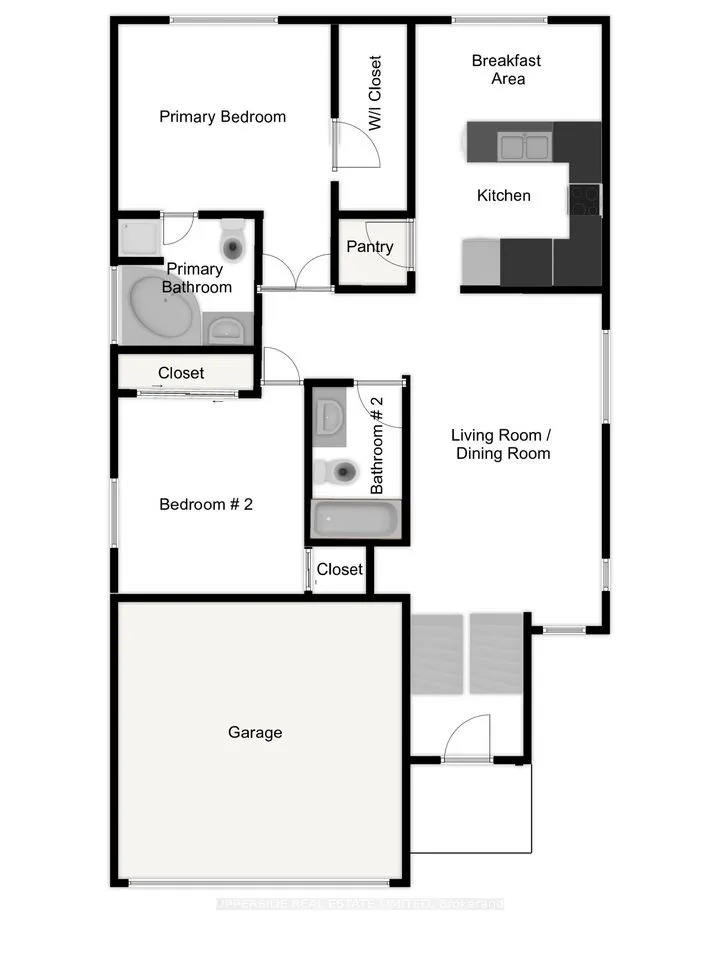
Welcome to beautiful 4 Kingsley Road. Located on a quiet street, this raised bungalow built by Charleston, offers over 2400 square feet of finished living space, including 4 bedrooms and 3 bathrooms. Step inside and be greeted by a warm and welcoming atmosphere. The eat-in kitchen is complete with a... walk-in pantry, gas stove, a skylight, quartz countertops, and a walk-out to a deck overlooking your fully fenced, private green oasis. Gas BBQ hookup is available for your outdoor cooking convenience. The sun-filled living and dining room, featuring stunning oak hardwood flooring, offers the perfect setting for entertaining guests or relaxing with loved ones. Spacious primary bedroom boasts a double-door entry and leads to a 4-P en-suite bathroom. Indulge in the 5-foot corner soaker tub and enjoy the convenience of the huge walk-in closet. Roughed-in kitchen/wet bar in the basement provides an opportunity to customize it to your liking for entertainment or to separate the living space into two units. This home is a true gem in a friendly neighborhood, walking distance to amazing parks, schools, shopping, restaurants, and a short distance to the GO station. The home is upgraded with a European metal roof, large gutters, casement windows, garage door opener. Don't miss the opportunity to make this home your own. Schedule a viewing today and experience the unique blend of character, comfort, and potential that this exceptional property has to offer.
Full Property Details
Interior
Bedrooms
2
Bedrooms Plus
2
Total Bedrooms
4
Washrooms
3
Square Footage
1100-1500 sqft
Basement
Finished,Full
Heating Source
Gas
Heating Fuel
Forced Air
Air Conditioning
Central Air
Family Room
Yes
Kitchens
1
Total Kitchens
1
Fireplace Features
No
Bedrooms
2
Bedrooms Plus
2
Total Bedrooms
4
Washrooms
3
Square Footage
1100-1500 sqft
Basement
Finished,Full
Heating Source
Gas
Heating Fuel
Forced Air
Air Conditioning
Central Air
Family Room
Yes
Kitchens
1
Total Kitchens
1
Fireplace Features
No
Exterior
Depth
121.26
Front
42.47
Driveway
Front Yard Parking
Lot Size
42 x 121.26 ft
Pool
None
Parking Spaces
2
Total Parking Spaces
4.00
Parking Description
Built-In
Garage Spaces
2
Depth
121.26
Front
42.47
Driveway
Front Yard Parking
Lot Size
42 x 121.26 ft
Pool
None
Parking Spaces
2
Total Parking Spaces
4.00
Parking Description
Built-In
Garage Spaces
2
Building Description
Style
Bungalow-Raised
Home Type
House
Subtype
Detached
Property Orientation
South
Exterior Finish
Brick,Stone
Sewers
Sewer
Water Supply
Municipal
Possession Date
No Data
Style
Bungalow-Raised
Home Type
House
Subtype
Detached
Property Orientation
South
Exterior Finish
Brick,Stone
Sewers
Sewer
Water Supply
Municipal
Possession Date
No Data
Community
Community
Acton
Community
Acton
Taxes & Fees
Taxes
$4,825.27 /yr
Tax Year
2025
Taxes
$4,825.27 /yr
Tax Year
2025
Room Types
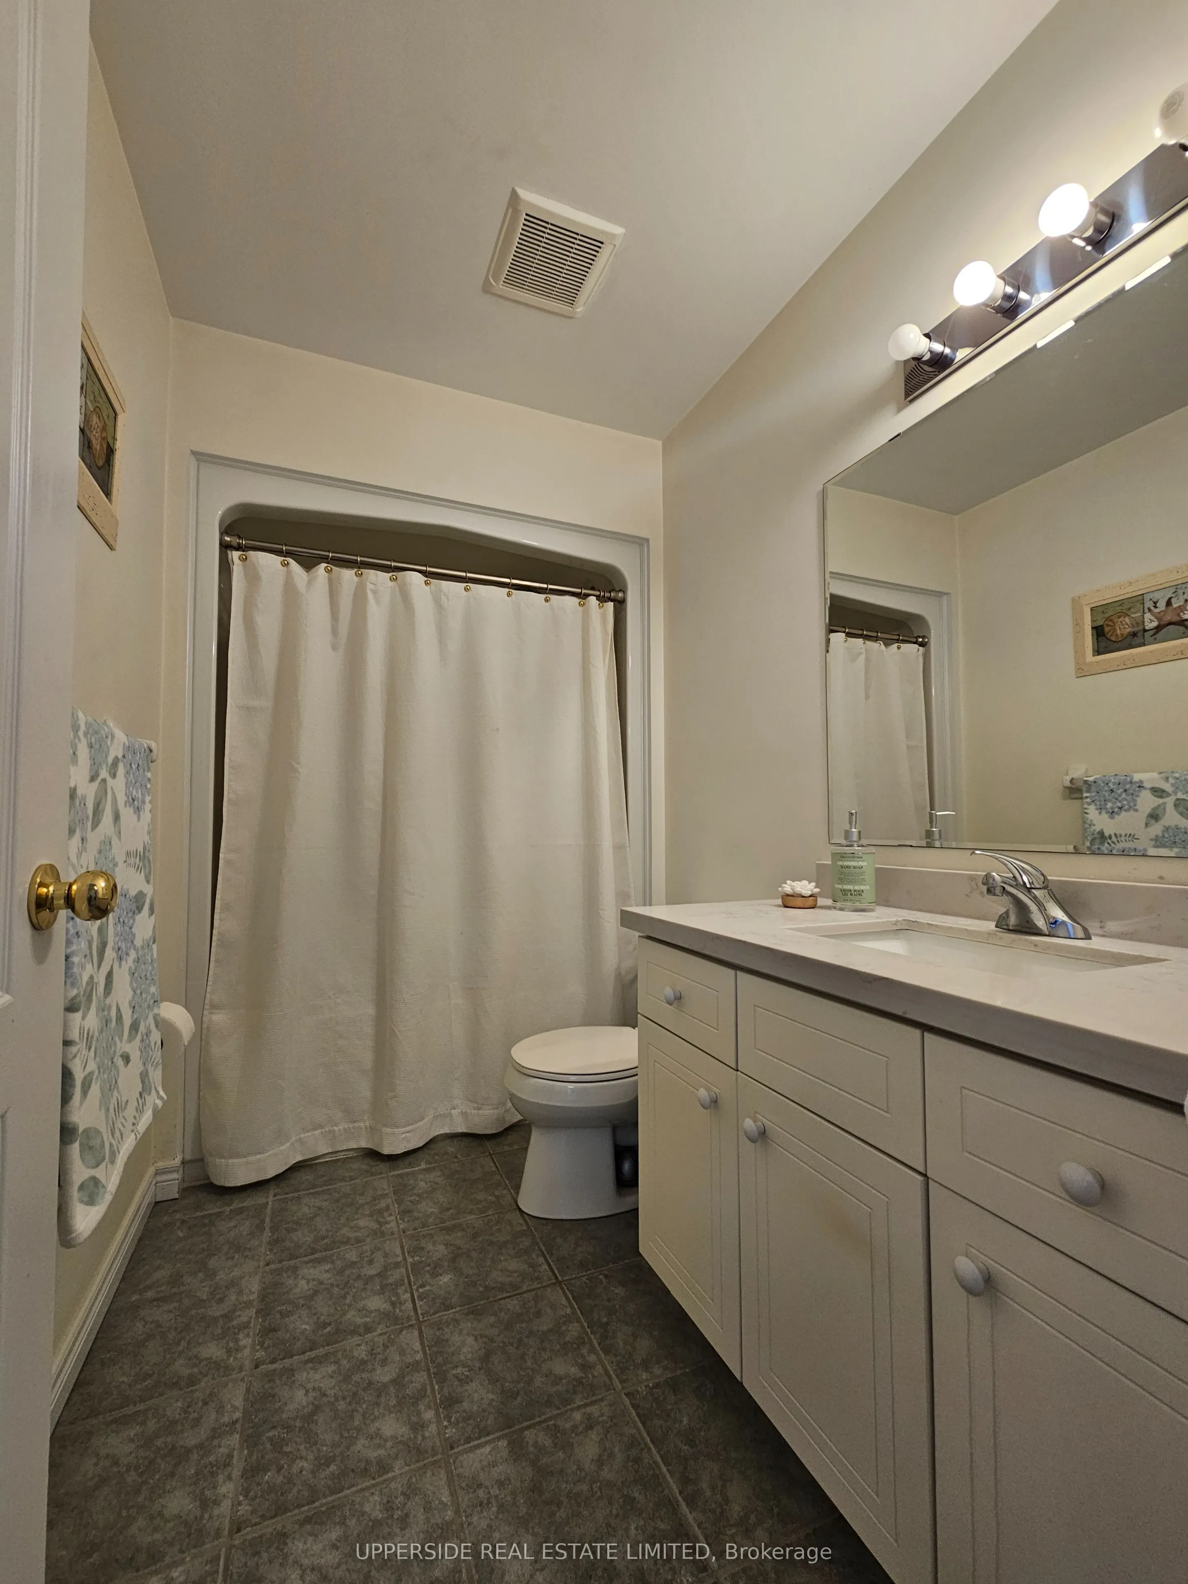
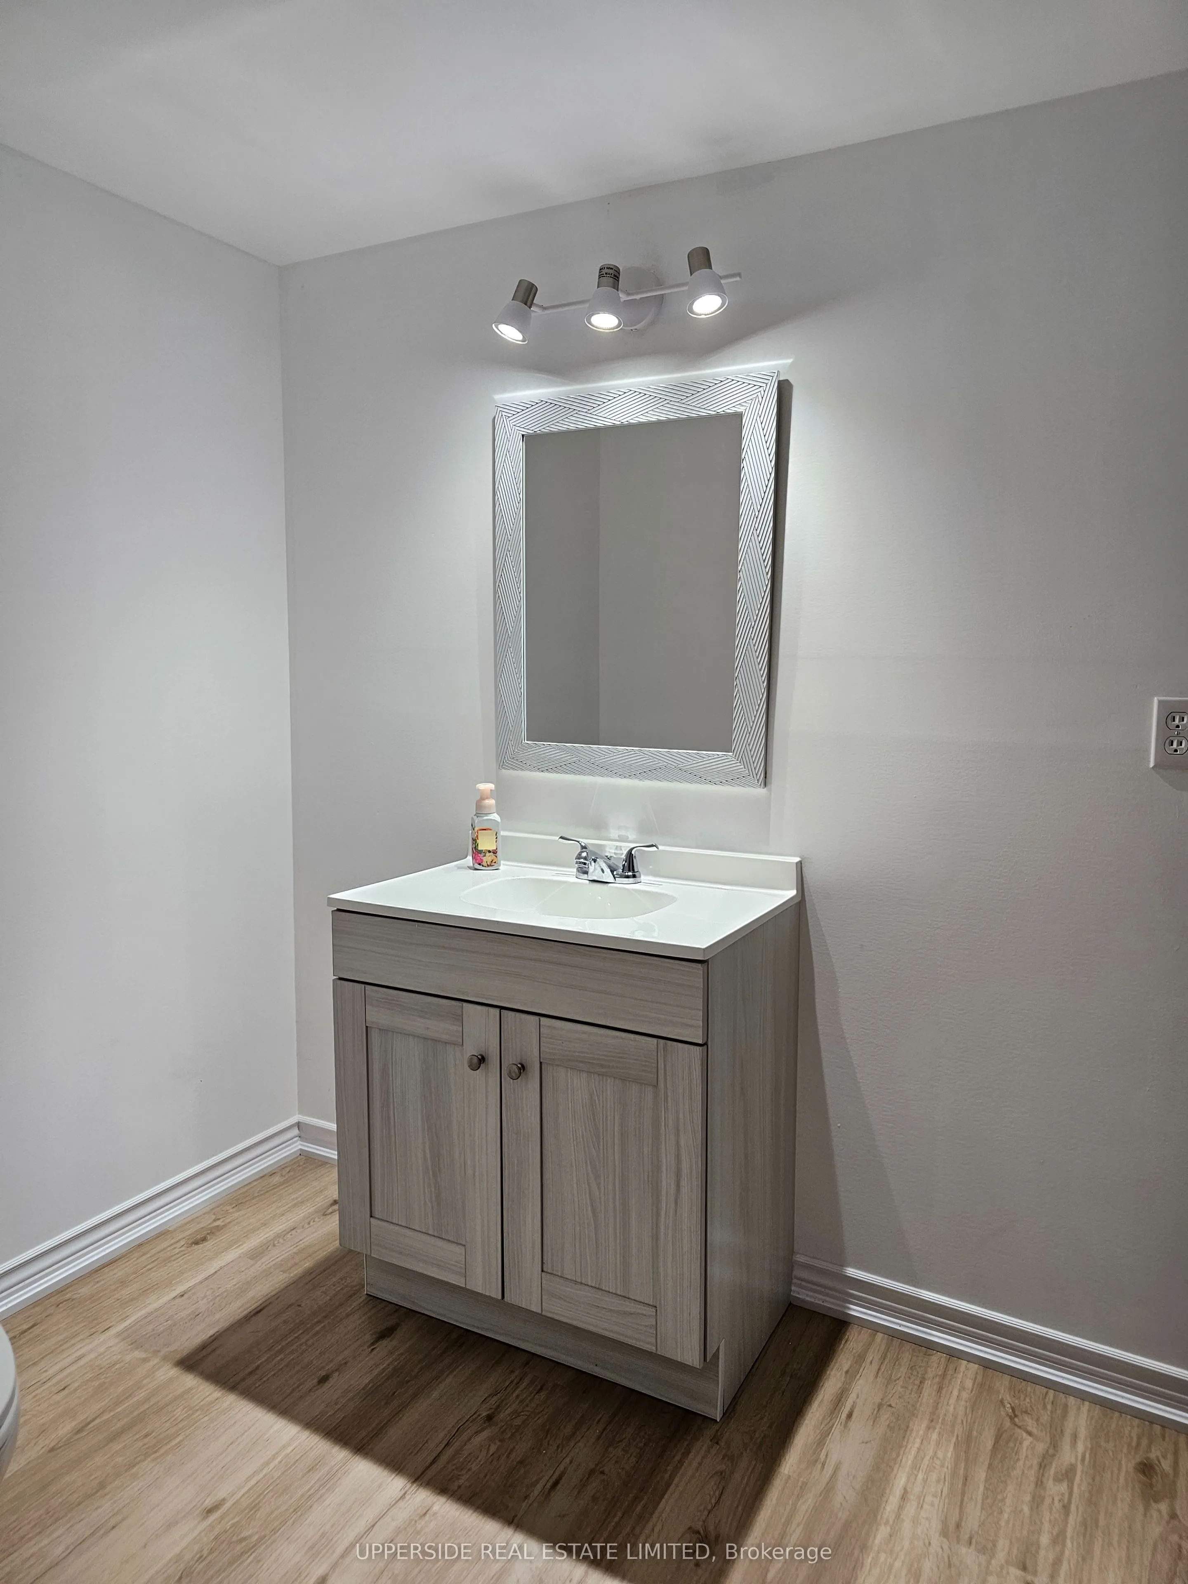
Bathroom
3 Pc Bath
Dimensions 7.87 x 8.4 feet
66.11 sqft
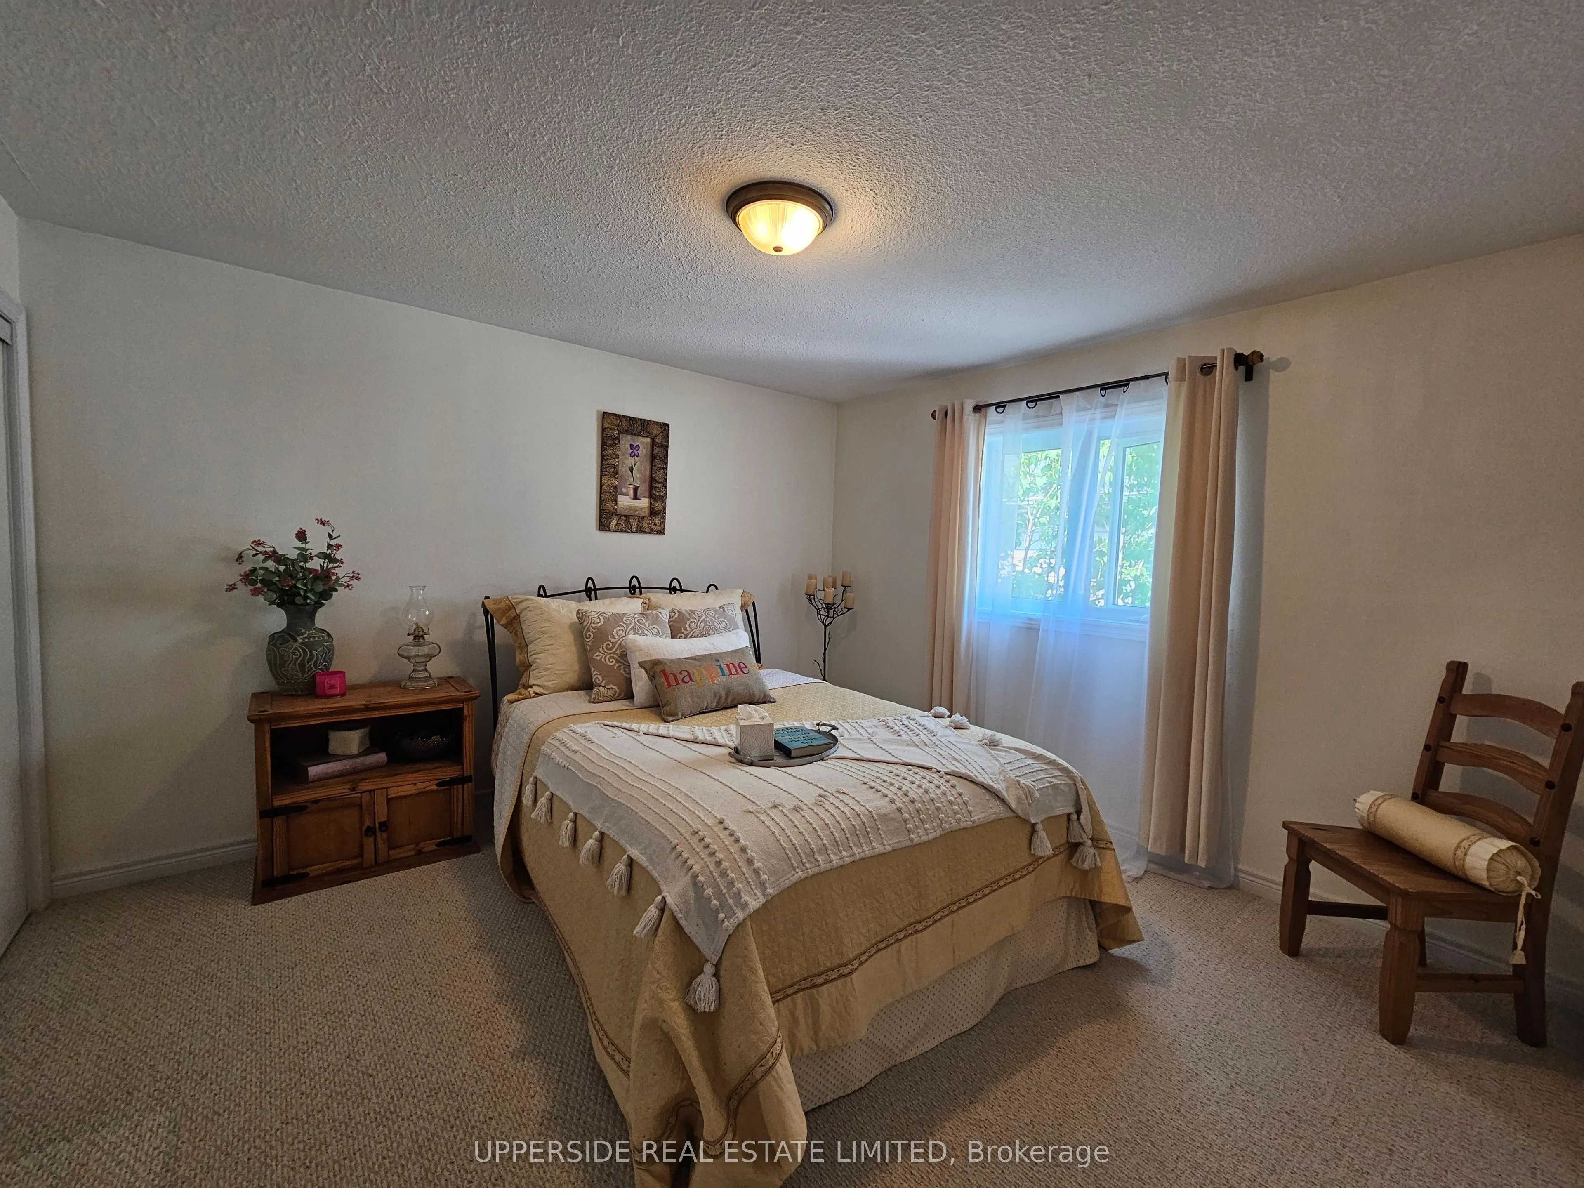
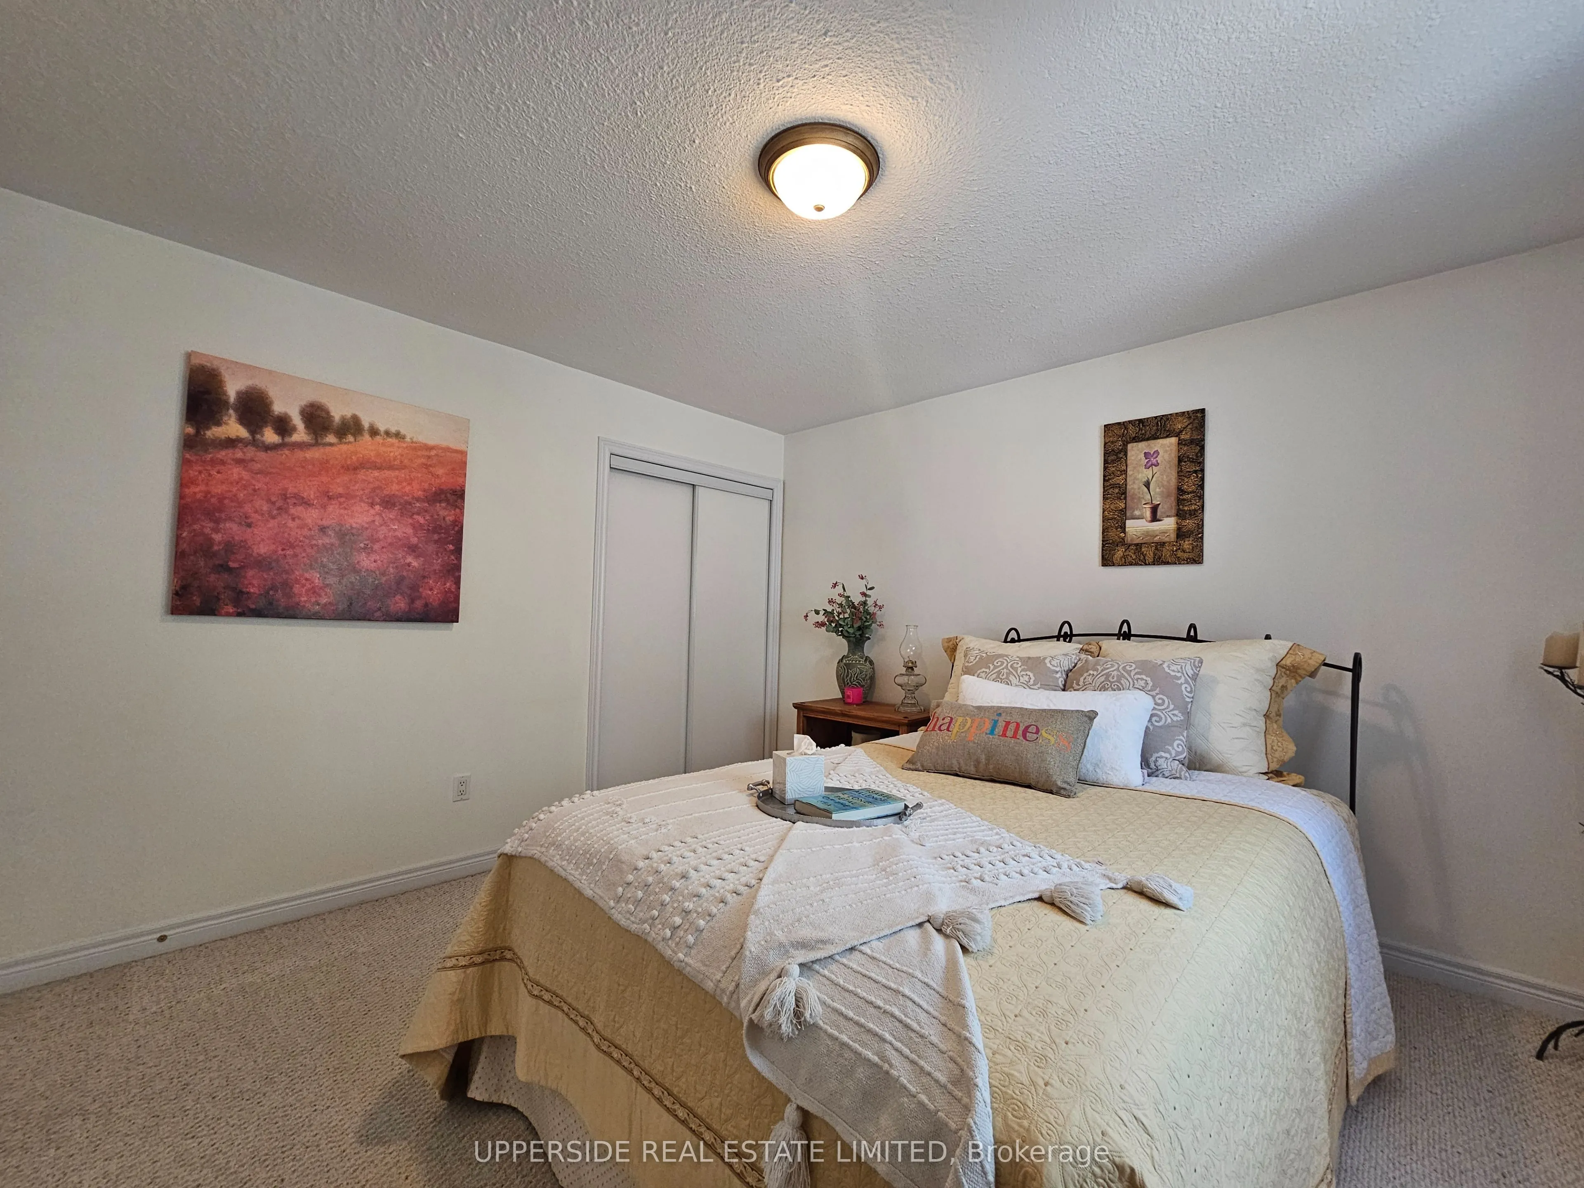
Bedroom 2
His and Hers Closets, Linen Closet
Dimensions 12.01 x 10.01 feet
120.22 sqft
Bedroom 3
Laminate, Sliding Doors, Above Grade Window
Dimensions 11.09 x 12.17 feet
134.97 sqft
Bedroom 4
Laminate, Walk-In Closet(s), Above Grade Window
Dimensions 12.17 x 13.39 feet
162.96 sqft
Breakfast
Skylight, W/O To Deck, Ceramic Floor
Dimensions 8.04 x 11.75 feet
94.47 sqft
Dining Room
Hardwood Floor, Open Concept
Dimensions 20.01 x 12.93 feet
258.73 sqft
Family Room
Laminate, Open Concept, Above Grade Window
Dimensions 22.08 x 15.19 feet
335.4 sqft
Foyer
Hardwood Floor, Double Closet, Above Grade Window
Dimensions 6.82 x 13.85 feet
94.46 sqft
Kitchen
Ceramic Floor, Pantry, B/I Dishwasher
Dimensions 9.02 x 11.75 feet
105.98 sqft
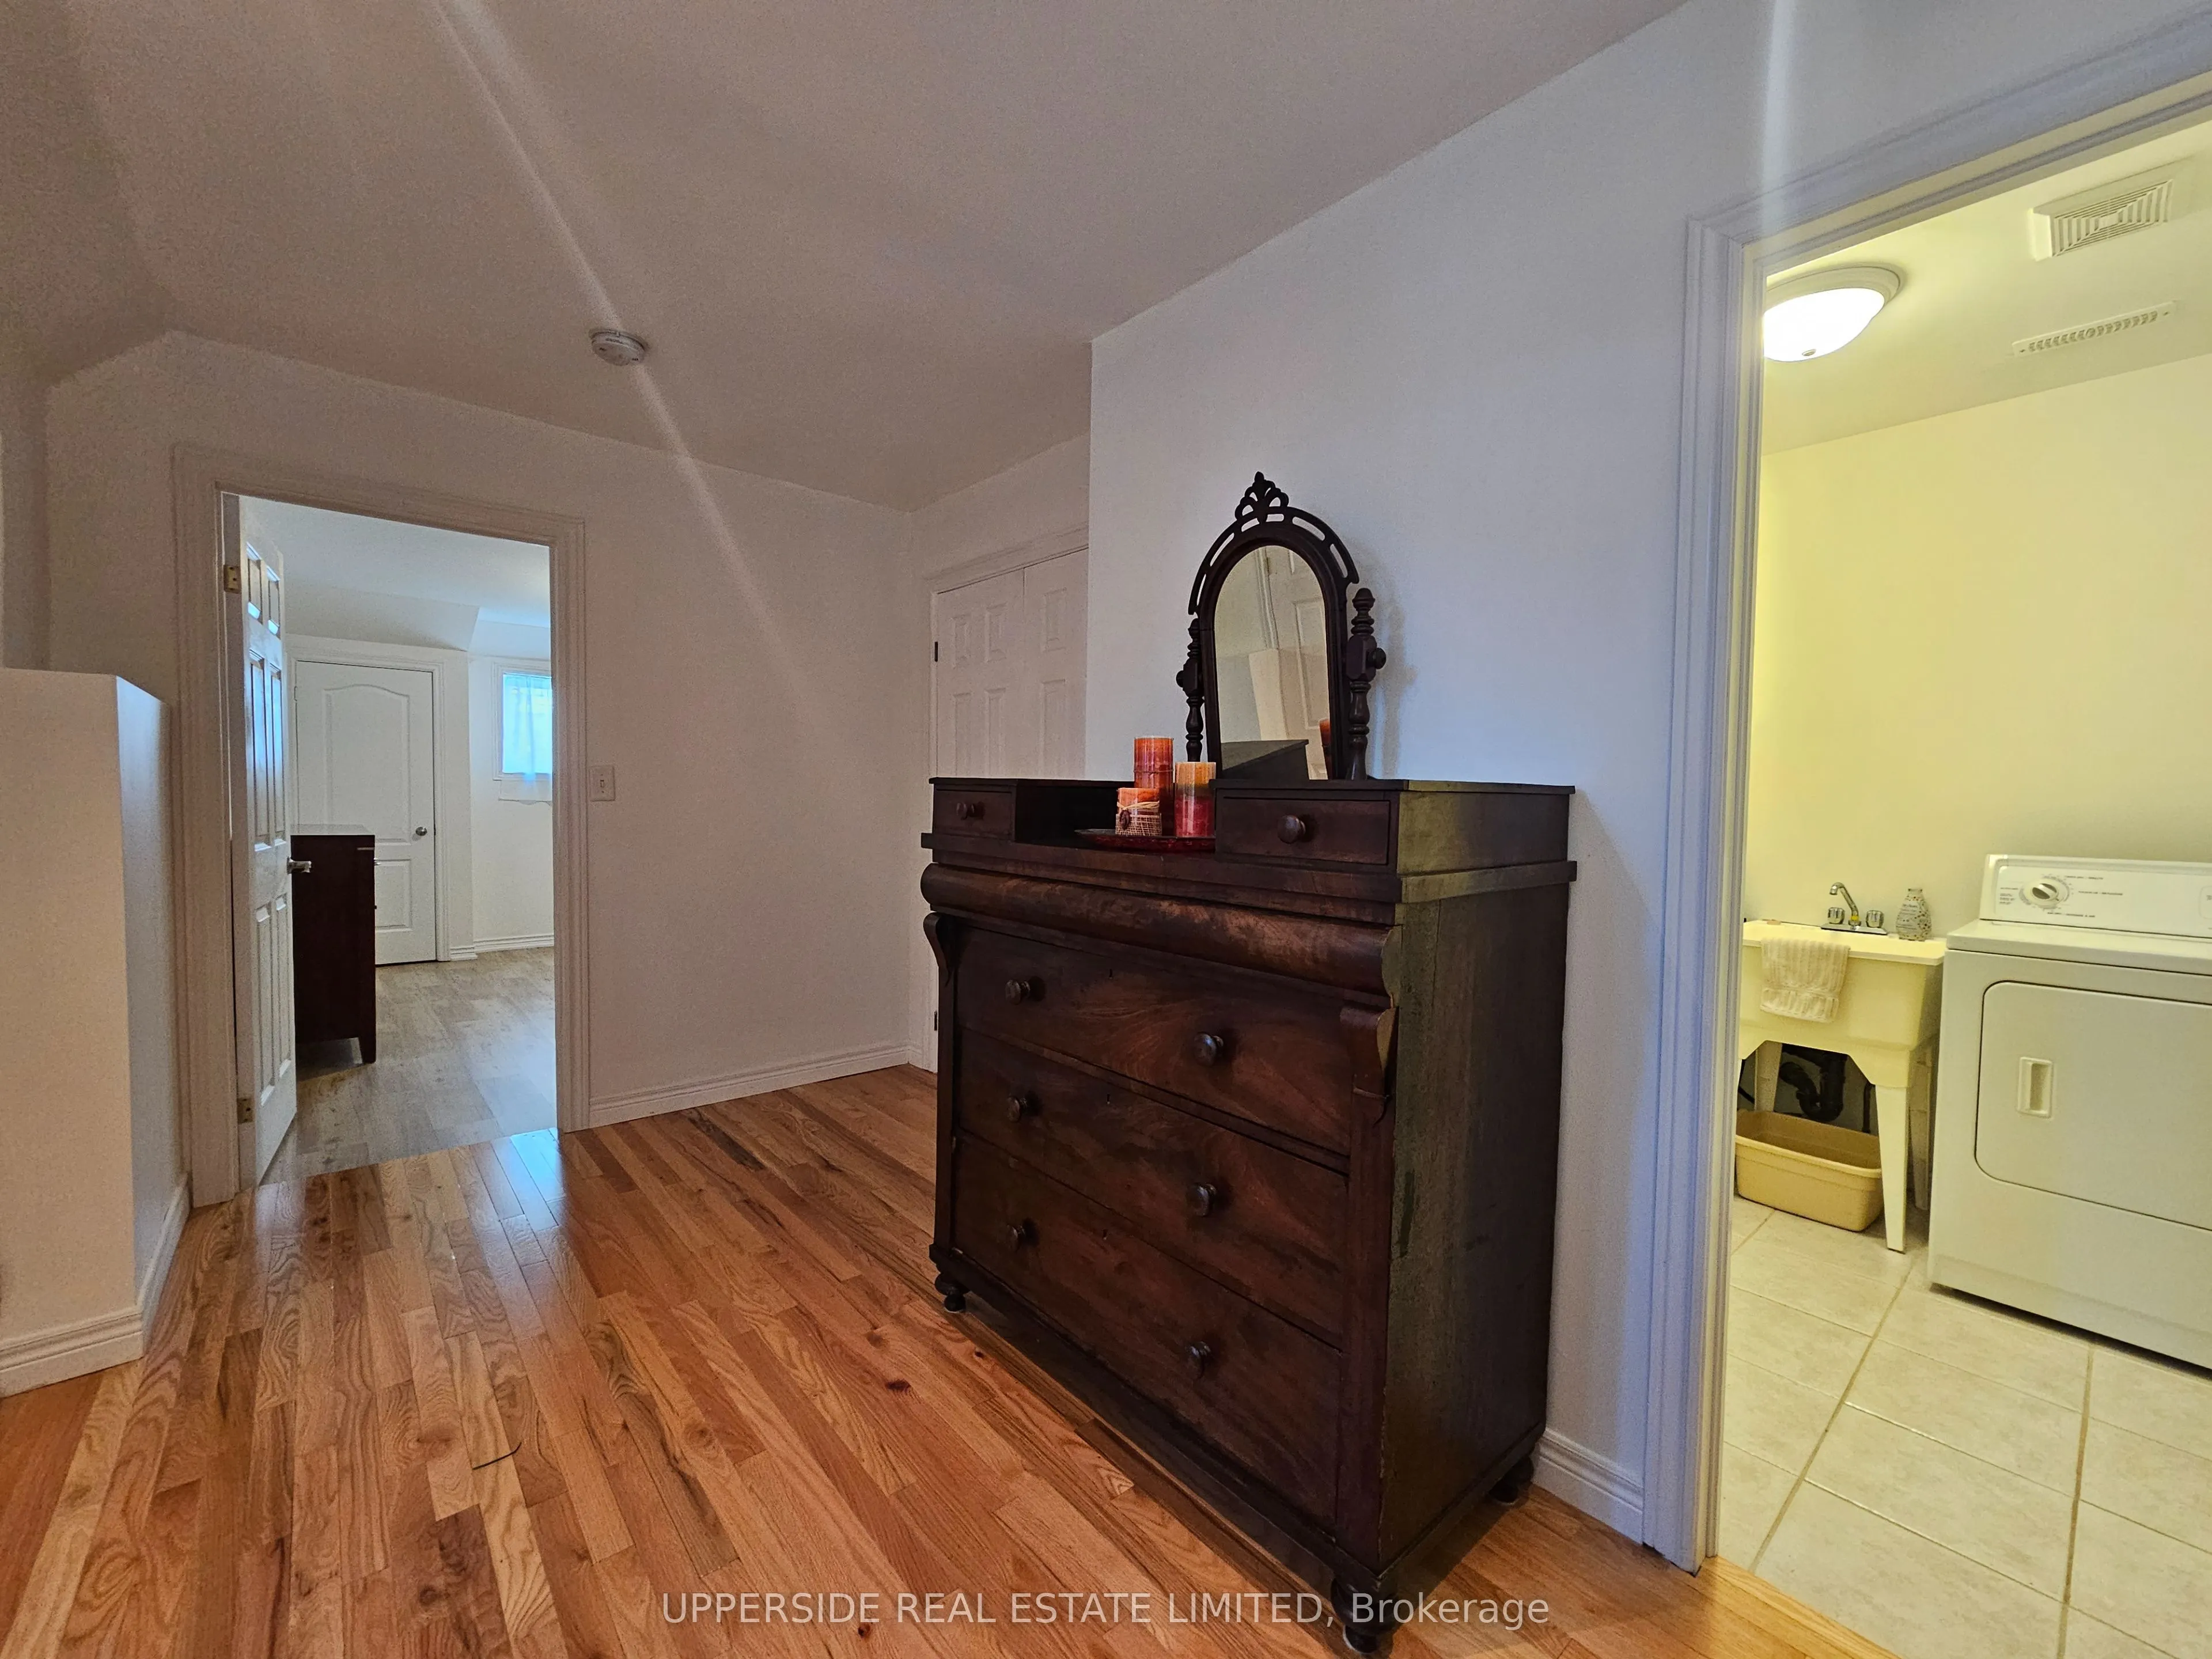
Laundry
Ceramic Floor, Laundry Sink
Dimensions 7.02 x 6.07 feet
42.61 sqft
Living Room
Hardwood Floor, Open Concept
Dimensions 20.01 x 12.93 feet
258.73 sqft
Primary Bedroom
4 Pc Ensuite, Walk-In Closet(s), Double Doors
Dimensions 13.62 x 13.02 feet
177.33 sqft
Similar Properties(No results)
Darren Williams
Property Taxes
$4,825.27/yr
Interested in this neighbourhood? Let's have a chat!
Your request was received!We'll be in touch soon to confirm the details.
Date:
If you have any questions, please contact us at any time.