Sign In or Create a Free Account to see full details of this property
Key Facts
Key facts for 10088 Old Pine Crest Road
Property Type
House, Bungaloft
Parking
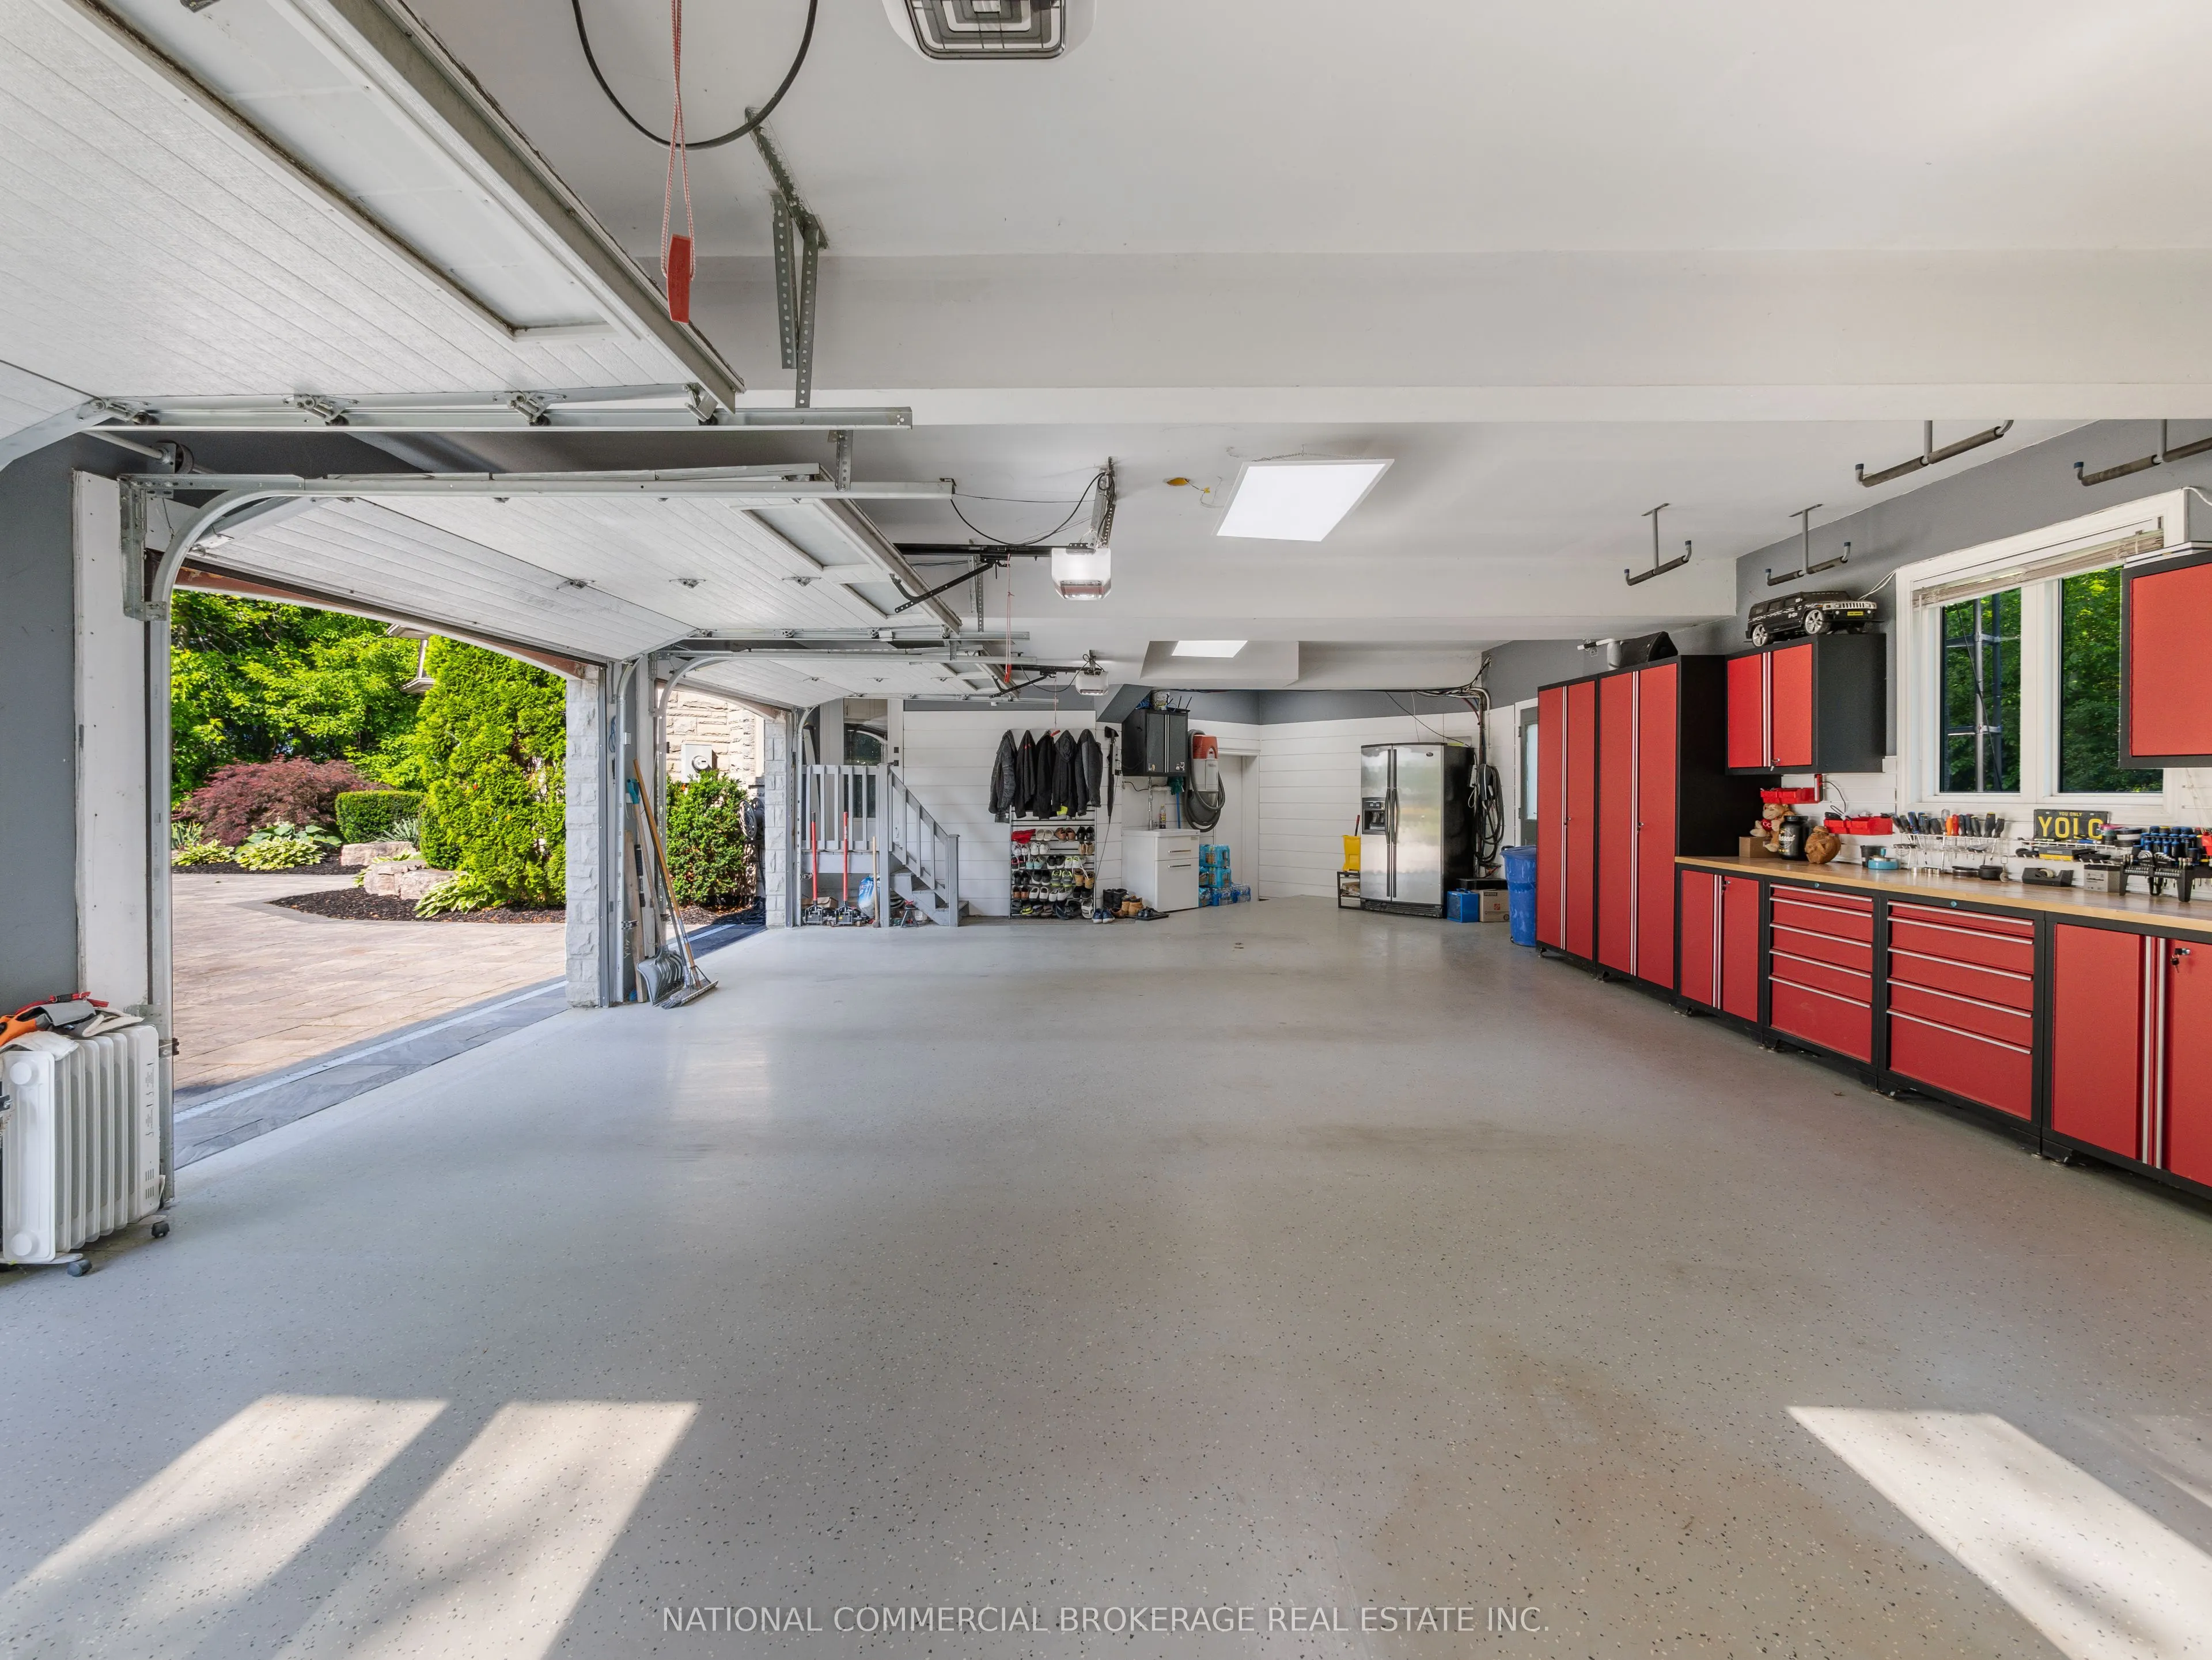
Built-In 3 garage, 20 parking
MLS #
W13006594
Size
3500-5000 sqft
Basement
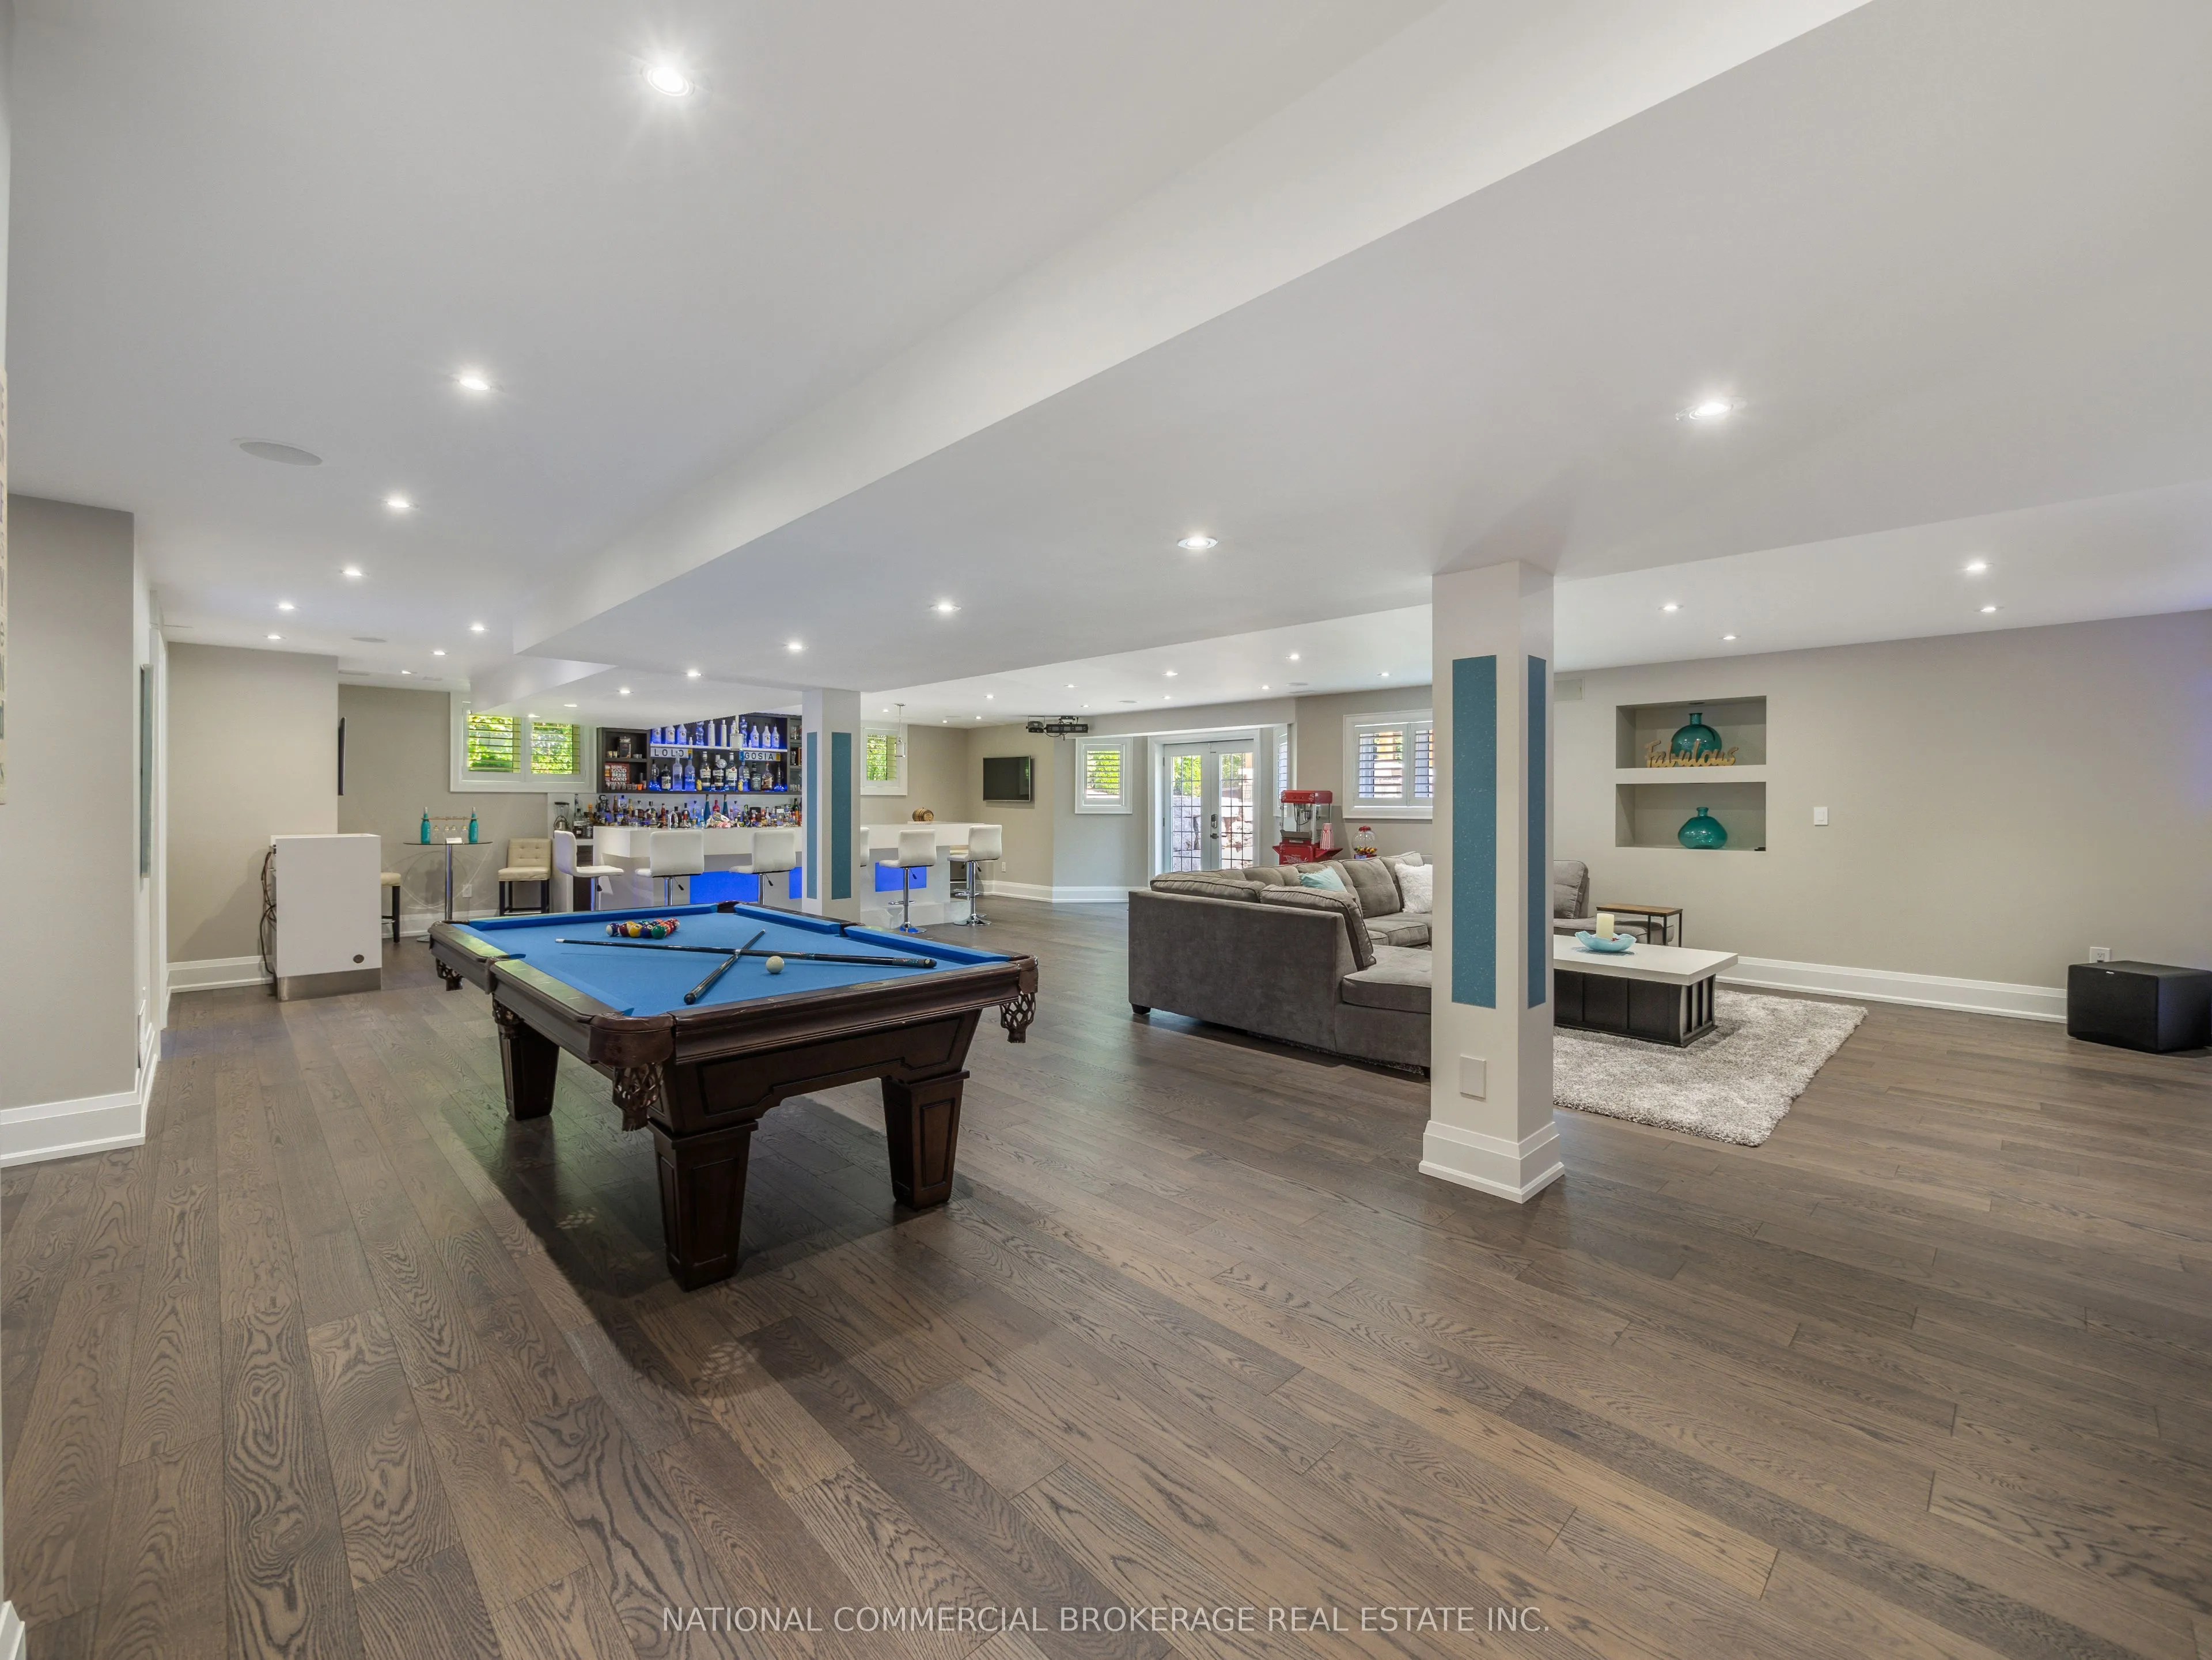
Finished with Walk-Out
Listed on
2026-04-16
Lot size
319 x 181.36
Tax
$12,500 /yr
Days on Market
180
Approximate Age
-
Maintenance Fee
-
Description
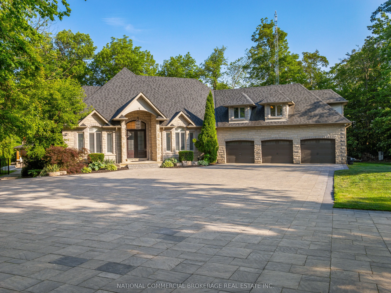
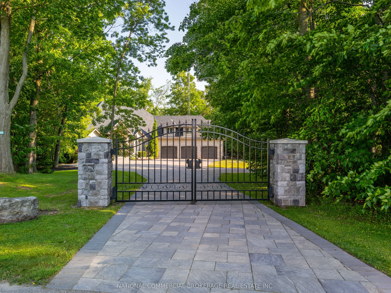
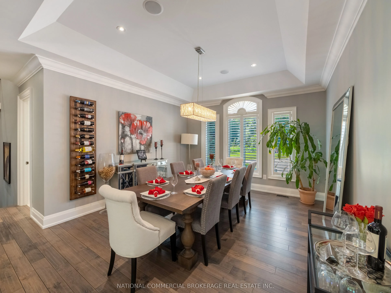
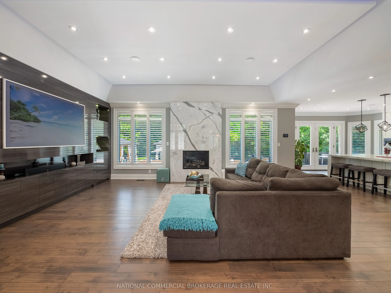
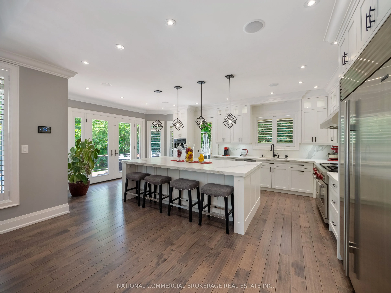
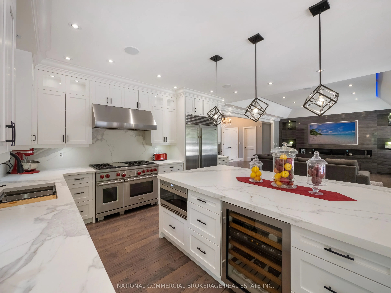
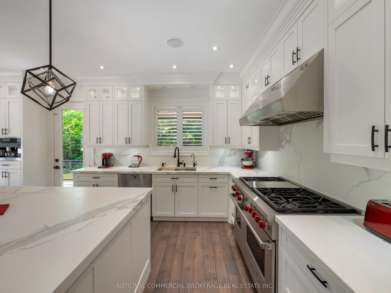
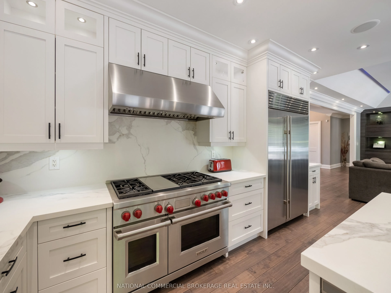
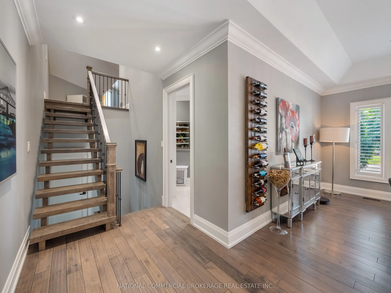
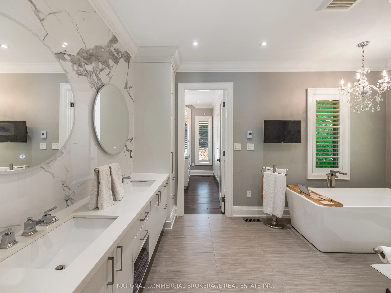
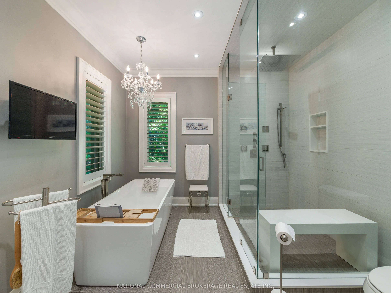
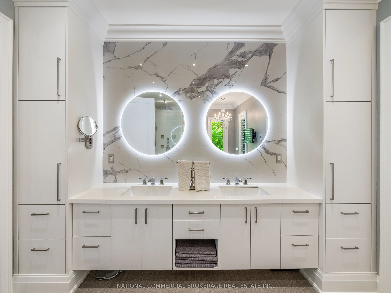
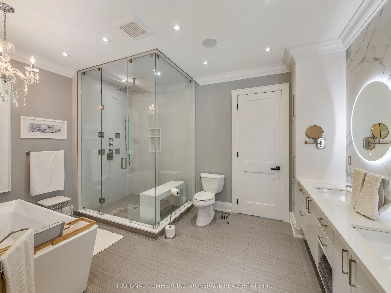
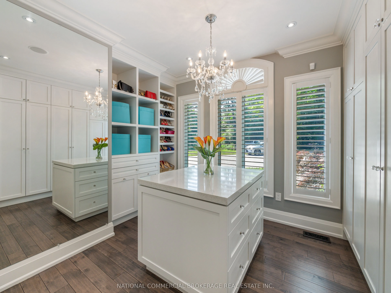
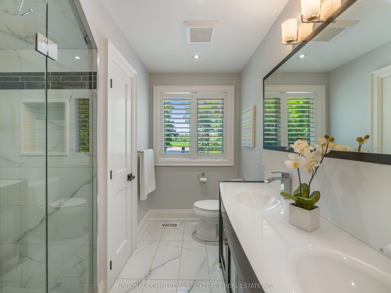
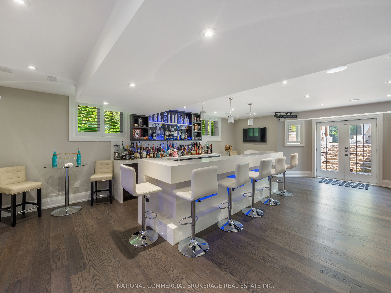
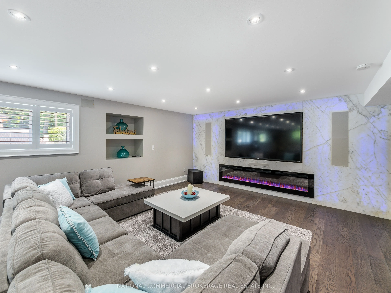
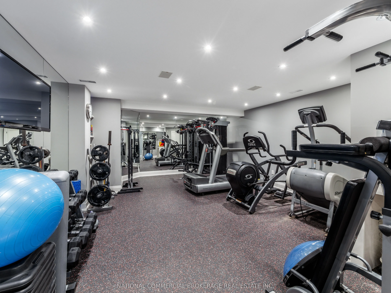
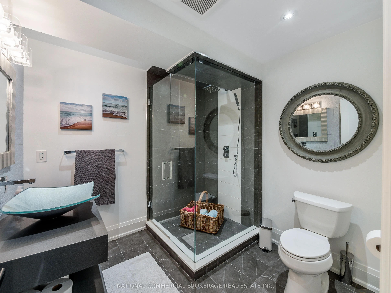
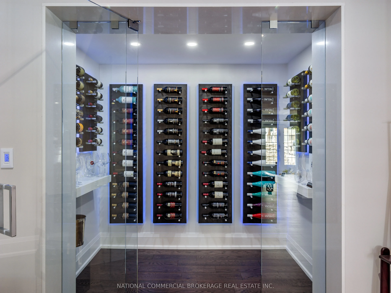
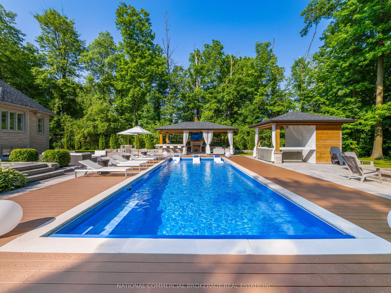
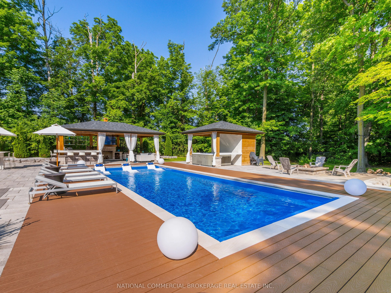
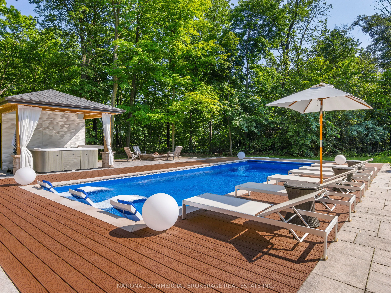
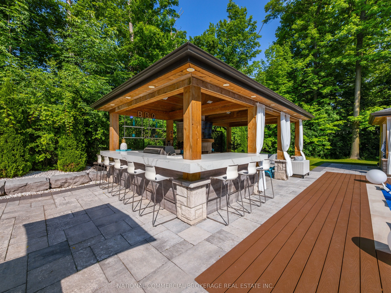
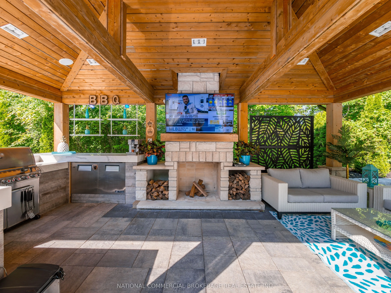
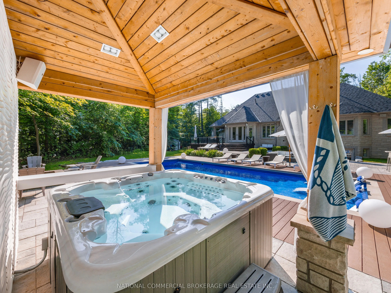
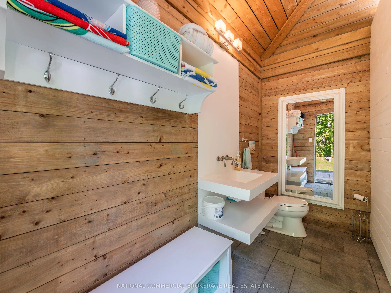
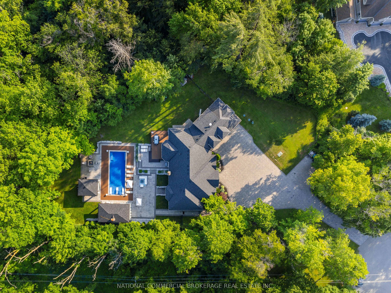
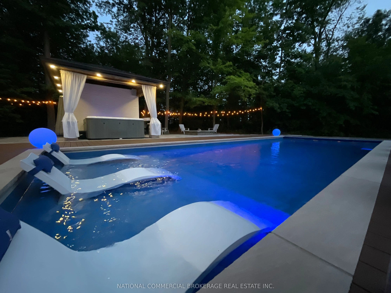
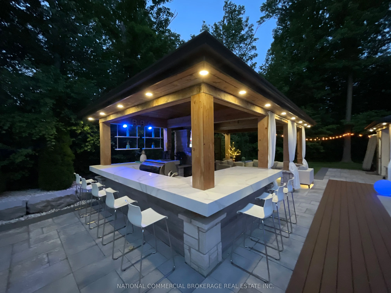
Welcome to your private paradise in Halton Hills. This stunning stone bungaloft with 3 car garage is located on a prestigious cul-de-sac backing onto the credit river. You will be proud to entertain here with the salt-water heated pool, hot tub & outdoor wet bar & bathroom. Home offers a bright open... concept throughout with high ceilings, large windows providing natural light and panoramic views of the immaculate resort-like backyard. Beautiful chef's kitchen with Wolf stove and Subzero fridge, heated kitchen island & heated floors in basement & bathrooms. Primary room on main floor has spa-like ensuite & walk-in closet with an island. No expenses spared on upgrades. Nestled in woodlands, home offers extreme privacy yet located close to 407/401 & amenities. Homes on this street are rarely available. Front automatic gate, floating stairs, gym, 76 bottle wine cellar, control4 smart system - too many features to list, come see paradise for yourself.
Full Property Details
Interior
Bedrooms
3
Bedrooms Plus
1
Total Bedrooms
4
Washrooms
5
Square Footage
3500-5000 sqft
Basement
Finished with Walk-Out
Heating Source
Propane
Heating Fuel
Forced Air
Air Conditioning
Central Air
Family Room
Yes
Kitchens
1
Total Kitchens
1
Fireplace Features
Yes
Bedrooms
3
Bedrooms Plus
1
Total Bedrooms
4
Washrooms
5
Square Footage
3500-5000 sqft
Basement
Finished with Walk-Out
Heating Source
Propane
Heating Fuel
Forced Air
Air Conditioning
Central Air
Family Room
Yes
Kitchens
1
Total Kitchens
1
Fireplace Features
Yes
Exterior
Depth
181.36
Front
318.68
Acreage
.50-1.99
Driveway
Available,Private
Lot Size
319 x 181.36 ft
Pool
Inground
Parking Spaces
20
Total Parking Spaces
23.00
Parking Description
Built-In
Garage Spaces
3
Depth
181.36
Front
318.68
Acreage
.50-1.99
Driveway
Available,Private
Lot Size
319 x 181.36 ft
Pool
Inground
Parking Spaces
20
Total Parking Spaces
23.00
Parking Description
Built-In
Garage Spaces
3
Building Description
Style
Bungaloft
Home Type
House
Subtype
Detached
Property Orientation
East
Exterior Finish
Stone
Sewers
Septic
Water Supply
Well
Possession Date
7/1/2026
Style
Bungaloft
Home Type
House
Subtype
Detached
Property Orientation
East
Exterior Finish
Stone
Sewers
Septic
Water Supply
Well
Possession Date
7/1/2026
Community
Community
Rural Halton Hills
Community
Rural Halton Hills
Taxes & Fees
Taxes
$12,500 /yr
Tax Year
2026
Taxes
$12,500 /yr
Tax Year
2026
Room Types
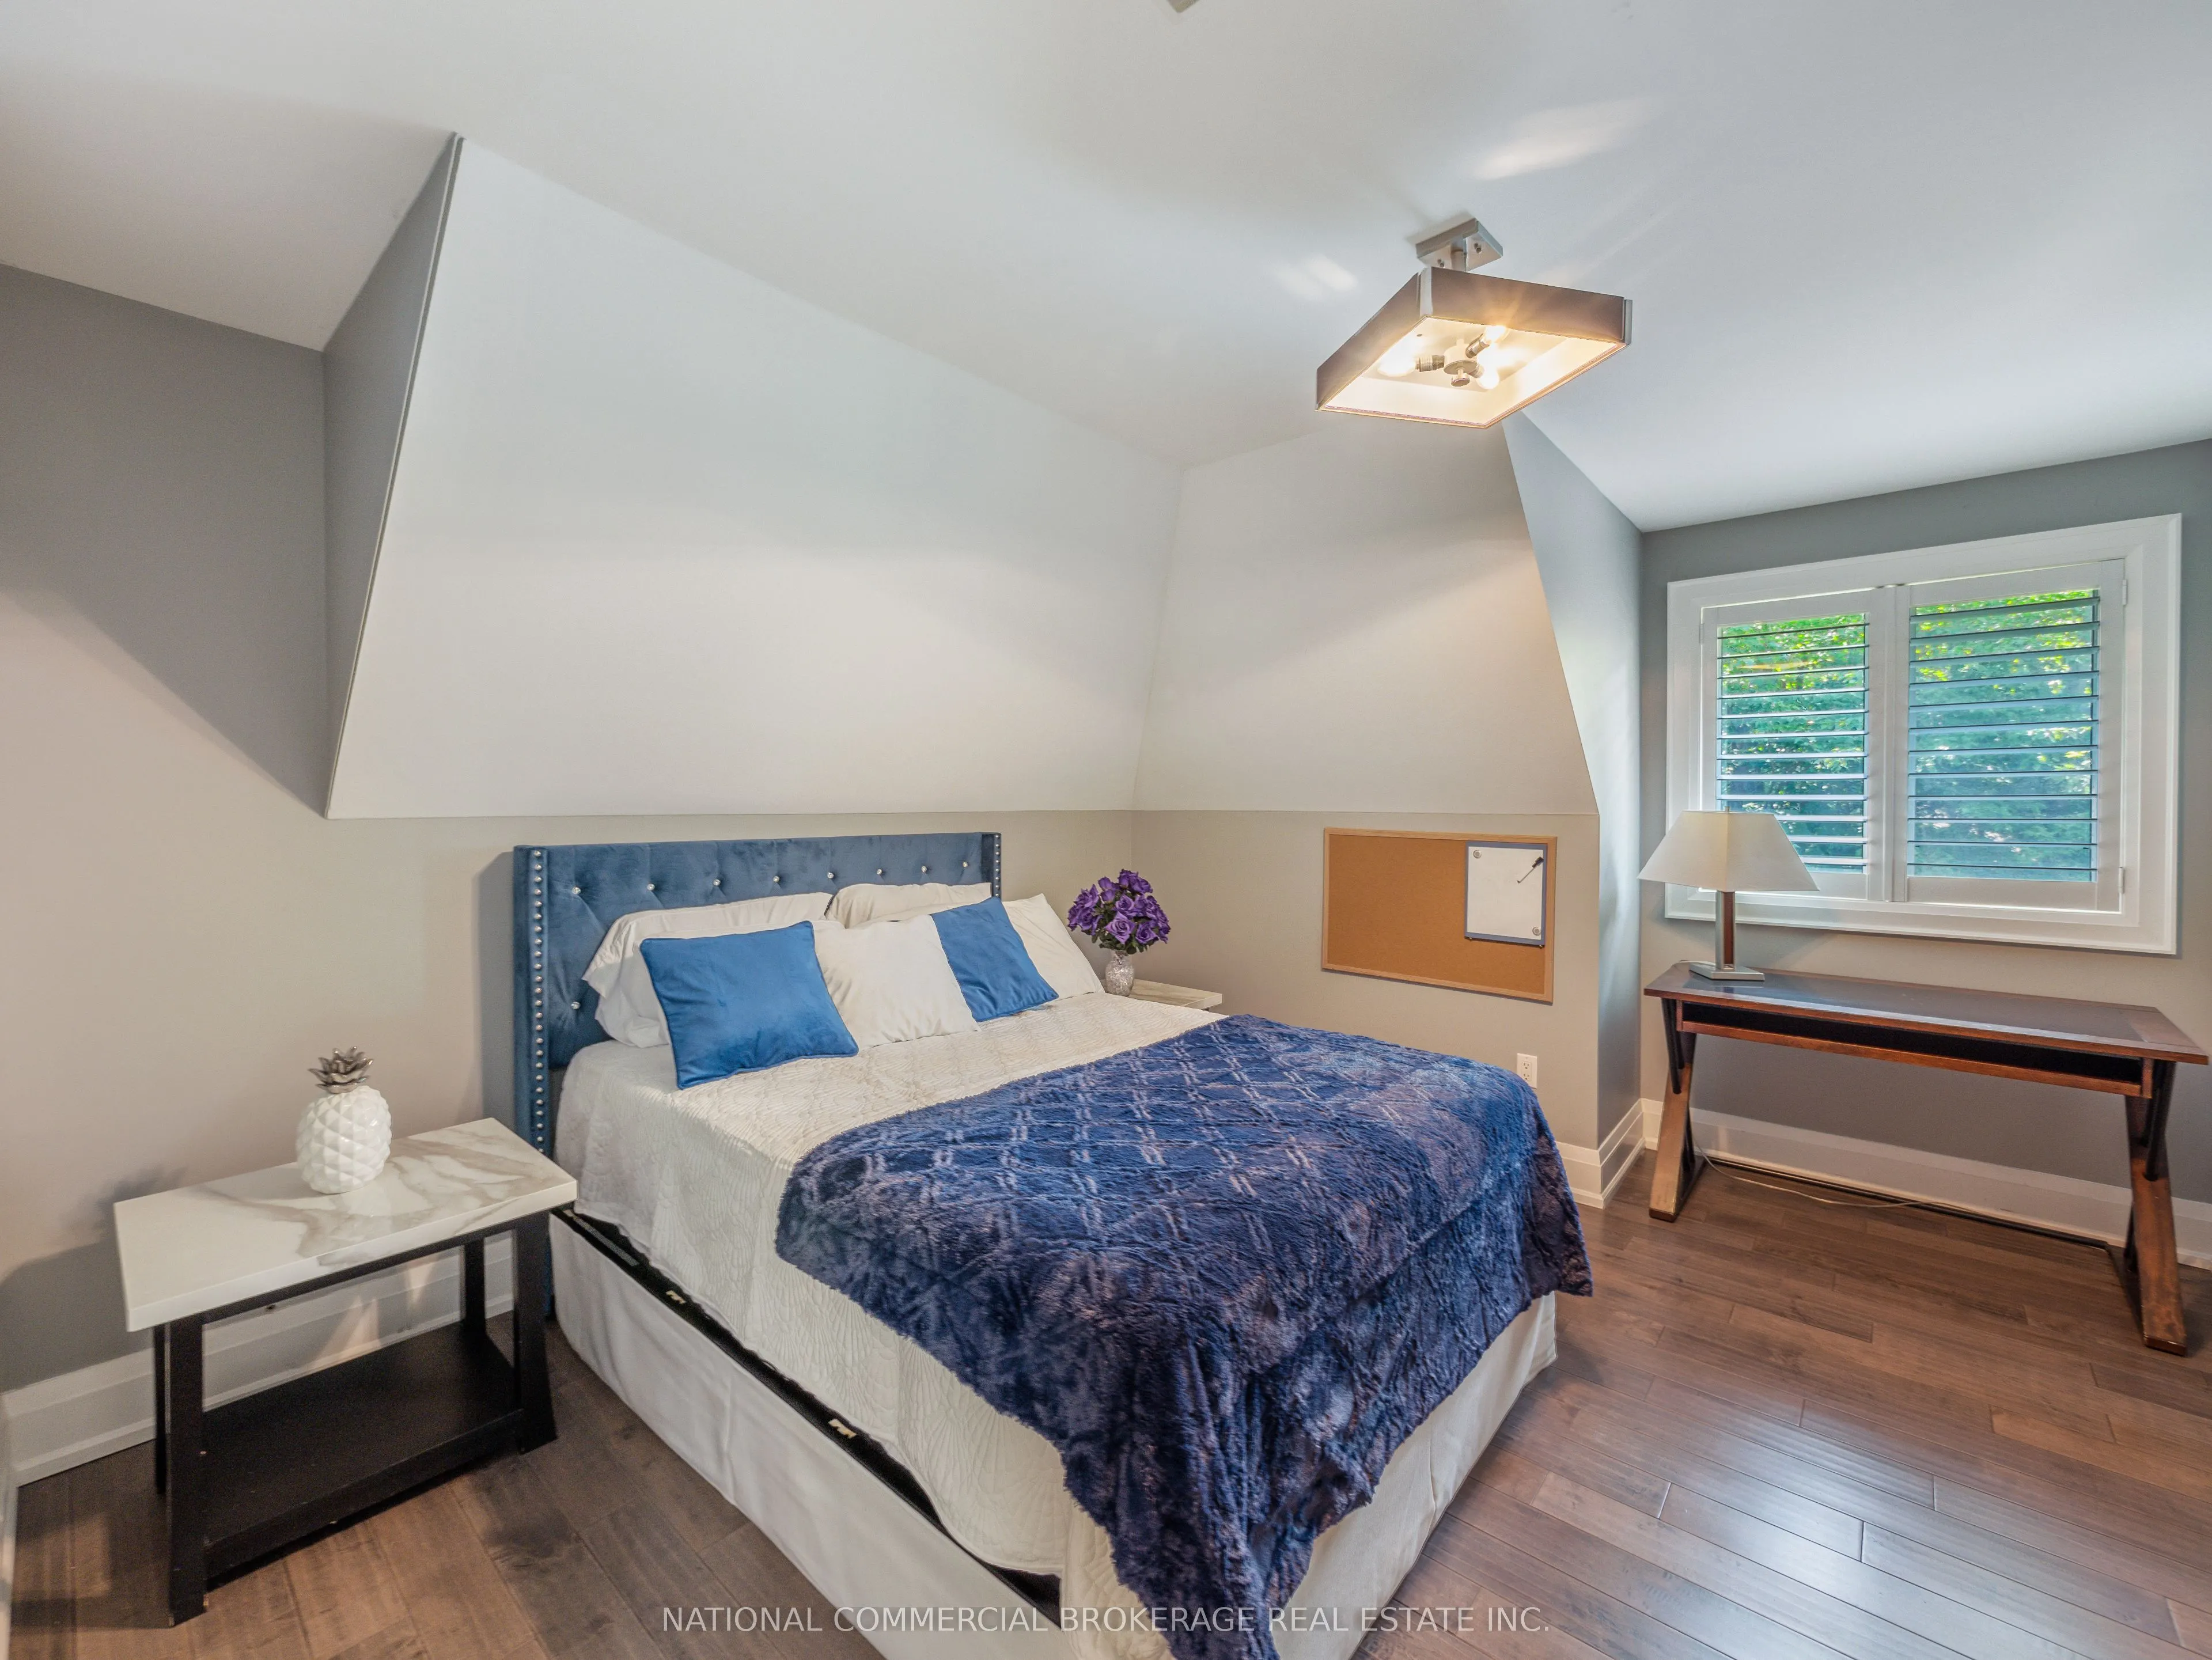
Bedroom 2
Large Closet, Hardwood Floor, California Shutters
Dimensions 14.63 x 11.81 feet
172.78 sqft
Bedroom 3
Large Closet, Hardwood Floor, California Shutters
Dimensions 14.9 x 11.09 feet
165.24 sqft
Bedroom 4
Hardwood Floor, California Shutters
Dimensions 12.47 x 8.1 feet
101.01 sqft
Dining Room
Hardwood Floor, Large Window, California Shutters
Dimensions 13.29 x 13.22 feet
175.69 sqft
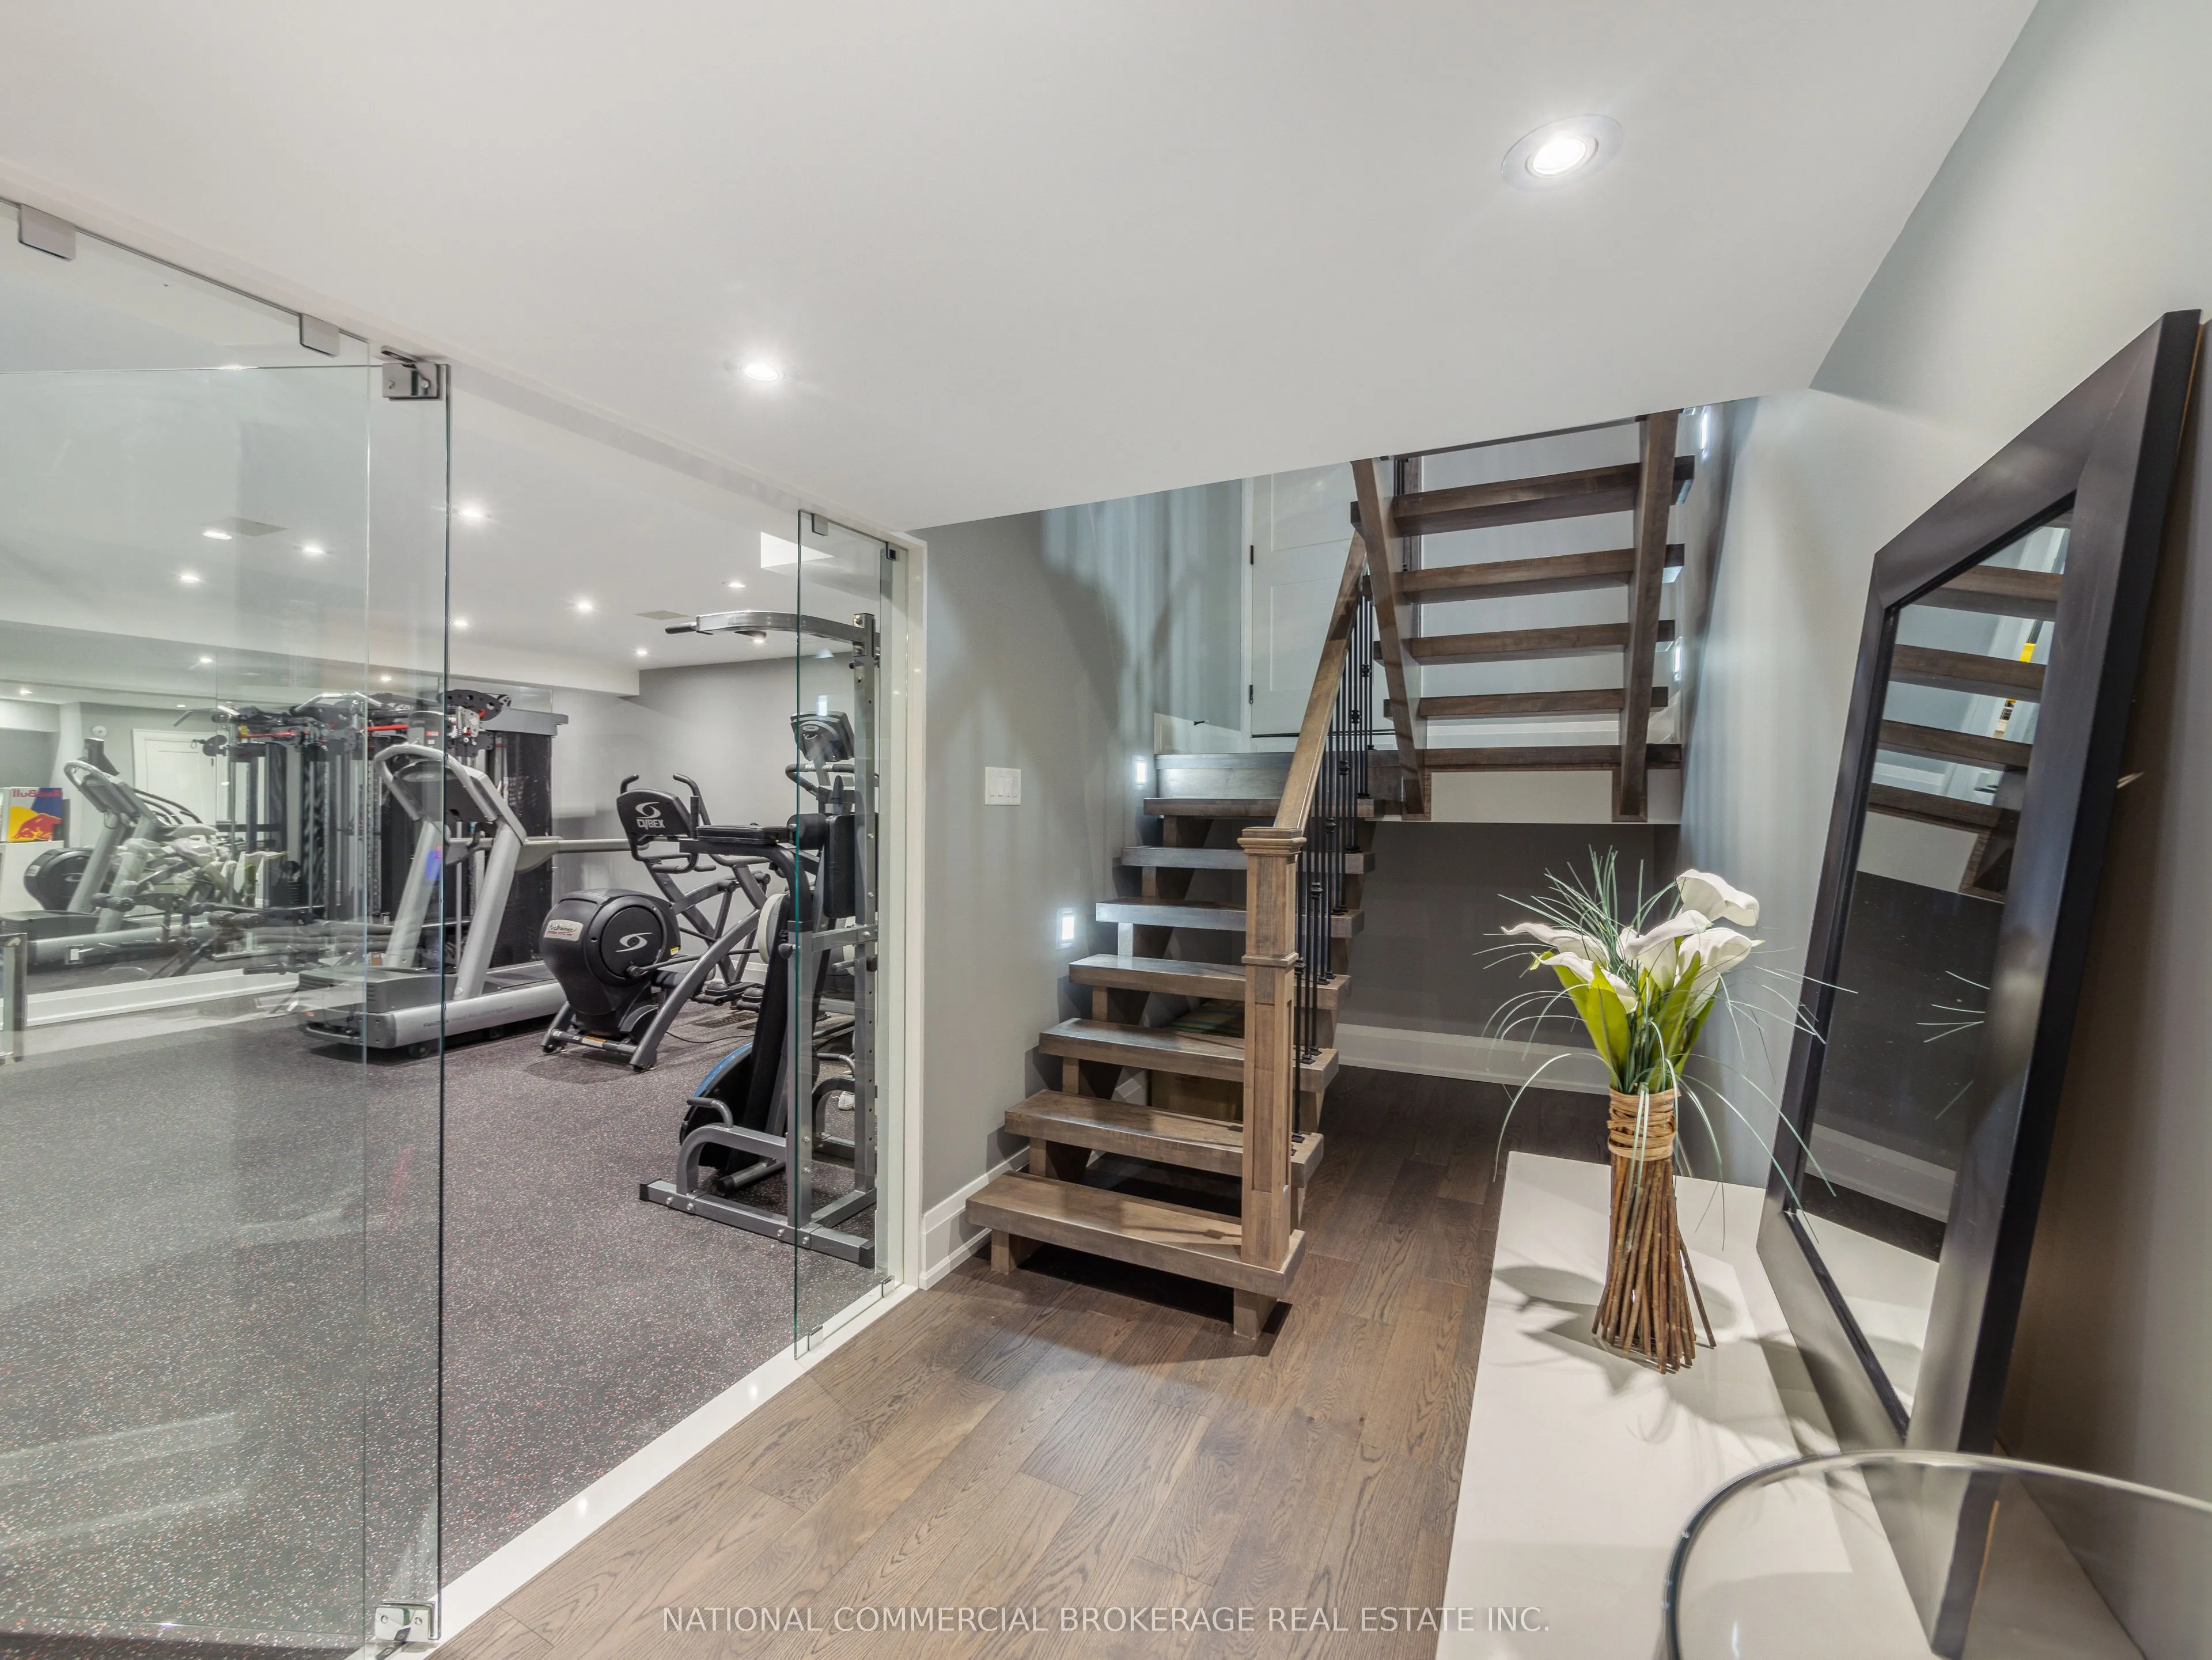
Exercise Room
Cushion Floor, Glass Doors
Dimensions 21.78 x 15.58 feet
339.33 sqft
Family Room
Floating Stairs, Hardwood Floor, California Shutters
Dimensions 28.64 x 13.22 feet
378.62 sqft
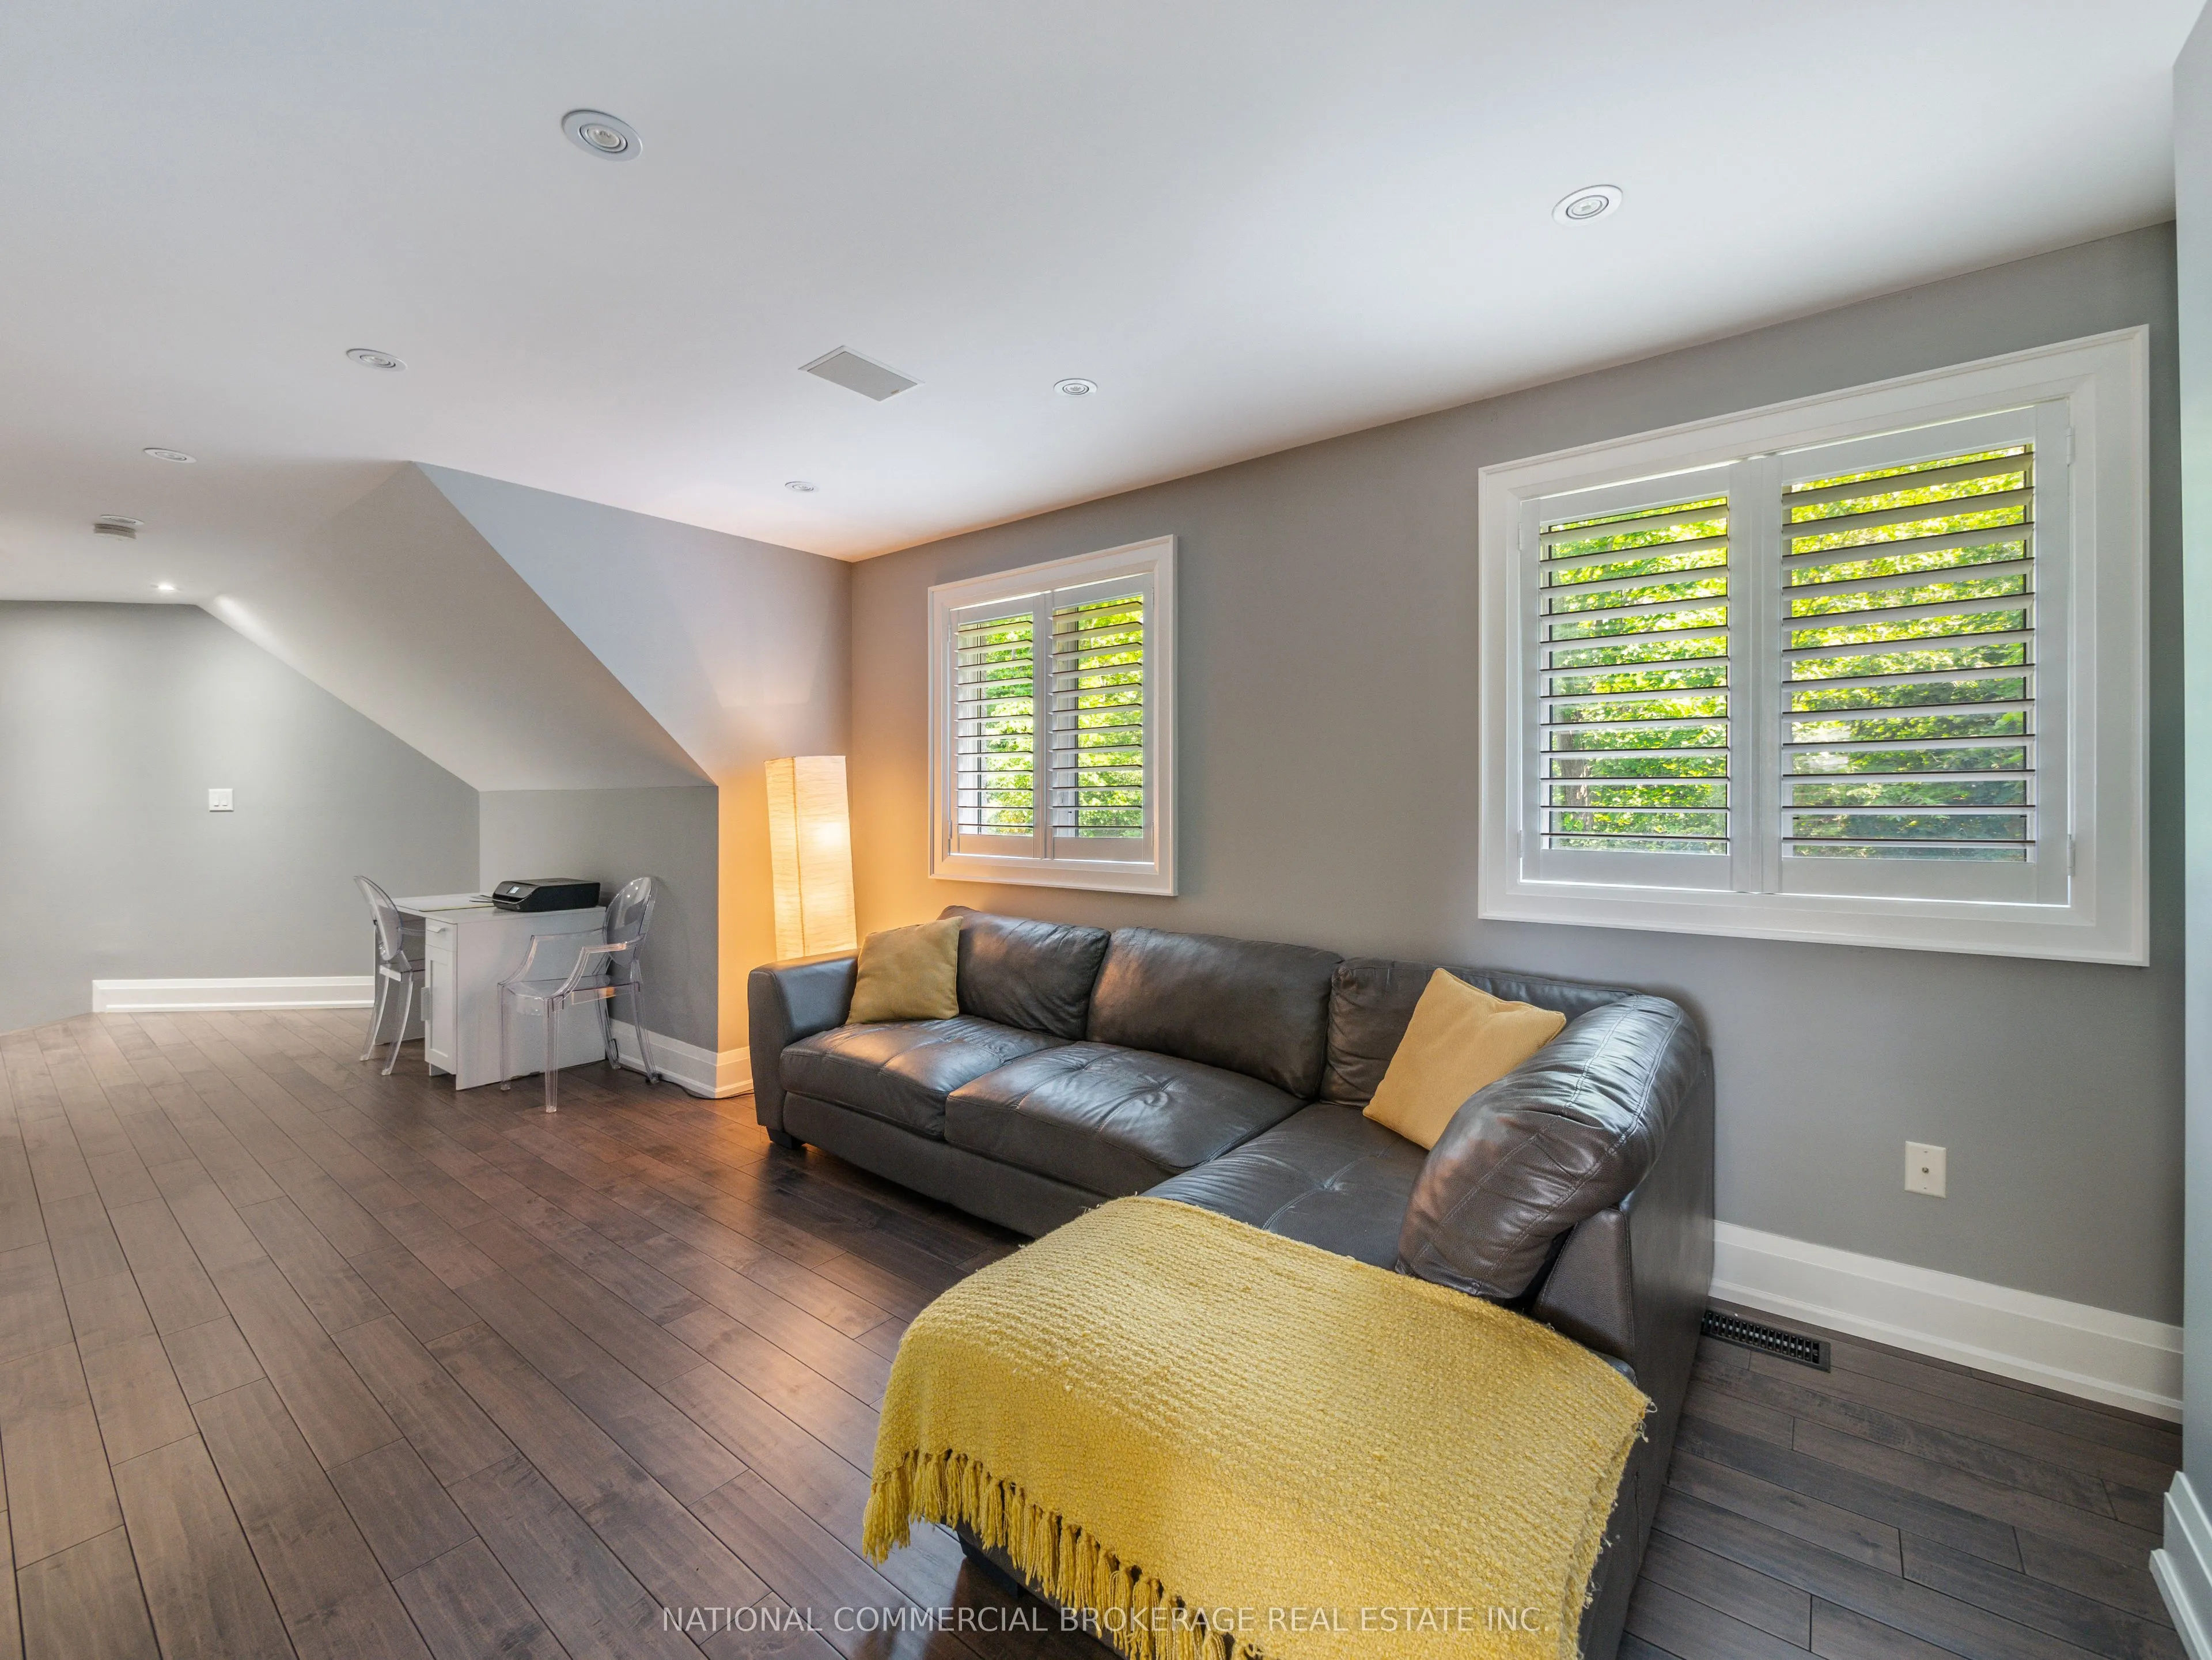
Game Room
Hardwood Floor, Open Concept
Dimensions 32.22 x 11.29 feet
363.76 sqft
Kitchen
Stainless Steel Appl, French Doors, W/O To Patio
Dimensions 22.44 x 14.34 feet
321.79 sqft
Living Room
Marble Fireplace, Open Concept, Large Window
Dimensions 23.75 x 16.27 feet
386.41 sqft
Media Room
Floating Stairs, Marble Fireplace, Open Concept
Dimensions 29.13 x 16.27 feet
473.95 sqft
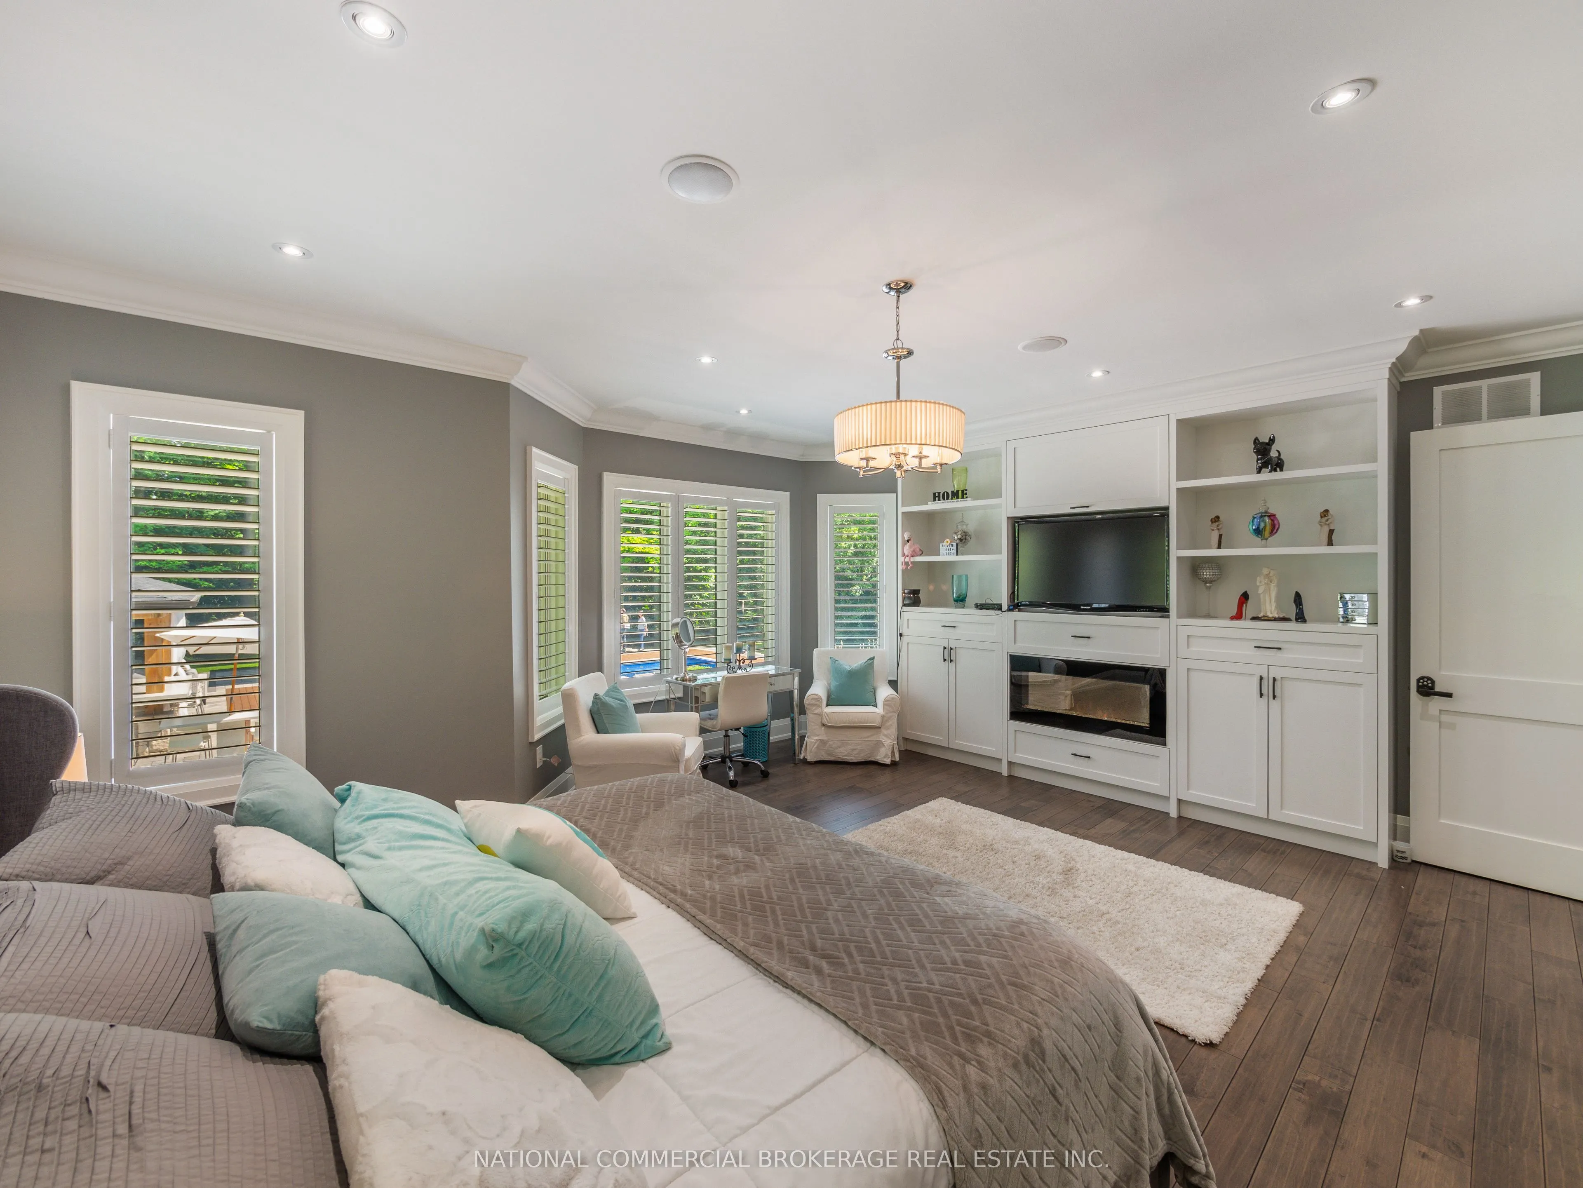
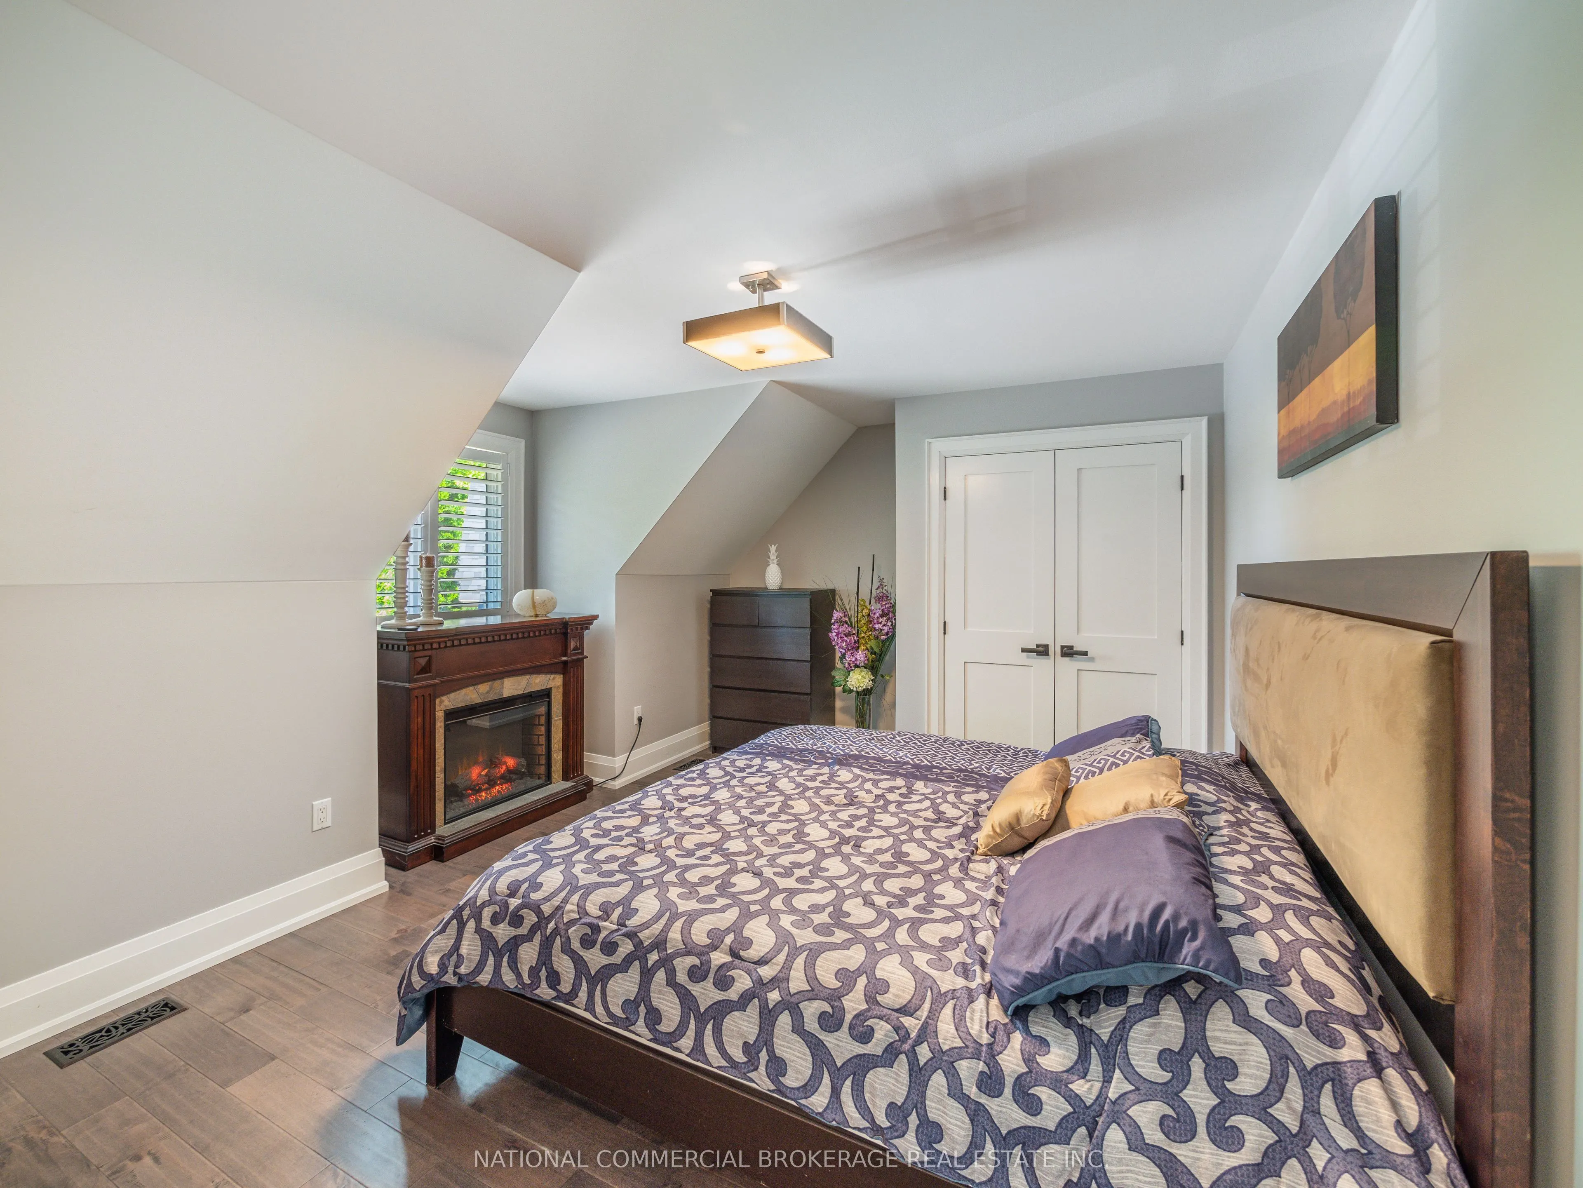
Primary Bedroom
Electric Fireplace, 5 Pc Ensuite, Walk-In Closet(s)
Dimensions 18.96 x 16.99 feet
322.13 sqft
Recreation
W/O To Pool, Stone Counters, B/I Fridge
Dimensions 25.07 x 10.01 feet
250.95 sqft
Darren Williams
Darren Williams
Courtesy of:NATIONAL COMMERCIAL BROKERAGE REAL ESTATE INC.