Sign In or Create a Free Account to see full details of this property
Key Facts
Key facts for 10088 Old Pine Crest Road
Property Type
House, Bungaloft
Parking
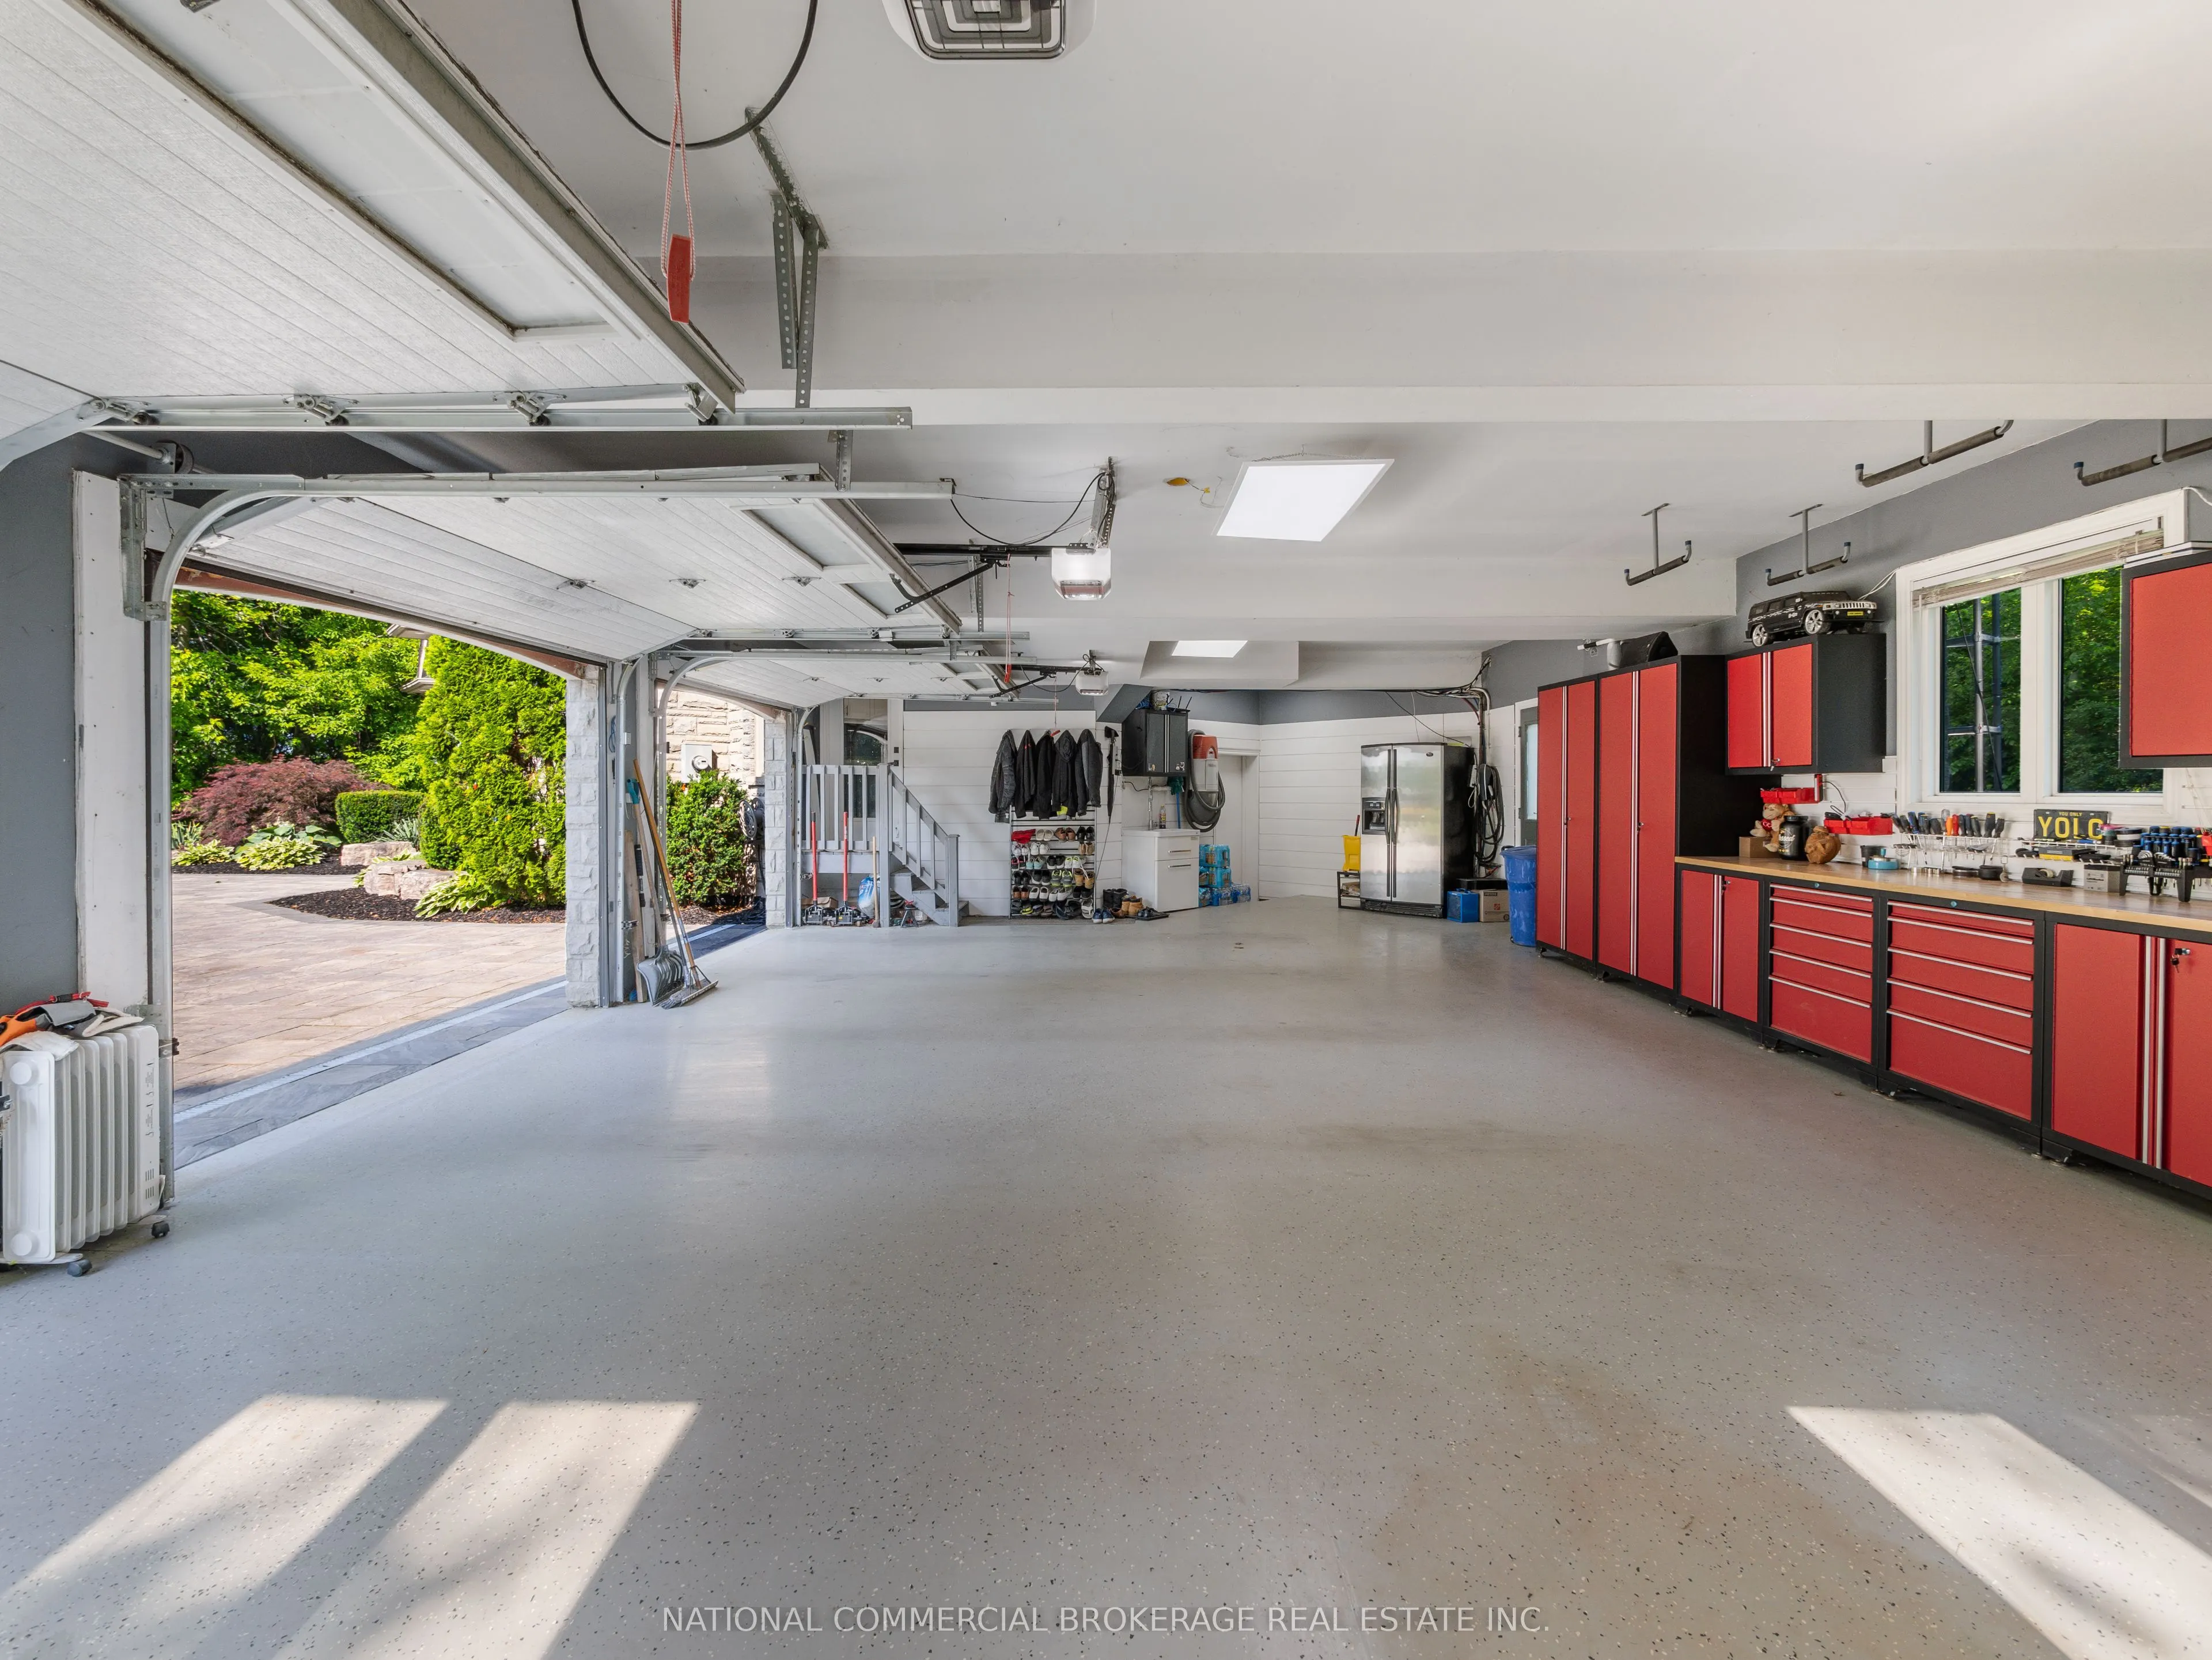
Built-In 3 garage, 20 parking
MLS #
W13598292
Size
3500-5000 sqft
Basement
Finished with Walk-Out
Listed on
2026-07-23
Lot size
319 x 181.36
Tax
$12,500 /yr
Days on Market
82
Approximate Age
-
Maintenance Fee
-
Description
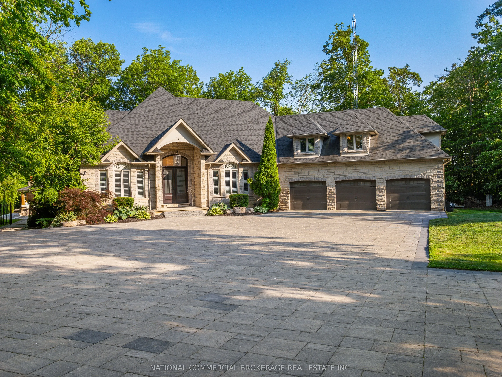
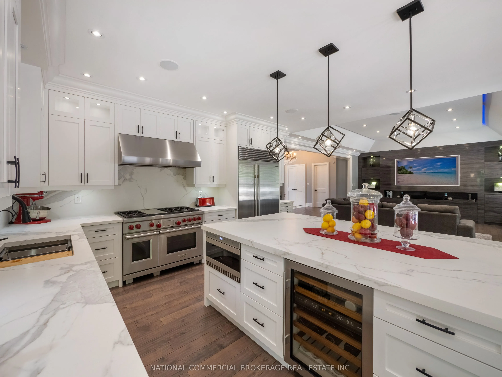
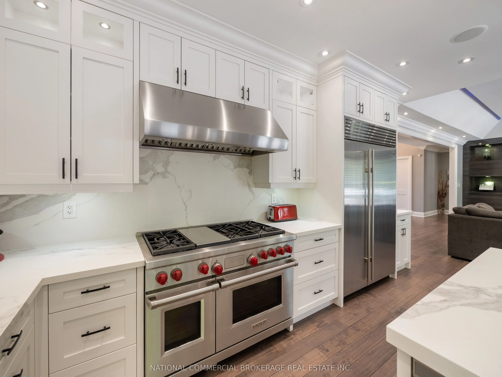
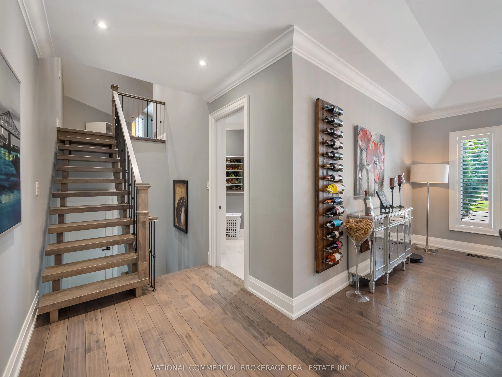
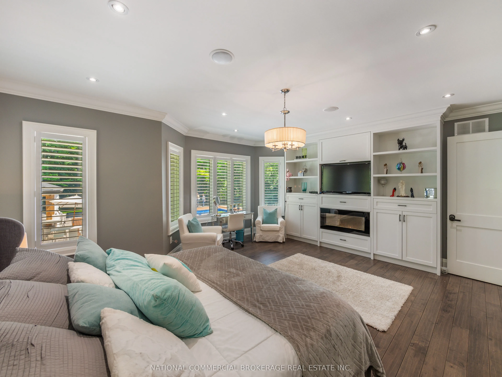
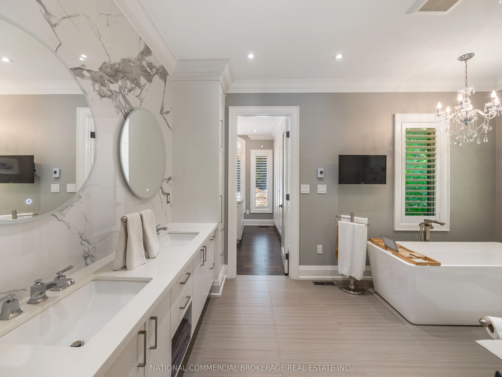
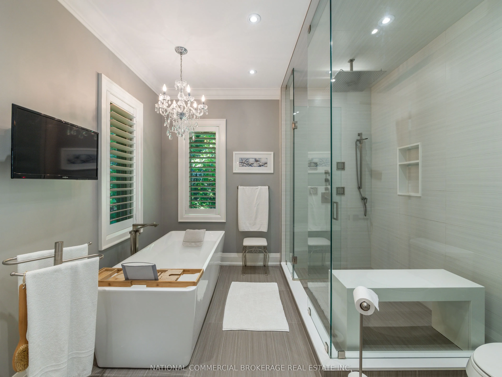
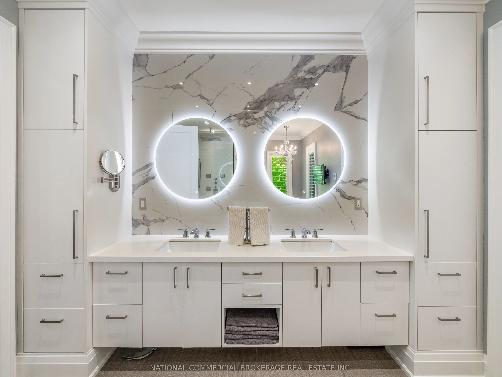
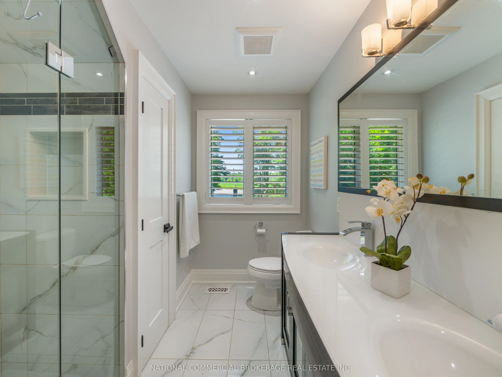
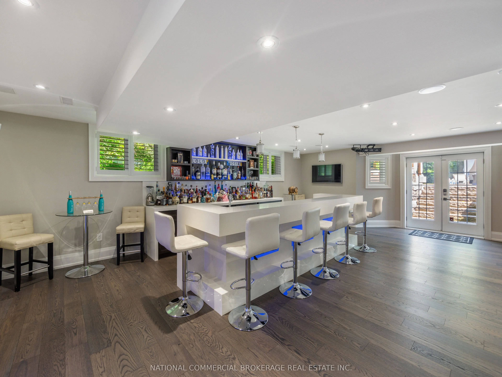
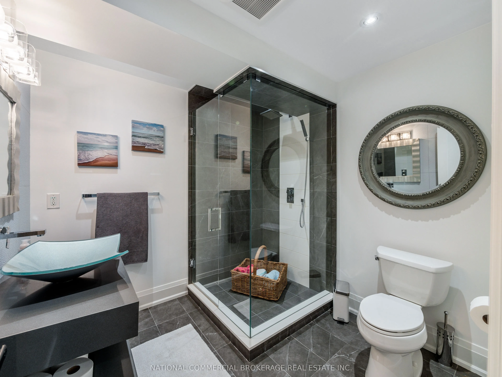
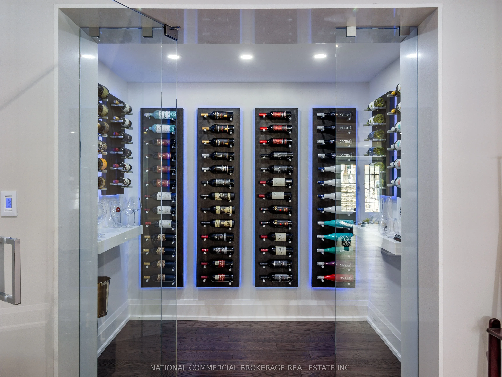
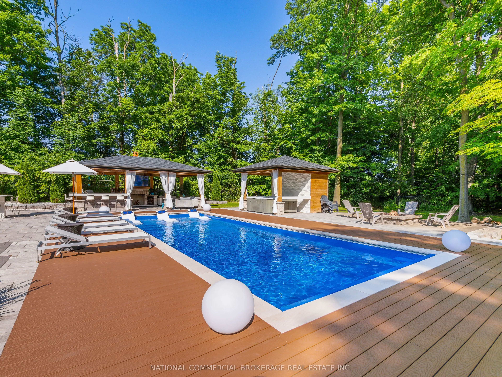
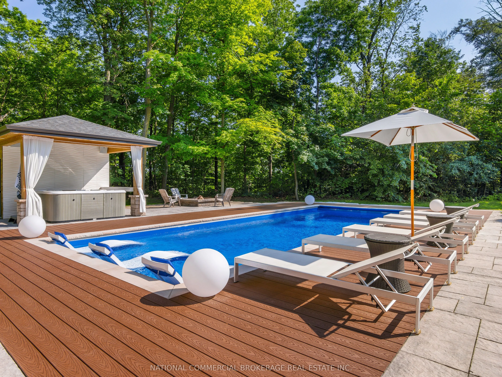
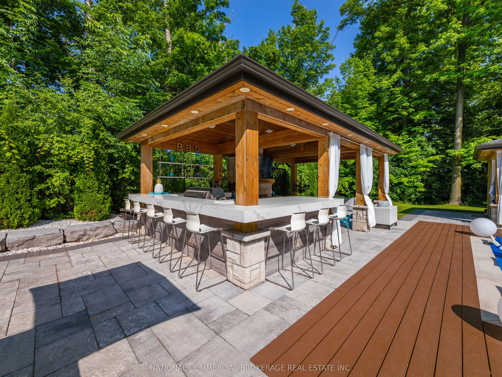
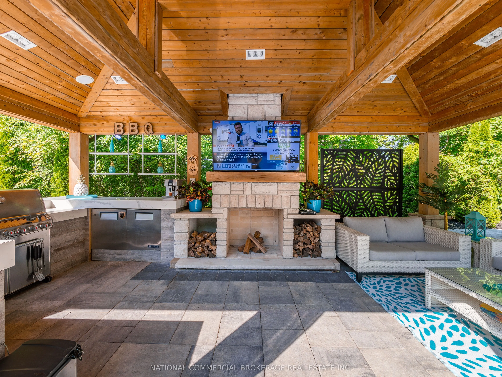
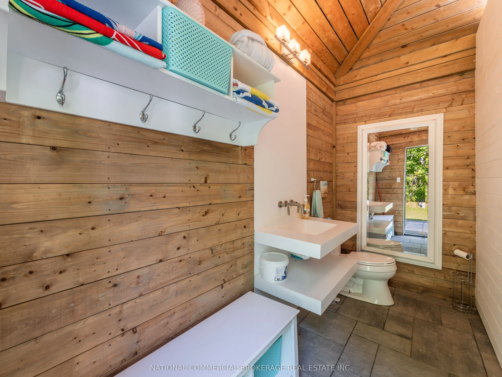
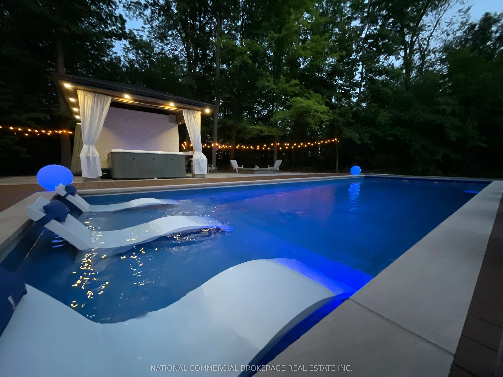
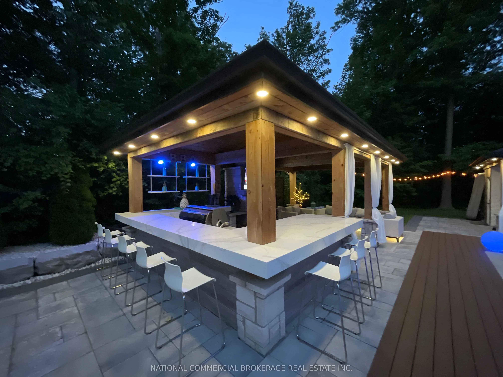
Welcome to your private paradise in Halton Hills. This stunning stone bungaloft with 3 car garage is located on a prestigious cul-de-sac backing onto the credit river. You will be proud to entertain here with the salt-water heated pool, hot tub & outdoor wet bar & bathroom. Home offers a bright open... concept throughout with high ceilings, large windows providing natural light and panoramic views of the immaculate resort-like backyard. Beautiful chef's kitchen with Wolf stove and Subzero fridge, heated kitchen island & heated floors in basement & bathrooms. Primary room on main floor has spa-like ensuite & walk-in closet with an island. No expenses spared on upgrades. Nestled in woodlands, home offers extreme privacy yet located close to 407/401 & amenities. Homes on this street are rarely available. Front automatic gate, floating stairs, gym, 76 bottle wine cellar, control4 smart system - too many features to list, come see paradise for yourself.
Full Property Details
Interior
Bedrooms
3
Bedrooms Plus
1
Total Bedrooms
4
Washrooms
5
Square Footage
3500-5000 sqft
Basement
Finished with Walk-Out
Heating Source
Propane
Heating Fuel
Forced Air
Air Conditioning
Central Air
Family Room
Yes
Kitchens
1
Total Kitchens
1
Fireplace Features
Yes
Bedrooms
3
Bedrooms Plus
1
Total Bedrooms
4
Washrooms
5
Square Footage
3500-5000 sqft
Basement
Finished with Walk-Out
Heating Source
Propane
Heating Fuel
Forced Air
Air Conditioning
Central Air
Family Room
Yes
Kitchens
1
Total Kitchens
1
Fireplace Features
Yes
Exterior
Depth
181.36
Front
318.68
Acreage
.50-1.99
Driveway
Available,Private
Lot Size
319 x 181.36 ft
Pool
Inground
Waterfront
Indirect
Parking Spaces
20
Total Parking Spaces
23.00
Parking Description
Built-In
Garage Spaces
3
Depth
181.36
Front
318.68
Acreage
.50-1.99
Driveway
Available,Private
Lot Size
319 x 181.36 ft
Pool
Inground
Waterfront
Indirect
Parking Spaces
20
Total Parking Spaces
23.00
Parking Description
Built-In
Garage Spaces
3
Building Description
Style
Bungaloft
Home Type
House
Subtype
Detached
Property Orientation
East
Exterior Finish
Stone
Sewers
Septic
Water Supply
Well
Possession Date
9/1/2026
Style
Bungaloft
Home Type
House
Subtype
Detached
Property Orientation
East
Exterior Finish
Stone
Sewers
Septic
Water Supply
Well
Possession Date
9/1/2026
Community
Community
Rural Halton Hills
Community
Rural Halton Hills
Taxes & Fees
Taxes
$12,500 /yr
Tax Year
2026
Occupancy
Partial
Taxes
$12,500 /yr
Tax Year
2026
Occupancy
Partial
Room Types
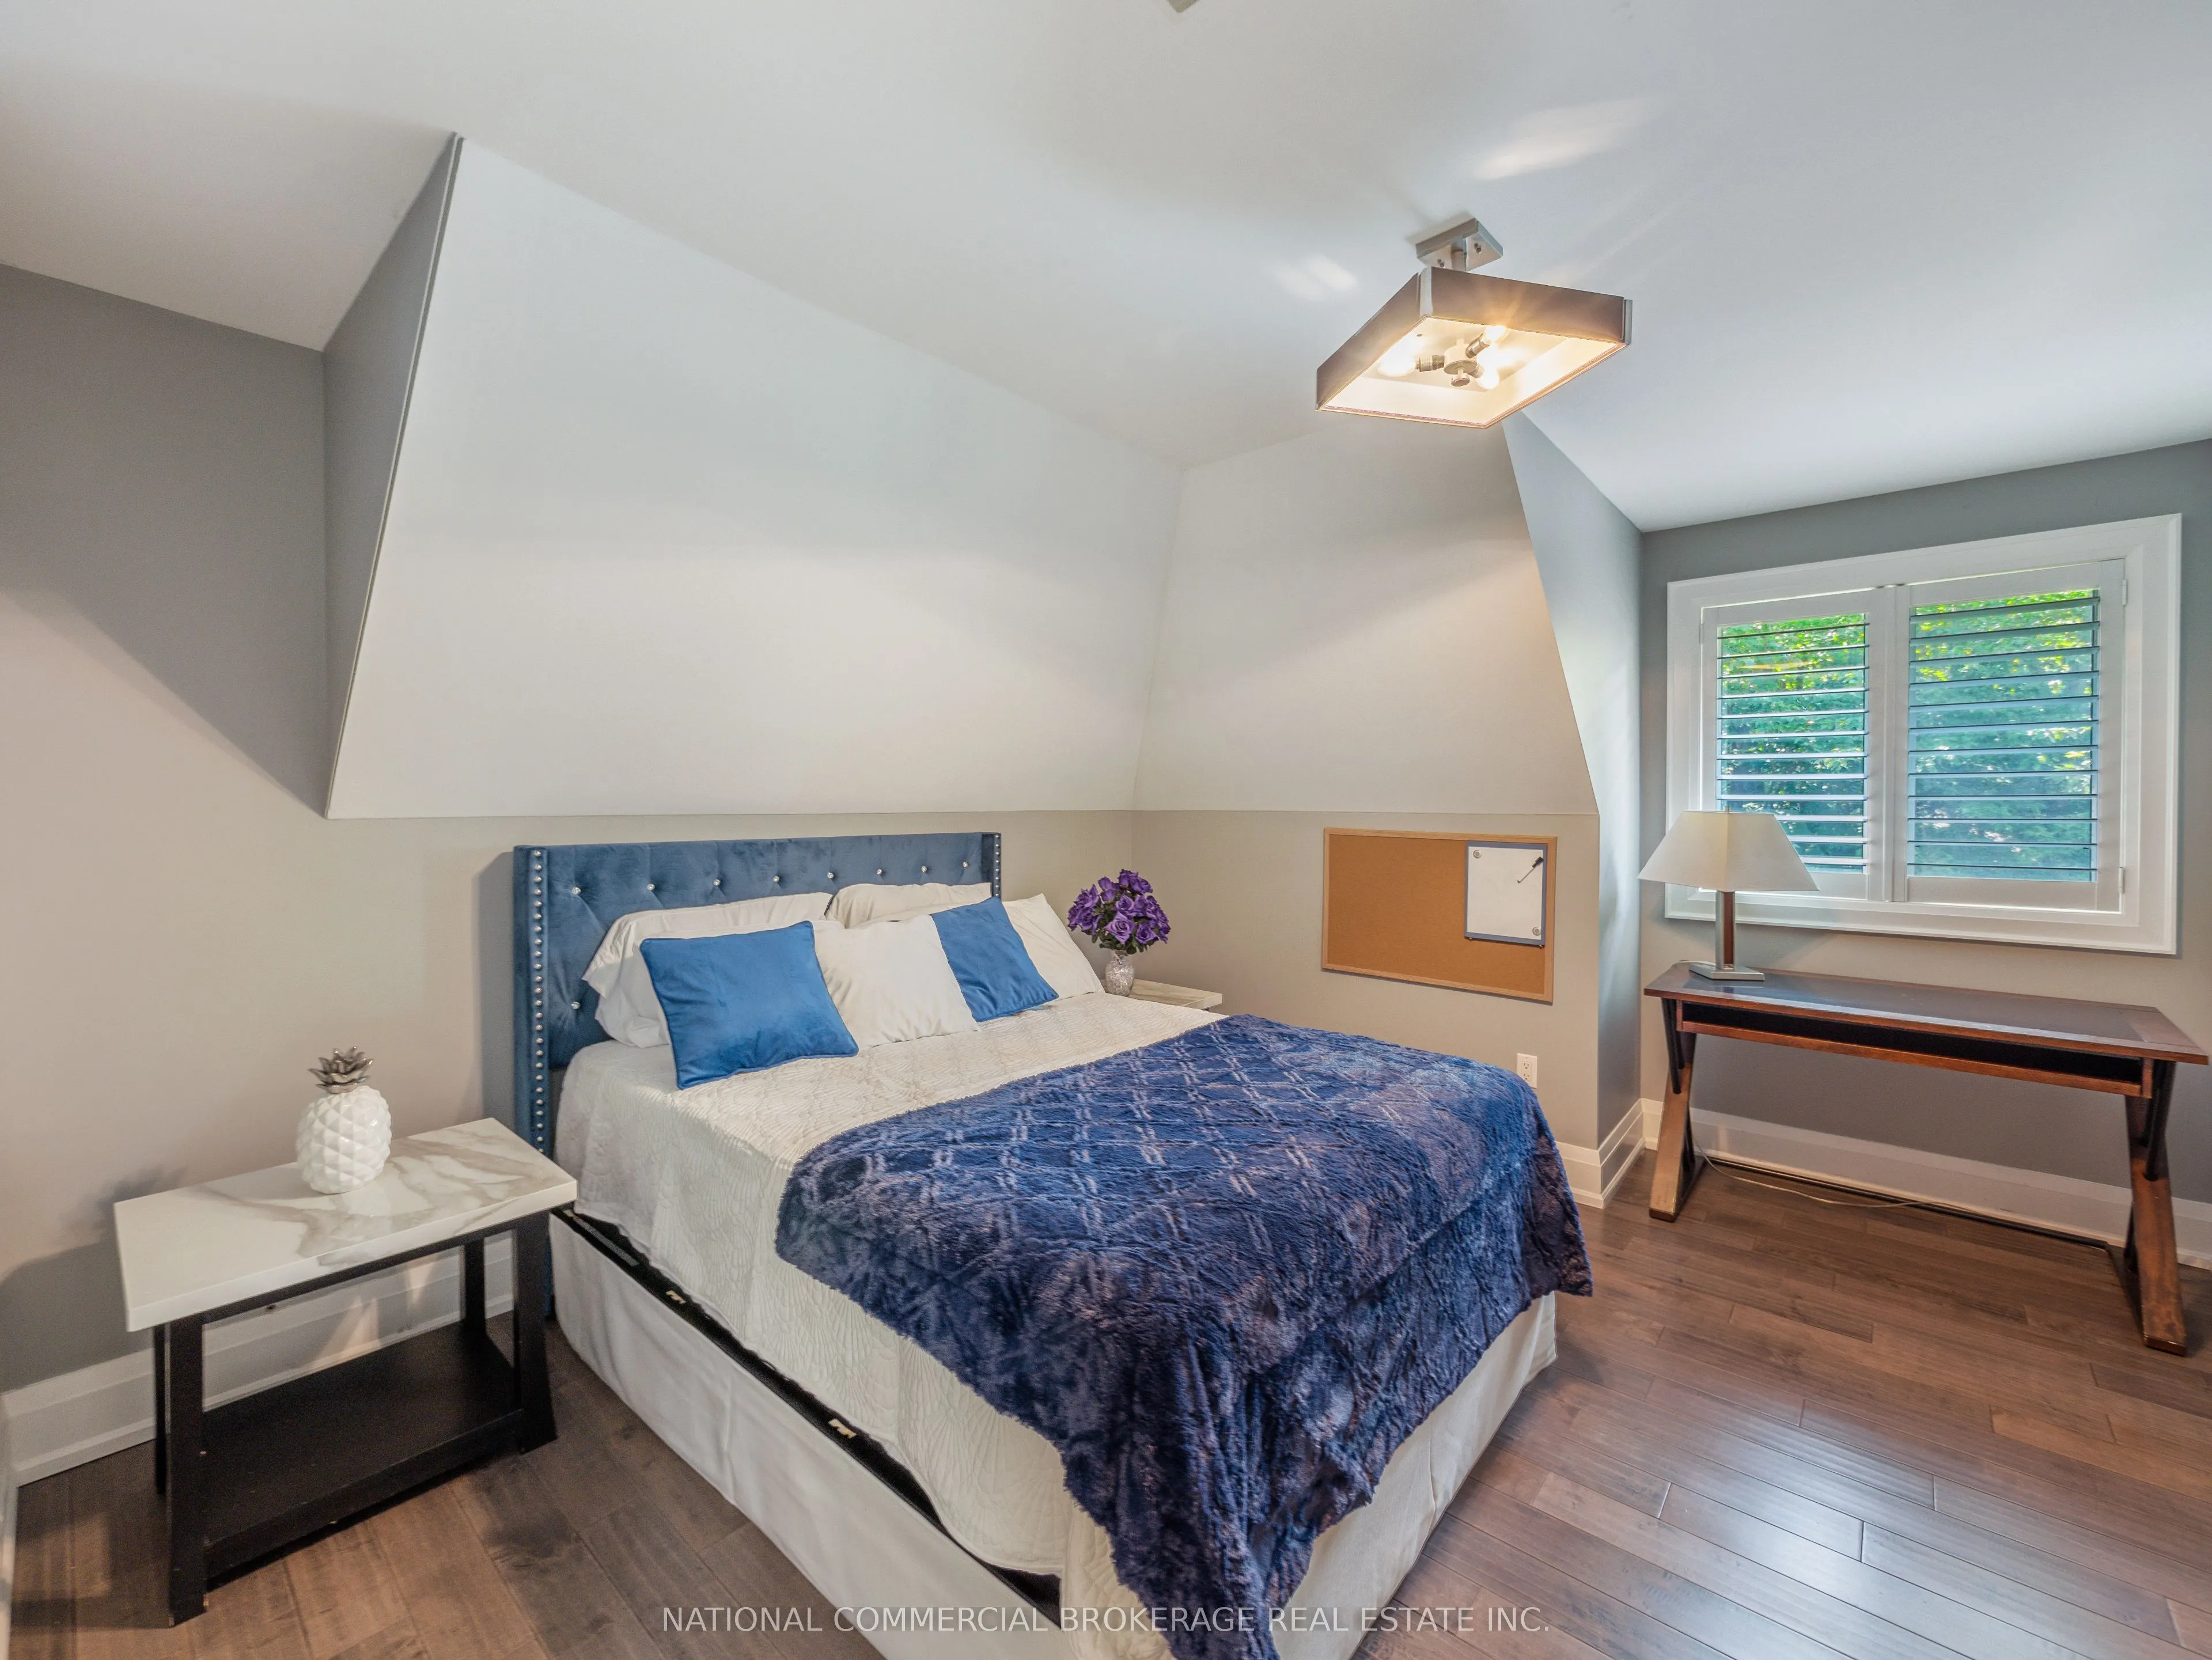
Bedroom 2
Large Closet, Hardwood Floor, California Shutters
Dimensions 14.63 x 11.81 feet
172.78 sqft
Bedroom 3
Large Closet, Hardwood Floor, California Shutters
Dimensions 14.9 x 11.09 feet
165.24 sqft
Bedroom 4
Hardwood Floor, California Shutters
Dimensions 12.47 x 8.1 feet
101.01 sqft
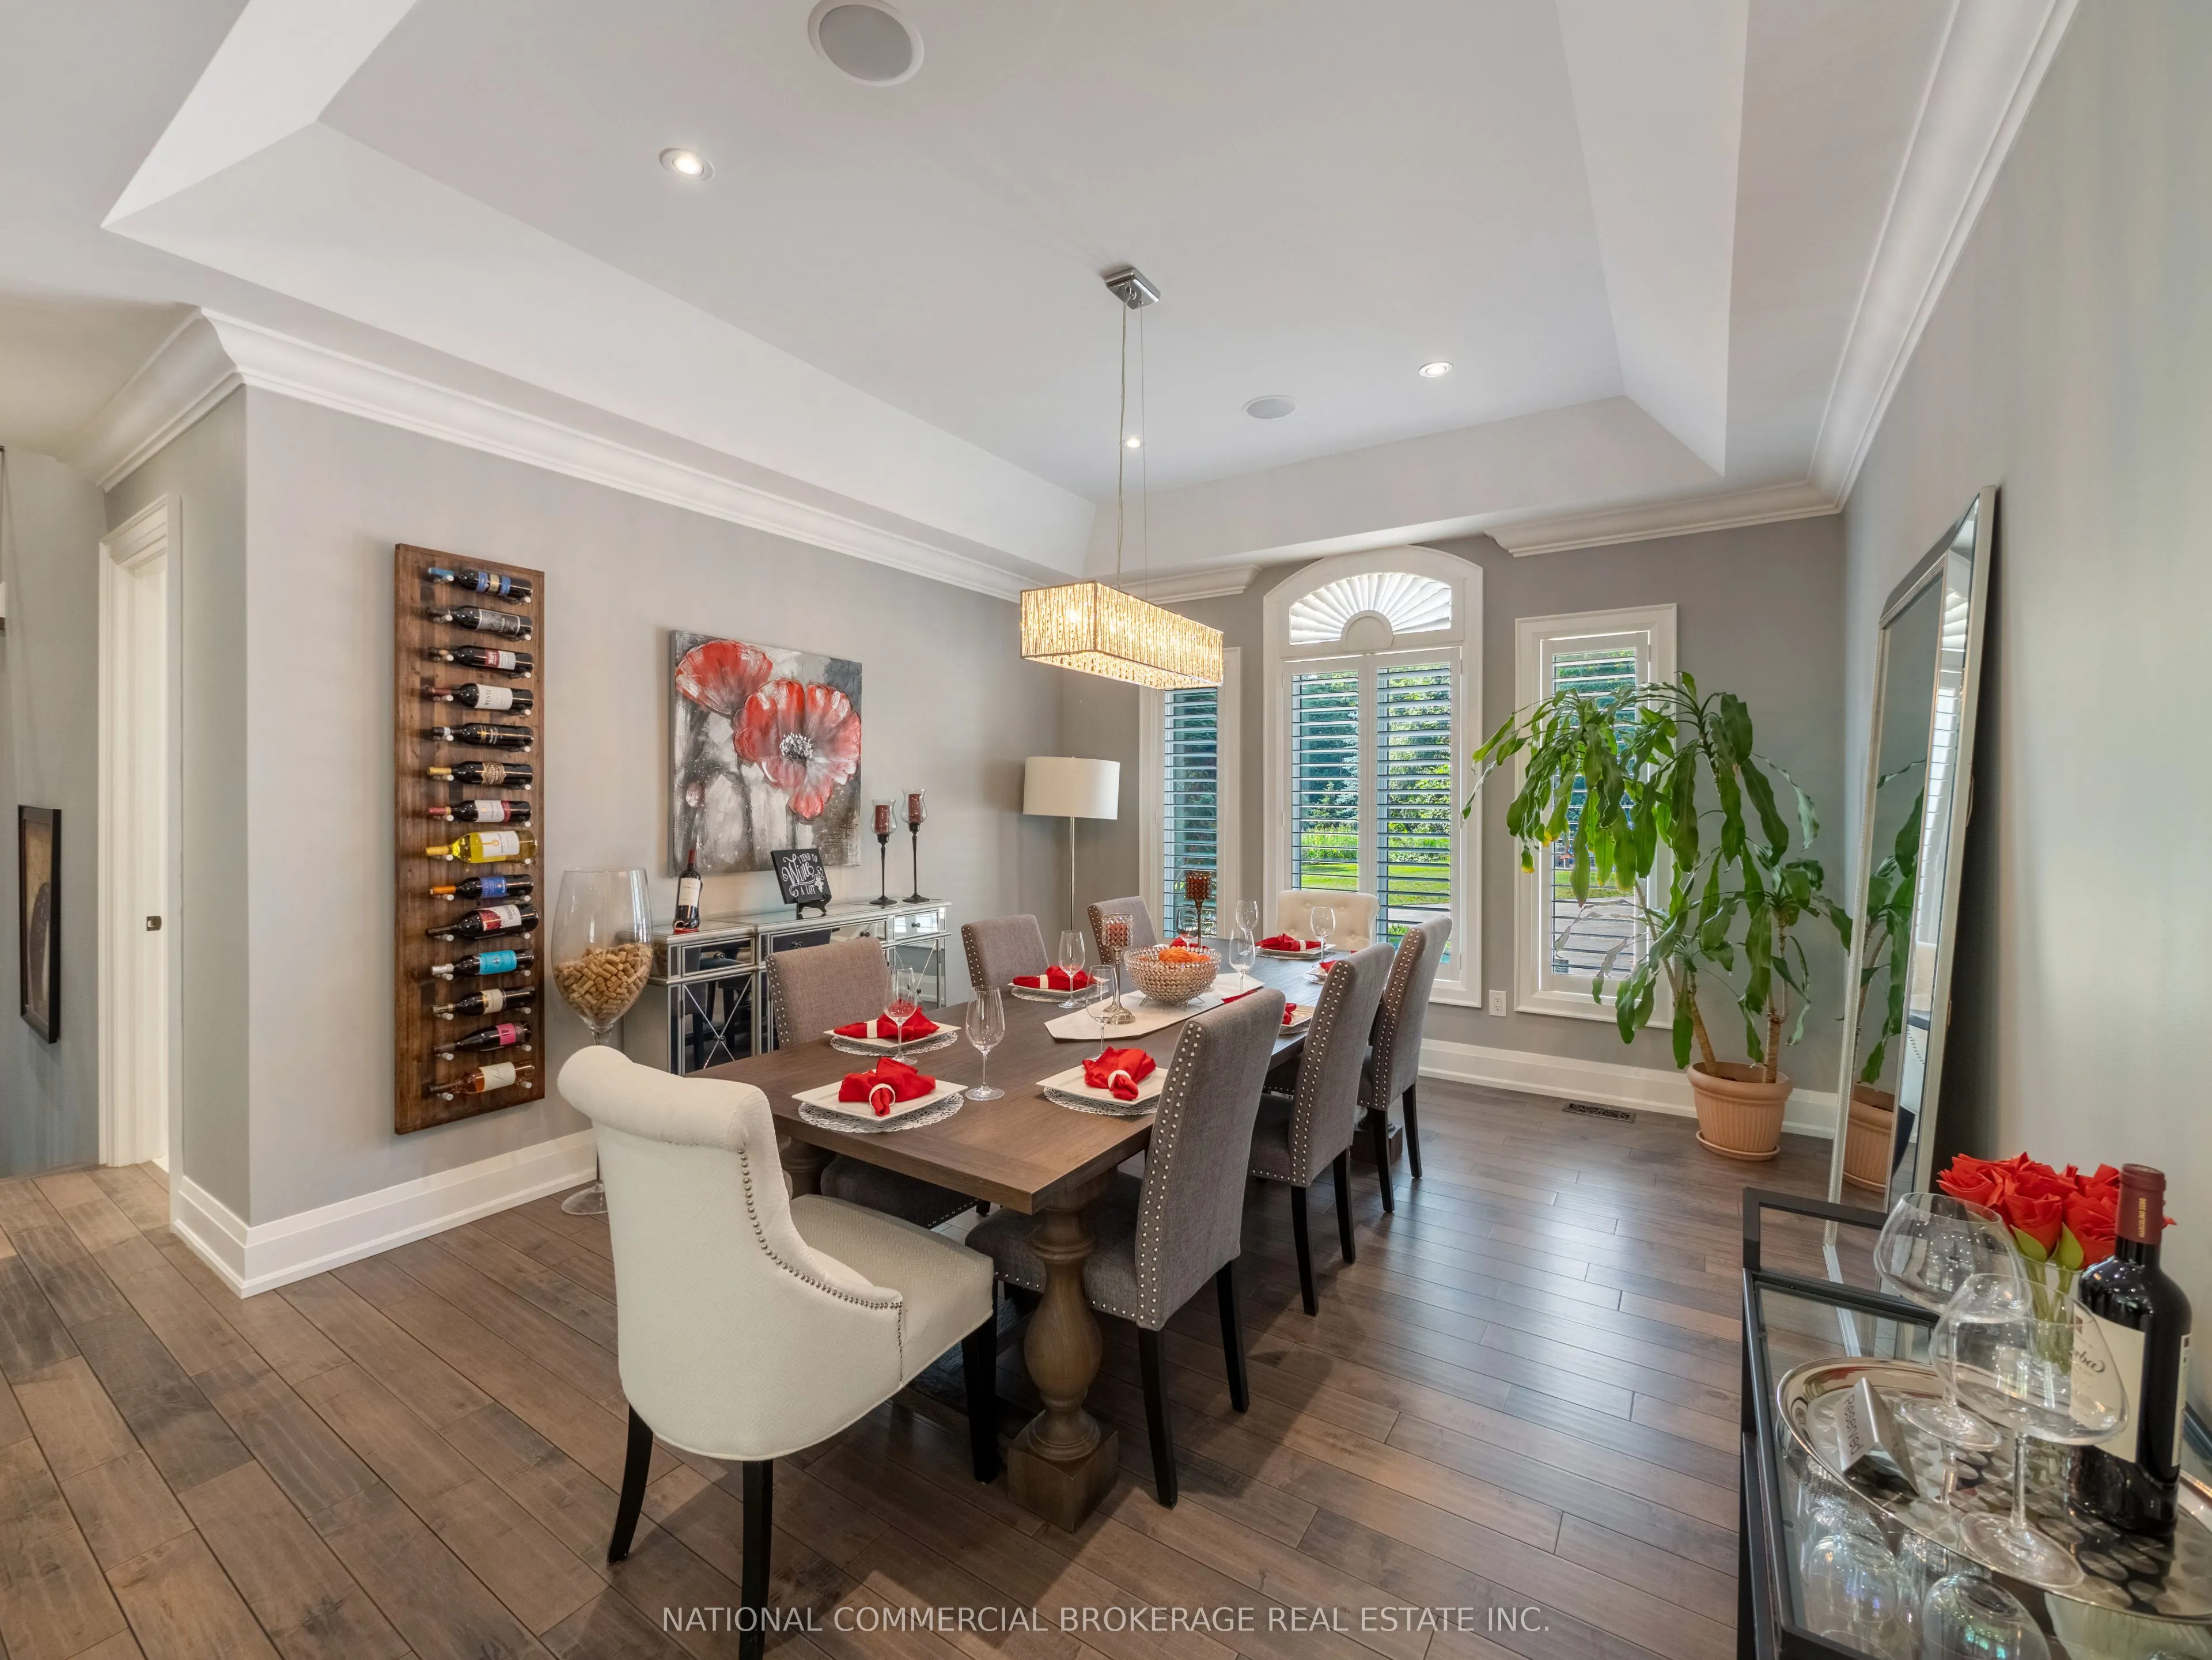
Dining Room
Hardwood Floor, Large Window, California Shutters
Dimensions 13.29 x 13.22 feet
175.69 sqft
Exercise Room
Cushion Floor, Glass Doors
Dimensions 21.78 x 15.58 feet
339.33 sqft
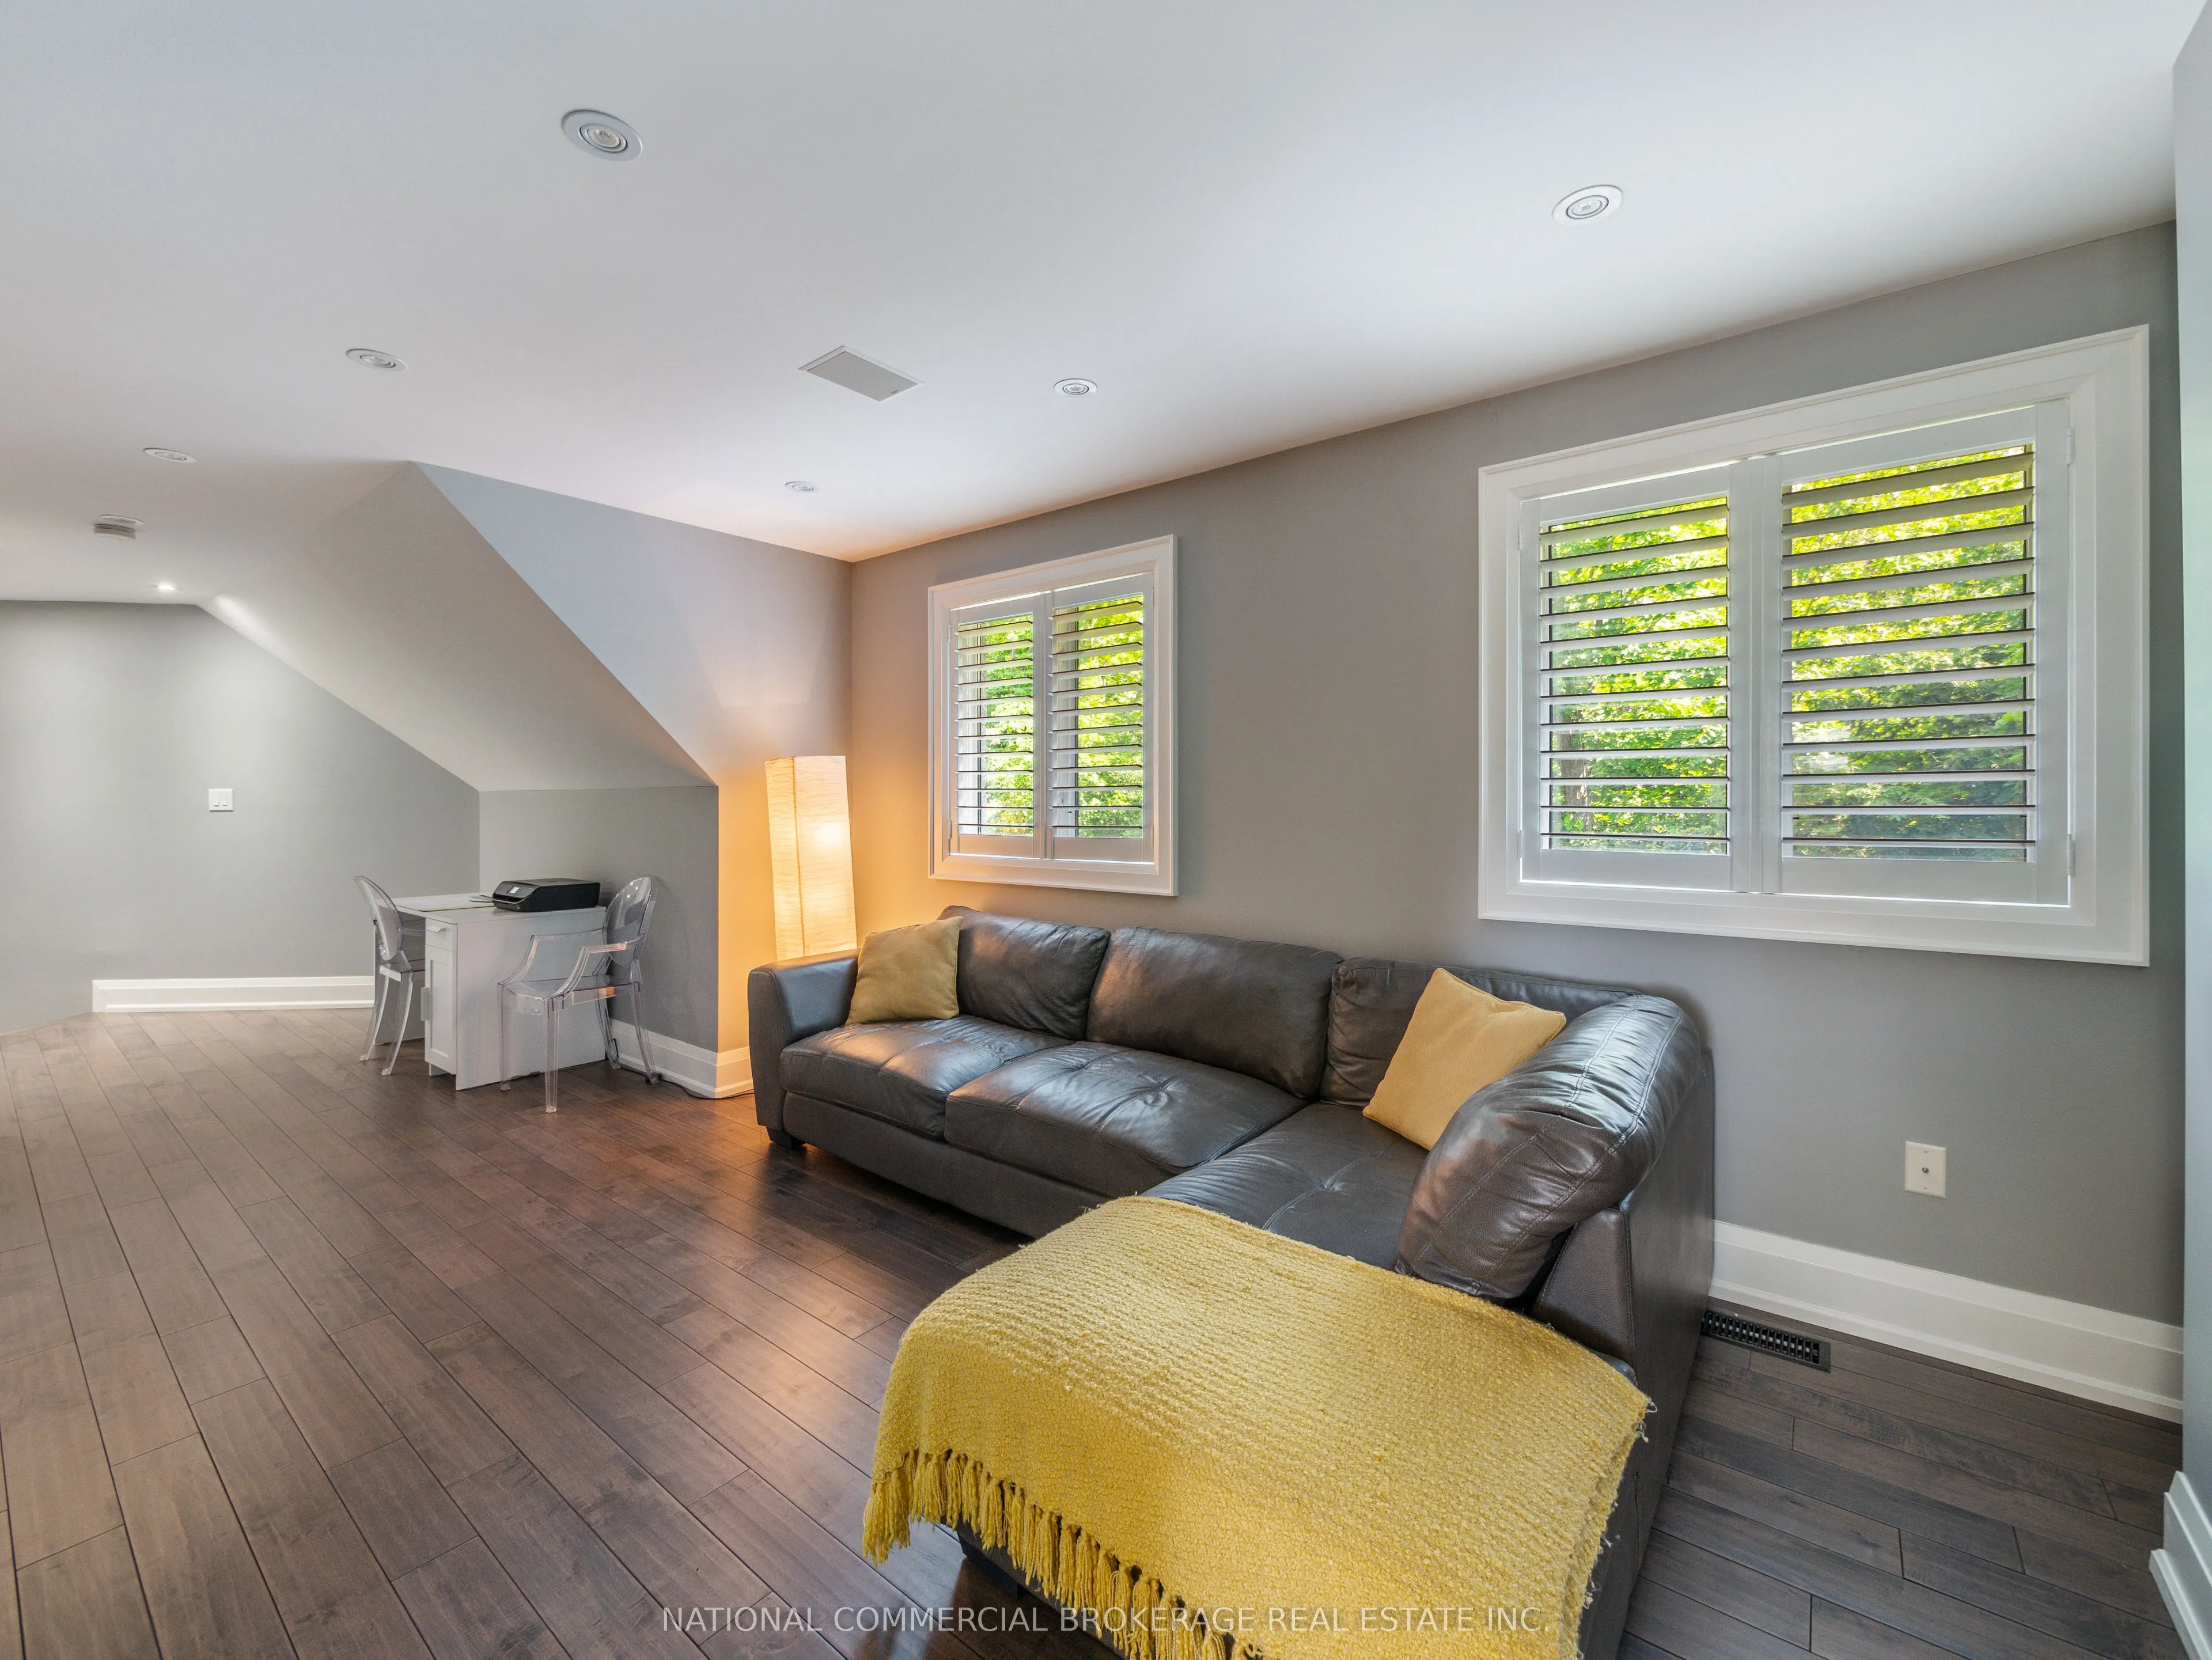
Family Room
Floating Stairs, Hardwood Floor, California Shutters
Dimensions 28.64 x 13.22 feet
378.62 sqft
Game Room
Hardwood Floor, Open Concept
Dimensions 32.22 x 11.29 feet
363.76 sqft
Kitchen
Stainless Steel Appl, French Doors, W/O To Patio
Dimensions 22.44 x 14.34 feet
321.79 sqft
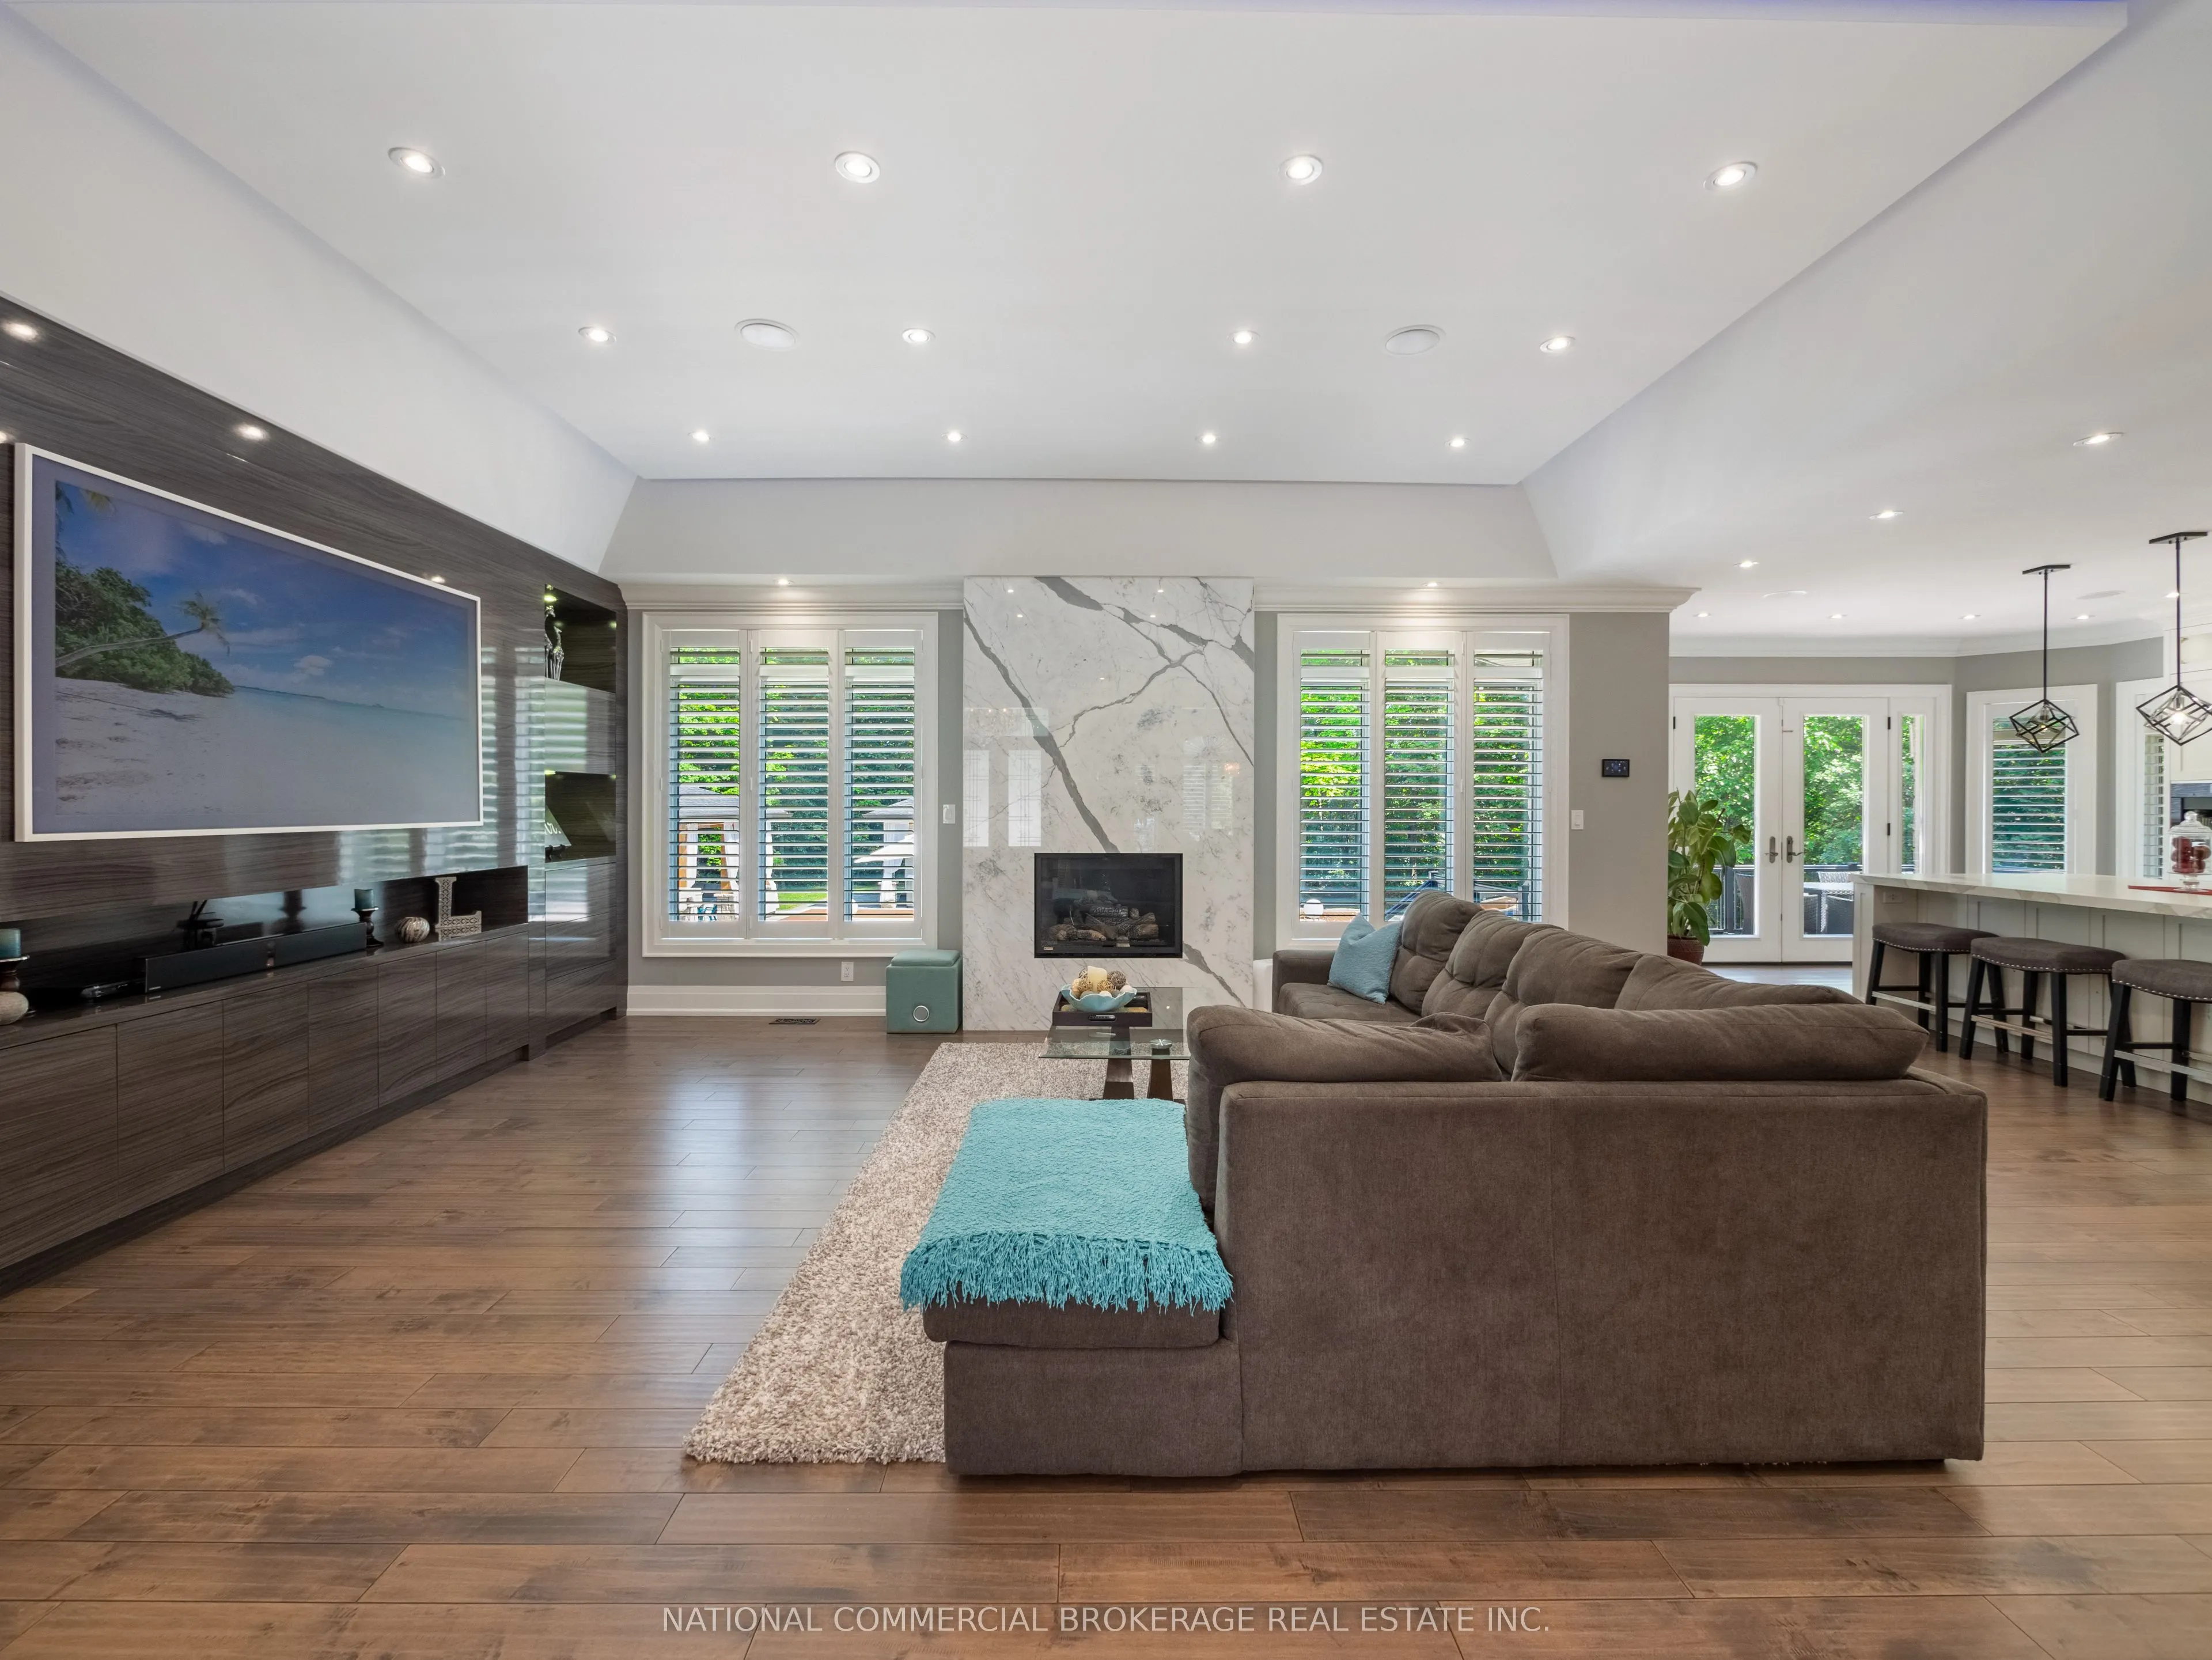
Living Room
Marble Fireplace, Open Concept, Large Window
Dimensions 23.75 x 16.27 feet
386.41 sqft
Media Room
Floating Stairs, Marble Fireplace, Open Concept
Dimensions 29.13 x 16.27 feet
473.95 sqft
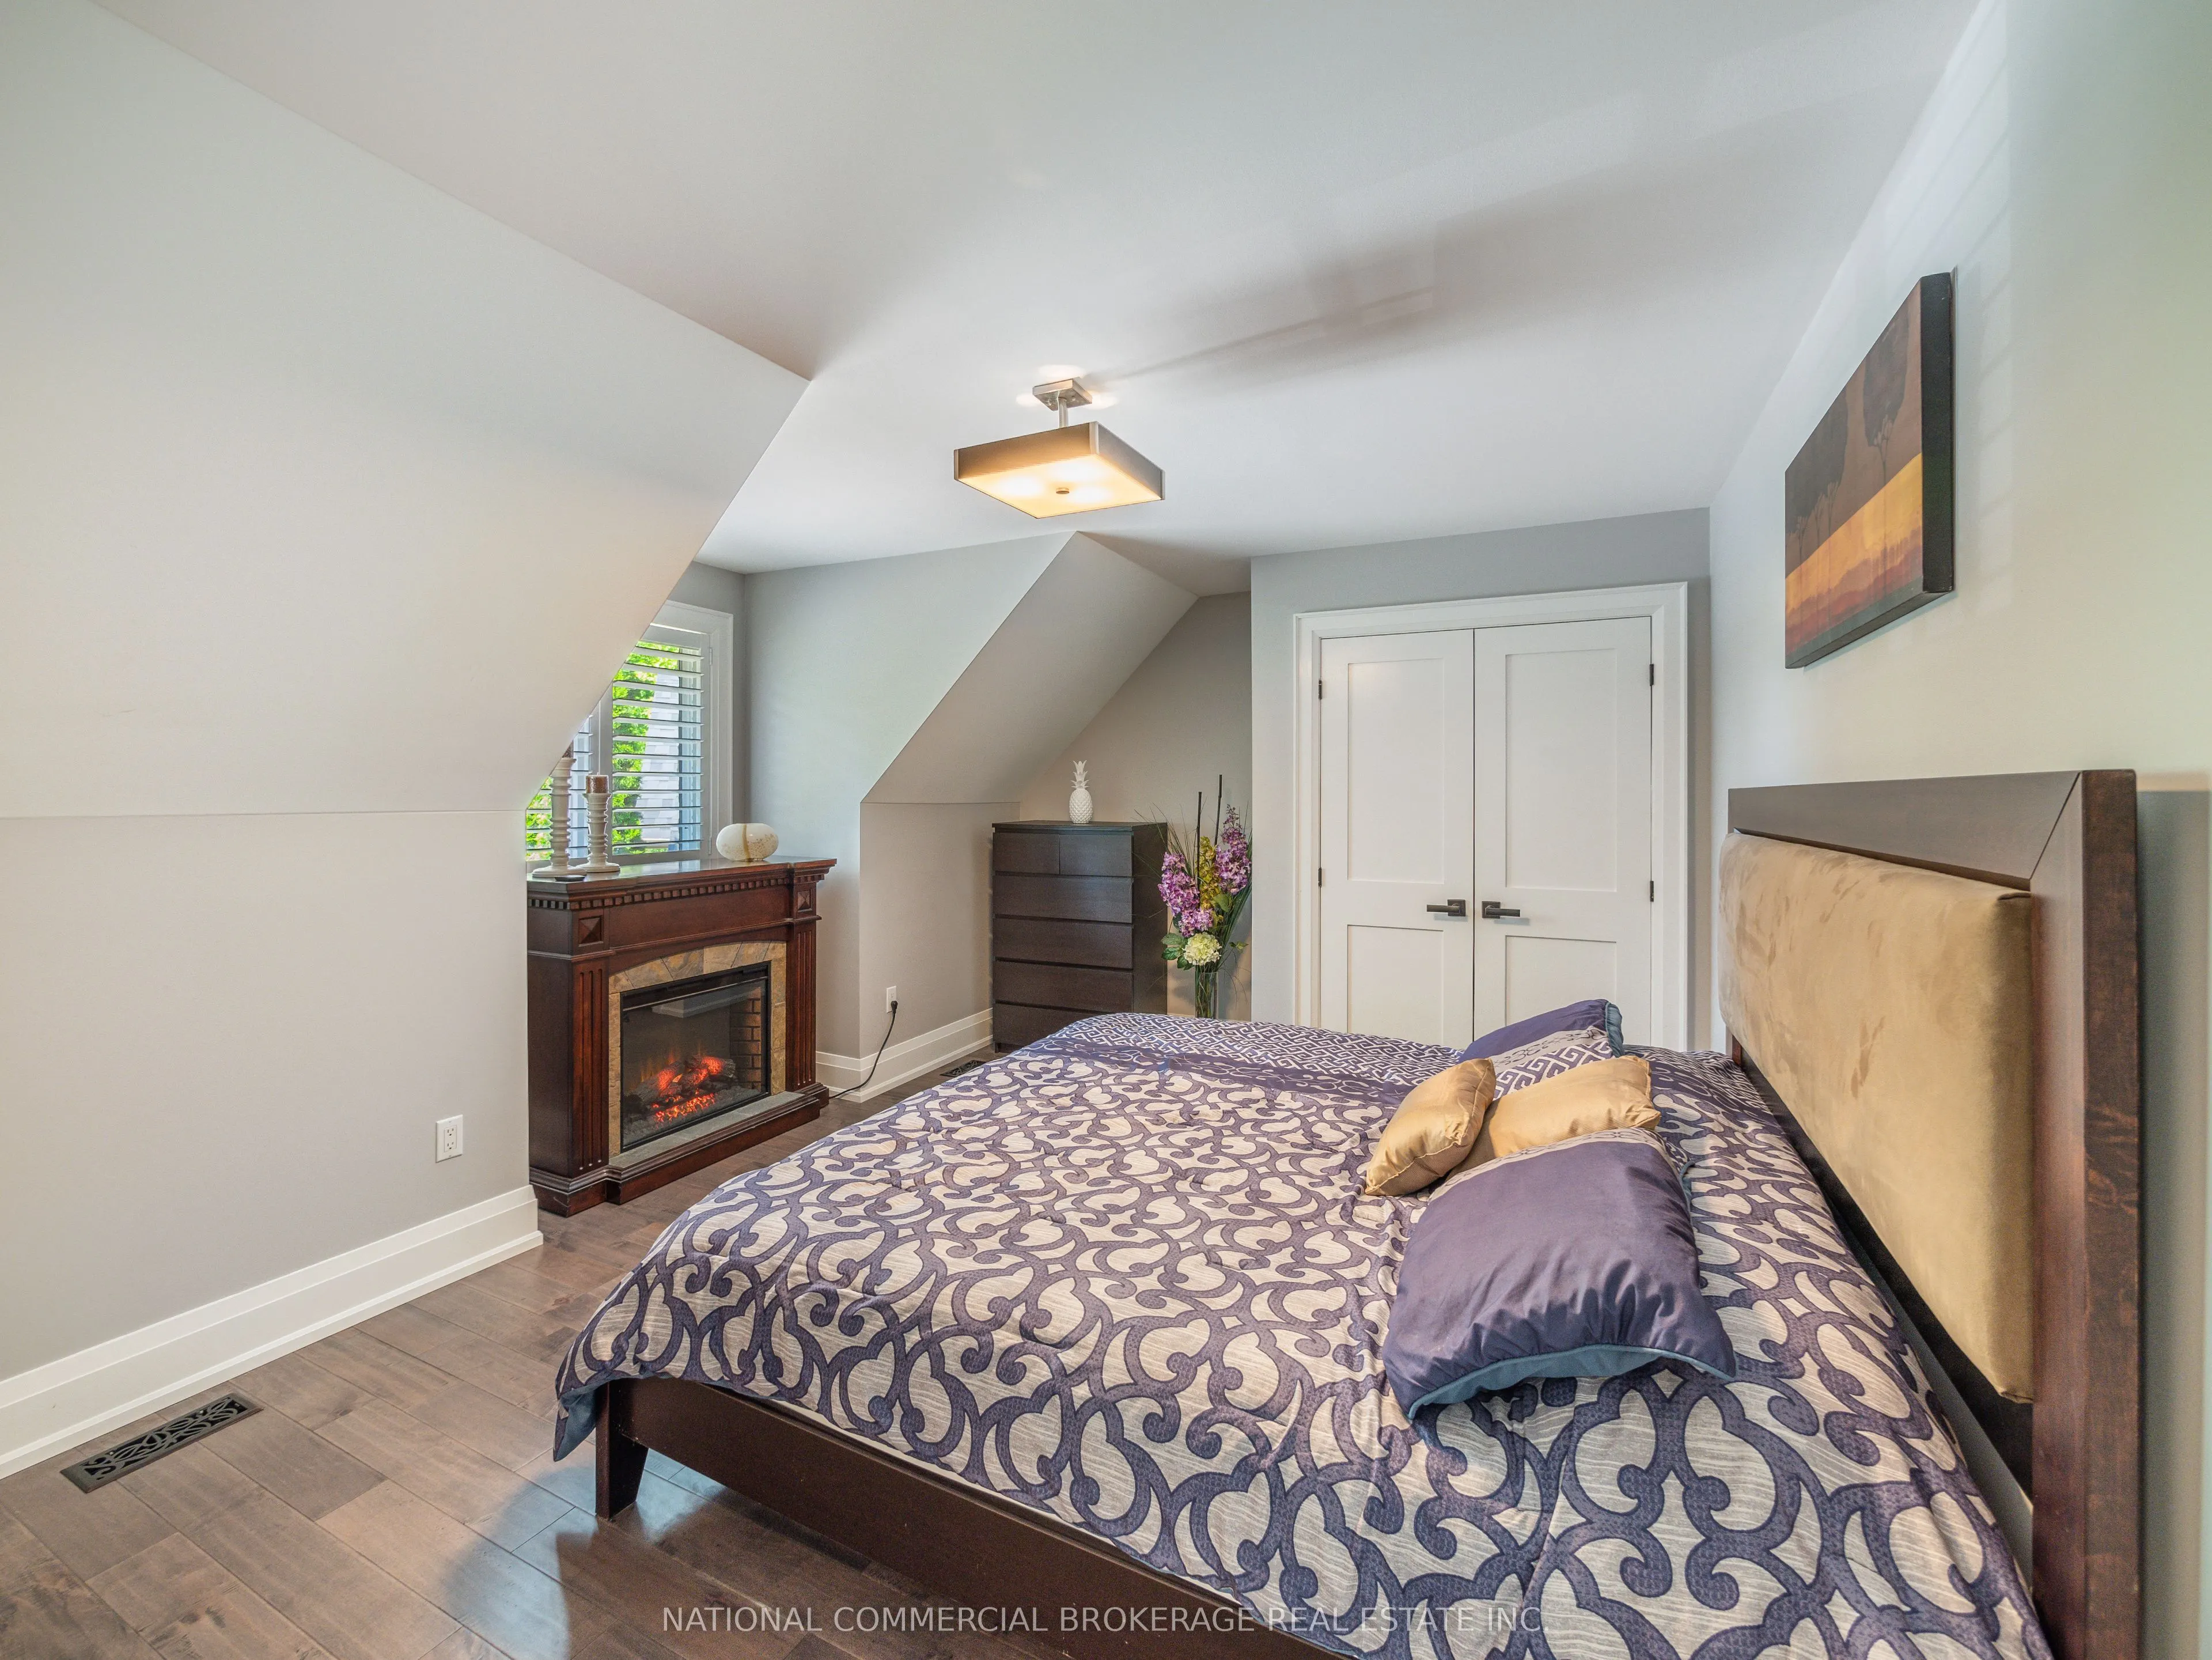
Primary Bedroom
Electric Fireplace, 5 Pc Ensuite, Walk-In Closet(s)
Dimensions 18.96 x 16.99 feet
322.13 sqft
Recreation
W/O To Pool, Stone Counters, B/I Fridge
Dimensions 25.07 x 10.01 feet
250.95 sqft
Similar Properties(No results)
Mortgage Calculator
Calculate your estimated monthly mortgage payment
Price
$4,389,000
$
%
%
Total cost of mortgage
$0
Monthly payment
By clicking Save, we will calculate your estimated mortgage for all properties using the saved values (down payment percentage, interest rate, and amortization).
The accuracy and applicability of this calculator are not guaranteed.
Darren Williams
Est. mortgage
$26,671/mo
Property Taxes
$12,500/yr
Request a Tour
Your request was received!We'll be in touch soon to confirm the details.
Date:
If you have any questions, please contact us at any time.
Darren Williams
Courtesy of:NATIONAL COMMERCIAL BROKERAGE REAL ESTATE INC.