Sign In or Create a Free Account to see full details of this property
Key Facts
Key facts for 10948 Winston Churchill Boulevard
Property Type
House, 2-Storey
Parking
None 0 garage, 8 parking
MLS #
W8180686
Size
2000-2500 sqft
Basement
Partially Finished,Unfinished
Listed on
2024-03-27
Lot size
0 x 605.0
Tax
$5,256.70 /yr
Days on Market
930
Approximate Age
-
Maintenance Fee
-
Description
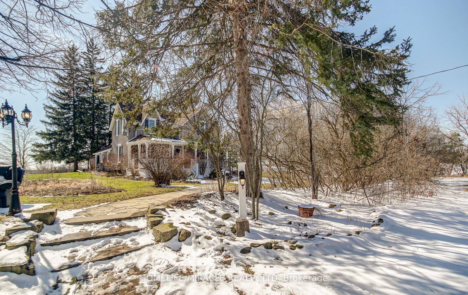
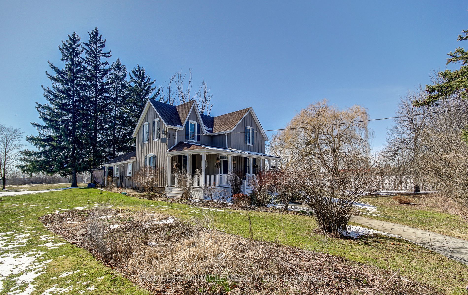
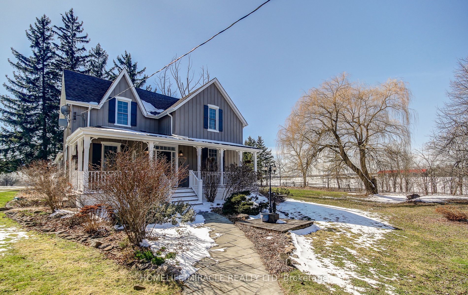
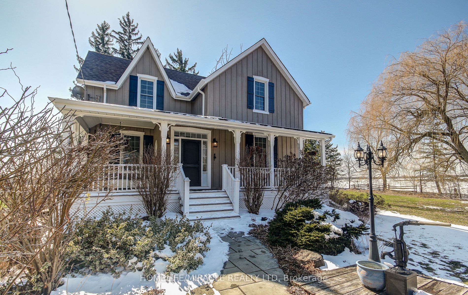
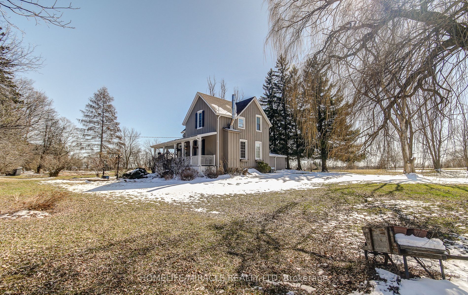
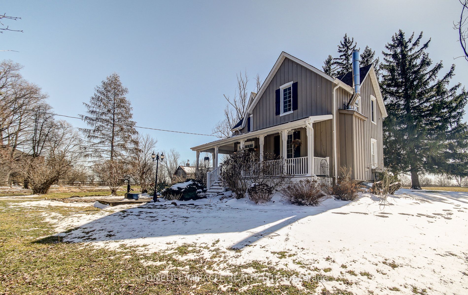
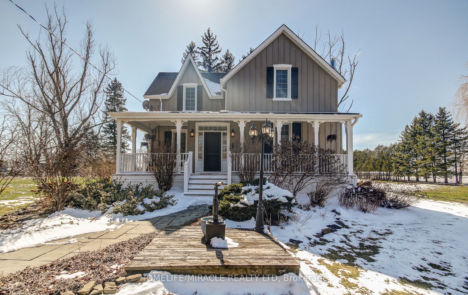
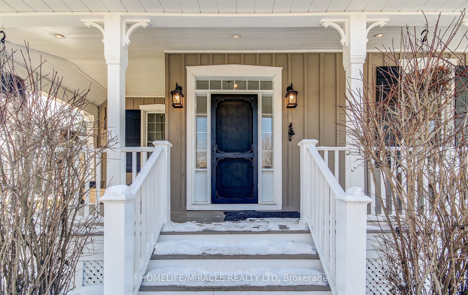
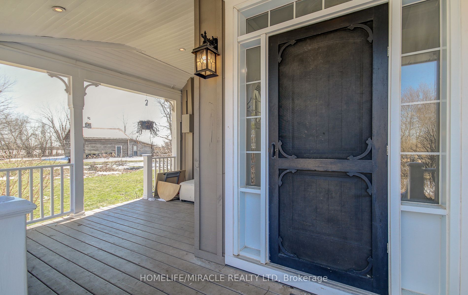
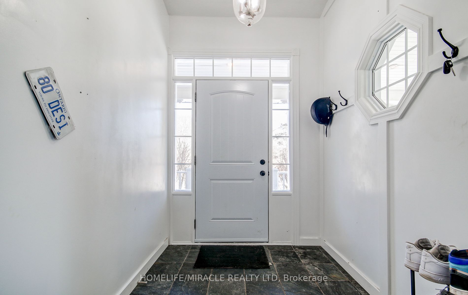
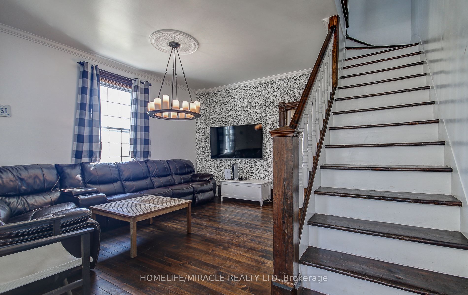
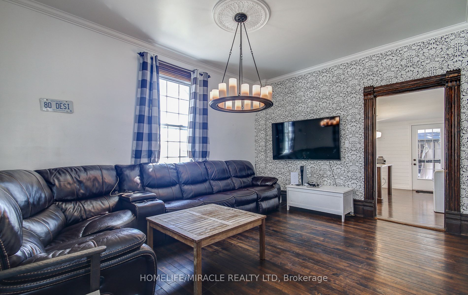
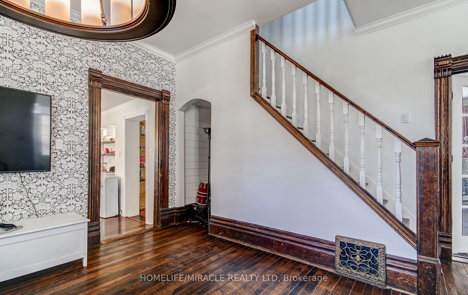
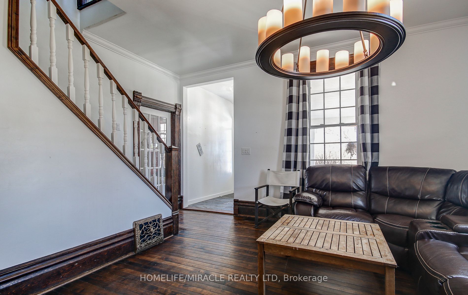
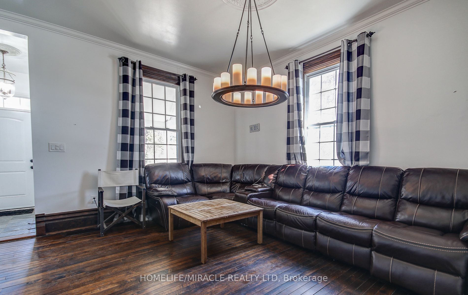
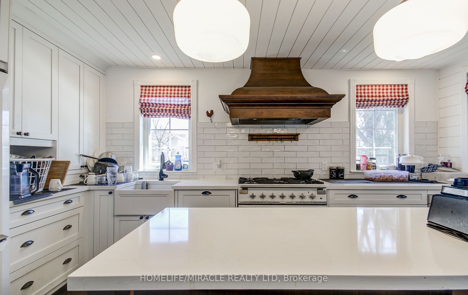
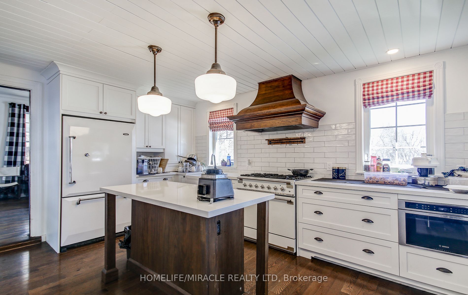
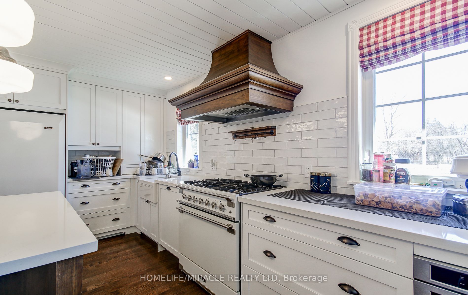
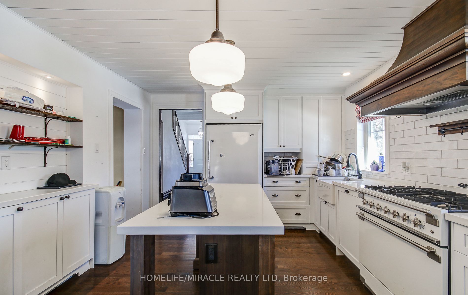
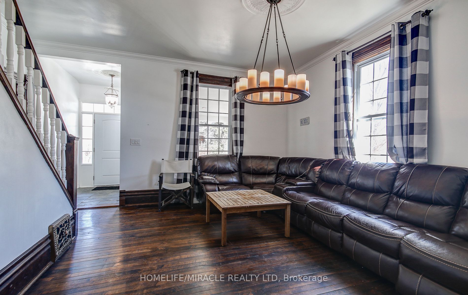
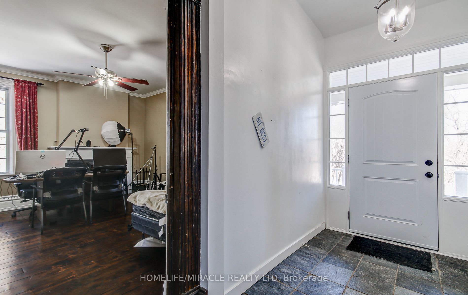
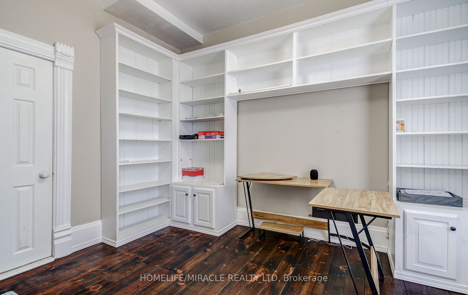
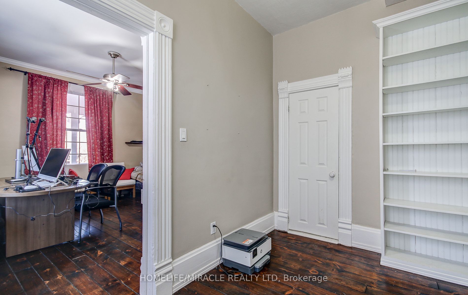
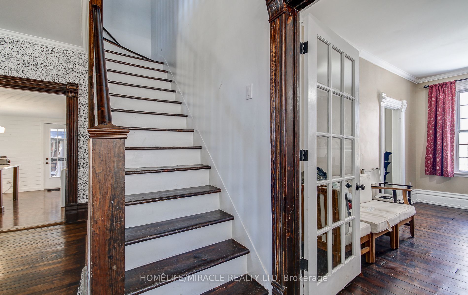
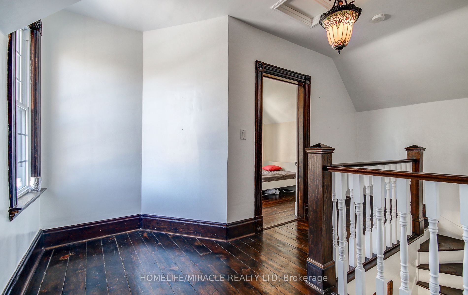
Welcome to 10948 Winston Churchill Blvd, in Halton Hills, a Fantastic 3.3 acres for Sale.Flat and level, framed by majestic trees! Nicely set back from the road. Great privacy and serenity. Gorgeous Century Home - Circa 1896! Beautifully Renovated with care, flair and attention to detail. Custom che...f's kitchen professionally renovated 2021 with high end AGA appliances and appropriate accents. Hardwood floors and original baseboards & trim. Vermont Castings Wood burning insert in family room. Pocket doors. The whole house exudes century home charm and character. Main floor bedroom or office with 3 pc bathroom, walk-in shower. Idyllic location perfect for a hobby farm, horse ranch & more possibilities! Great investment. Vintage hobby barn / workshop with mezzanine, hydro. Large semi trailer converted into very useful storage. Enjoy Town and Country living in a Fantastic location near shopping, golf, trails, the quaint villages of Glen Williams & Terra Cotta. **** Extras **** Just move in and enjoy!Meticulously maintained! Extensive landscaping & perennial gardens. Mechanically updated! Furnace 2016, Water Heater 2016, Shingles 2018, Exterior Painted/stained 2021, Kitchen 2021. Natural gas available.
Full Property Details
Interior
Bedrooms
4
Total Bedrooms
4
Washrooms
2
Square Footage
2000-2500 sqft
Basement
Partially Finished,Unfinished
Heating Source
Propane
Heating Fuel
Forced Air
Air Conditioning
Central Air
Family Room
Yes
Kitchens
1
Total Kitchens
1
Fireplace Features
Yes
Bedrooms
4
Total Bedrooms
4
Washrooms
2
Square Footage
2000-2500 sqft
Basement
Partially Finished,Unfinished
Heating Source
Propane
Heating Fuel
Forced Air
Air Conditioning
Central Air
Family Room
Yes
Kitchens
1
Total Kitchens
1
Fireplace Features
Yes
Exterior
Depth
605.0
Front
0.0
Driveway
Available
Lot Size
0 x 605.0 ft
Pool
None
Parking Spaces
8
Total Parking Spaces
8.00
Parking Description
None
Garage Spaces
0
Depth
605.0
Front
0.0
Driveway
Available
Lot Size
0 x 605.0 ft
Pool
None
Parking Spaces
8
Total Parking Spaces
8.00
Parking Description
None
Garage Spaces
0
Building Description
Style
2-Storey
Home Type
House
Subtype
Detached
Property Orientation
West
Exterior Finish
Board & Batten
Sewers
Septic
Water Supply
Well
Possession Date
No Data
Style
2-Storey
Home Type
House
Subtype
Detached
Property Orientation
West
Exterior Finish
Board & Batten
Sewers
Septic
Water Supply
Well
Possession Date
No Data
Community
Community
Rural Halton Hills
Community
Rural Halton Hills
Taxes & Fees
Taxes
$5,256.70 /yr
Tax Year
2024
Taxes
$5,256.70 /yr
Tax Year
2024
Room Types
Bedroom 2
Hardwood Floor
Dimensions 11.02 x 10.83 feet
119.35 sqft
Bedroom 3
Hardwood Floor
Dimensions 11.84 x 8.2 feet
97.09 sqft
Bedroom 4
Hardwood Floor, 3 Pc Bath
Dimensions 12.4 x 11.88 feet
147.31 sqft
Dining Room
Hardwood Floor
Dimensions 15.09 x 12.3 feet
185.61 sqft
Family Room
Hardwood Floor, Fireplace
Dimensions 17.16 x 14.11 feet
242.13 sqft
Kitchen
Hardwood Floor, Renovated
Dimensions 15.52 x 11.48 feet
178.17 sqft
Primary Bedroom
Hardwood Floor
Dimensions 13.45 x 11.52 feet
154.94 sqft
Utility Room
Vinyl Floor
Dimensions 11.32 x 10.33 feet
116.94 sqft
Similar Properties(No results)
Darren Williams
Property Taxes
$5,256.70/yr
Interested in this neighbourhood? Let's have a chat!
Your request was received!We'll be in touch soon to confirm the details.
Date:
If you have any questions, please contact us at any time.