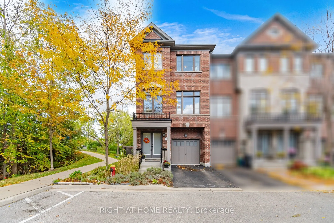
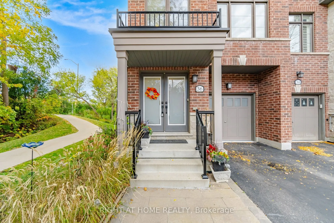
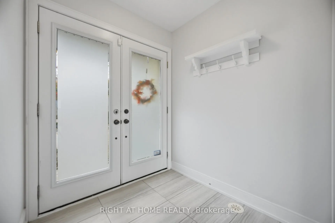
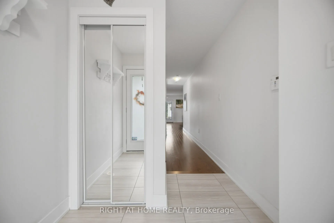
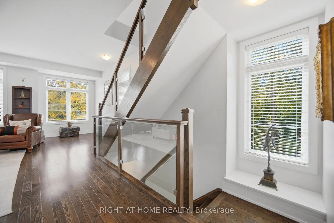
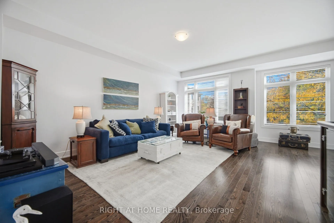
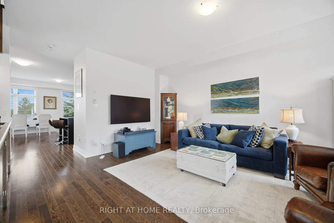
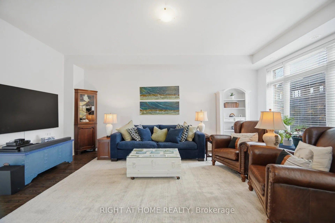
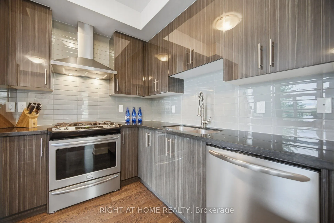
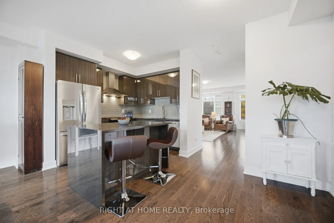
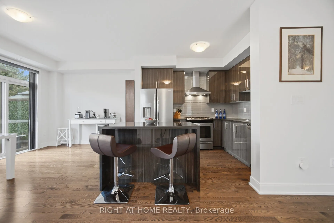
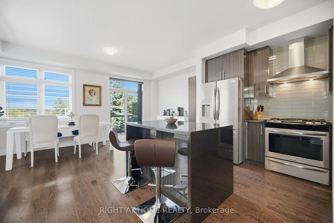
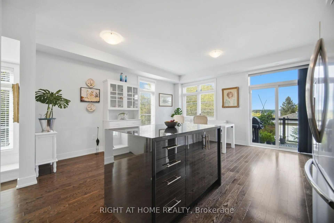
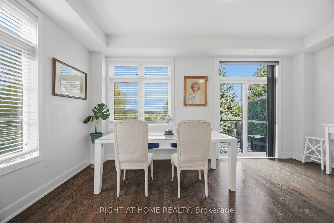
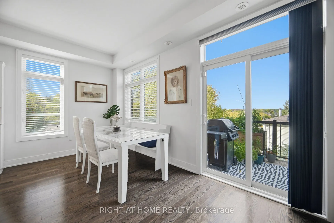
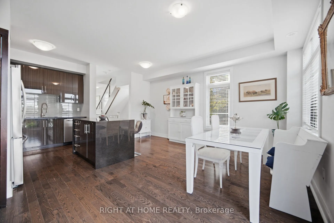
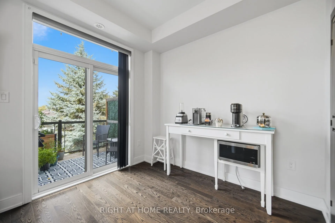
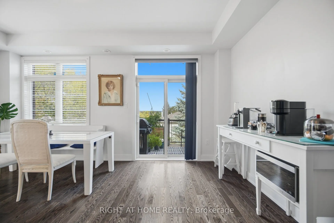
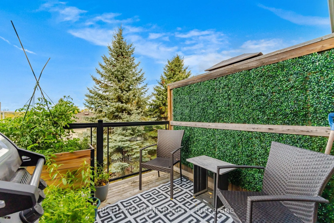
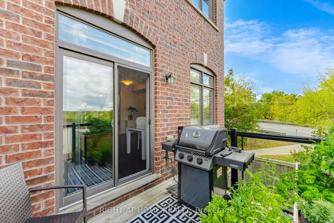
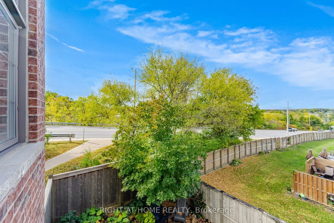
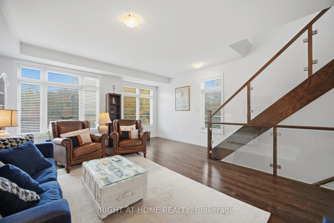
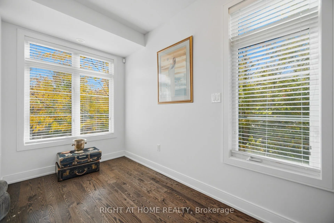
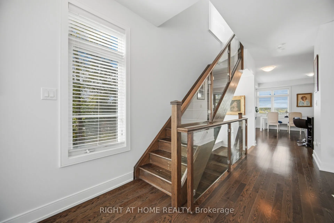
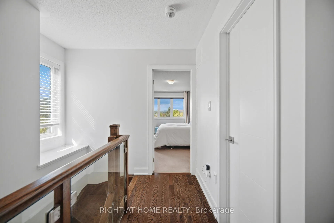
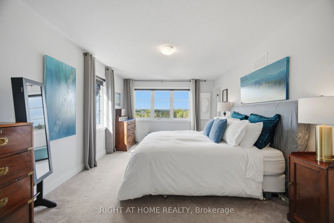
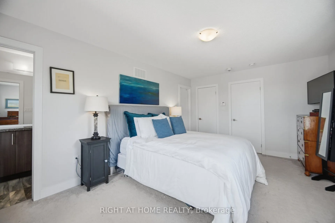
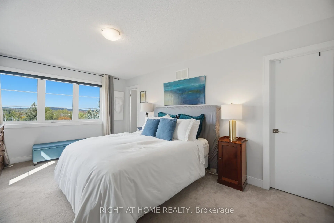
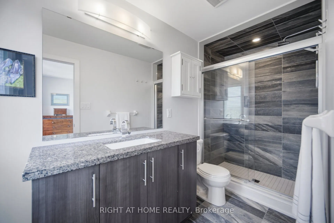
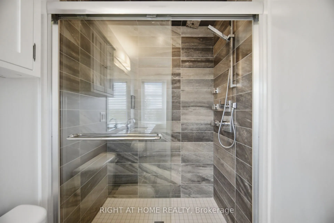
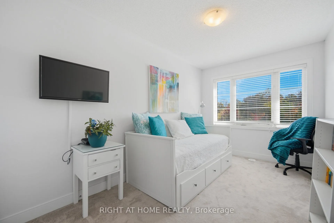
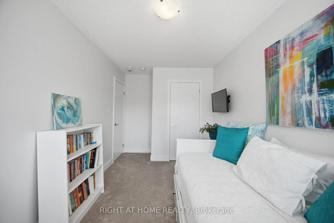
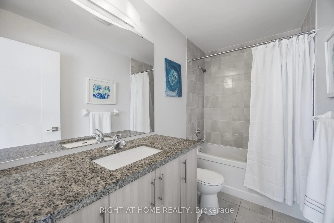
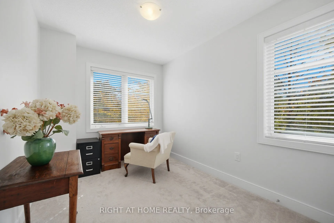
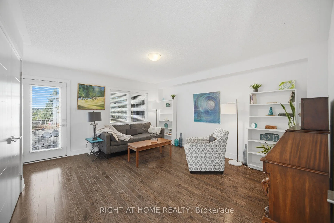
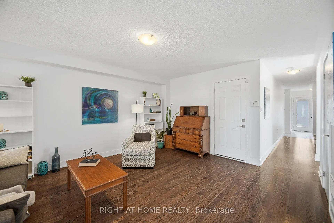
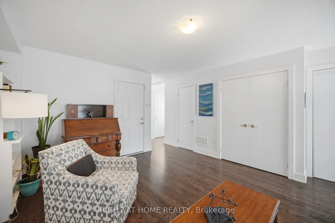
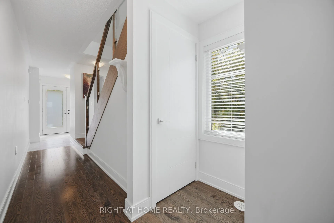
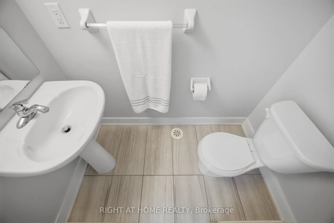
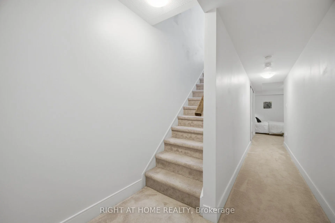
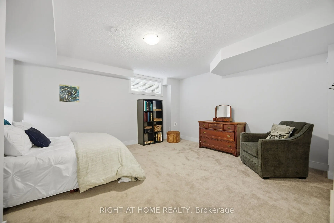
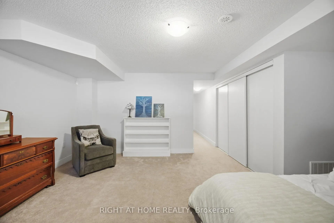
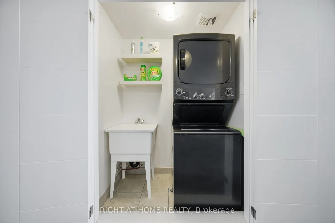
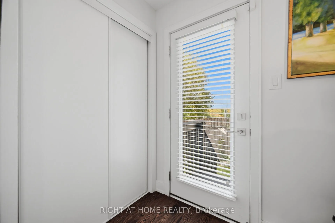
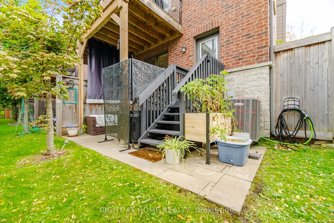
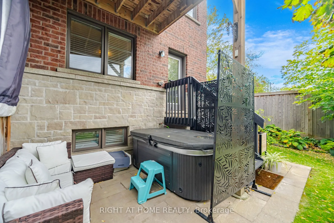
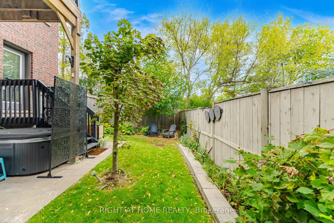
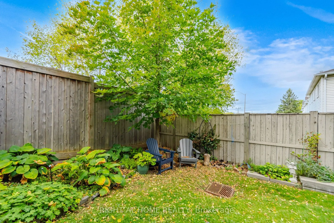
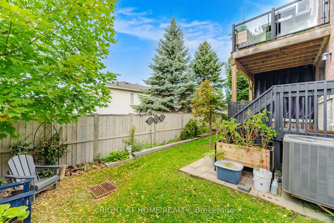
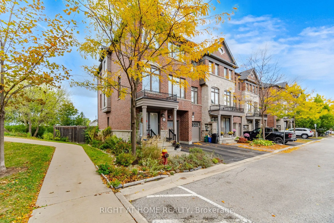
Welcome to 36 Whitehorn Lane, an upgraded executive townhome on a desirable corner lot offering 2540 sq ft finished living space. Features 3 bedrooms, 2.5 baths, 9 ft ceilings, abundant windows and modern upgrades. Ground level offers a family room with walkout to a private patio and hot tub, plus... powder room, laundry and garage access. Open concept main level with granite kitchen, stainless appliances, gas stove, breakfast area, and dining room with walkout to a second deck as well as the great room. Upstairs are 3 generous bedrooms including a primary with a walk-in closet, ensuite with oversized shower. Finished lower level includes a rec and storage. A beautifully designed home with space, comfort and functionality. Conveniently located just minutes from parks, shopping, schools and more.
Full Property Details
Interior
Bedrooms
3
Total Bedrooms
3
Washrooms
3
Square Footage
2000-2500 sqft
Basement
Finished
Heating Source
Gas
Heating Fuel
Forced Air
Air Conditioning
Central Air
Family Room
Yes
Kitchens
1
Total Kitchens
1
Fireplace Features
No
Bedrooms
3
Total Bedrooms
3
Washrooms
3
Square Footage
2000-2500 sqft
Basement
Finished
Heating Source
Gas
Heating Fuel
Forced Air
Air Conditioning
Central Air
Family Room
Yes
Kitchens
1
Total Kitchens
1
Fireplace Features
No
Exterior
Depth
77.53
Front
23.13
Acreage
< .50
Driveway
Private
Lot Size
23 x 77.53 ft
Pool
None
Parking Spaces
2
Total Parking Spaces
2.00
Parking Description
Attached
Garage Spaces
1
Zoning
Residential
Depth
77.53
Front
23.13
Acreage
< .50
Driveway
Private
Lot Size
23 x 77.53 ft
Pool
None
Parking Spaces
2
Total Parking Spaces
2.00
Parking Description
Attached
Garage Spaces
1
Zoning
Residential
Building Description
Style
3-Storey
Home Type
Townhome
Subtype
Att/Row/Townhouse
Year Built
6-15
Property Orientation
West
Exterior Finish
Brick
Sewers
Sewer
Water Supply
Municipal
Possession Date
12/11/2026
Style
3-Storey
Home Type
Townhome
Subtype
Att/Row/Townhouse
Year Built
6-15
Property Orientation
West
Exterior Finish
Brick
Sewers
Sewer
Water Supply
Municipal
Possession Date
12/11/2026
Community
Community
Georgetown
Community
Georgetown
Taxes & Fees
Taxes
$4,307.06 /yr
Tax Year
2026
Occupancy
Owner
Taxes
$4,307.06 /yr
Tax Year
2026
Occupancy
Owner
Room Types
Bedroom 2
Broadloom, Closet
Dimensions 11.02 x 8.04 feet
88.6 sqft
Bedroom 3
Broadloom, Closet
Dimensions 13.45 x 8.3 feet
111.64 sqft
Breakfast
Hardwood Floor
Dimensions 6.17 x 7.87 feet
48.56 sqft
Dining Room
Hardwood Floor, W/O To Deck
Dimensions 10.5 x 16.8 feet
176.4 sqft
Great Room
Hardwood Floor
Dimensions 19.82 x 16.73 feet
331.59 sqft
Kitchen
Ceramic Floor
Dimensions 10.01 x 9.02 feet
90.29 sqft
Media Room
Hardwood Floor, W/O To Garden, Access To Garage
Dimensions 15.42 x 13.45 feet
207.4 sqft
Primary Bedroom
Broadloom, 3 Pc Ensuite, Walk-In Closet(s)
Dimensions 16.63 x 10.01 feet
166.47 sqft
Recreation
Broadloom
Dimensions 14.57 x 16.14 feet
235.16 sqft
Similar Properties(No results)
Mortgage Calculator
Calculate your estimated monthly mortgage payment
Price
$889,000
$
%
%
Total cost of mortgage
$0
Monthly payment
By clicking Save, we will calculate your estimated mortgage for all properties using the saved values (down payment percentage, interest rate, and amortization).
The accuracy and applicability of this calculator are not guaranteed.
Darren Williams
Est. mortgage
$5,402/mo
Property Taxes
$4,307.06/yr
Request a Tour
Your request was received!We'll be in touch soon to confirm the details.
Date:
If you have any questions, please contact us at any time.