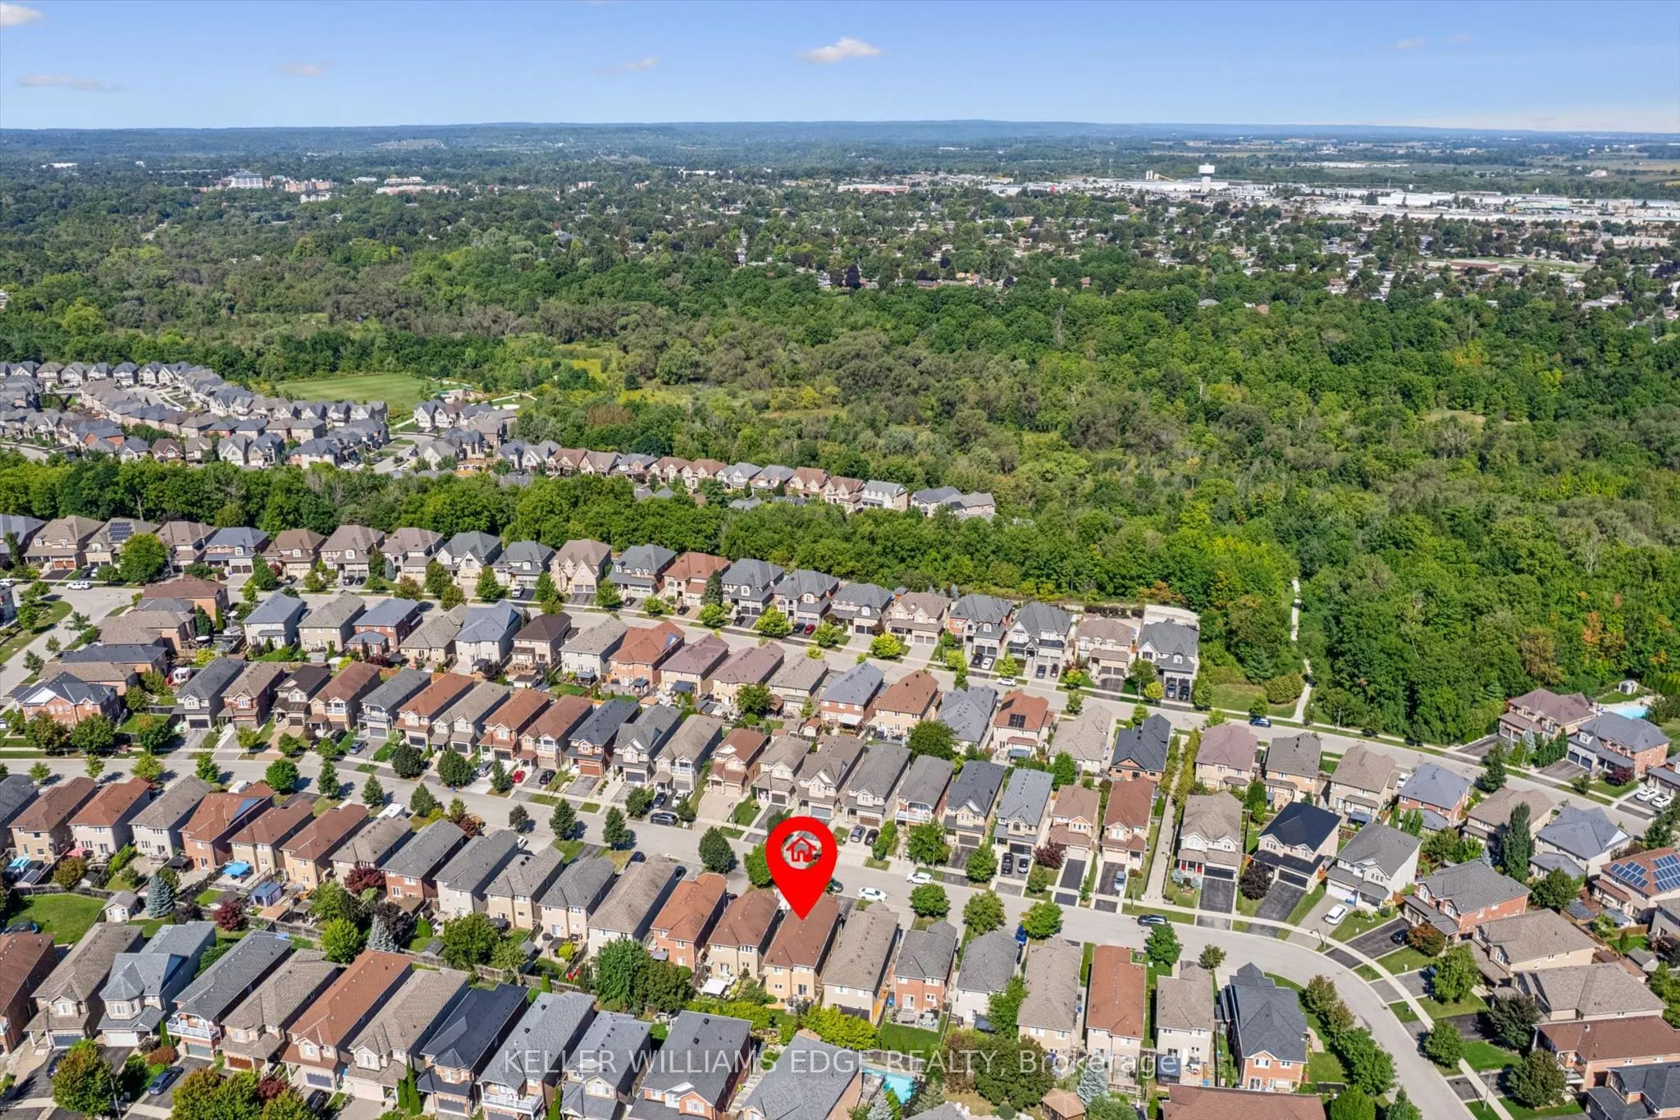
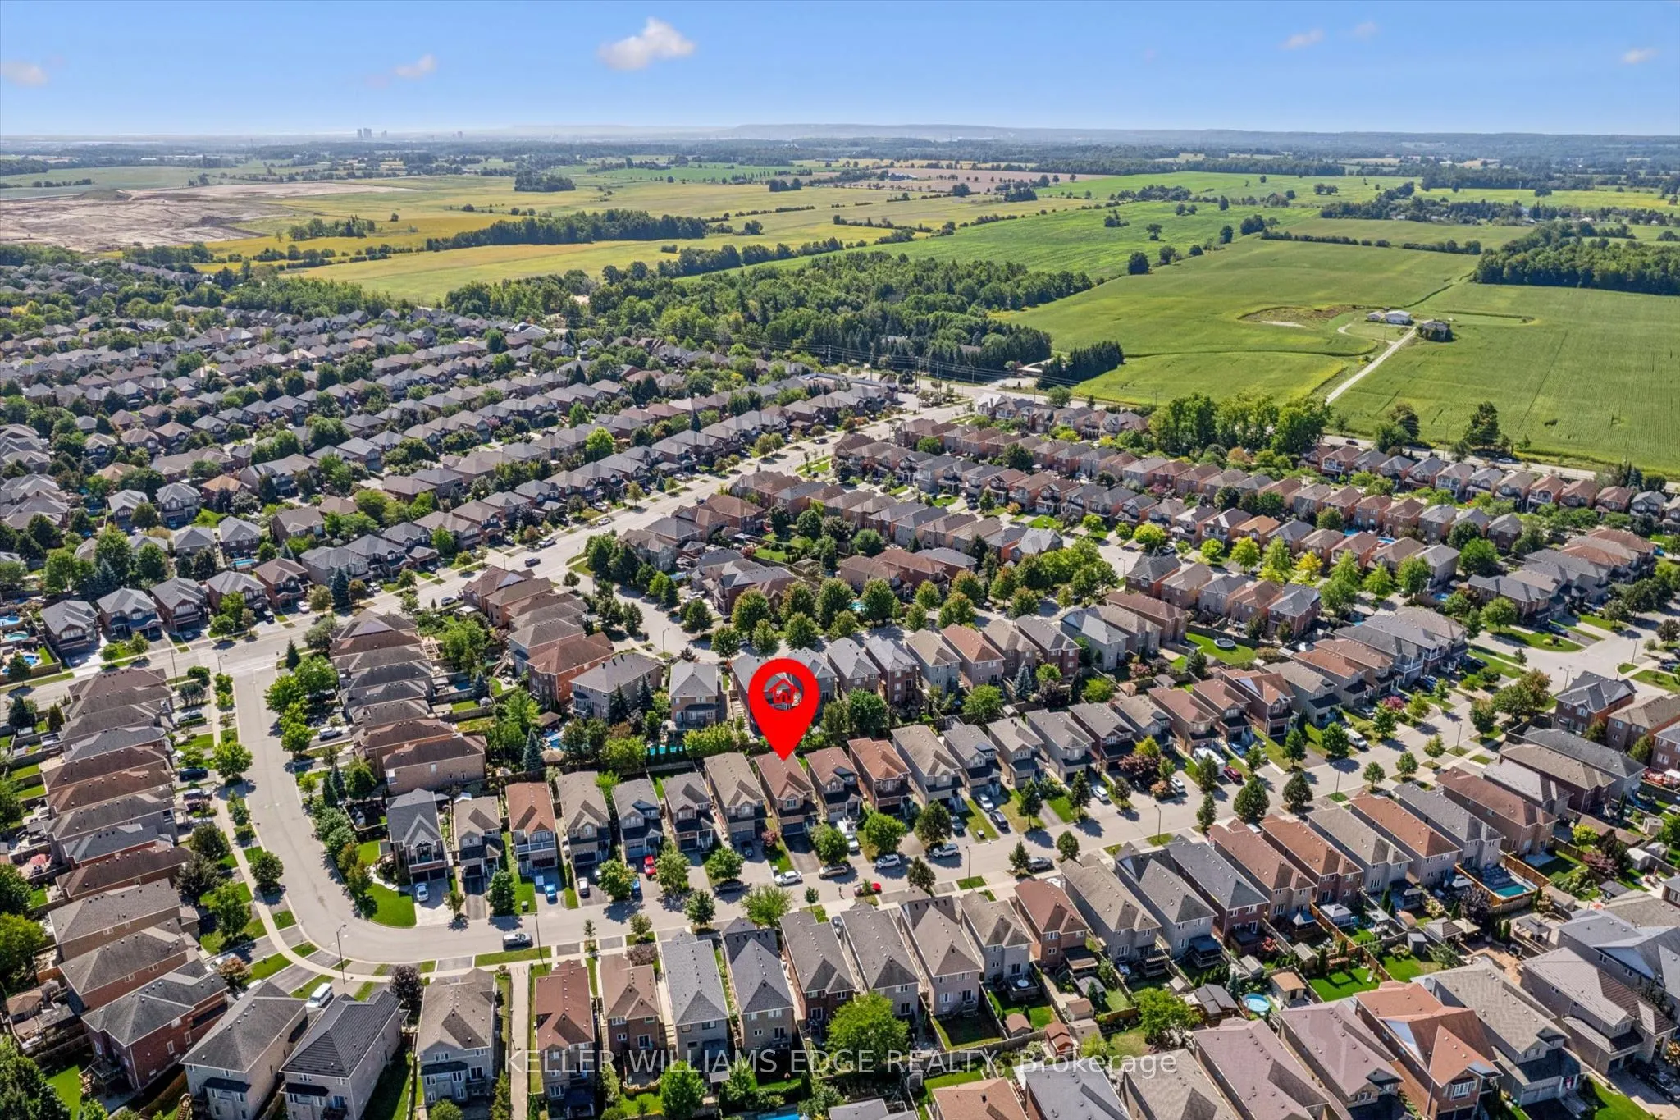
Sign In or Create a Free Account to see full details of this property
Key Facts
Key facts for 97 Meadowlark Drive N
Property Type
House, 2-Storey
Parking
Attached 1 garage, 4 parking
MLS #
W13860148
Size
2000-2500 sqft
Basement
Unfinished
Listed on
2026-10-04
Lot size
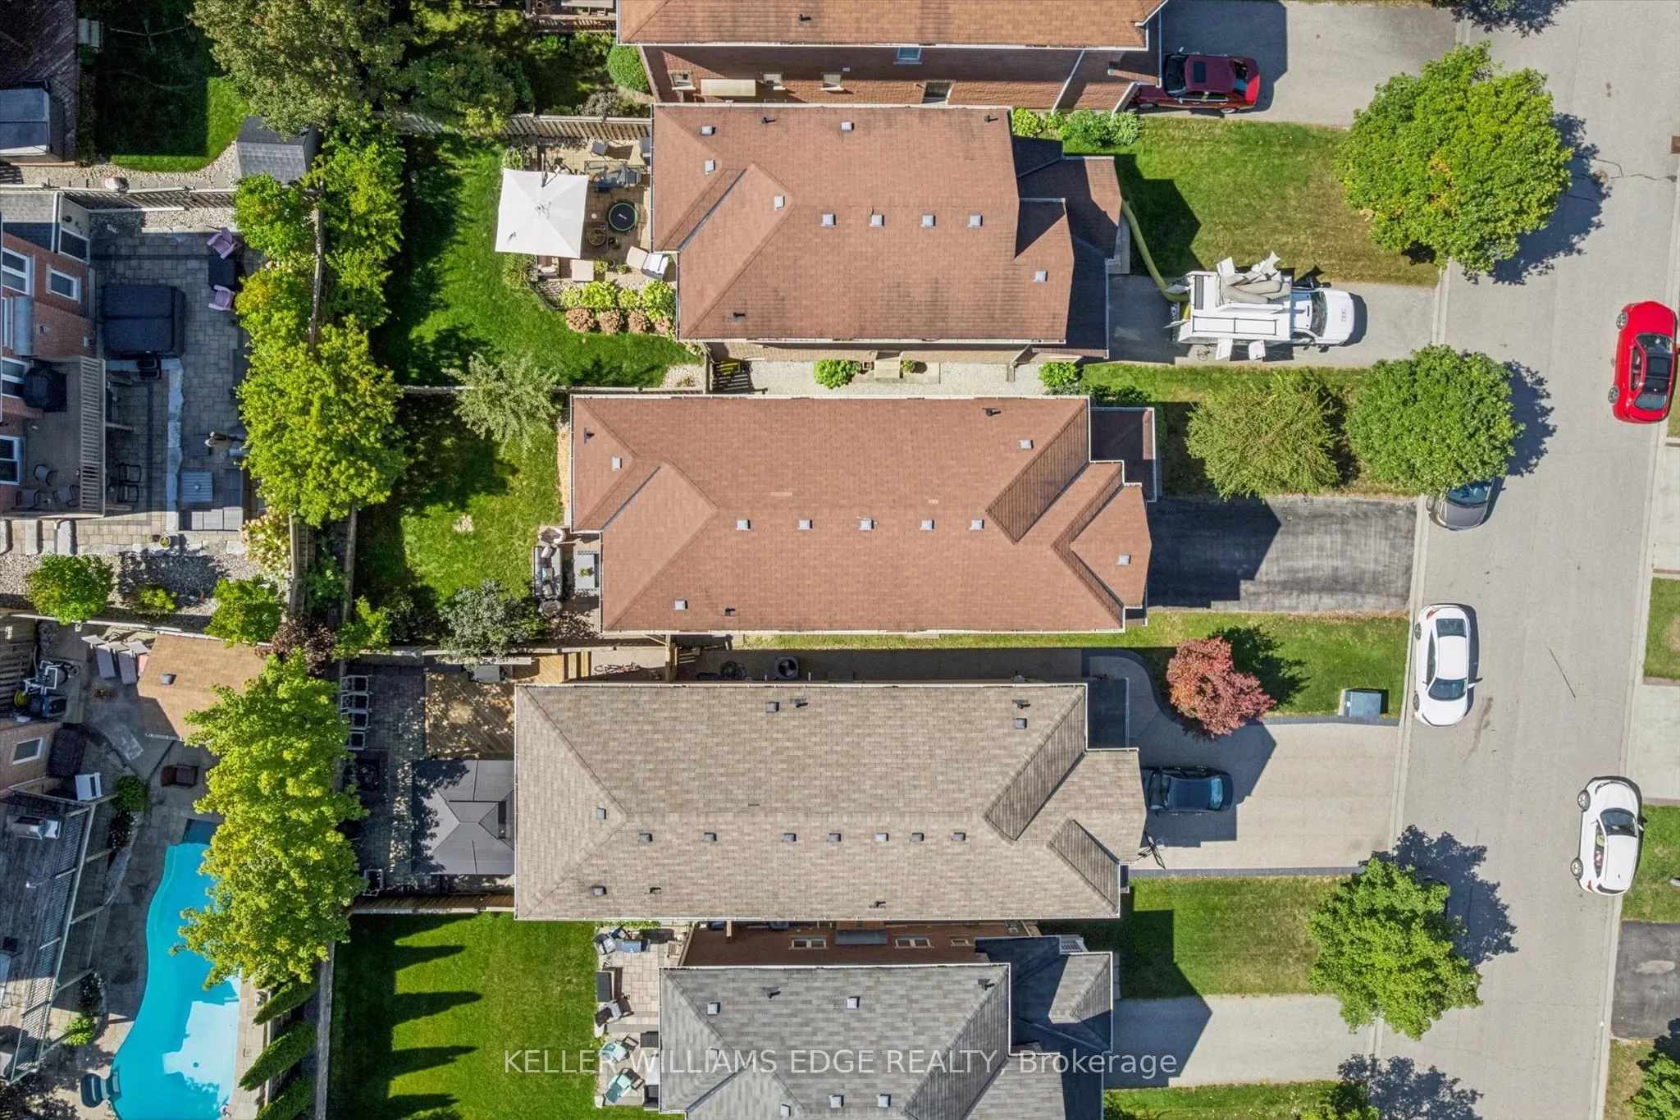
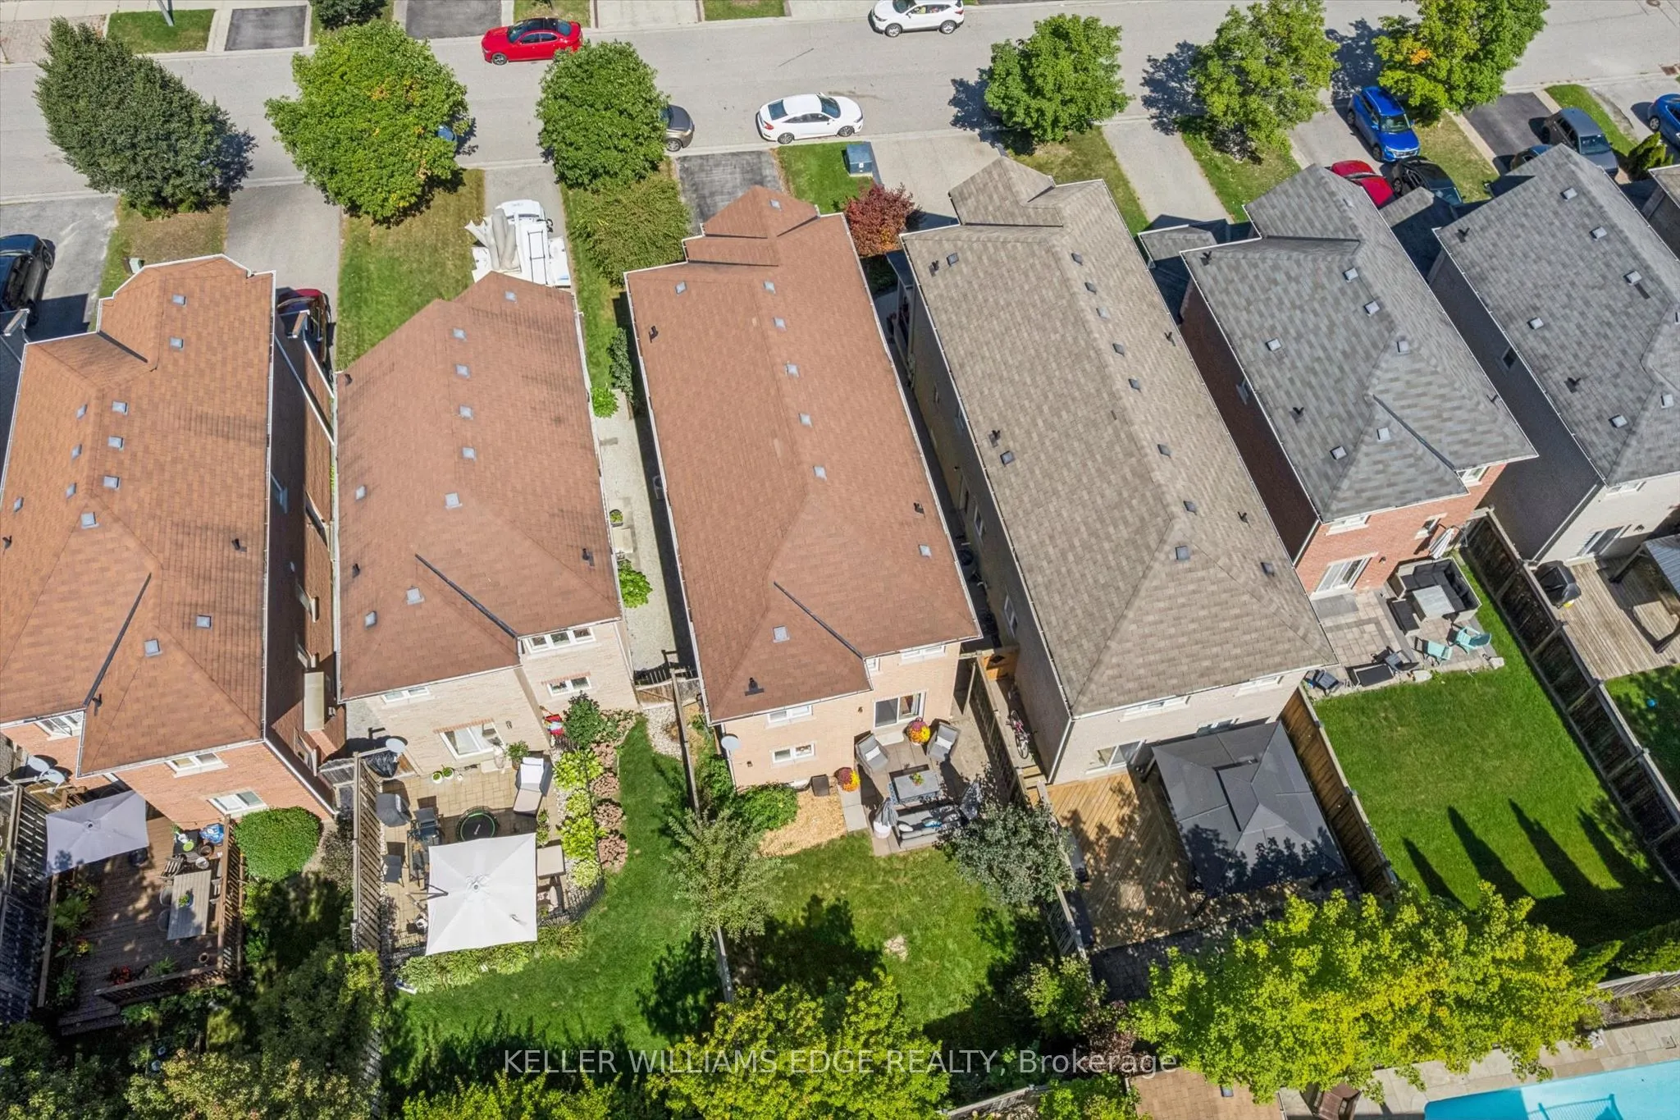
30 x 115.0
Tax
$6,013.82 /yr
Days on Market
9
Approximate Age
16-30
Maintenance Fee
-
Description
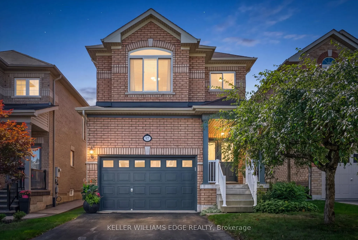
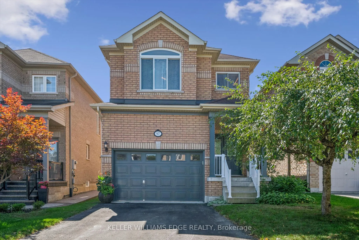
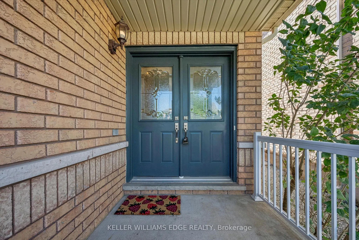
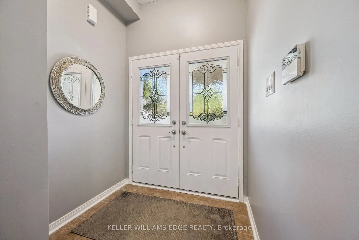
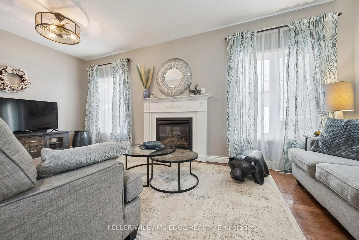
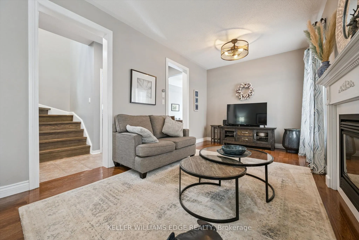
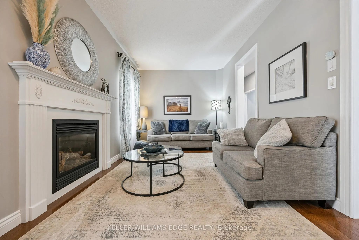
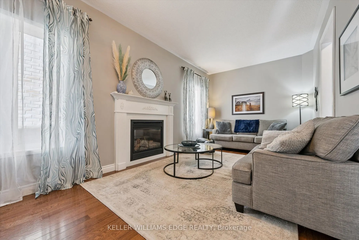
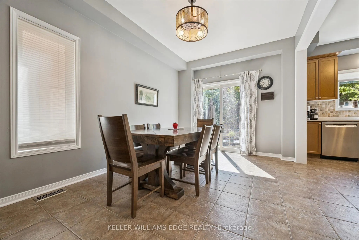
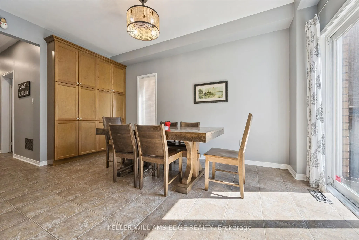
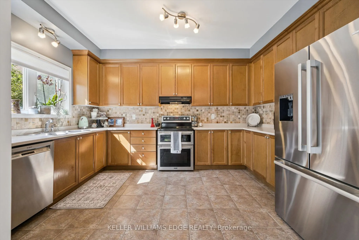
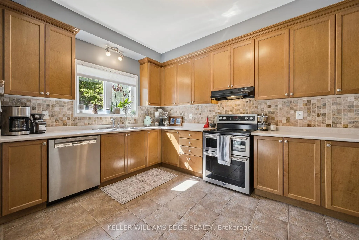
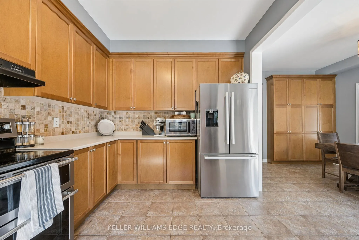
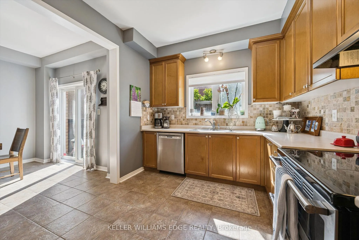
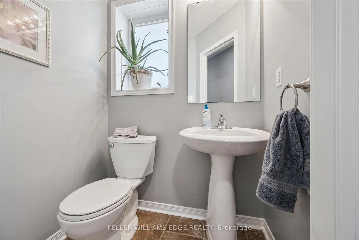
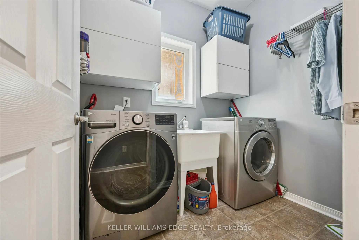
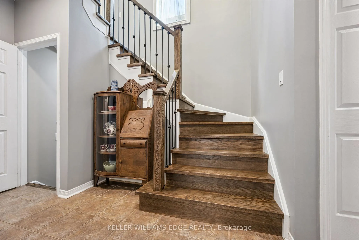
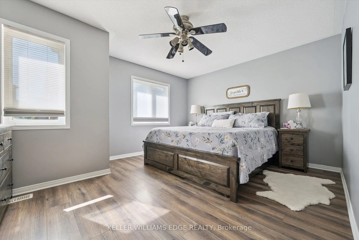
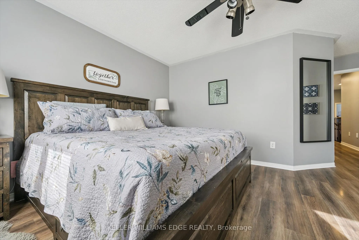
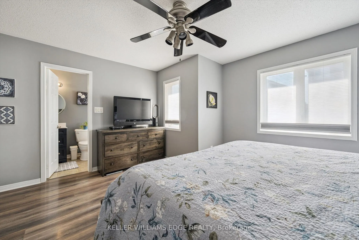
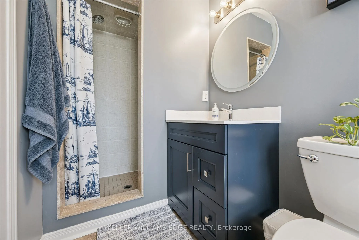
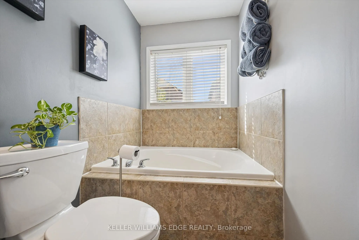
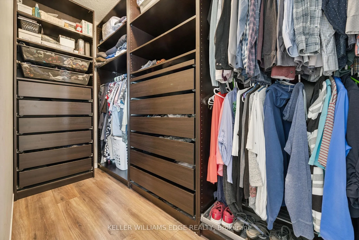
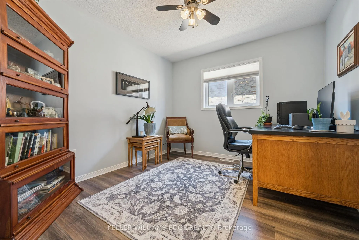
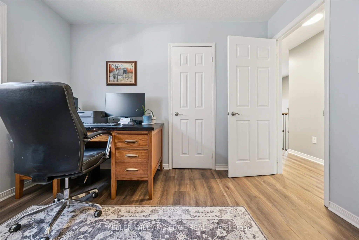
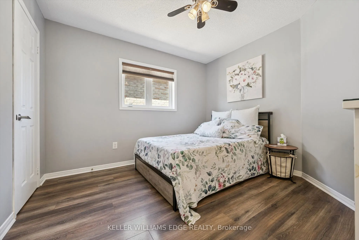
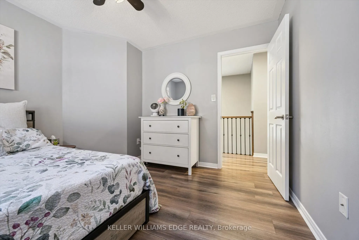
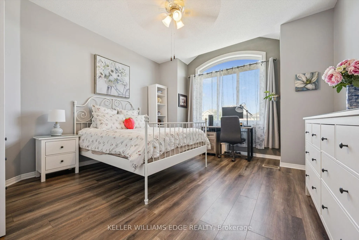
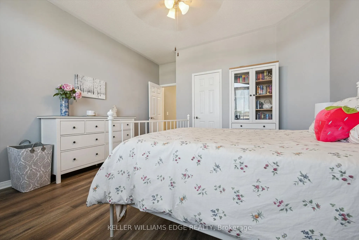
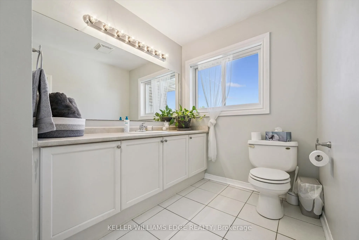
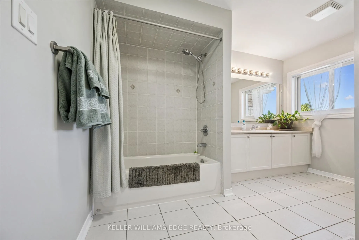
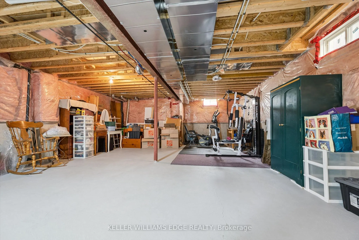
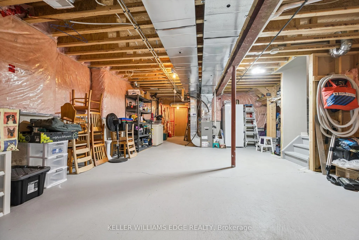
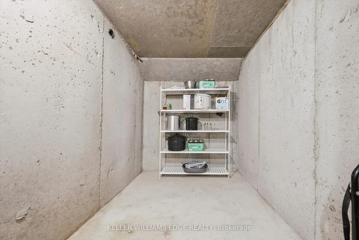
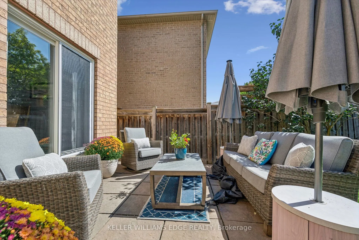
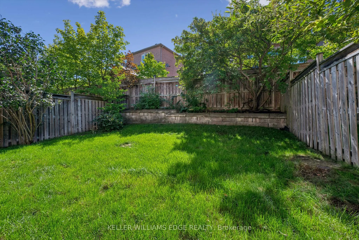
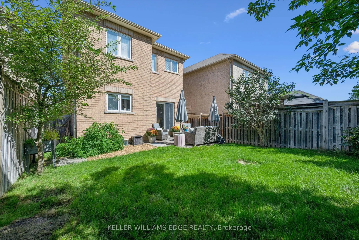
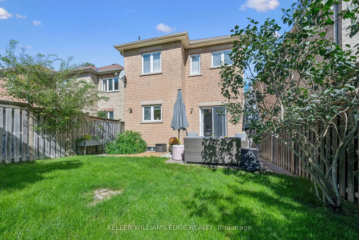
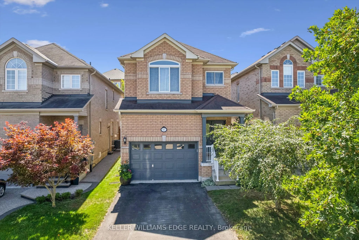
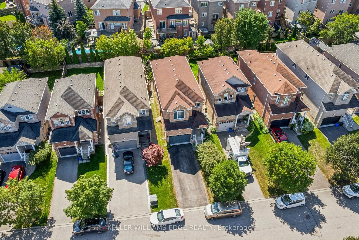
Welcome to this well-maintained 4 bed 2.5 bath home offering a spacious and functional layout with thoughtful upgrades throughout. The Carpet free interior with ceramic tile and Oak hardwood floor throughout the main also features many freshly painted rooms, some upgraded light fixtures as well as s...everal upgraded windows by Anderson giving this a clean and refreshed feel. Main floor laundry, Open concept kitchen/dining room with a large enclosed pantry for storage. Upper level has 4 bright bedrooms complete with laminate plank flooring and ample sized closets. The primary is complete with a full walk-in closet that has a built in organizers and the primary ensuite has both a soaker tub and separate shower. All ceiling fans in bedrooms were installed with extra support for stability. The unfinished basement provides excellent potential possibilities for additional living space, complete with a bath rough in and good sized cold cellar great for preserves or wine. Enjoy the convenience of a 1.5 car garage with additional storage shelf above parking capacity. Walking distance to the ravine /boardwalk great for evening strolls. Short commute to the 401 and Outlet mall great for a 1st time home buyer or multi family unit.
Full Property Details
Interior
Bedrooms
4
Total Bedrooms
4
Washrooms
3
Square Footage
2000-2500 sqft
Basement
Unfinished
Heating Source
Gas
Heating Fuel
Forced Air
Air Conditioning
Central Air
Family Room
Yes
Kitchens
1
Total Kitchens
1
Fireplace Features
No
Bedrooms
4
Total Bedrooms
4
Washrooms
3
Square Footage
2000-2500 sqft
Basement
Unfinished
Heating Source
Gas
Heating Fuel
Forced Air
Air Conditioning
Central Air
Family Room
Yes
Kitchens
1
Total Kitchens
1
Fireplace Features
No
Exterior
Depth
115.0
Front
29.92
Acreage
< .50
Lot Size
30 x 115.0 ft
Pool
None
Parking Spaces
4
Total Parking Spaces
5.00
Parking Description
Attached
Garage Spaces
1
Zoning
LDR1-4
Depth
115.0
Front
29.92
Acreage
< .50
Lot Size
30 x 115.0 ft
Pool
None
Parking Spaces
4
Total Parking Spaces
5.00
Parking Description
Attached
Garage Spaces
1
Zoning
LDR1-4
Building Description
Style
2-Storey
Home Type
House
Subtype
Detached
Year Built
16-30
Property Orientation
North
Exterior Finish
Brick
Sewers
Sewer
Water Supply
Municipal
Possession Date
11/15/2026
Style
2-Storey
Home Type
House
Subtype
Detached
Year Built
16-30
Property Orientation
North
Exterior Finish
Brick
Sewers
Sewer
Water Supply
Municipal
Possession Date
11/15/2026
Community
Community
Georgetown
Community
Georgetown
Taxes & Fees
Taxes
$6,013.82 /yr
Tax Year
2026
Occupancy
Owner
Taxes
$6,013.82 /yr
Tax Year
2026
Occupancy
Owner
Room Types
Bathroom
3 Pc Bath
Dimensions 12.37 x 9.28 feet
114.79 sqft
Bathroom
-
Dimensions 12.5 x 4.92 feet
61.5 sqft
Bathroom
2 Pc Bath
Dimensions 4.95 x 4.66 feet
23.07 sqft
Bedroom 2
-
Dimensions 16.27 x 13.35 feet
217.2 sqft
Bedroom 3
-
Dimensions 10.99 x 10.99 feet
120.78 sqft
Bedroom 4
-
Dimensions 9.91 x 10.99 feet
108.91 sqft
Dining Room
-
Dimensions 14.8 x 9.84 feet
145.63 sqft
Kitchen
-
Dimensions 13.78 x 6.56 feet
90.4 sqft
Laundry
-
Dimensions 7.38 x 5.64 feet
41.62 sqft
Living Room
-
Dimensions 20.01 x 9.97 feet
199.5 sqft
Other
-
Dimensions 48.75 x 20.9 feet
1018.87 sqft
Primary Bedroom
-
Dimensions 18.7 x 14.8 feet
276.76 sqft
Similar Properties(No results)
Mortgage Calculator
Calculate your estimated monthly mortgage payment
Price
$1,049,000
$
%
%
Total cost of mortgage
$0
Monthly payment
By clicking Save, we will calculate your estimated mortgage for all properties using the saved values (down payment percentage, interest rate, and amortization).
The accuracy and applicability of this calculator are not guaranteed.
Darren Williams
Est. mortgage
$6,375/mo
Property Taxes
$6,013.82/yr
Request a Tour
Your request was received!We'll be in touch soon to confirm the details.
Date:
If you have any questions, please contact us at any time.