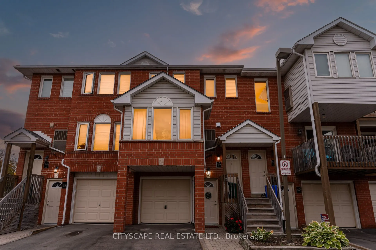
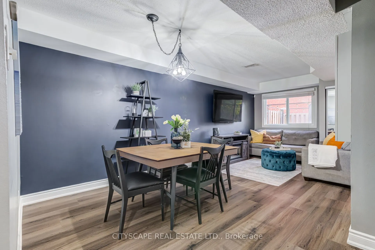
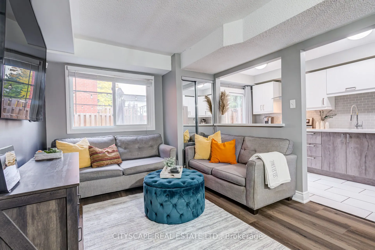
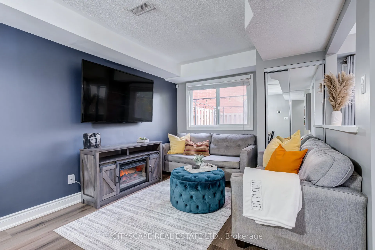
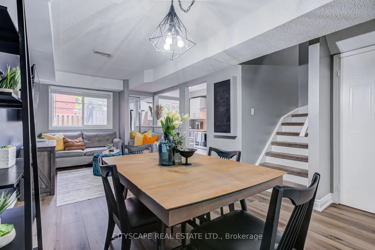
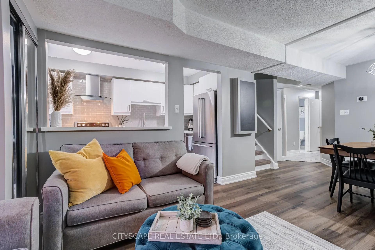
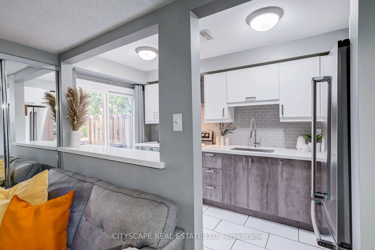
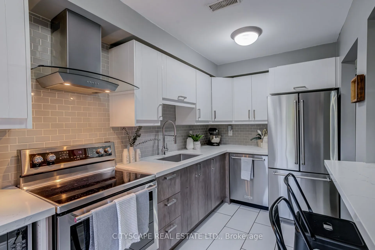
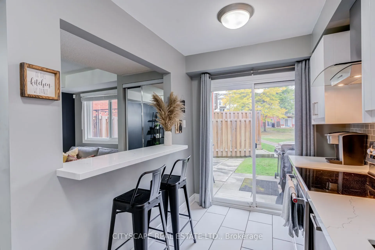
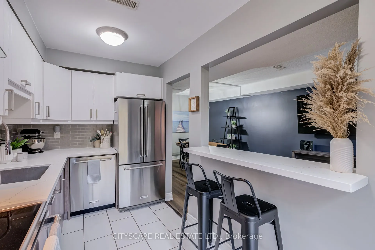
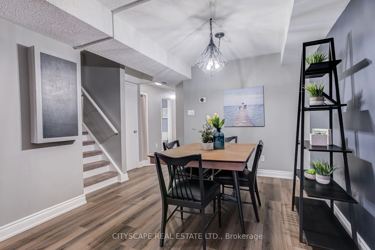
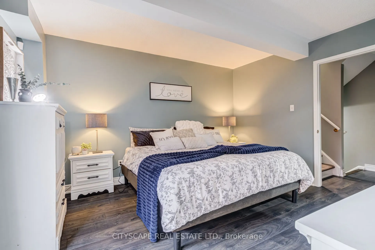
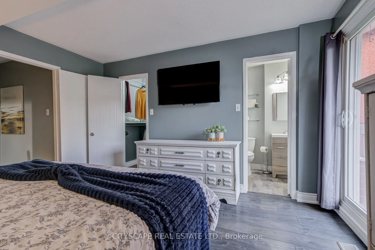
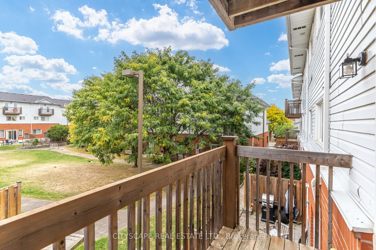
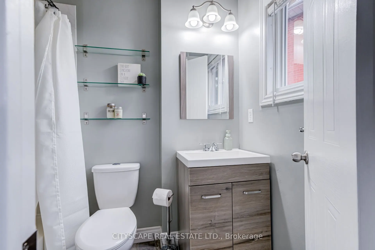
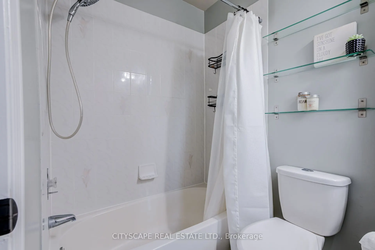
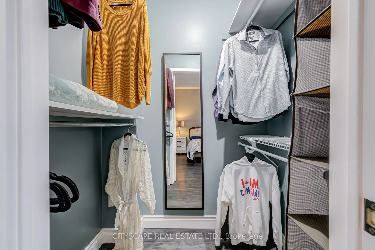
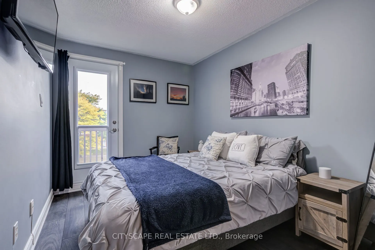
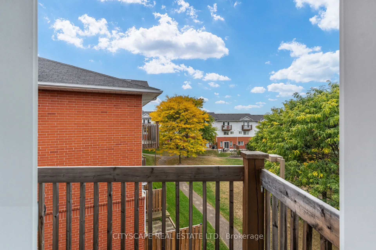
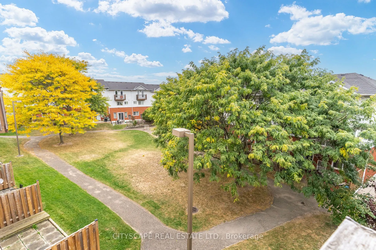
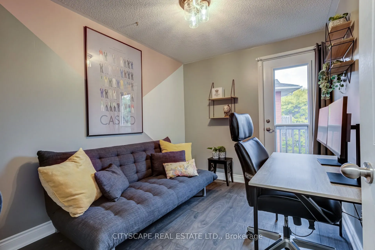
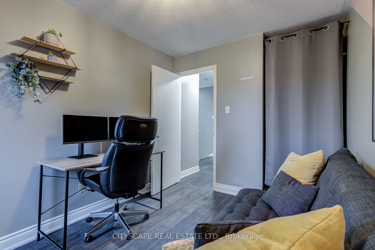
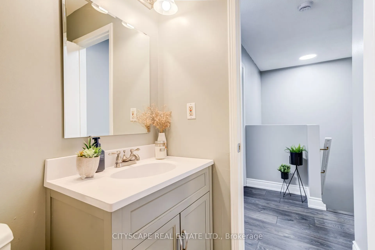
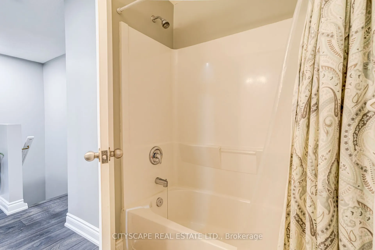
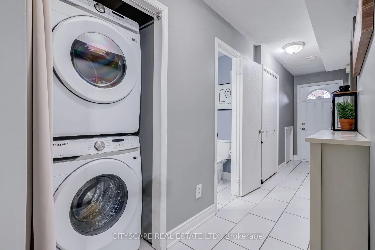
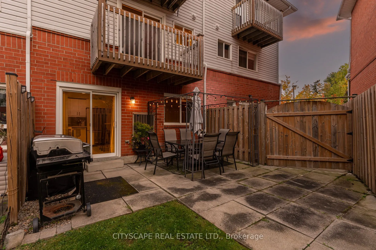
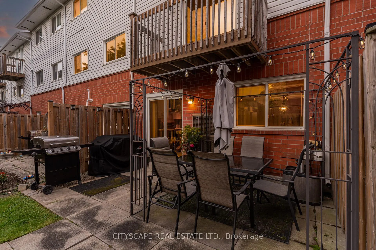
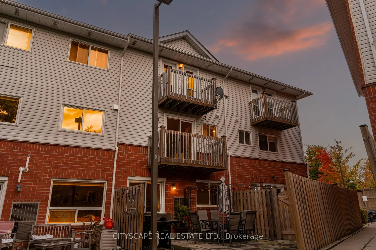
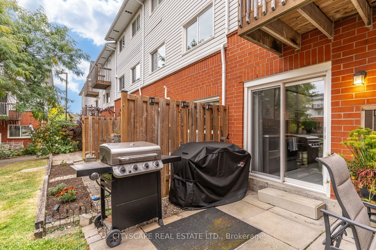
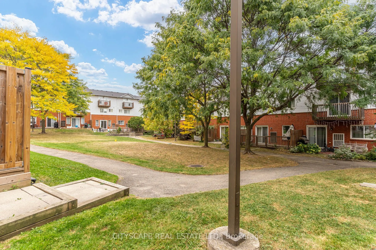
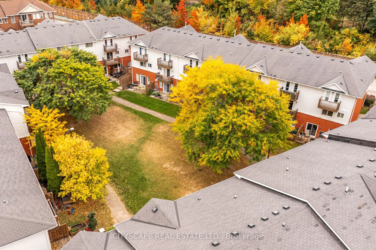
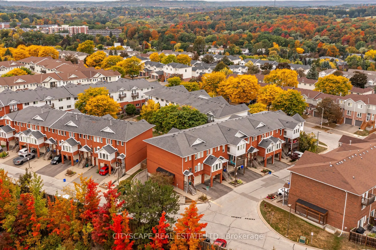
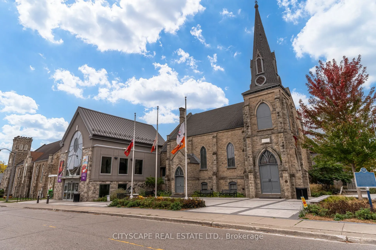
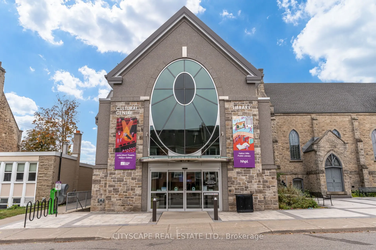
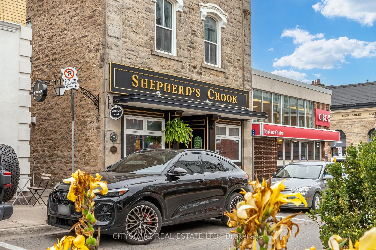
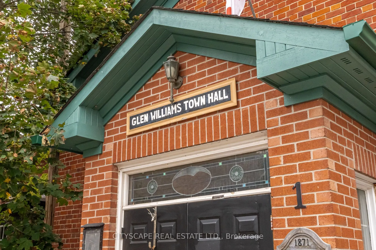
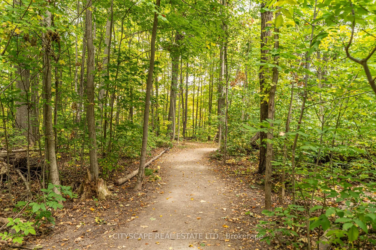
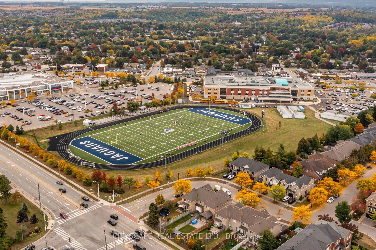
Stunning Updated 3 Bedroom, 2.5 Bath, 2 Parking, with Backyard, Turn key opportunity to get into the market! This place brings the Vibes! Upon entry you will be greeted with a bright thoughtfully decorated entryway leading you to the desirable Open Concept Dining, Living & Kitchen Space The combined... living and dining room features updated laminate floors installed in 2025. The Modern kitchen features quartz counters, tile backsplash oversize undermount sink, pull-down faucet, stainless appliances, functional corner cabinet Lazy Susan and conveniently walks out to the patio, Perfect for entertaining your friends and family and functional for everyday living. The spacious primary bedroom easily accommodates a king size bed, comes complete with a full ensuite bathroom, generous walk-in closet and a lovely balcony that overlooks the courtyard to have your morning coffee. Upstairs you will find two more carpet free bedrooms and another Full Bathroom! Furnace/AC was updated Sept 2021. The backyard is perfect for entertaining! Situated on a family-friendly Street near great schools and parks near many young families and even has its own Facebook group. There's definitely a sense of community! Don't miss out, this turn-key home will get you into the market with style! Also a great investment!Georgetown offers incredible accessibility; GO Train, Hwy 401, 407, Future Hwy 413, Mississauga, Brampton, Milton, Luxury Brands at Toronto Premium Outlets are all minutes away! You get the energy and vibes of a small town yet all the modern conveniences giving you the best of both worlds. Take a stroll Downtown or Glen Williams to enjoy the quaint shops, boutiques and restaurants. Including the famous Farmers Market also Enjoy the famous Beerfest, Highland Games, Classic Car Show & Fall Fair. Enjoy the outdoors with the many Parks and Trails for you to take advantage of including Hungry Hollow and The Scenic Credit River & Credit Valley Foot Path within walking distance!
Full Property Details
Interior
Bedrooms
3
Total Bedrooms
3
Washrooms
3
Square Footage
1200-1399 sqft
Basement
None
Heating Source
Gas
Heating Fuel
Forced Air
Air Conditioning
Central Air
Family Room
Yes
Kitchens
1
Total Kitchens
1
Fireplace Features
No
Bedrooms
3
Total Bedrooms
3
Washrooms
3
Square Footage
1200-1399 sqft
Basement
None
Heating Source
Gas
Heating Fuel
Forced Air
Air Conditioning
Central Air
Family Room
Yes
Kitchens
1
Total Kitchens
1
Fireplace Features
No
Exterior
Driveway
Mutual
Parking Spaces
2
Total Parking Spaces
2.00
Parking Description
Mutual
Garage Spaces
1
Balcony
Open
Driveway
Mutual
Parking Spaces
2
Total Parking Spaces
2.00
Parking Description
Mutual
Garage Spaces
1
Balcony
Open
Building Description
Style
Stacked Townhouse
Home Type
Condo
Subtype
Condo Townhouse
Property Orientation
East
Exterior Finish
Brick,Vinyl Siding
Possession Date
No Data
Locker
None
Style
Stacked Townhouse
Home Type
Condo
Subtype
Condo Townhouse
Property Orientation
East
Exterior Finish
Brick,Vinyl Siding
Possession Date
No Data
Locker
None
Community
Community
Georgetown
Community
Georgetown
Taxes & Fees
Taxes
$2,809.16 /yr
Tax Year
2025
Occupancy
Owner
Maintenance Fee
$381.30/mo
Common Elements
Included
Parking
Included
Building Insurance
Included
Taxes
$2,809.16 /yr
Tax Year
2025
Occupancy
Owner
Maintenance Fee
$381.30/mo
Common Elements
Included
Parking
Included
Building Insurance
Included
Other
Pets
Yes-with Restrictions
Pets
Yes-with Restrictions
Room Types
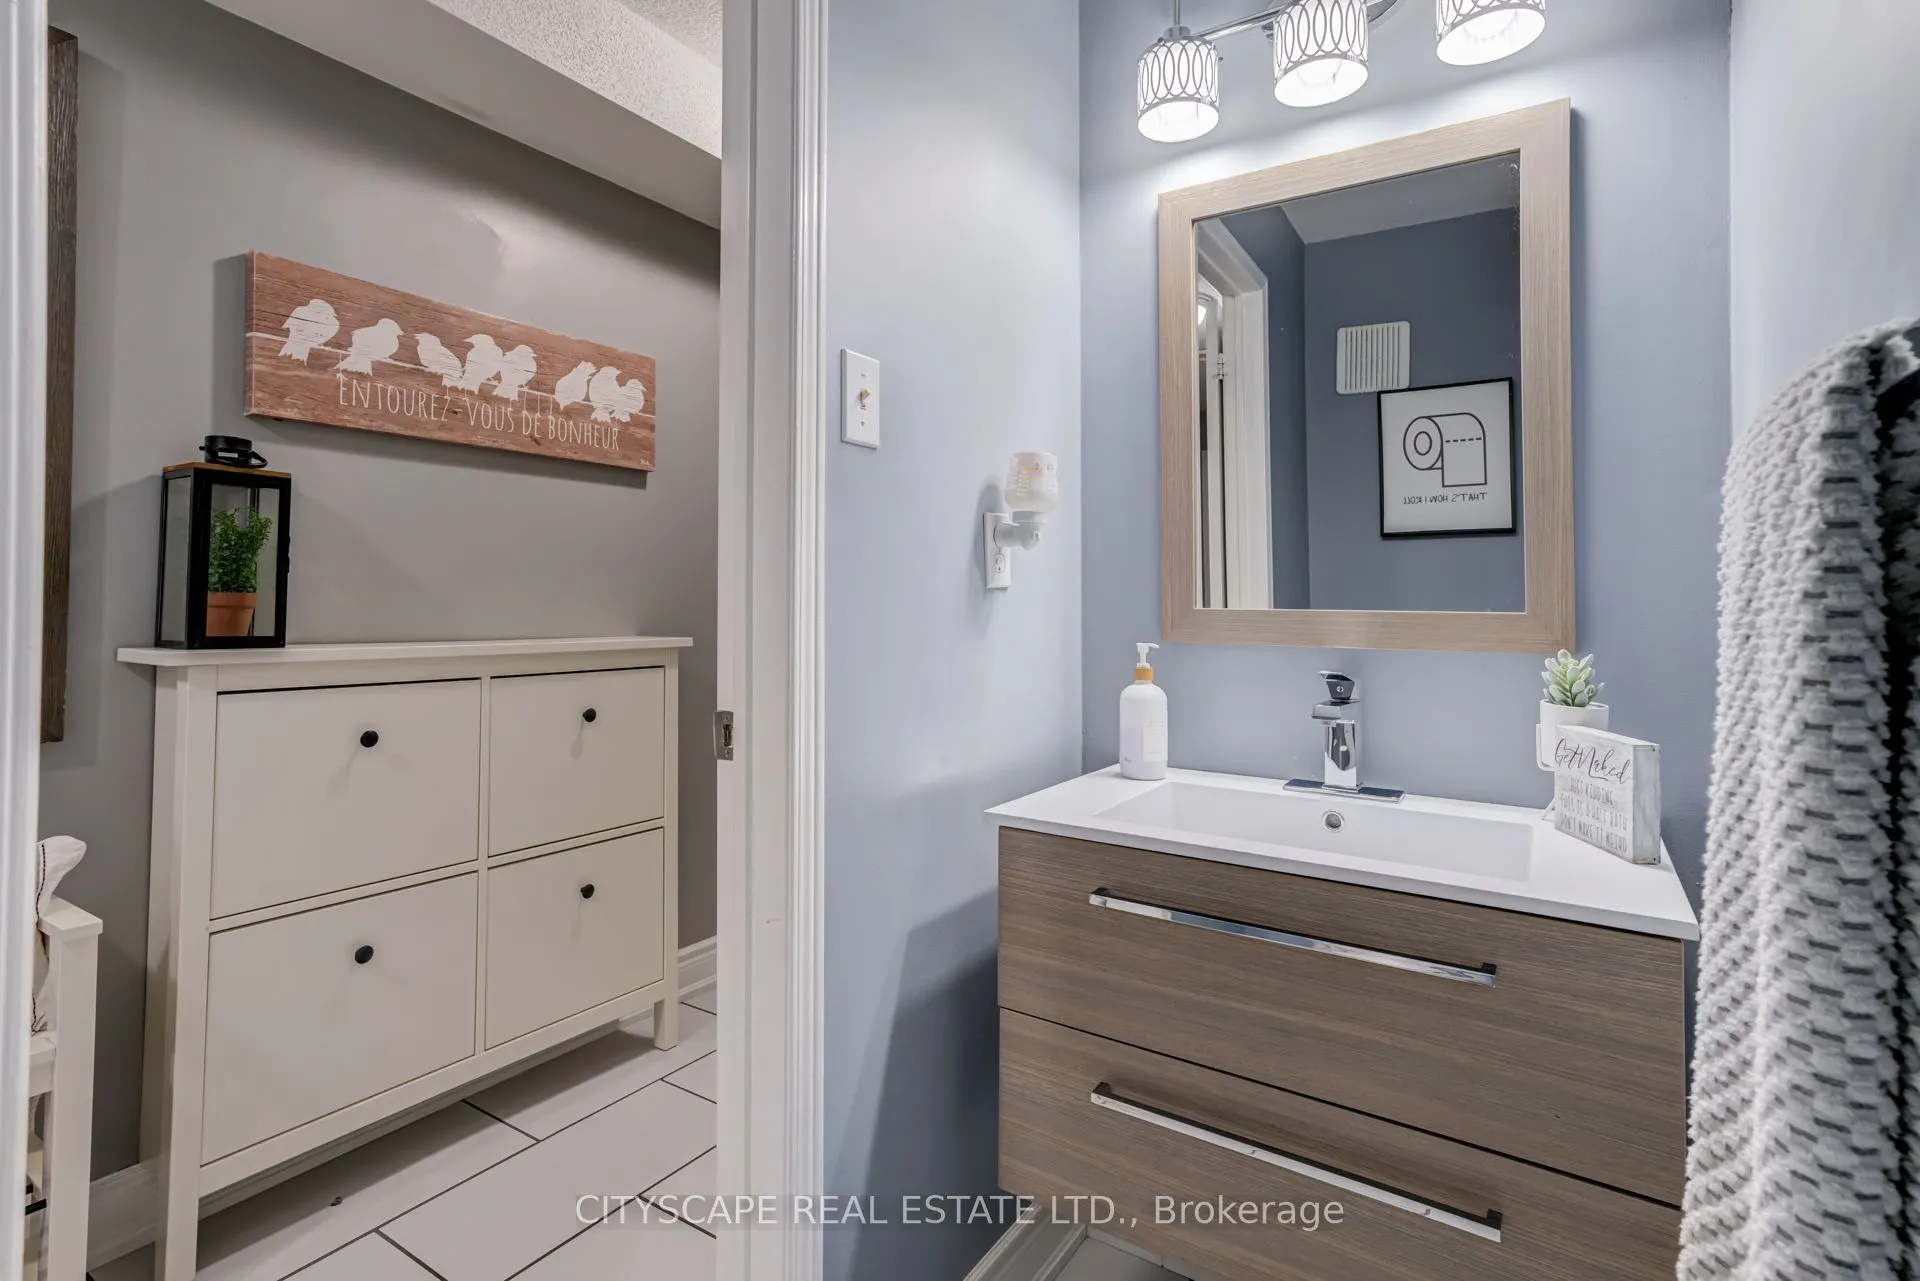
Bathroom
2 Pc Bath
Dimensions 2.89 x 6.46 feet
18.67 sqft
Bathroom
4 Pc Ensuite, Overlooks Backyard
Dimensions 4.82 x 7.35 feet
35.43 sqft
Bathroom
4 Pc Bath
Dimensions 4.92 x 6.92 feet
34.05 sqft
Bedroom 2
Laminate, Overlooks Backyard
Dimensions 8.33 x 13.02 feet
108.46 sqft
Bedroom 3
Laminate, Overlooks Backyard
Dimensions 8.23 x 12.47 feet
102.63 sqft
Dining Room
Laminate, Open Concept, Combined w/Living
Dimensions 16.93 x 9.78 feet
165.58 sqft
Kitchen
Modern Kitchen, Open Concept, W/O To Patio
Dimensions 6.79 x 12.99 feet
88.2 sqft
Living Room
Laminate, Open Concept, Overlooks Backyard
Dimensions 9.78 x 13.35 feet
130.56 sqft
Primary Bedroom
Walk-In Closet(s), 4 Pc Ensuite, Overlooks Backyard
Dimensions 11.78 x 12.99 feet
153.02 sqft
Similar Properties(No results)
Mortgage Calculator
Calculate your estimated monthly mortgage payment
Price
$634,900
$
%
%
Total cost of mortgage
$0
Monthly payment
By clicking Save, we will calculate your estimated mortgage for all properties using the saved values (down payment percentage, interest rate, and amortization).
The accuracy and applicability of this calculator are not guaranteed.
Darren Williams
Est. mortgage
$3,858/mo
Maintenance Fee
$381.30/mo
Property Taxes
$2,809.16/yr
Request a Tour
Your request was received!We'll be in touch soon to confirm the details.
Date:
If you have any questions, please contact us at any time.