Sign In or Create a Free Account to see full details of this property
Key Facts
Key facts for 10799 15 Side Road
Property Type
House, 2-Storey
Parking
Attached 1 garage, 15 parking
MLS #
W13796432
Size
2000-2500 sqft
Basement
Partial Basement
Listed on
2026-09-17
Lot size
150 x 778.23
Tax
-
Days on Market
26
Approximate Age
-
Maintenance Fee
-
Parking
Description
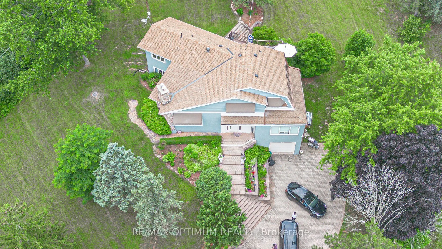
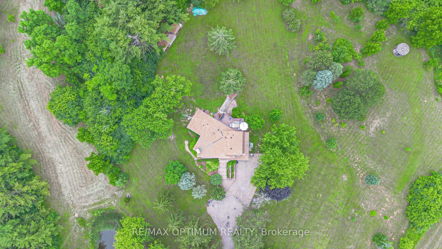
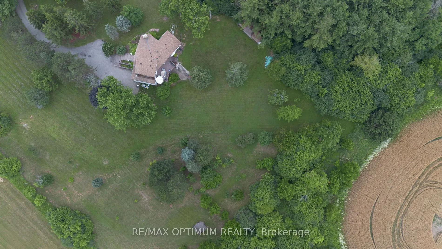
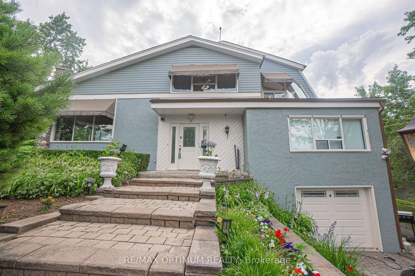
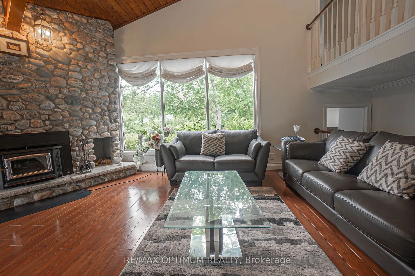
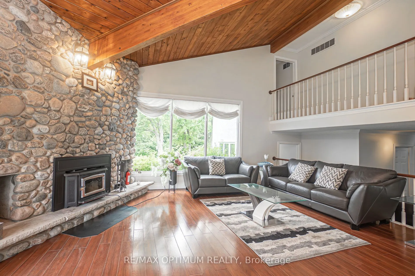
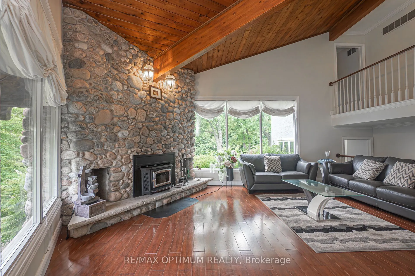
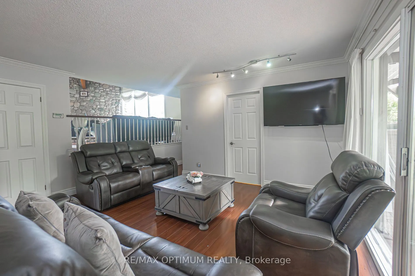
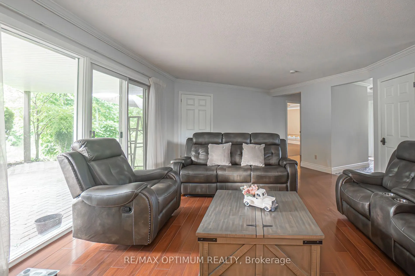
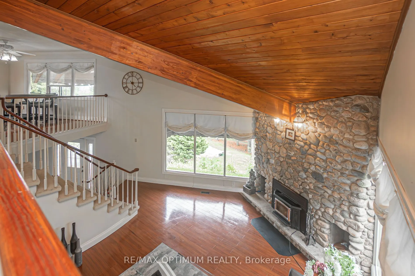
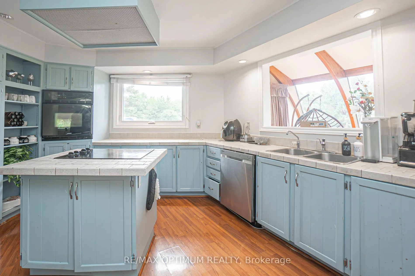
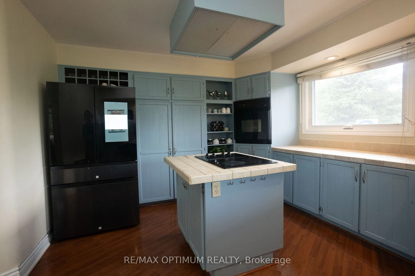
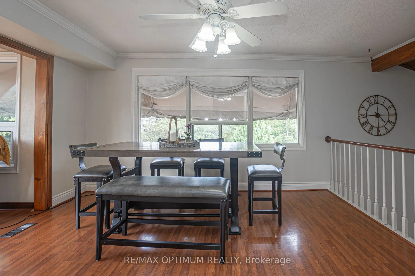
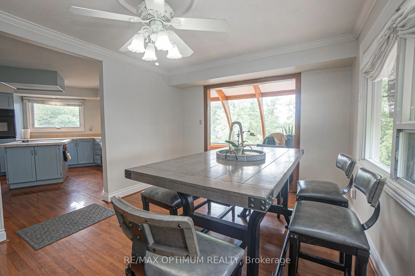
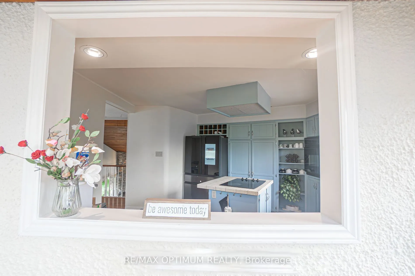
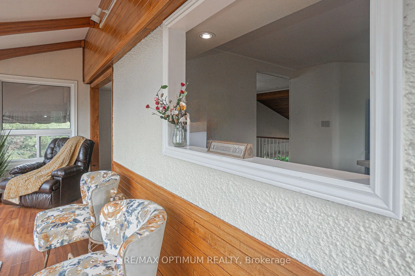
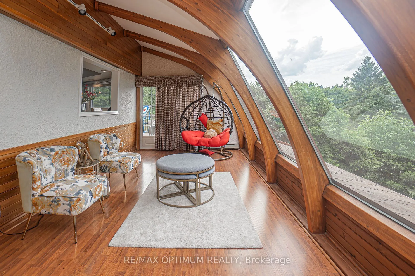
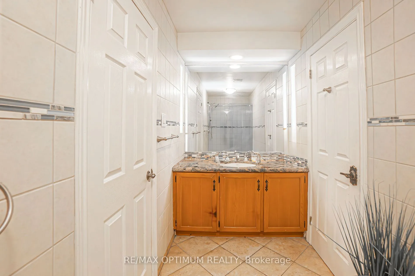
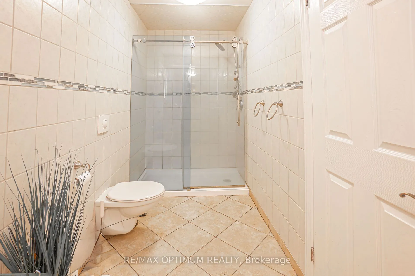
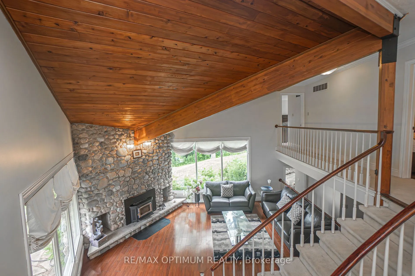
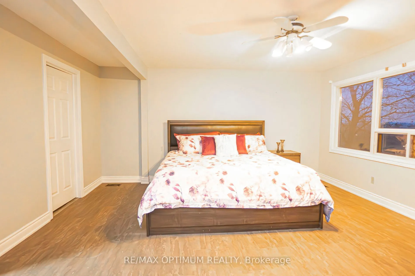
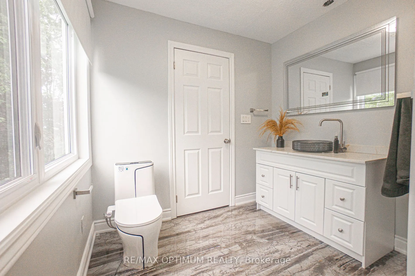
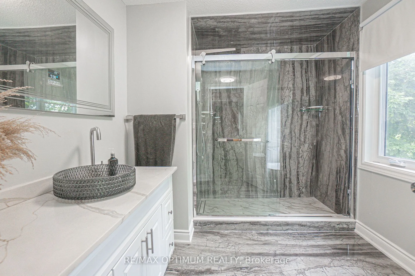
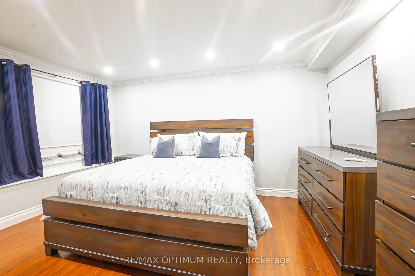
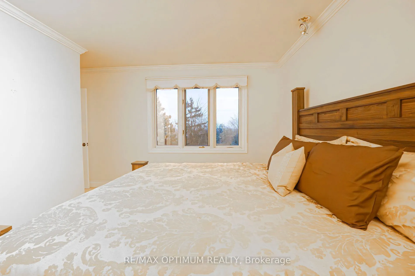
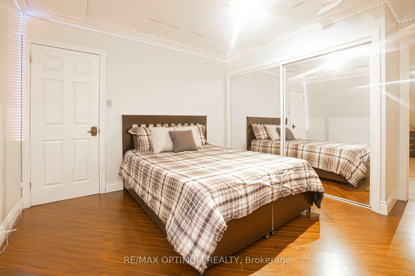
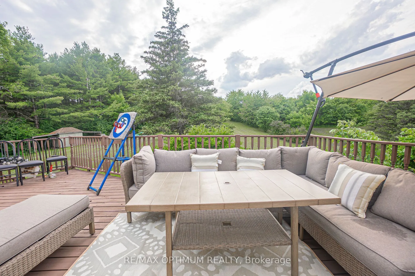
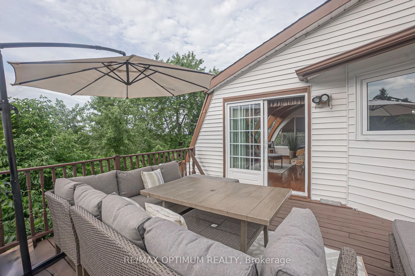
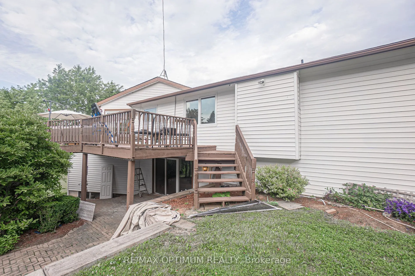
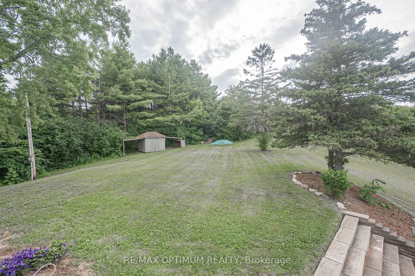
Welcome to this spacious 4-bedroom, 3-bath home available for lease on an impressive 4.2-acre property in the peaceful rural community of Halton Hills. Offering privacy, space, and beautiful natural surroundings, this residence features a functional layout ideal for comfortable family living.The bri...ght living room showcases soaring ceilings, hardwood flooring, and a cozy wood-burning fireplace, while the main-floor family room provides additional living space with hardwood floors and convenient walkout access. The upper level features a well-appointed kitchen with stainless steel appliances, a generous dining area, and large windows that bring in plenty of natural light.A charming sunroom offers a relaxing space to enjoy panoramic views of the surrounding property. The spacious primary bedroom and three additional bedrooms provide ample room for the whole family, complete with hardwood flooring, generous closet space, and abundant natural light.Enjoy the expansive outdoor setting featuring a picturesque spring-fed pond and plenty of open space, creating a peaceful country lifestyle while remaining close to everyday conveniences.Conveniently located minutes from Georgetown Hospital, golf courses, parks, schools, Limehouse Conservation Area, shopping, and other local amenities. An excellent leasing opportunity for tenants seeking privacy, space, and tranquil country living close to town.
Full Property Details
Interior
Bedrooms
4
Total Bedrooms
4
Washrooms
3
Square Footage
2000-2500 sqft
Basement
Partial Basement
Heating Source
Oil
Heating Fuel
Forced Air
Air Conditioning
Central Air
Family Room
Yes
Kitchens
1
Total Kitchens
1
Fireplace Features
Yes
Bedrooms
4
Total Bedrooms
4
Washrooms
3
Square Footage
2000-2500 sqft
Basement
Partial Basement
Heating Source
Oil
Heating Fuel
Forced Air
Air Conditioning
Central Air
Family Room
Yes
Kitchens
1
Total Kitchens
1
Fireplace Features
Yes
Exterior
Depth
778.23
Front
150.0
Driveway
Private
Lot Size
150 x 778.23 ft
Pool
None
Parking Spaces
15
Total Parking Spaces
16.00
Parking Description
Attached
Garage Spaces
1
Depth
778.23
Front
150.0
Driveway
Private
Lot Size
150 x 778.23 ft
Pool
None
Parking Spaces
15
Total Parking Spaces
16.00
Parking Description
Attached
Garage Spaces
1
Building Description
Style
2-Storey
Home Type
House
Subtype
Detached
Property Orientation
North
Exterior Finish
Stucco (Plaster)
Sewers
Septic
Water Supply
Well
Possession Date
No Data
Style
2-Storey
Home Type
House
Subtype
Detached
Property Orientation
North
Exterior Finish
Stucco (Plaster)
Sewers
Septic
Water Supply
Well
Possession Date
No Data
Community
Community
Rural Halton Hills
Community
Rural Halton Hills
Taxes & Fees
Occupancy
Tenant
Parking
Included
Occupancy
Tenant
Parking
Included
Room Types
Bedroom 2
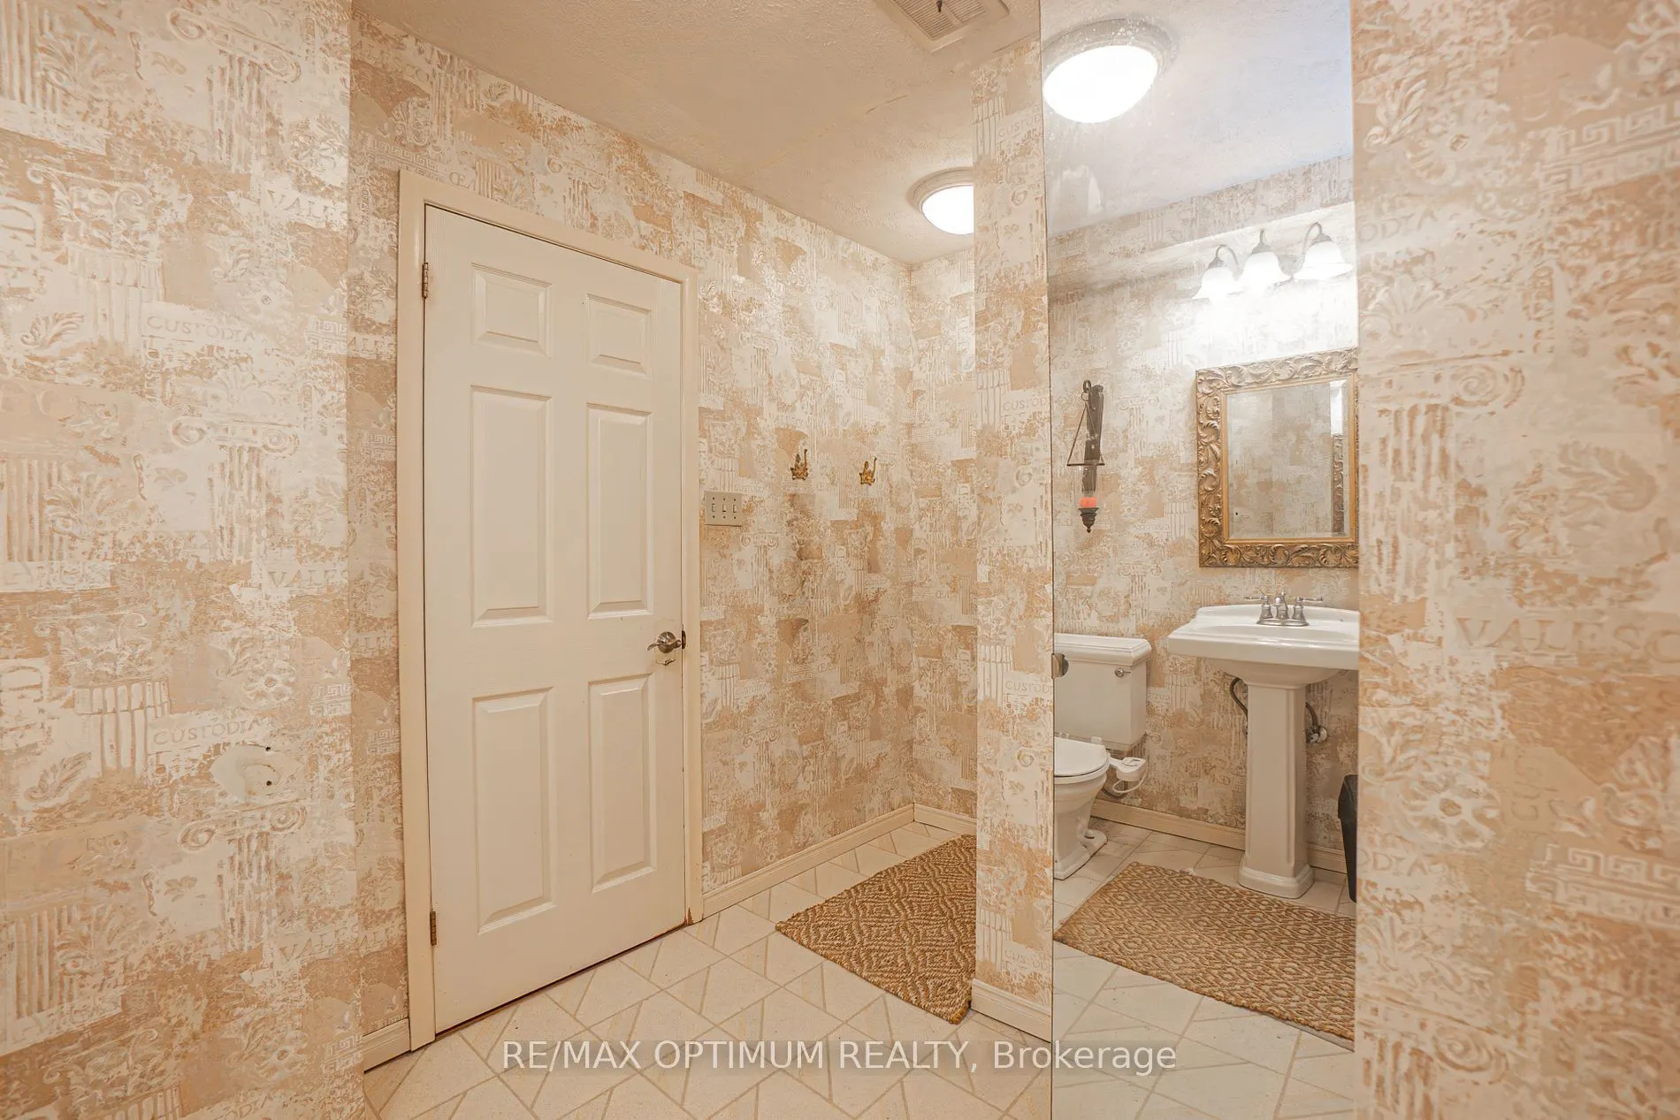
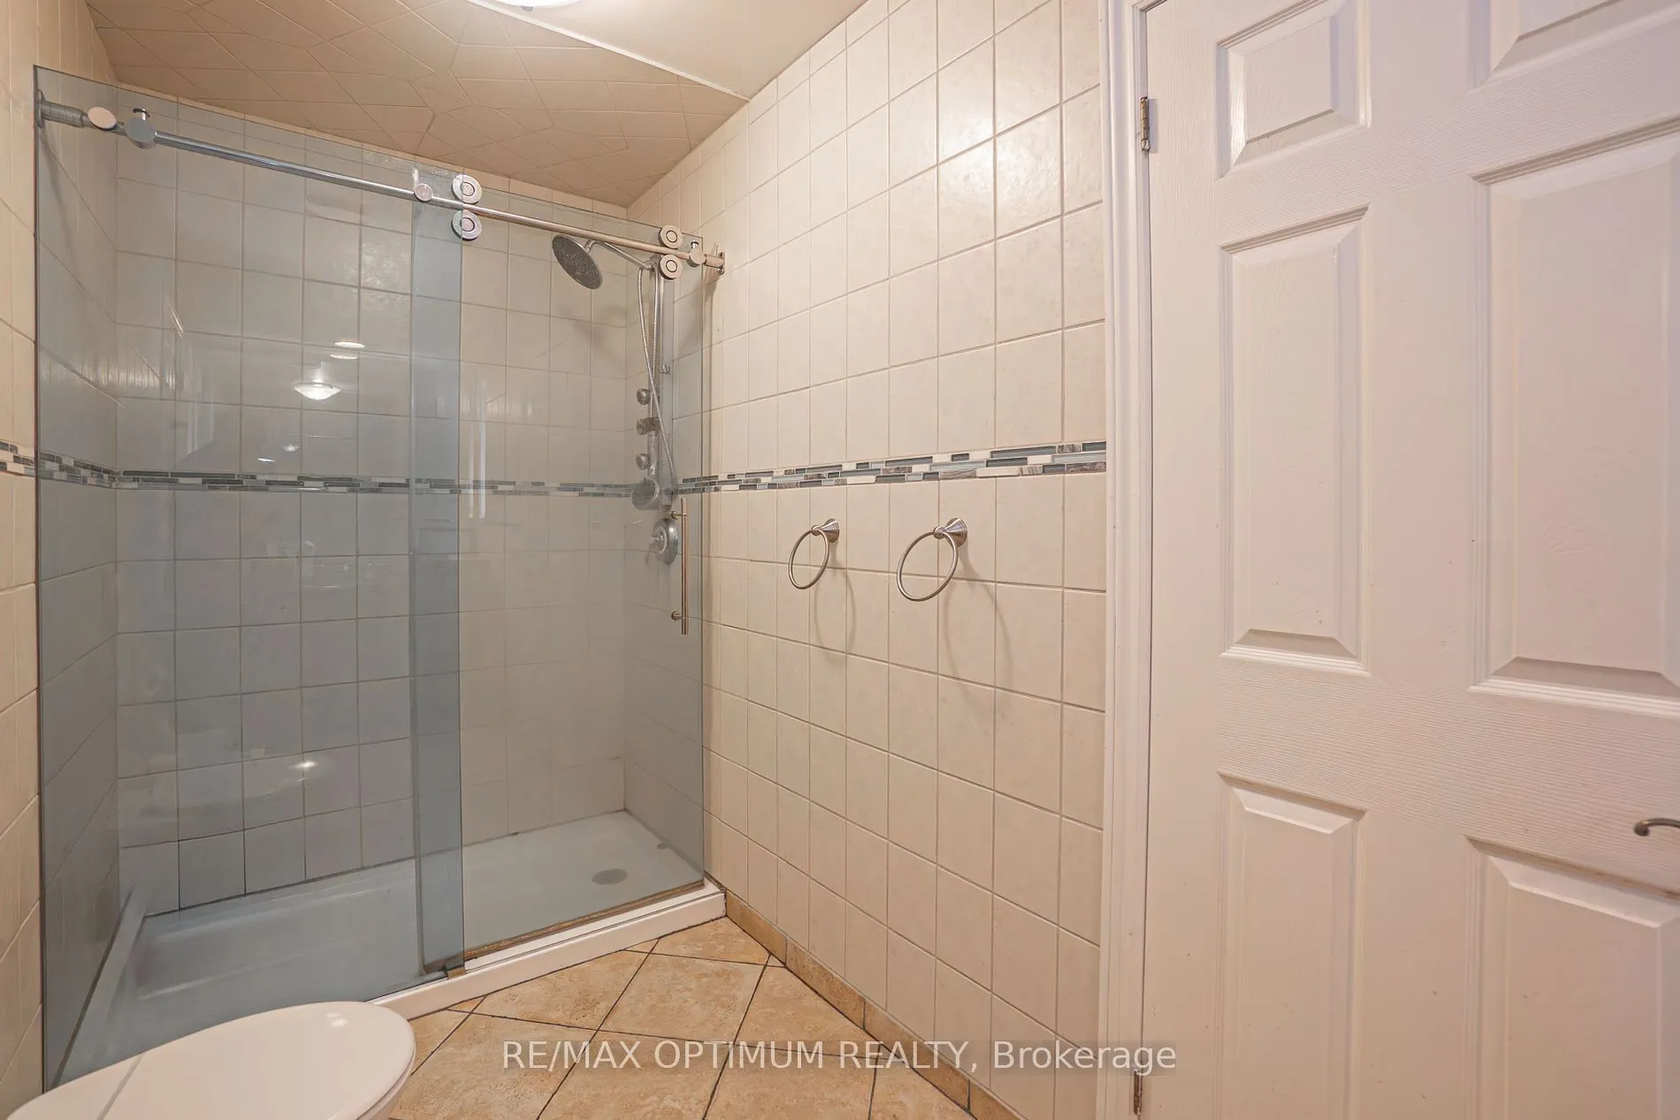
3 Pc Bath, Closet, Window
Dimensions 16.01 x 11.15 feet
178.51 sqft
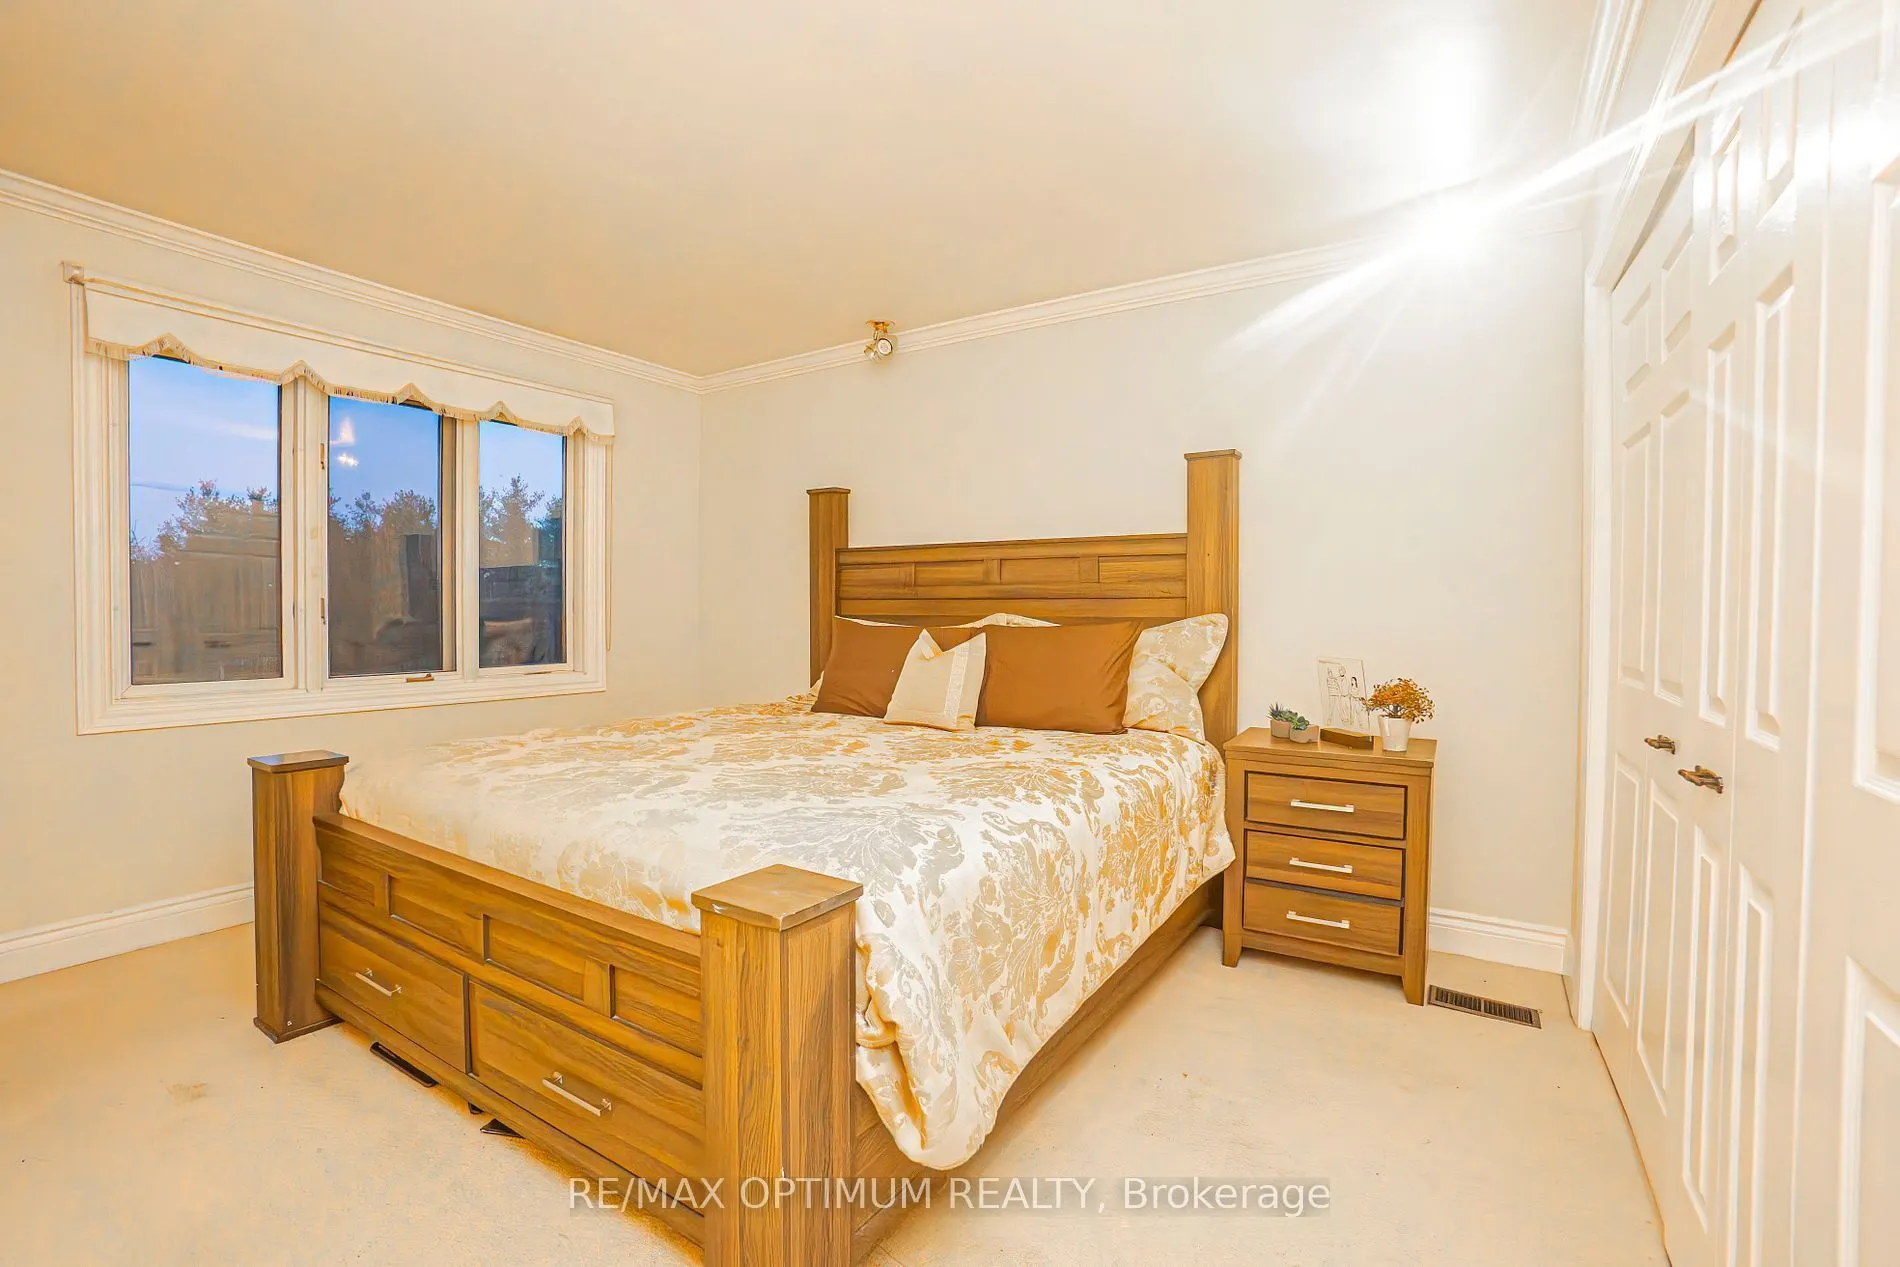
Bedroom 3
Broadloom, Closet, Window
Dimensions 13.25 x 10.93 feet
144.82 sqft
Bedroom 4
Semi Ensuite, Closet, Window
Dimensions 12.11 x 10.86 feet
131.51 sqft
Dining Room
Hardwood Floor, Large Window
Dimensions 14.11 x 11.15 feet
157.33 sqft
Family Room
Hardwood Floor, Open Concept
Dimensions 18.37 x 15.16 feet
278.49 sqft
Kitchen
Hardwood Floor, Window
Dimensions 12.66 x 11.02 feet
139.51 sqft
Living Room
Hardwood Floor, Fireplace, Window
Dimensions 18.7 x 17.95 feet
335.66 sqft
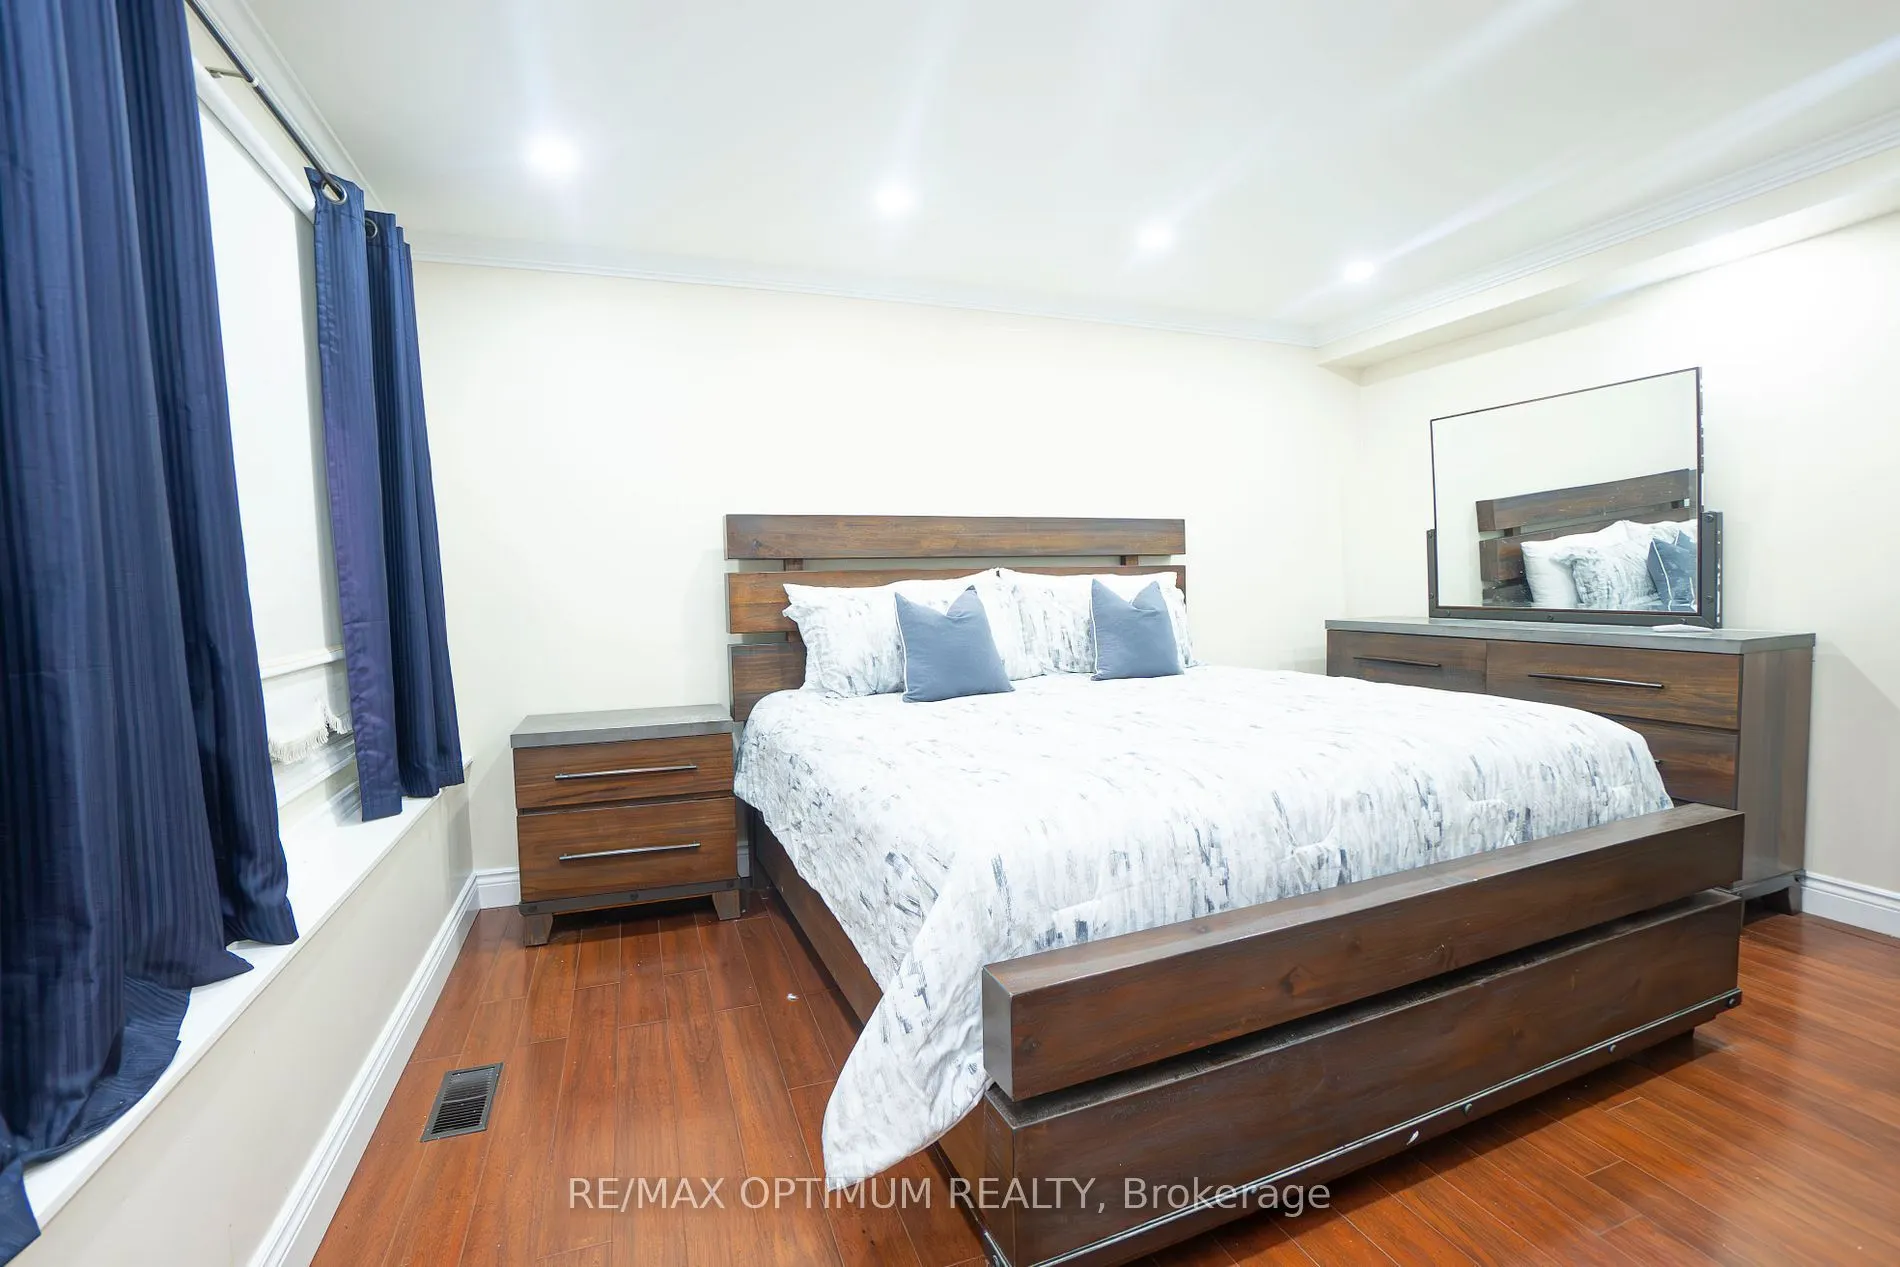
Primary Bedroom
Laminate, Large Closet, Large Window
Dimensions 15.65 x 12.34 feet
193.12 sqft
Sunroom
Large Window
Dimensions 20.34 x 10.07 feet
204.82 sqft
Similar Properties(No results)
Darren Williams
Request a Tour
Your request was received!We'll be in touch soon to confirm the details.
Date:
If you have any questions, please contact us at any time.