Sign In or Create a Free Account to see full details of this property
Key Facts
Key facts for 11360 Fifth Line
Property Type
House, 2-Storey
Parking
Attached 2 garage, 12 parking
MLS #
W13762302
Size
2500-3000 sqft
Basement
Apartment,Full,Finished
Listed on
2026-09-09
Lot size
125 x 221.0
Tax
$8,542 /yr
Days on Market
34
Approximate Age
-
Maintenance Fee
-
Description
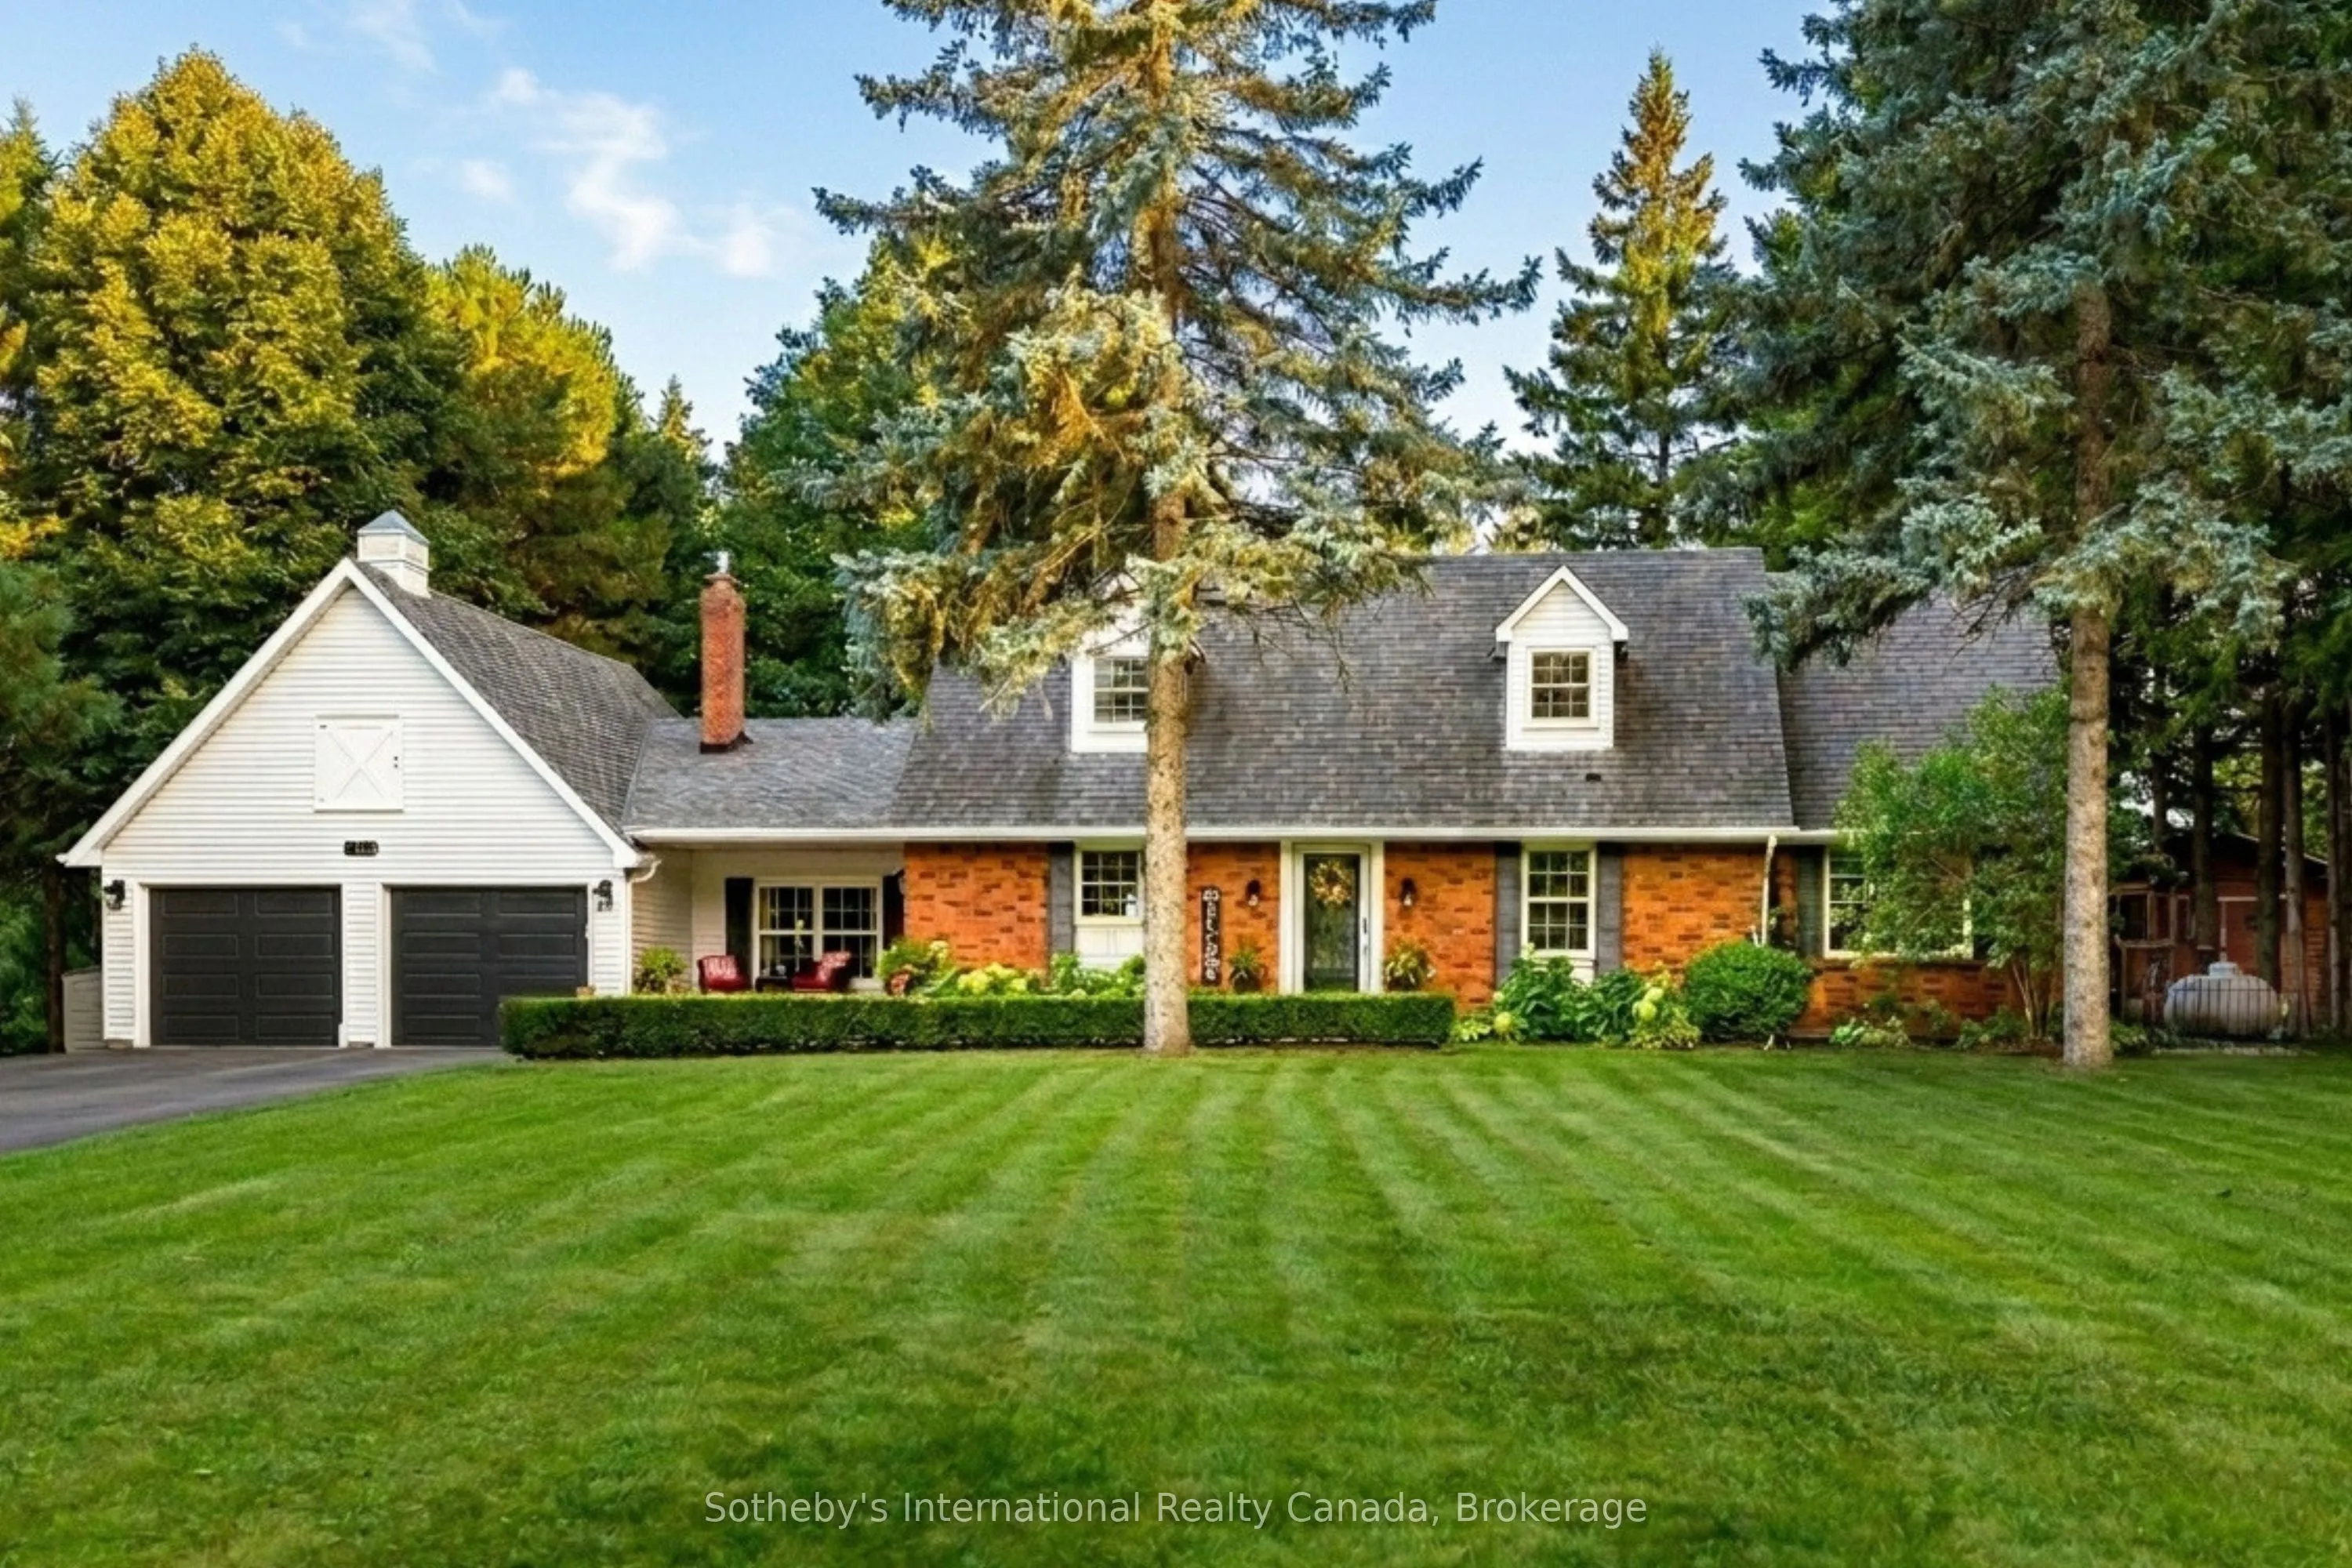
Modern luxury meets serene living. Nestled in the rolling landscape of central Halton Hills, this custom-built Cape Cod estate is set on over a half-acre and is near all premier amenities. Blending rural tranquility with lavish indulgences, each inch has been thoughtfully curated to deliver bright... welcoming spaces that embrace the surrounding greenery. Featuring a rare ground-level Primary Suite, this exceptional estate offers main-floor ease and is perfect for those looking for seamless accessibility or an opulent guest / in-law suite. With over 4100 sq/ft of living space, this retreat is ideal for lavish retirement living, growing families, or those interested in multi-generational & dual-family accommodations. The main-floor Primary Suite features an exquisite 3-piece Ensuite Bathroom, his & her walk-ins, and transitions smoothly to the bright Family Room. Oversized windows and a sliding-door grant the Family Room with Deck access and uninhibited panorama views. The dual-sided Family Room fireplace connects to the culinary epicenter - the chef's Kitchen featuring a collection of built-in premium appliances, quartz countertops, and soft-close cabinetry; all of which overlook the Breakfast Area provide sweeping 360 property views. The main floor continues with an elegant sunken Dining Room, a sprawling Laundry Room, and a second main-floor Powder Room. The upper floor boasts another 3 Bedrooms, a 3-piece Bathroom and an adaptable lifestyle / hobby Nook. Meanwhile, the grand lower-level provides over 1600 sq/ft of cozy living space, housing 2 additional generous Bedrooms, a 3-piece Bathroom, an executive Office, Sitting Area, large Recreation Room, Exercise Area, Pantry and Playroom. Surrounded by protected countryside, this estate has been thoughtfully curated, meticulously crafted and blends rural tranquility with convenient access to nearby amenities. A unique opportunity to acquire versatile, luxury country-living within a breathtaking natural setting.
Full Property Details
Interior
Bedrooms
4
Bedrooms Plus
3
Total Bedrooms
7
Washrooms
5
Square Footage
2500-3000 sqft
Basement
Apartment,Full,Finished
Heating Source
Electric
Heating Fuel
Forced Air
Air Conditioning
Central Air
Family Room
Yes
Kitchens
1
Total Kitchens
1
Fireplace Features
Yes
Bedrooms
4
Bedrooms Plus
3
Total Bedrooms
7
Washrooms
5
Square Footage
2500-3000 sqft
Basement
Apartment,Full,Finished
Heating Source
Electric
Heating Fuel
Forced Air
Air Conditioning
Central Air
Family Room
Yes
Kitchens
1
Total Kitchens
1
Fireplace Features
Yes
Exterior
Depth
221.0
Front
125.0
Acreage
.50-1.99
Driveway
Other,Private Double
Lot Size
125 x 221.0 ft
Pool
None
Parking Spaces
12
Total Parking Spaces
14.00
Parking Description
Attached
Garage Spaces
2
Zoning
PC
Depth
221.0
Front
125.0
Acreage
.50-1.99
Driveway
Other,Private Double
Lot Size
125 x 221.0 ft
Pool
None
Parking Spaces
12
Total Parking Spaces
14.00
Parking Description
Attached
Garage Spaces
2
Zoning
PC
Building Description
Style
2-Storey
Home Type
House
Subtype
Detached
Property Orientation
East
Exterior Finish
Aluminum Siding,Brick Veneer
Sewers
Septic
Water Supply
Well
Possession Date
No Data
Style
2-Storey
Home Type
House
Subtype
Detached
Property Orientation
East
Exterior Finish
Aluminum Siding,Brick Veneer
Sewers
Septic
Water Supply
Well
Possession Date
No Data
Community
Community
Rural Halton Hills
Community
Rural Halton Hills
Taxes & Fees
Taxes
$8,542 /yr
Tax Year
2025
Taxes
$8,542 /yr
Tax Year
2025
Room Types
Bathroom
3 Pc Ensuite, Double Sink, Pocket Doors
Dimensions 11.52 x 8.83 feet
101.72 sqft
Bedroom 2
Double Closet, Overlooks Backyard, West View
Dimensions 16.01 x 13.42 feet
214.85 sqft
Bedroom 3
Overlooks Backyard, West View
Dimensions 12.07 x 11.84 feet
142.91 sqft
Bedroom 4
Cathedral Ceiling(s), North View
Dimensions 12.01 x 9.88 feet
118.66 sqft
Breakfast
Overlook Greenbelt, 2 Way Fireplace, Combined w/Kitchen
Dimensions 13.42 x 9.25 feet
124.14 sqft
Dining Room
Sunken Room, Gas Fireplace, W/O To Deck
Dimensions 19.59 x 11.84 feet
231.95 sqft
Family Room
W/O To Deck, 2 Way Fireplace, Overlook Greenbelt
Dimensions 20.18 x 12.01 feet
242.36 sqft
Kitchen
B/I Appliances, Breakfast Bar, W/O To Porch
Dimensions 15.58 x 13.42 feet
209.08 sqft
Laundry
W/O To Garage, W/O To Yard, Stainless Steel Sink
Dimensions 12.01 x 5.15 feet
61.85 sqft
Powder Room
-
Dimensions 5.68 x 5.15 feet
29.25 sqft
Powder Room
-
Dimensions 7.51 x 2.59 feet
19.45 sqft
Primary Bedroom
3 Pc Ensuite, His and Hers Closets, Electric Fireplace
Dimensions 16.83 x 12.01 feet
202.13 sqft
Similar Properties(No results)
Darren Williams
Property Taxes
$8,542/yr
Interested in this neighbourhood? Let's have a chat!
Your request was received!We'll be in touch soon to confirm the details.
Date:
If you have any questions, please contact us at any time.
Darren Williams
Courtesy of:Sotheby's International Realty Canada, Brokerage