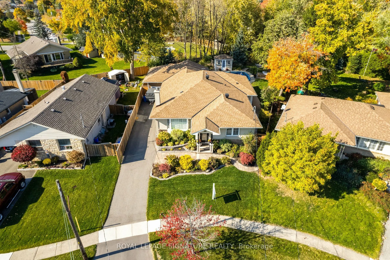
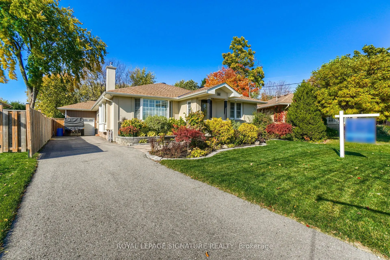
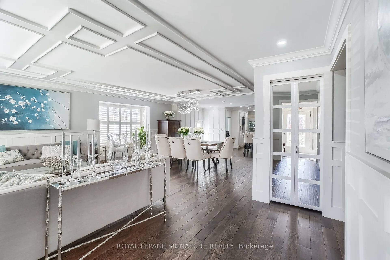
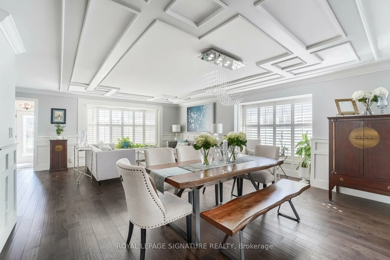
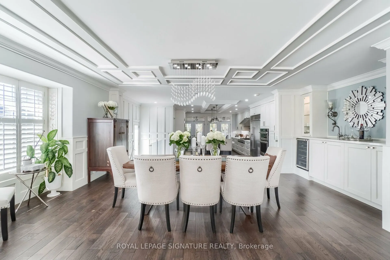
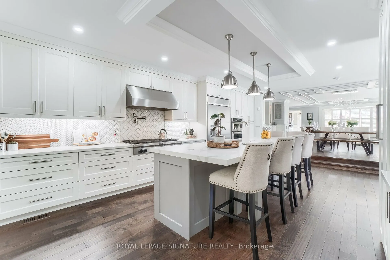
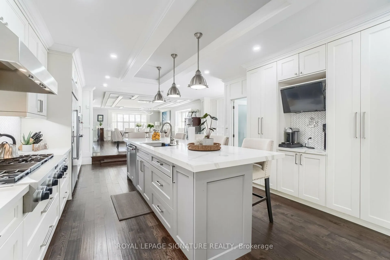
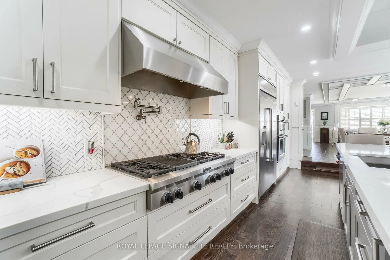
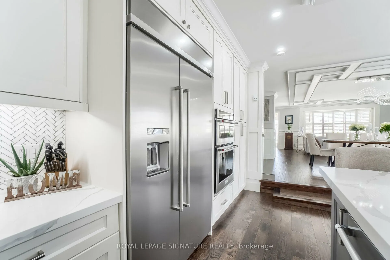
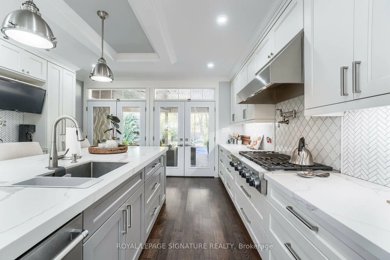
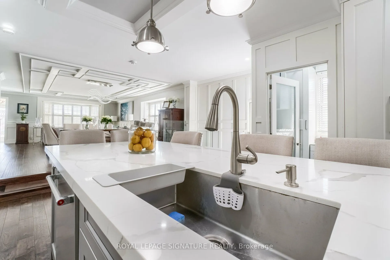
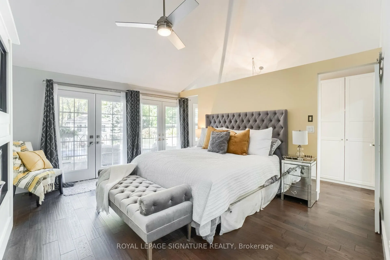
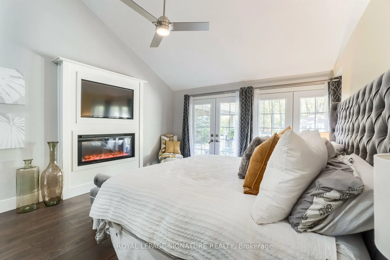
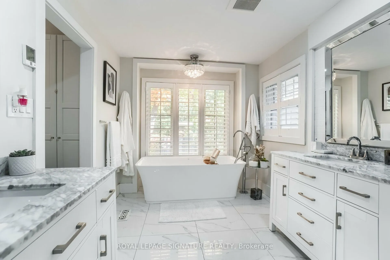
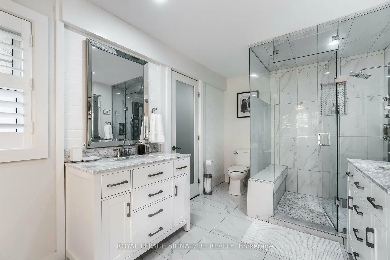
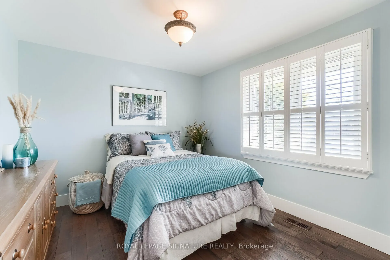
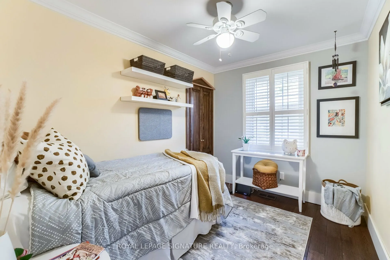
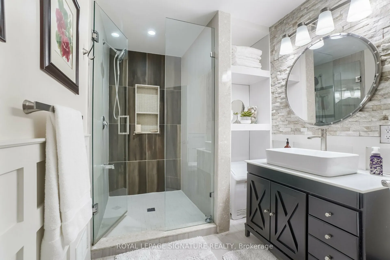
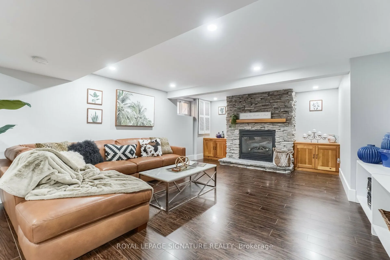
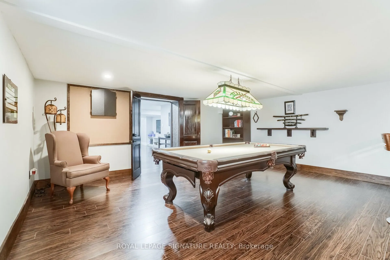
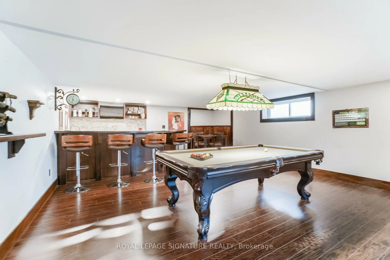
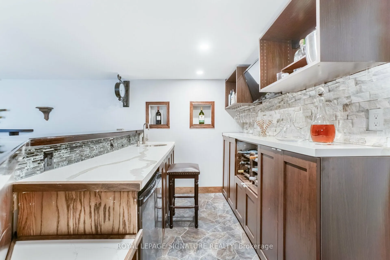
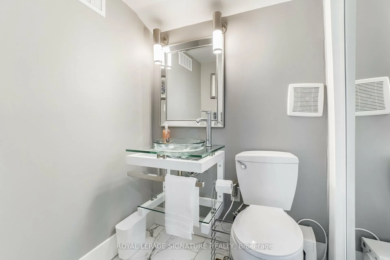
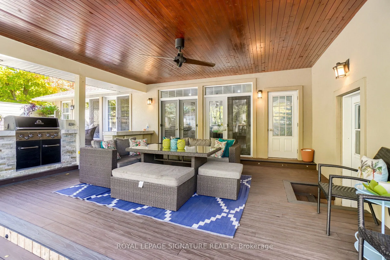
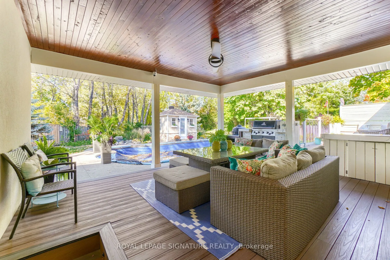
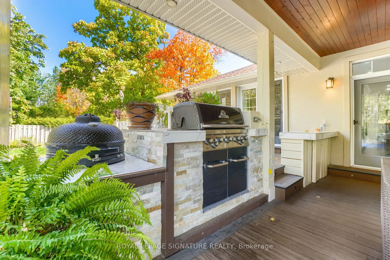
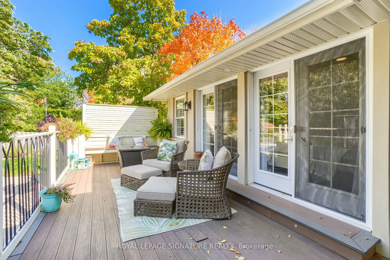
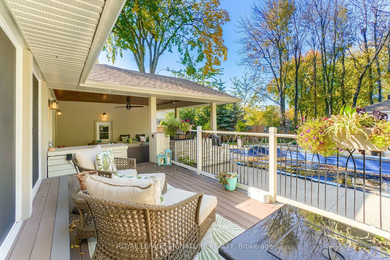
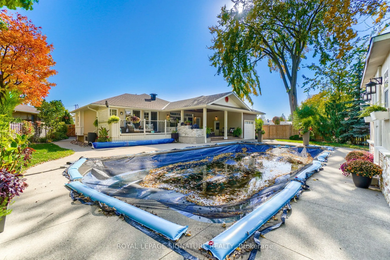
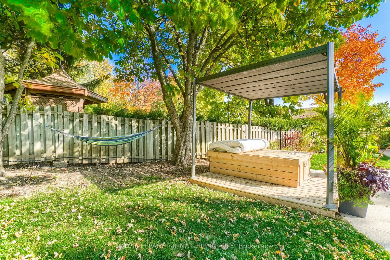
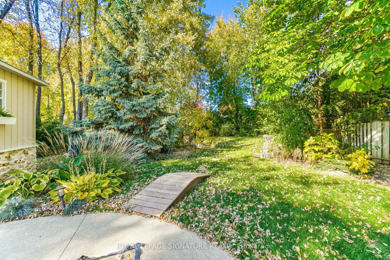
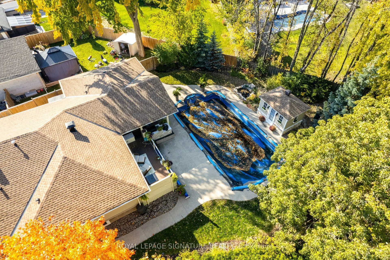
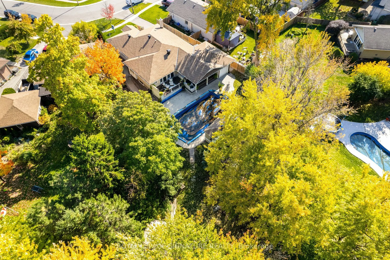
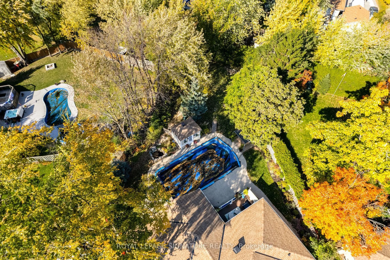
Stunning Custom Built Home On The Largest & Deepest Lot On The Street W/ Mature Trees For Full Privacy. This 3 Bed 4 Bath Home Feats High End Millwork, In Grnd Pool, Pool House, Covered Porch W Ceiling Fan. Coffered Ceilings & Gourmet Eat In Kit W Top Of Line Appl, Quartz Counters, Coffee Stat, Fren...ch Doors To Back Porch. Prim Rm Feats Vaulted Ceiling & F/P, W/O To Private Balcony O/Looking Pool & Yard, Hrdwd Thru Out, 4Pc En W/2 Sinks, Glass Shower W/ Steamer, Free Stand Tub, 2 Lrg Walk In Closets. Lower Lvl Offers Private Man Cave W/ Pool Table, Bar, F/P, Cozy Living Rm & 3Pc Washroom. Perfect For A Growing Family Or A Retirement Retreat In A Prime Location. A Must See!
Full Property Details
Interior
Bedrooms
3
Bedrooms Plus
1
Total Bedrooms
4
Washrooms
4
Square Footage
2000-2500 sqft
Basement
Finished
Heating Source
Gas
Heating Fuel
Forced Air
Air Conditioning
Central Air
Family Room
Yes
Kitchens
1
Total Kitchens
1
Fireplace Features
Yes
Bedrooms
3
Bedrooms Plus
1
Total Bedrooms
4
Washrooms
4
Square Footage
2000-2500 sqft
Basement
Finished
Heating Source
Gas
Heating Fuel
Forced Air
Air Conditioning
Central Air
Family Room
Yes
Kitchens
1
Total Kitchens
1
Fireplace Features
Yes
Exterior
Depth
225.0
Front
40.0
Driveway
Private
Lot Size
40 x 225.0 ft
Pool
Inground
Parking Spaces
5
Total Parking Spaces
6.00
Parking Description
Built-In
Garage Spaces
1
Depth
225.0
Front
40.0
Driveway
Private
Lot Size
40 x 225.0 ft
Pool
Inground
Parking Spaces
5
Total Parking Spaces
6.00
Parking Description
Built-In
Garage Spaces
1
Building Description
Style
Bungalow
Home Type
House
Subtype
Detached
Property Orientation
West
Exterior Finish
Stone,Stucco (Plaster)
Sewers
Sewer
Water Supply
Municipal
Possession Date
10/1/2026
Style
Bungalow
Home Type
House
Subtype
Detached
Property Orientation
West
Exterior Finish
Stone,Stucco (Plaster)
Sewers
Sewer
Water Supply
Municipal
Possession Date
10/1/2026
Community
Community
Georgetown
Community
Georgetown
Taxes & Fees
Taxes
$7,550 /yr
Tax Year
2025
Occupancy
Owner
Taxes
$7,550 /yr
Tax Year
2025
Occupancy
Owner
Room Types
Bathroom
Double Sink, Soaking Tub
Dimensions - feet
0 sqft
Bathroom
Tile Floor
Dimensions - feet
0 sqft
Bathroom
Tile Floor, W/O To Deck
Dimensions - feet
0 sqft
Bedroom 2
Window, Crown Moulding, Hardwood Floor
Dimensions 10.27 x 11.09 feet
113.89 sqft
Bedroom 3
Window, Crown Moulding, Hardwood Floor
Dimensions 6.89 x 10.89 feet
75.03 sqft
Dining Room
Coffered Ceiling(s), Hardwood Floor
Dimensions 8.1 x 17.49 feet
141.67 sqft
Family Room
Gas Fireplace, Large Window, Laminate
Dimensions 18.7 x 14.01 feet
261.99 sqft
Game Room
B/I Bar, Large Window, Laminate
Dimensions 21.98 x 17.72 feet
389.49 sqft
Kitchen
Centre Island, B/I Appliances, Quartz Counter
Dimensions 23.69 x 17.29 feet
409.6 sqft
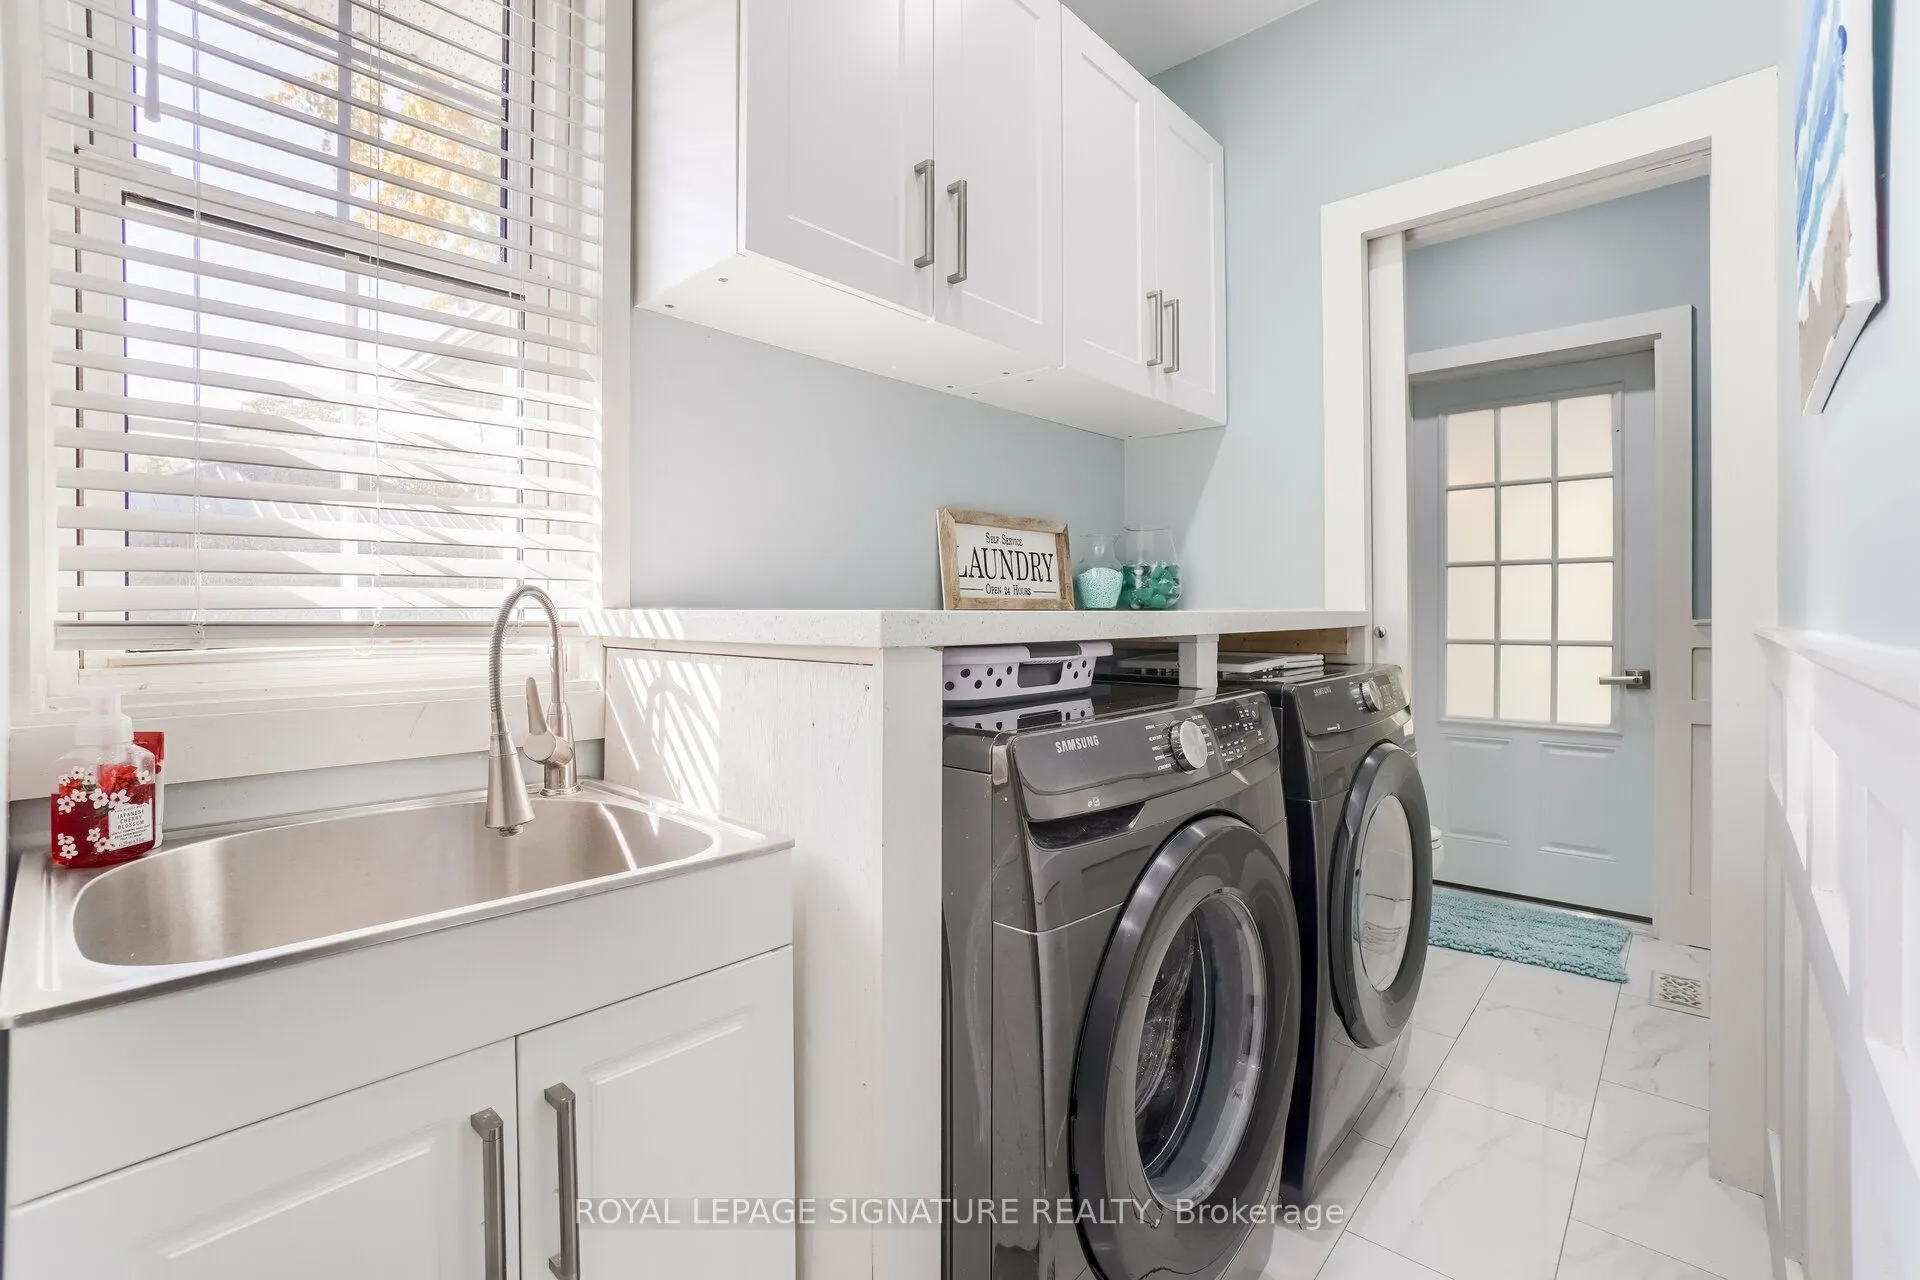
Laundry
Window, Tile Floor
Dimensions - feet
0 sqft
Living Room
Coffered Ceiling(s), Bay Window, Hardwood Floor
Dimensions 13.78 x 19 feet
261.82 sqft
Primary Bedroom
Coffered Ceiling(s), W/O To Deck, Walk-In Closet(s)
Dimensions 17.16 x 14.99 feet
257.23 sqft
Similar Properties(No results)
Mortgage Calculator
Calculate your estimated monthly mortgage payment
Price
$1,450,000
$
%
%
Total cost of mortgage
$0
Monthly payment
By clicking Save, we will calculate your estimated mortgage for all properties using the saved values (down payment percentage, interest rate, and amortization).
The accuracy and applicability of this calculator are not guaranteed.
Darren Williams
Est. mortgage
$8,811/mo
Property Taxes
$7,550/yr
Request a Tour
Your request was received!We'll be in touch soon to confirm the details.
Date:
If you have any questions, please contact us at any time.