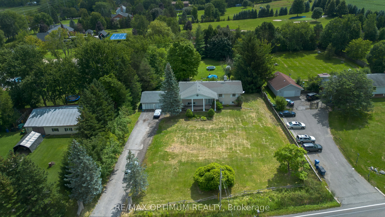
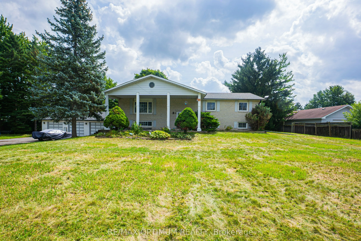
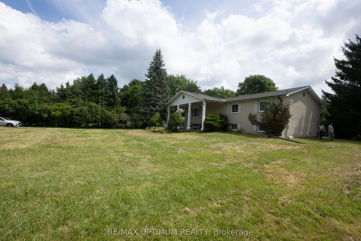
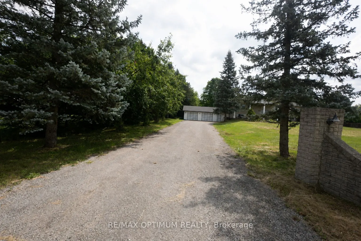
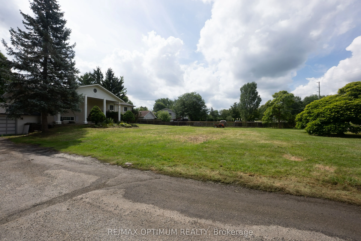
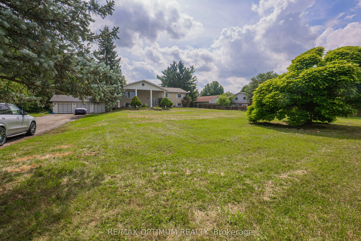
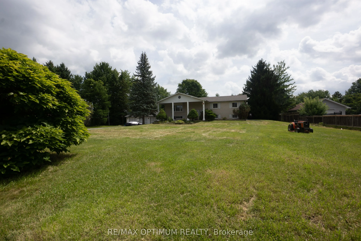
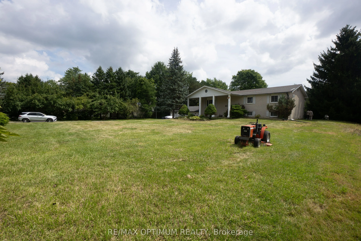
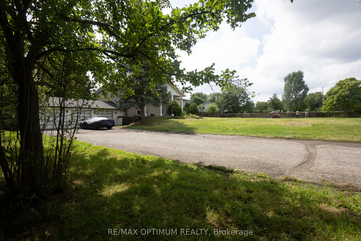
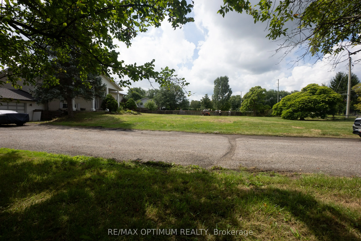
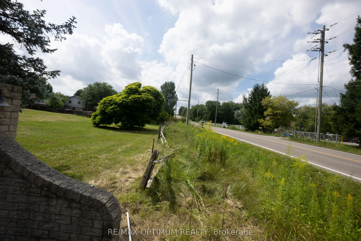
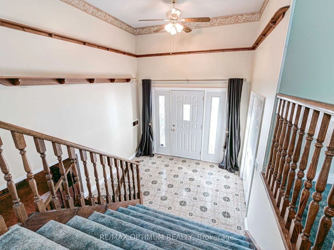
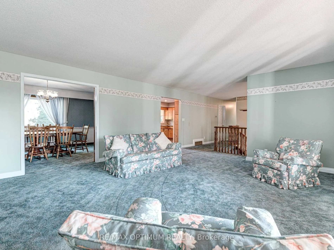
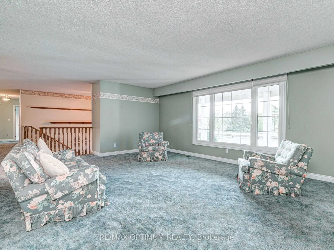
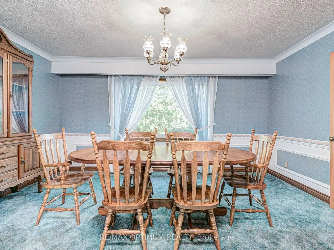
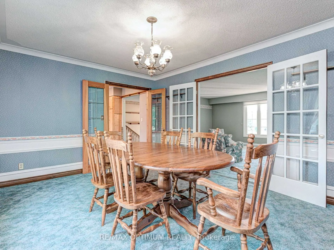
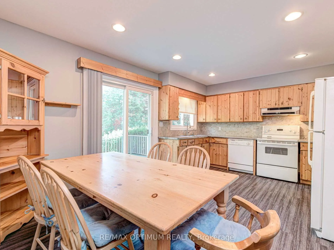
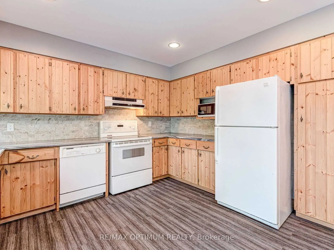
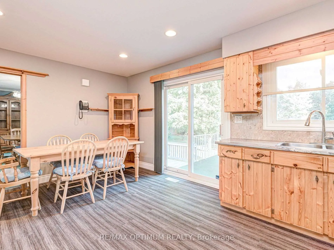
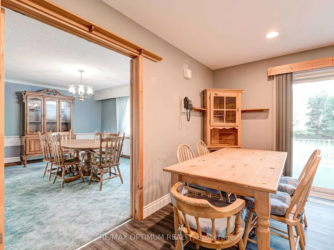
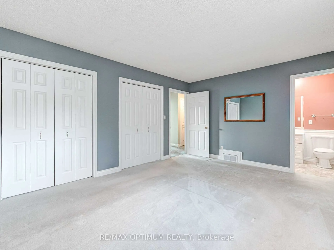
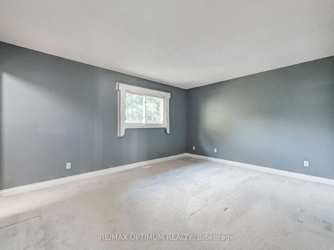
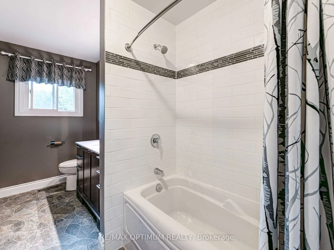
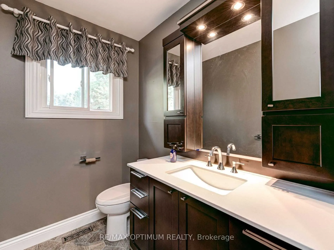
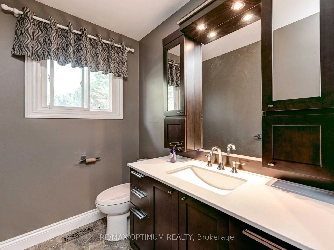
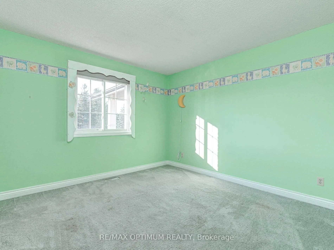
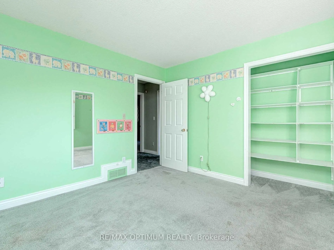
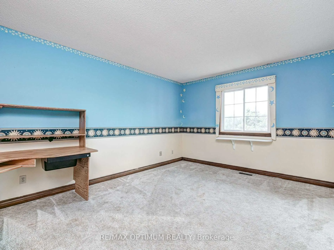
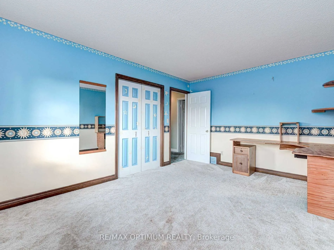
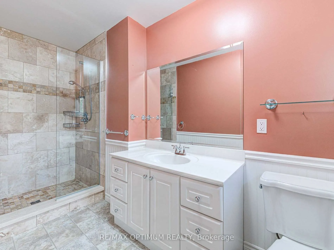
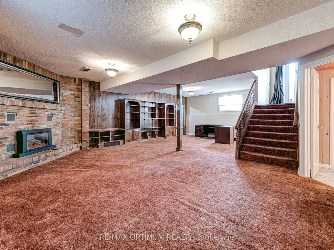
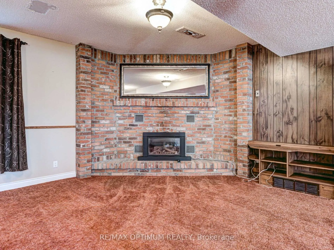
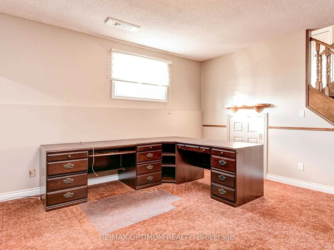
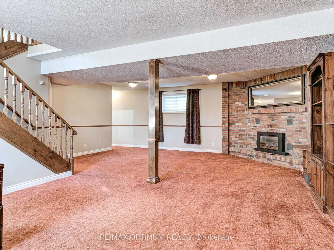
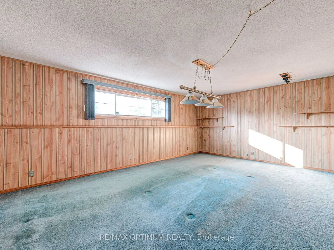
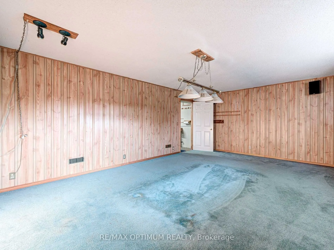
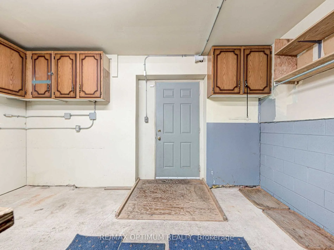
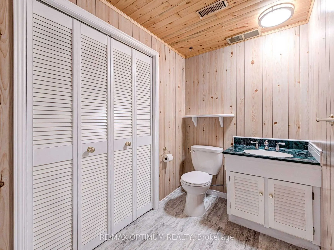
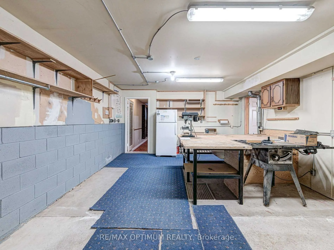
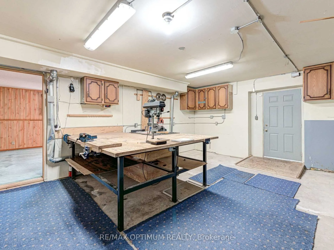
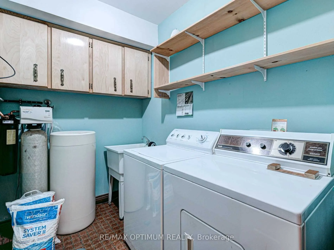
Welcome to 11900 5 Side Rd in Rural Halton Hills! Situated on an impressive approximately 1.04-acre lot, this spacious raised bungalow offers a wonderful combination of country living, generous indoor space and convenient access to Georgetown and surrounding amenities. Featuring 3 well-sized bedroom...s, a bright open-concept living and dining area, and a functional kitchen with stainless steel appliances and a walkout to the deck, this home is ideal for comfortable family living. The partially finished basement provides plenty of additional space with a large recreation room featuring a fireplace, game room, utility area and workshop, offering excellent flexibility for entertainment, hobbies or future customization. Enjoy an attached garage, private double driveway and ample parking for family and guests. A fantastic opportunity to enjoy space, privacy and peaceful rural surroundings while remaining within easy reach of schools, major roads and everyday conveniences. **Inside photos are from the previous listing, when the property was vacant**
Full Property Details
Interior
Bedrooms
3
Total Bedrooms
3
Washrooms
3
Square Footage
1500-2000 sqft
Basement
Full,Partially Finished
Heating Source
Oil
Heating Fuel
Forced Air
Air Conditioning
Central Air
Family Room
No
Kitchens
1
Total Kitchens
1
Fireplace Features
Yes
Bedrooms
3
Total Bedrooms
3
Washrooms
3
Square Footage
1500-2000 sqft
Basement
Full,Partially Finished
Heating Source
Oil
Heating Fuel
Forced Air
Air Conditioning
Central Air
Family Room
No
Kitchens
1
Total Kitchens
1
Fireplace Features
Yes
Exterior
Depth
295.0
Front
155.0
Acreage
.50-1.99
Driveway
Private Double
Lot Size
155 x 295.0 ft
Pool
None
Waterfront
None
Parking Spaces
10
Total Parking Spaces
13.00
Parking Description
Attached
Garage Spaces
3
Zoning
Rural Residential
Depth
295.0
Front
155.0
Acreage
.50-1.99
Driveway
Private Double
Lot Size
155 x 295.0 ft
Pool
None
Waterfront
None
Parking Spaces
10
Total Parking Spaces
13.00
Parking Description
Attached
Garage Spaces
3
Zoning
Rural Residential
Building Description
Style
Bungalow-Raised
Home Type
House
Subtype
Detached
Property Orientation
South
Exterior Finish
Brick
Sewers
Septic
Water Supply
Well
Possession Date
No Data
Style
Bungalow-Raised
Home Type
House
Subtype
Detached
Property Orientation
South
Exterior Finish
Brick
Sewers
Septic
Water Supply
Well
Possession Date
No Data
Community
Community
Rural Halton Hills
Community
Rural Halton Hills
Taxes & Fees
Taxes
$8,490.76 /yr
Tax Year
2026
Occupancy
Tenant
Taxes
$8,490.76 /yr
Tax Year
2026
Occupancy
Tenant
Room Types
Bedroom 2
Broadloom, Closet, Window
Dimensions 14.76 x 11.25 feet
166.05 sqft
Bedroom 3
Broadloom, Closet, Window
Dimensions 11.25 x 11.09 feet
124.76 sqft
Dining Room
Broadloom, Open Concept, Large Window
Dimensions 20.41 x 16.99 feet
346.77 sqft
Foyer
Tile Floor
Dimensions 10.01 x 6.99 feet
69.97 sqft
Game Room
Broadloom
Dimensions 20.34 x 14.24 feet
289.64 sqft
Kitchen
Hardwood Floor, Stainless Steel Appl, W/O To Deck
Dimensions 15.26 x 12.01 feet
183.27 sqft
Living Room
Broadloom, Open Concept, Large Window
Dimensions 16.57 x 12.01 feet
199.01 sqft
Primary Bedroom
Broadloom, Closet, Window
Dimensions 14.93 x 12.01 feet
179.31 sqft
Recreation
Broadloom, Fireplace, Open Concept
Dimensions 29 x 21.59 feet
626.11 sqft
Utility Room
Broadloom, Window, Closet
Dimensions 29 x 21.59 feet
626.11 sqft
Workshop
Hardwood Floor, Window
Dimensions 20.41 x 14.67 feet
299.41 sqft
Similar Properties(No results)
Mortgage Calculator
Calculate your estimated monthly mortgage payment
Price
$1,699,000
$
%
%
Total cost of mortgage
$0
Monthly payment
By clicking Save, we will calculate your estimated mortgage for all properties using the saved values (down payment percentage, interest rate, and amortization).
The accuracy and applicability of this calculator are not guaranteed.
Darren Williams
Est. mortgage
$10,325/mo
Property Taxes
$8,490.76/yr
Request a Tour
Your request was received!We'll be in touch soon to confirm the details.
Date:
If you have any questions, please contact us at any time.