Sign In or Create a Free Account to see full details of this property
Key Facts
Key facts for 52 Upper Canada Court
Property Type
Townhome, 2-Storey
Parking
Attached 1 garage, 3 parking
MLS #
W13716178
Size
1500-2000 sqft
Basement
Finished
Listed on
2026-08-26
Lot size
20 x 118.86
Tax
$4,099 /yr
Days on Market
68
Approximate Age
-
Maintenance Fee
-
Description
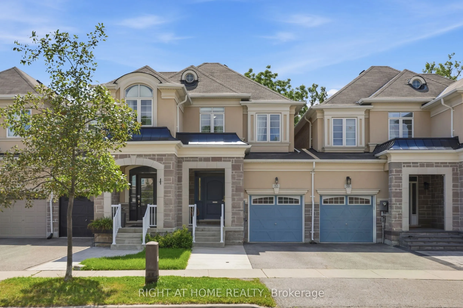
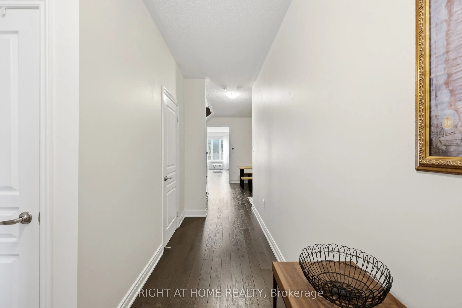
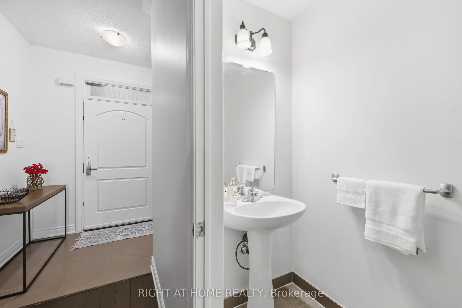
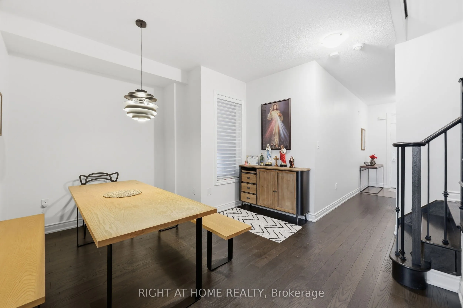
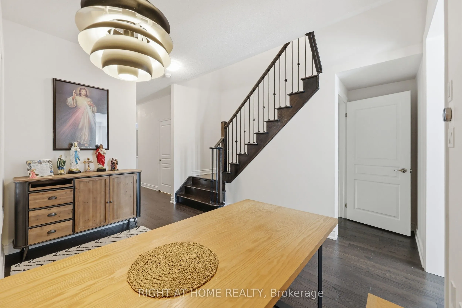
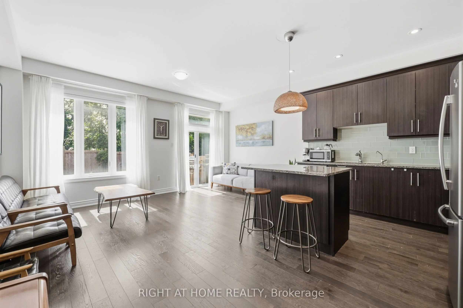
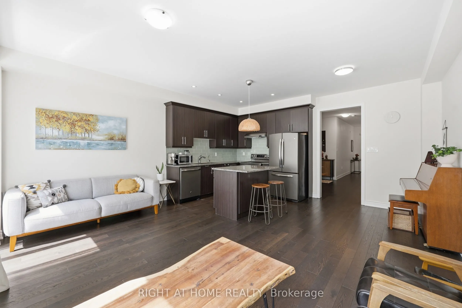
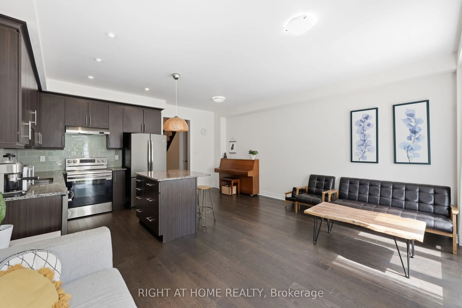
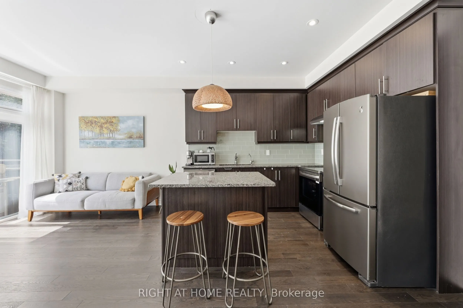
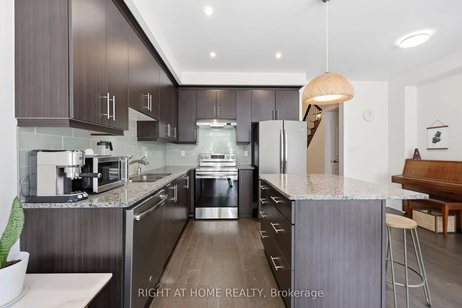
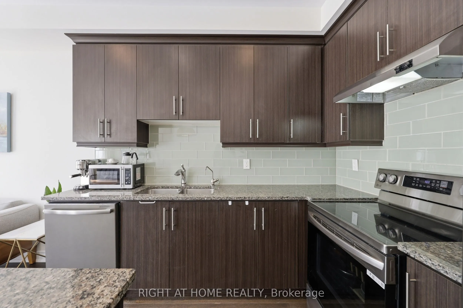
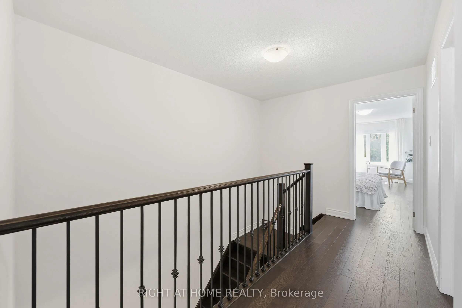
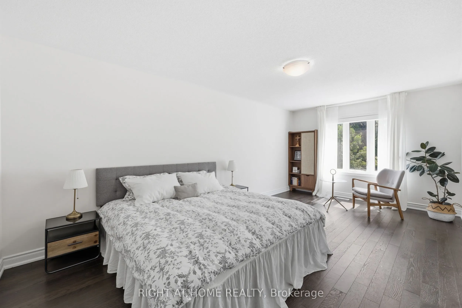
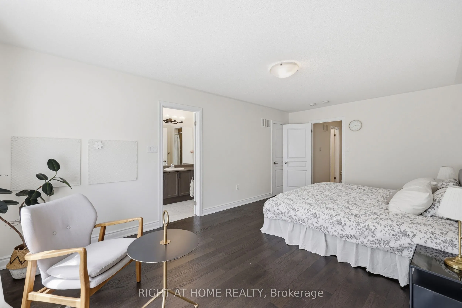
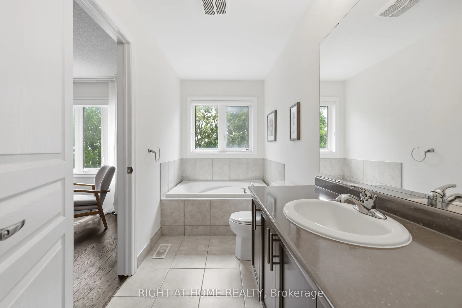
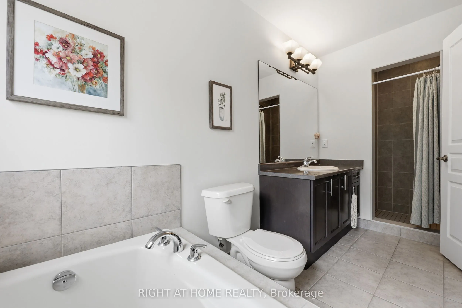
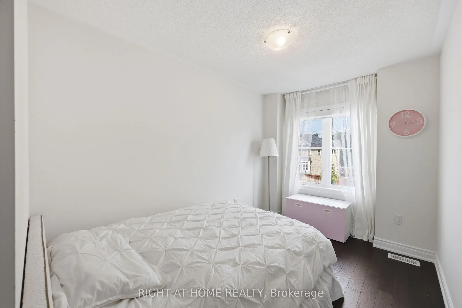
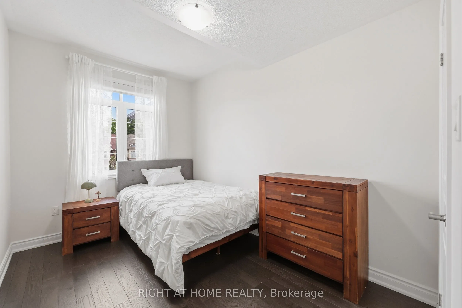
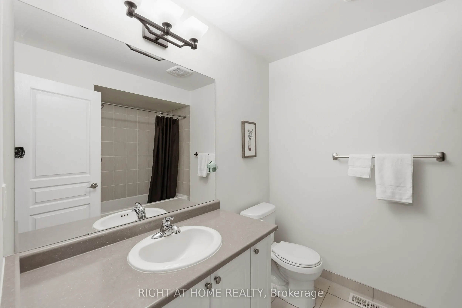
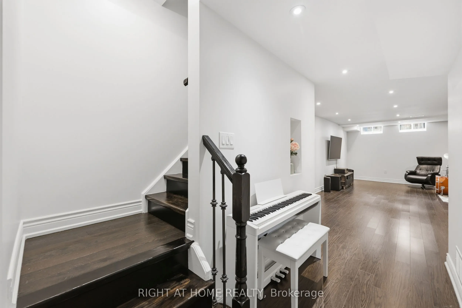
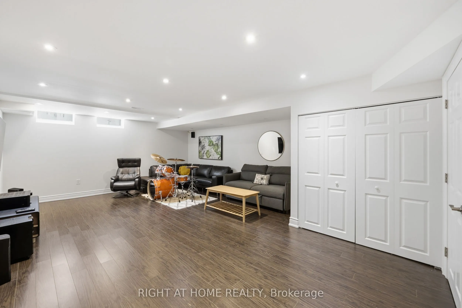
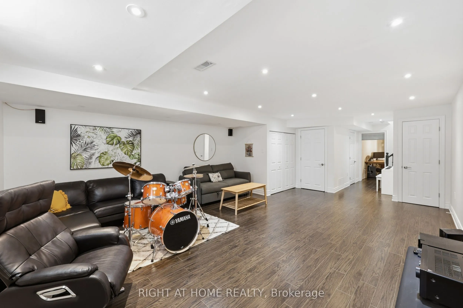
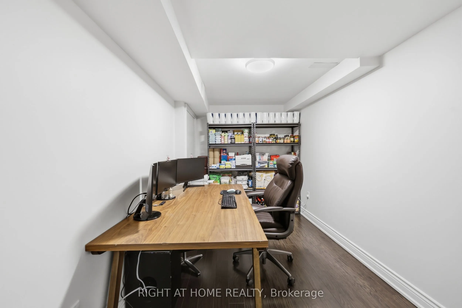
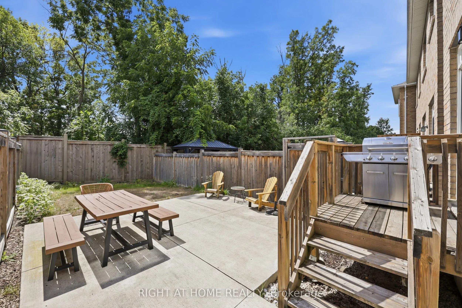
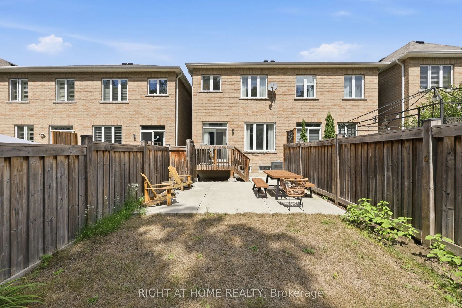
Beautifully updated townhouse situated on a generous lot in a quiet, family-friendly neighbourhood. This bright and spacious home features 3 bedrooms, 2+1 bathrooms, and a fully finished basement, offering a functional layout and versatile living space for growing families or those seeking additiona...l room. The main level offers a sun-filled living area and generously sized bedrooms, creating a comfortable and inviting atmosphere. The finished lower level provides excellent additional living space, featuring an open-concept recreation area ideal for family gatherings and entertaining, along with flexible space that can be used as a home office, gym, or playroom. Step outside to the large, private backyard with no homes directly behind, offering peaceful tree-lined views and plenty of privacy-perfect for relaxing, entertaining, or enjoying time with the family. The single-car garage and expanded driveway provide convenient parking for up to three vehicles. Ideally located just minutes from parks, a recently opened trail, schools, shopping, restaurants, and essential amenities, this home offers an excellent combination of comfort, privacy, and convenience in one of Georgetown's established family-friendly neighbourhoods.
Full Property Details
Interior
Bedrooms
3
Total Bedrooms
3
Washrooms
3
Square Footage
1500-2000 sqft
Basement
Finished
Heating Source
Gas
Heating Fuel
Forced Air
Air Conditioning
Central Air
Family Room
No
Kitchens
1
Total Kitchens
1
Fireplace Features
No
Bedrooms
3
Total Bedrooms
3
Washrooms
3
Square Footage
1500-2000 sqft
Basement
Finished
Heating Source
Gas
Heating Fuel
Forced Air
Air Conditioning
Central Air
Family Room
No
Kitchens
1
Total Kitchens
1
Fireplace Features
No
Exterior
Depth
118.86
Front
19.75
Lot Size
20 x 118.86 ft
Pool
None
Parking Spaces
3
Total Parking Spaces
3.00
Parking Description
Attached
Garage Spaces
1
Depth
118.86
Front
19.75
Lot Size
20 x 118.86 ft
Pool
None
Parking Spaces
3
Total Parking Spaces
3.00
Parking Description
Attached
Garage Spaces
1
Building Description
Style
2-Storey
Home Type
Townhome
Subtype
Att/Row/Townhouse
Property Orientation
South
Exterior Finish
Brick
Sewers
Other
Water Supply
Municipal
Possession Date
No Data
Style
2-Storey
Home Type
Townhome
Subtype
Att/Row/Townhouse
Property Orientation
South
Exterior Finish
Brick
Sewers
Other
Water Supply
Municipal
Possession Date
No Data
Community
Community
Georgetown
Community
Georgetown
Taxes & Fees
Taxes
$4,099 /yr
Tax Year
2025
Taxes
$4,099 /yr
Tax Year
2025
Room Types
Bedroom
-
Dimensions 10.07 x 19.06 feet
191.93 sqft
Bedroom 2
-
Dimensions 7.09 x 9.09 feet
64.45 sqft
Bedroom 3
-
Dimensions 8.01 x 10.1 feet
80.9 sqft
Breakfast
-
Dimensions 7.97 x 9.58 feet
76.35 sqft
Dining Room
-
Dimensions 12.11 x 11.06 feet
133.94 sqft
Kitchen
-
Dimensions 8.5 x 9.58 feet
81.43 sqft
Living Room
-
Dimensions 9.09 x 16.47 feet
149.71 sqft
Similar Properties(No results)
Darren Williams
Property Taxes
$4,099/yr
Interested in this neighbourhood? Let's have a chat!
Your request was received!We'll be in touch soon to confirm the details.
Date:
If you have any questions, please contact us at any time.