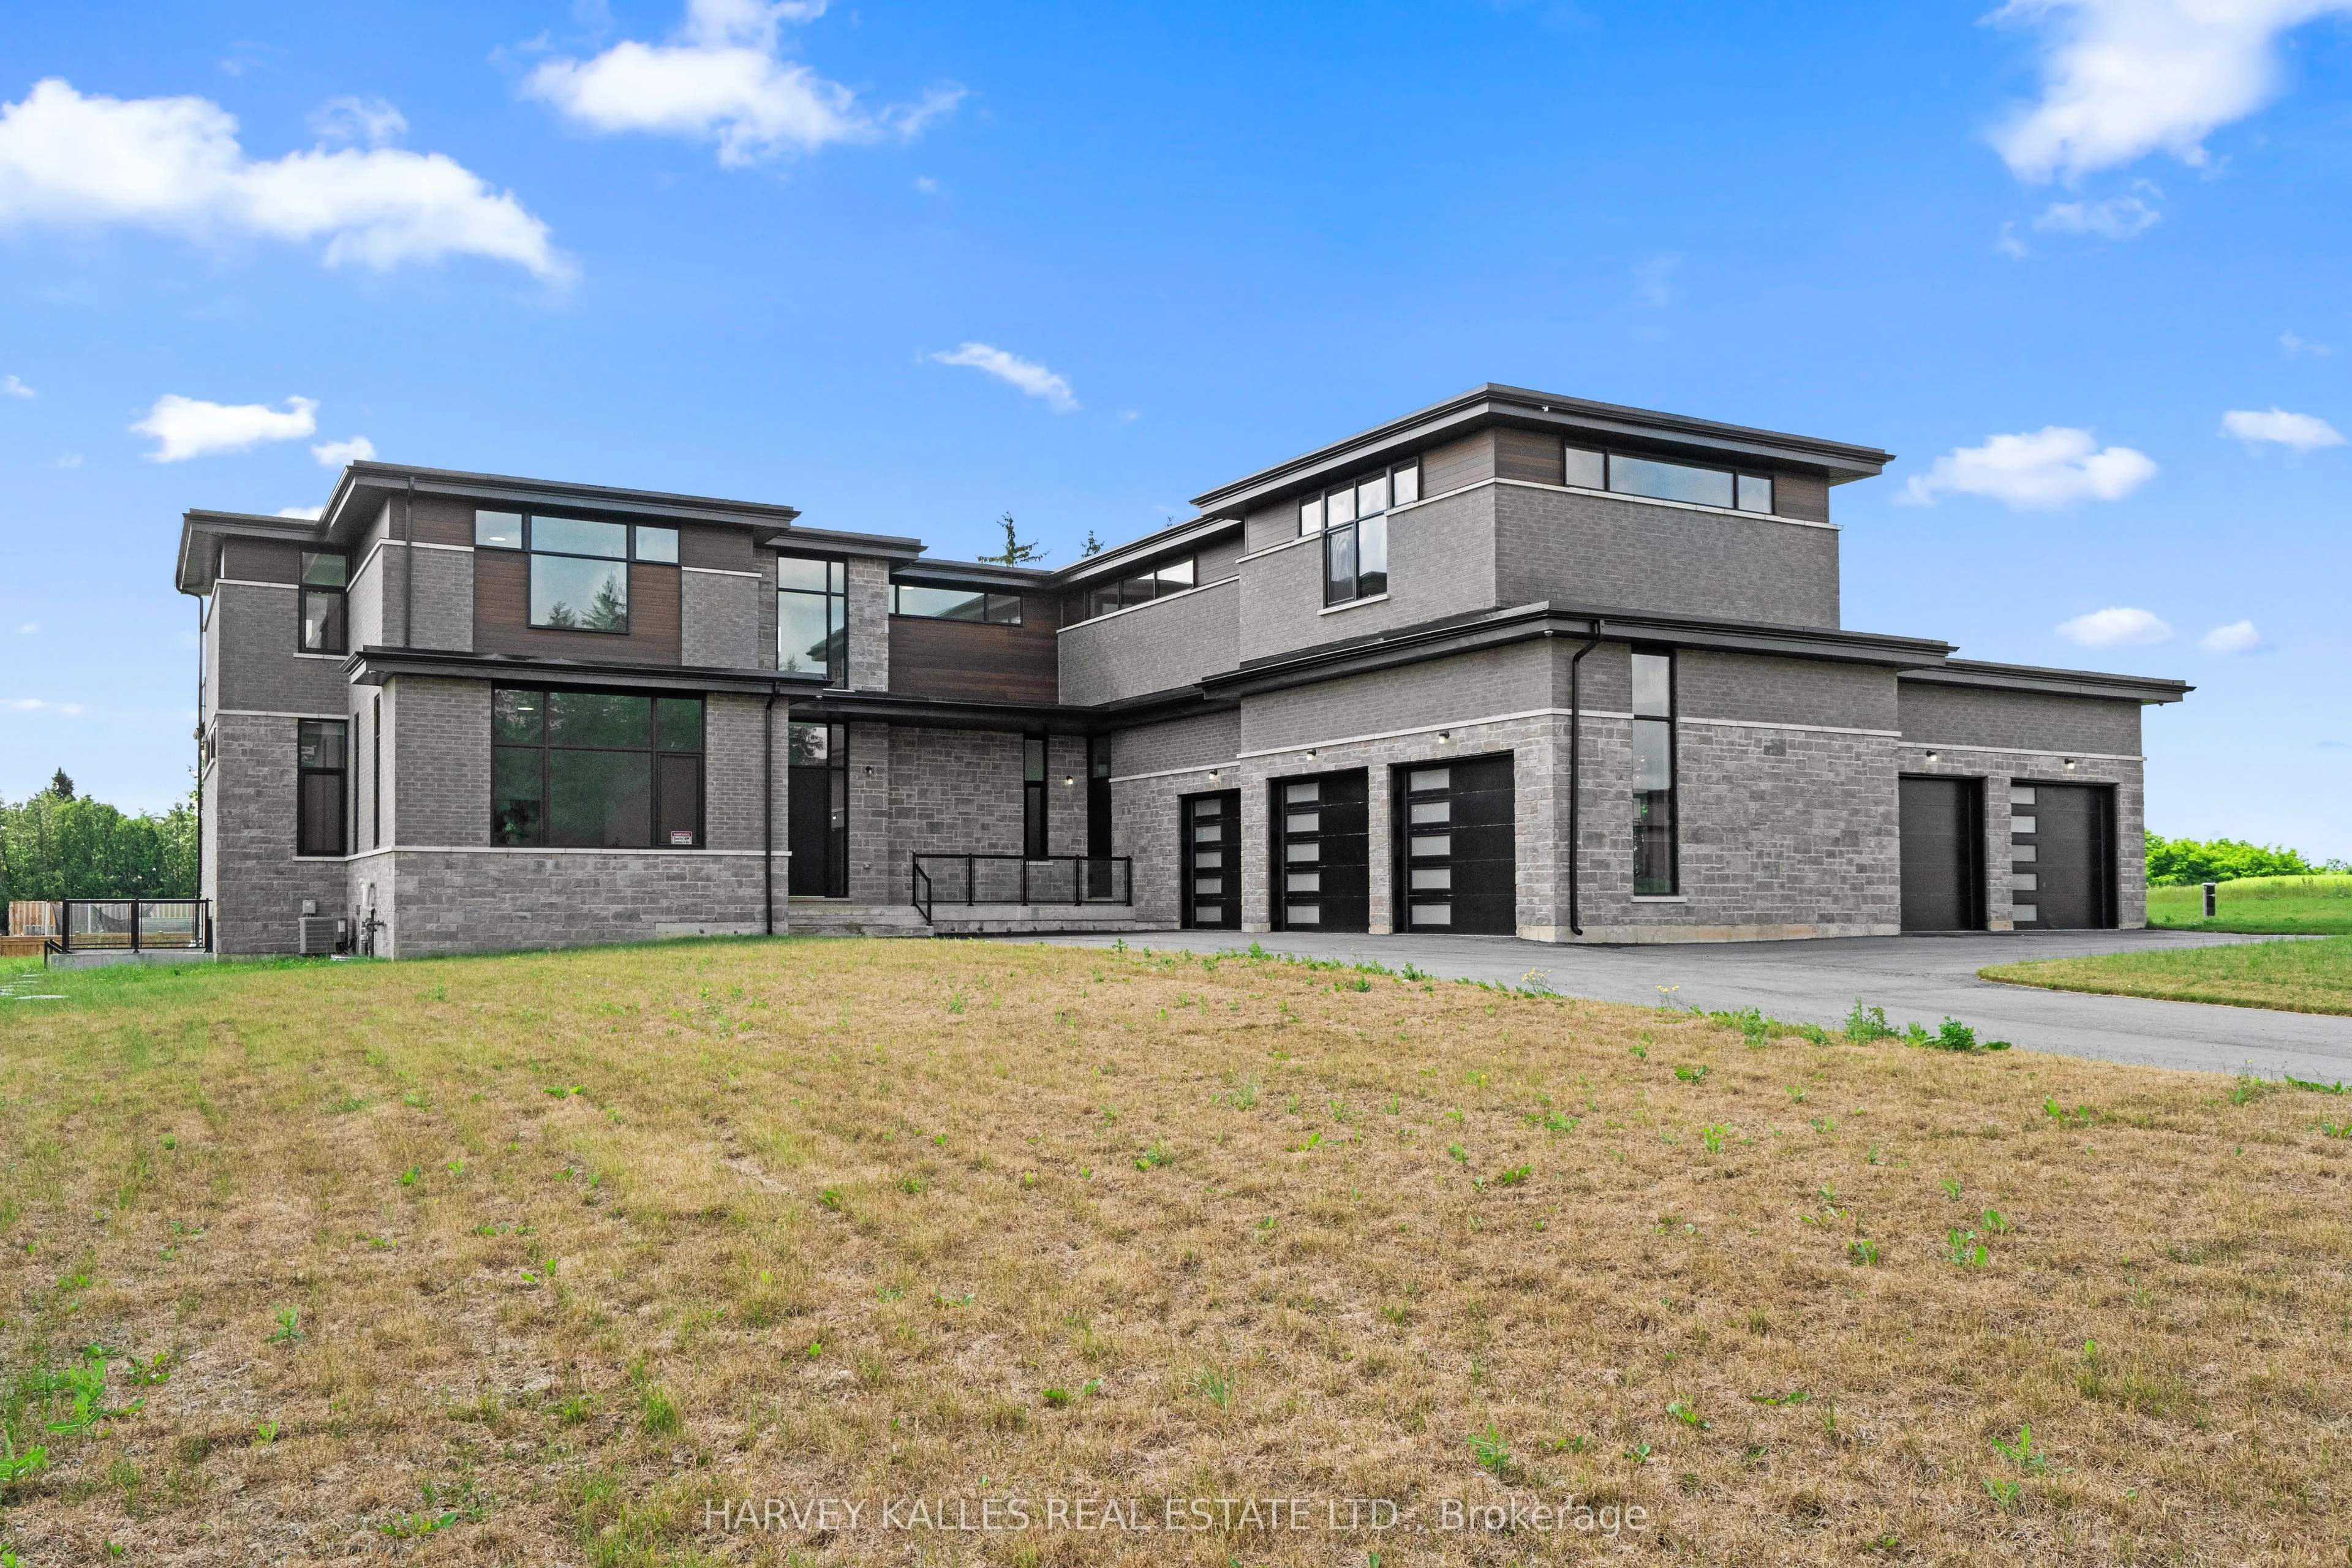
Sign In or Create a Free Account to see full details of this property
Key Facts
Key facts for 2 Sugarbush Court
Property Type
House, 2-Storey
Parking
Attached 5 garage, 10 parking
MLS #
W13658746
Size
5000 + sqft
Basement
Unfinished,Walk-Up
Listed on
2026-08-10
Lot size
253 x 312.24
Tax
-
Days on Market
64
Approximate Age
New
Maintenance Fee
-
Description
Welcome to Churchill Valley Estates, a private gated enclave where luxury, privacy, and craftsmanship come together on over 2.2 acres of picturesque land. Built by Essence Homes, this brand-new custom modern estate offers approximately 5,851 sq. ft. above grade with an exceptional layout designed fo...r both everyday living and grand-scale entertaining. From the moment you arrive, the striking architecture, five-car garage, and expansive grounds set the tone for what awaits inside. The home features four spacious bedrooms, each with its own ensuite, and five luxurious bathrooms finished with the finest materials and attention to detail. Soaring ceilings, oversized windows, and designer finishes create a bright, open atmosphere throughout, while the thoughtfully designed floor plan seamlessly balances elegance and functionality. The heart of the home is an impressive chef's kitchen that flows effortlessly into the principal living and dining spaces, offering the perfect setting for family gatherings and entertaining. A private main-floor den provides a quiet retreat for work or study, while the upper level showcases a stunning primary suite complete with a spa-inspired ensuite, fireplace, expansive walk-in dressing room, and private balcony overlooking the estate grounds. Every detail has been carefully considered, from the premium finishes and custom millwork to the grand room proportions and seamless indoor-outdoor living spaces. Surrounded by luxury custom homes, ravine landscapes, walking trails, and natural beauty, Churchill Valley Estates delivers a lifestyle rarely found in the GTA. Enjoy the privacy of estate living without sacrificing convenience, just minutes from Georgetown's charming downtown, top-rated schools, golf courses, shopping, dining, and major commuter routes. A rare opportunity to own a newly built luxury residence in one of Halton Hills' most prestigious and exclusive communities.
Full Property Details
Interior
Bedrooms
4
Total Bedrooms
4
Washrooms
5
Square Footage
5000 + sqft
Basement
Unfinished,Walk-Up
Heating Source
Gas
Heating Fuel
Forced Air
Air Conditioning
Central Air
Family Room
Yes
Kitchens
2
Total Kitchens
2
Fireplace Features
No
Bedrooms
4
Total Bedrooms
4
Washrooms
5
Square Footage
5000 + sqft
Basement
Unfinished,Walk-Up
Heating Source
Gas
Heating Fuel
Forced Air
Air Conditioning
Central Air
Family Room
Yes
Kitchens
2
Total Kitchens
2
Fireplace Features
No
Exterior
Depth
312.24
Front
252.56
Driveway
Private
Lot Size
253 x 312.24 ft
Pool
None
Parking Spaces
10
Total Parking Spaces
15.00
Parking Description
Attached
Garage Spaces
5
Depth
312.24
Front
252.56
Driveway
Private
Lot Size
253 x 312.24 ft
Pool
None
Parking Spaces
10
Total Parking Spaces
15.00
Parking Description
Attached
Garage Spaces
5
Building Description
Style
2-Storey
Home Type
House
Subtype
Detached
Year Built
New
Property Orientation
North
Exterior Finish
Brick,Stone
Sewers
Septic
Water Supply
Well
Possession Date
No Data
Style
2-Storey
Home Type
House
Subtype
Detached
Year Built
New
Property Orientation
North
Exterior Finish
Brick,Stone
Sewers
Septic
Water Supply
Well
Possession Date
No Data
Community
Community
Rural Halton Hills
Community
Rural Halton Hills
Taxes & Fees
Tax Year
2026
Occupancy
Partial
Tax Year
2026
Occupancy
Partial
Room Types
Bedroom
-
Dimensions 20.01 x 12.14 feet
242.92 sqft
Bedroom 2
-
Dimensions 21 x 13.12 feet
275.52 sqft
Bedroom 3
-
Dimensions 21 x 12.14 feet
254.94 sqft
Bedroom 4
-
Dimensions 22.97 x 13.12 feet
301.37 sqft
Breakfast
-
Dimensions 7.87 x 13.12 feet
103.25 sqft
Dining Room
-
Dimensions 17.06 x 11.15 feet
190.22 sqft
Kitchen
-
Dimensions 18.04 x 21.98 feet
396.52 sqft
Living Room
-
Dimensions 27.89 x 21.98 feet
613.02 sqft
Mud Room
-
Dimensions 17.06 x 11.15 feet
190.22 sqft
Office
-
Dimensions 20.01 x 18.04 feet
360.98 sqft
Pantry
-
Dimensions 26.9 x 17.06 feet
458.91 sqft
Primary Bedroom
-
Dimensions 17.06 x 21.98 feet
374.98 sqft
Similar Properties(No results)
Mortgage Calculator
Calculate your estimated monthly mortgage payment
Price
$4,950,000
$
%
%
Total cost of mortgage
$0
Monthly payment
By clicking Save, we will calculate your estimated mortgage for all properties using the saved values (down payment percentage, interest rate, and amortization).
The accuracy and applicability of this calculator are not guaranteed.
Darren Williams
Est. mortgage
$30,080/mo
Request a Tour
Your request was received!We'll be in touch soon to confirm the details.
Date:
If you have any questions, please contact us at any time.