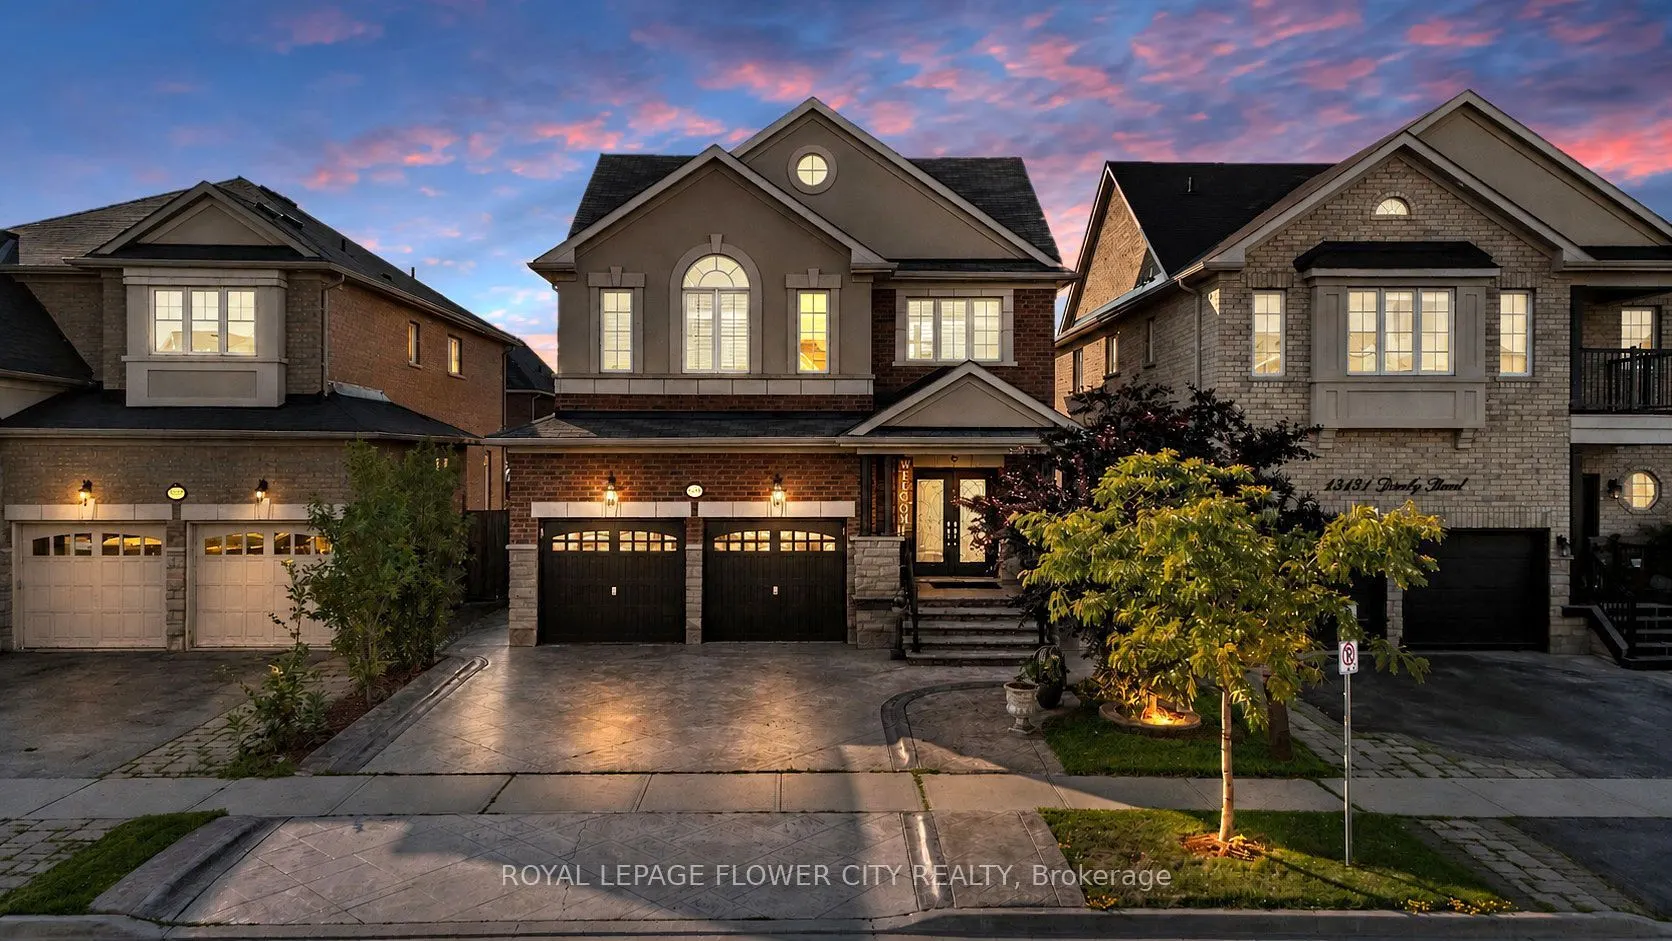
Sign In or Create a Free Account to see full details of this property
Key Facts
Key facts for 15127 Danby Road
Property Type
House, 2-Storey
Parking
Built-In 2 garage, 2 parking
MLS #
W13646488
Size
2500-3000 sqft
Basement
Apartment
Listed on
2026-08-06
Lot size
40 x 108.27
Tax
$6,956 /yr
Days on Market
68
Approximate Age
-
Maintenance Fee
-
Description
An exceptional opportunity to own a distinguished executive residence in one of Georgetown South's most coveted neighbourhoods. Impeccably maintained and thoughtfully upgraded, this elegant home showcases timeless finishes, refined craftsmanship, and a seamless open-concept design tailored for moder...n family living. Rich hardwood flooring, designer lighting, California shutters, and a beautifully appointed gourmet kitchen create an atmosphere of sophistication and effortless entertaining. The upper level features four generously proportioned bedrooms, including a luxurious primary retreat complete with a spa-inspired ensuite and walk-in closet. Elevating this home's value is the professionally finished 2-bedroom legal basement apartment with a private separate entrance, offering outstanding rental income potential or an ideal private living space for extended family. Perfectly positioned in a prestigious, family-oriented community, this remarkable residence is moments from top-rated schools, scenic parks and trails, shopping, dining, Georgetown GO Station, and major commuter routes. A rare offering that masterfully combines luxury, functionality, and exceptional income potential in an unparalleled location.
Full Property Details
Interior
Bedrooms
4
Bedrooms Plus
2
Total Bedrooms
6
Washrooms
4
Square Footage
2500-3000 sqft
Basement
Apartment
Heating Source
Gas
Heating Fuel
Forced Air
Air Conditioning
Central Air
Family Room
Yes
Kitchens
1
Kitchens Plus
1
Total Kitchens
2
Fireplace Features
Yes
Bedrooms
4
Bedrooms Plus
2
Total Bedrooms
6
Washrooms
4
Square Footage
2500-3000 sqft
Basement
Apartment
Heating Source
Gas
Heating Fuel
Forced Air
Air Conditioning
Central Air
Family Room
Yes
Kitchens
1
Kitchens Plus
1
Total Kitchens
2
Fireplace Features
Yes
Exterior
Depth
108.27
Front
40.03
Driveway
Available
Lot Size
40 x 108.27 ft
Pool
Other
Parking Spaces
2
Total Parking Spaces
4.00
Parking Description
Built-In
Garage Spaces
2
Depth
108.27
Front
40.03
Driveway
Available
Lot Size
40 x 108.27 ft
Pool
Other
Parking Spaces
2
Total Parking Spaces
4.00
Parking Description
Built-In
Garage Spaces
2
Building Description
Style
2-Storey
Home Type
House
Subtype
Detached
Property Orientation
North
Exterior Finish
Brick
Sewers
Sewer
Water Supply
Municipal
Possession Date
11/30/2026
Style
2-Storey
Home Type
House
Subtype
Detached
Property Orientation
North
Exterior Finish
Brick
Sewers
Sewer
Water Supply
Municipal
Possession Date
11/30/2026
Community
Community
Georgetown
Community
Georgetown
Taxes & Fees
Taxes
$6,956 /yr
Tax Year
2026
Taxes
$6,956 /yr
Tax Year
2026
Room Types
Bedroom 2
-
Dimensions 12.47 x 14.76 feet
184.06 sqft
Bedroom 3
-
Dimensions 12.8 x 11.48 feet
146.94 sqft
Bedroom 4
-
Dimensions 9.84 x 9.84 feet
96.83 sqft
Breakfast
-
Dimensions 9.51 x 11.81 feet
112.31 sqft
Dining Room
-
Dimensions 10.83 x 21.98 feet
238.04 sqft
Foyer
-
Dimensions 8.53 x 14.44 feet
123.17 sqft
Kitchen
-
Dimensions 9.51 x 11.15 feet
106.04 sqft
Living Room
-
Dimensions 17.72 x 12.14 feet
215.12 sqft
Primary Bedroom
-
Dimensions 11.81 x 18.7 feet
220.85 sqft
Similar Properties(No results)
Darren Williams
Property Taxes
$6,956/yr
Interested in this neighbourhood? Let's have a chat!
Your request was received!We'll be in touch soon to confirm the details.
Date:
If you have any questions, please contact us at any time.