Sign In or Create a Free Account to see full details of this property
Key Facts
Key facts for 33 Fagan Drive
Property Type
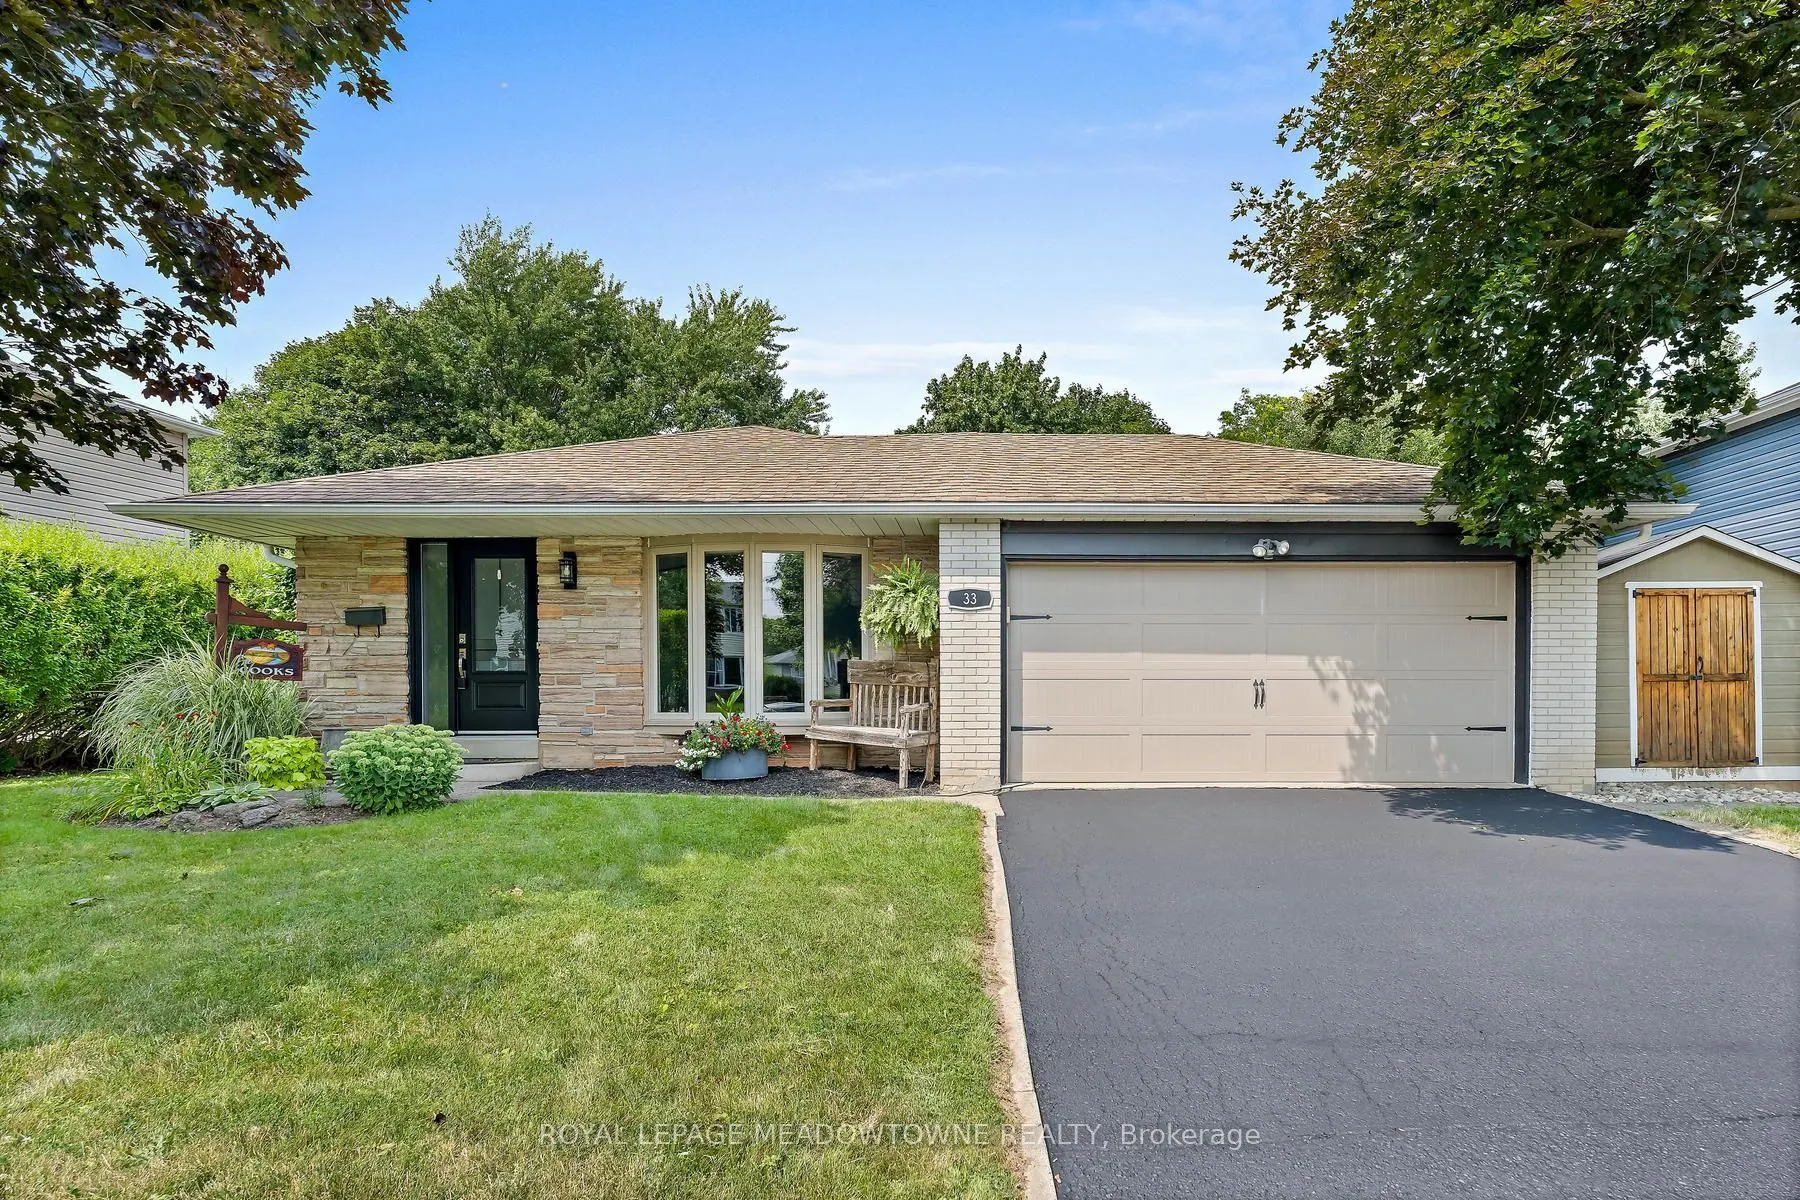
House, Backsplit 3
Parking
Attached 2 garage, 2 parking
MLS #
W13628882
Size
1100-1500 sqft
Basement
Finished,Partial Basement,Crawl Space
Listed on
2026-08-01
Lot size
69 x 110.15
Tax
$6,003 /yr
Days on Market
73
Approximate Age
51-99
Maintenance Fee
-
Description
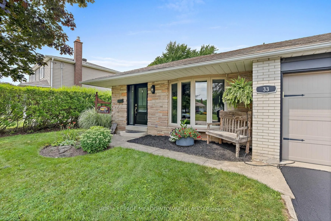
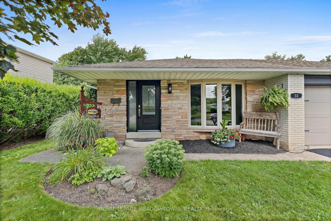
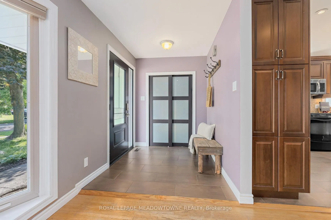
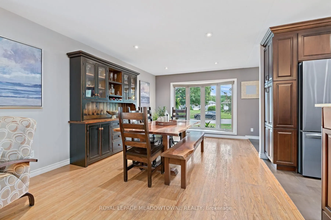
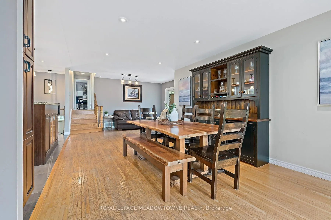
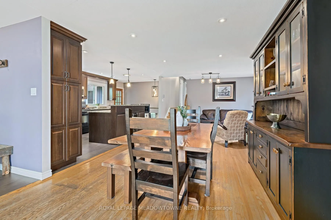
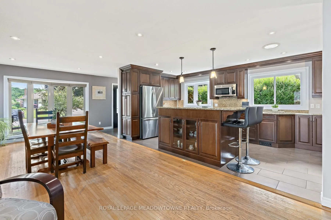
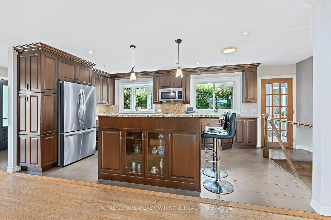
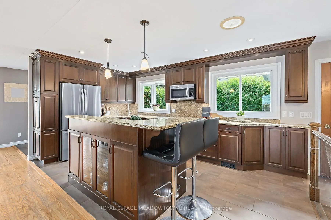
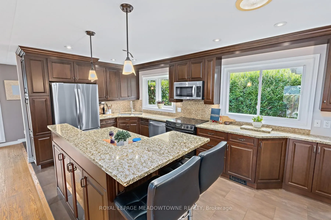
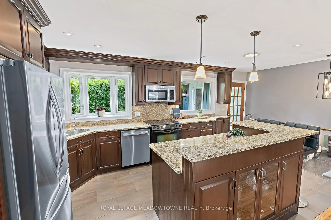
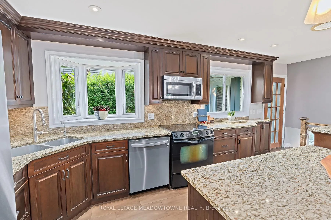
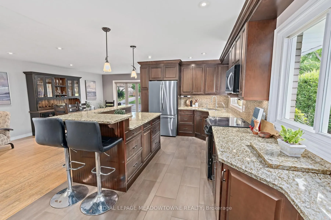
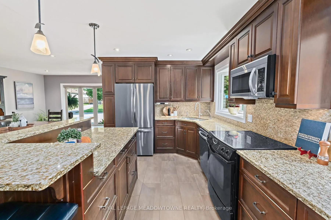
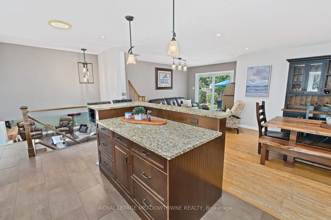
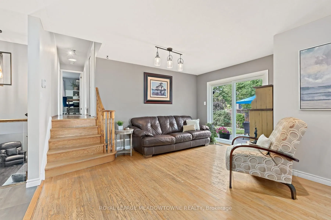
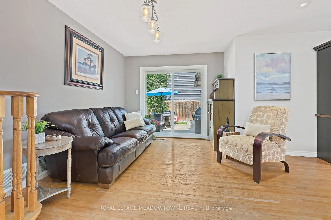
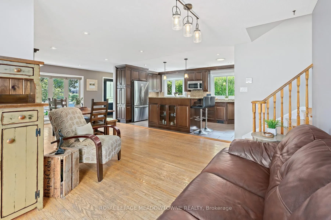
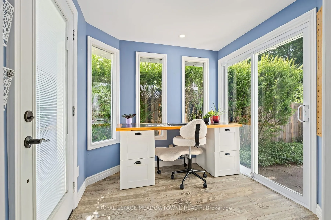
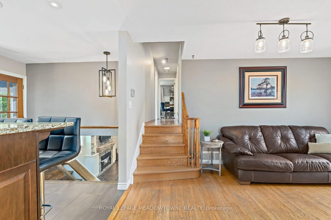
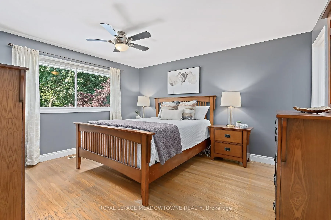
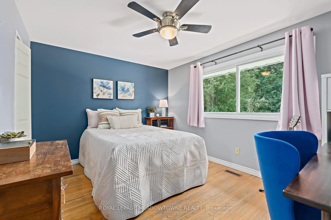
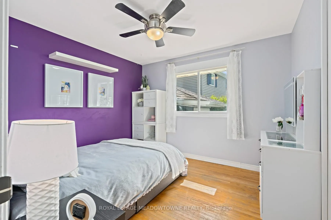
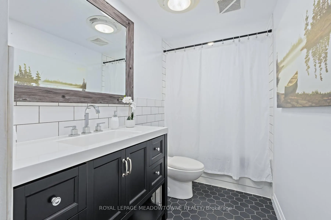
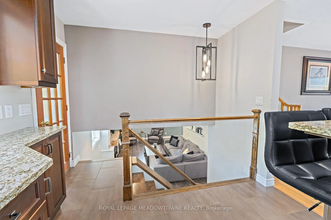
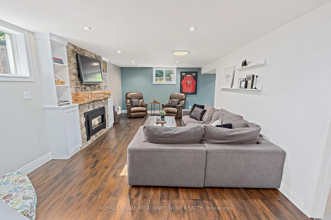
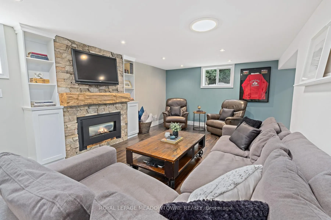
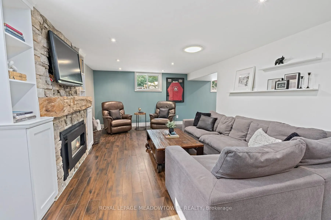
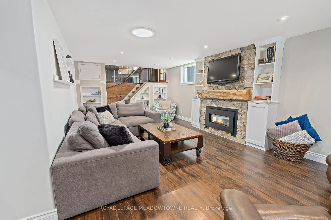
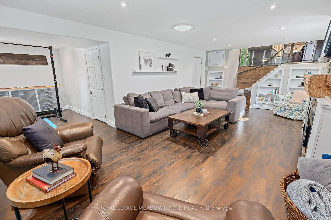
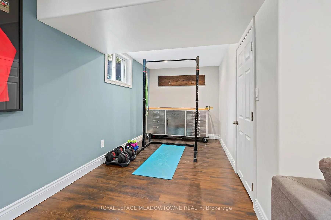
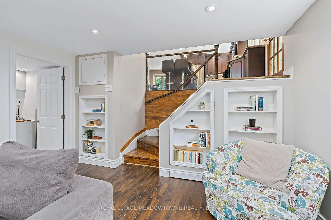
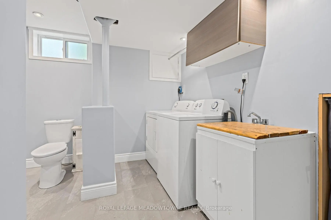
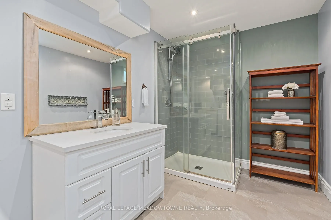
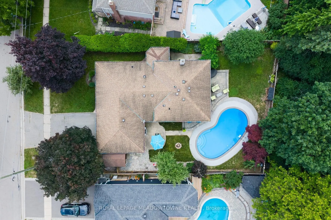
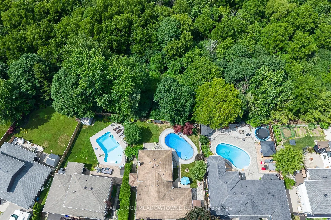
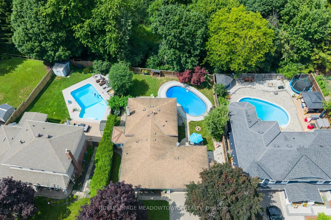
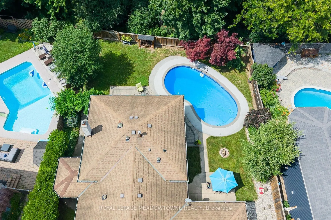
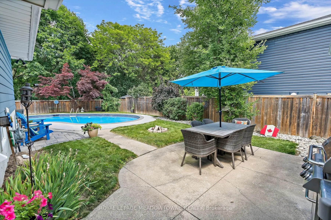
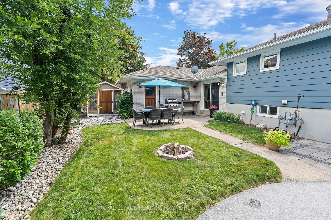
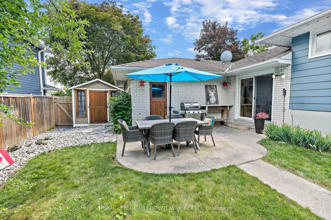
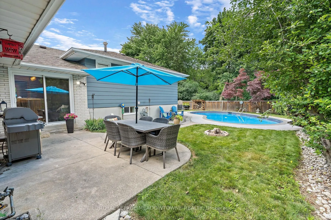
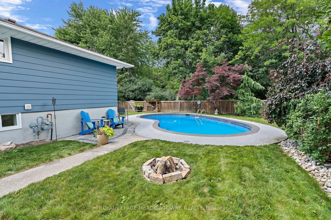
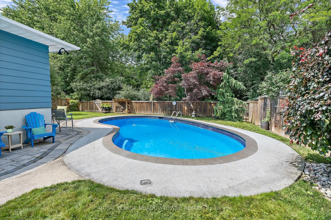
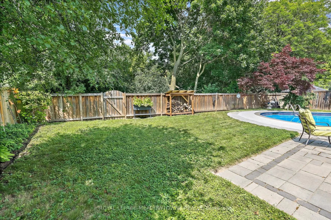
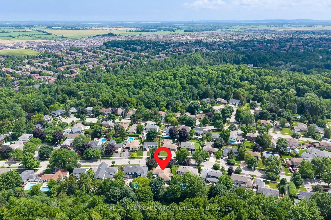
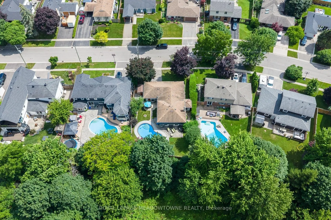
Backing onto peaceful greenspace with no rear neighbours, this exceptional family home sits on one of Georgetown's most desirable streets, just steps to the Hungry Hollow Trail System with scenic river views, boardwalks, and trails connecting one end of town to the other. Designed for entertaining, ...the spacious renovated kitchen features a massive centre island, abundant cabinetry, stainless steel appliances, and overlooks the open-concept living and dining area. A walkout leads to the private backyard oasis, complete with an inground pool, change room, patio space, and mature landscaping. The upper level offers three generous bedrooms and a beautifully renovated four-piece bathroom, while a second full updated bathroom on the lower level adds convenience. The addition off the kitchen is the perfect home office, craft room, or flex space. The bright lower level features a spacious family room with a cozy fireplace, dedicated laundry area, room for a home gym or games area, and excellent crawl space storage. A double garage and oversized driveway provide ample parking, while schools, parks, shopping, and everyday amenities are all nearby. An unbeatable combination of location, privacy, and lifestyle-this is the family home you've been waiting for!
Full Property Details
Interior
Bedrooms
3
Total Bedrooms
3
Washrooms
3
Square Footage
1100-1500 sqft
Basement
Finished,Partial Basement,Crawl Space
Heating Source
Gas
Heating Fuel
Forced Air
Air Conditioning
Central Air
Family Room
Yes
Kitchens
1
Total Kitchens
1
Fireplace Features
Yes
Bedrooms
3
Total Bedrooms
3
Washrooms
3
Square Footage
1100-1500 sqft
Basement
Finished,Partial Basement,Crawl Space
Heating Source
Gas
Heating Fuel
Forced Air
Air Conditioning
Central Air
Family Room
Yes
Kitchens
1
Total Kitchens
1
Fireplace Features
Yes
Exterior
Depth
110.15
Front
68.56
Acreage
< .50
Driveway
Private Double
Lot Size
69 x 110.15 ft
Pool
Inground
Parking Spaces
2
Total Parking Spaces
4.00
Parking Description
Attached
Garage Spaces
2
Zoning
LDR1-2(MN)
Depth
110.15
Front
68.56
Acreage
< .50
Driveway
Private Double
Lot Size
69 x 110.15 ft
Pool
Inground
Parking Spaces
2
Total Parking Spaces
4.00
Parking Description
Attached
Garage Spaces
2
Zoning
LDR1-2(MN)
Building Description
Style
Backsplit 3
Home Type
House
Subtype
Detached
Year Built
51-99
Property Orientation
North
Exterior Finish
Brick
Sewers
Sewer
Water Supply
Municipal
Possession Date
No Data
Style
Backsplit 3
Home Type
House
Subtype
Detached
Year Built
51-99
Property Orientation
North
Exterior Finish
Brick
Sewers
Sewer
Water Supply
Municipal
Possession Date
No Data
Community
Community
Georgetown
Community
Georgetown
Taxes & Fees
Taxes
$6,003 /yr
Tax Year
2026
Taxes
$6,003 /yr
Tax Year
2026
Room Types
Bedroom
Hardwood Floor, Closet, Large Window
Dimensions 10.33 x 9.61 feet
99.27 sqft
Bedroom
Hardwood Floor, Closet, Large Window
Dimensions 12.99 x 9.97 feet
129.51 sqft
Dining Room
Combined w/Living, Hardwood Floor, Pot Lights
Dimensions 26.61 x 11.42 feet
303.89 sqft
Family Room
Fireplace, Pot Lights, Large Window
Dimensions 7.94 x 7.64 feet
60.66 sqft
Kitchen
Open Concept, Breakfast Bar, Pot Lights
Dimensions 16.17 x 8.53 feet
137.93 sqft
Living Room
Combined w/Dining, Hardwood Floor, Walk-Out
Dimensions 26.61 x 10.43 feet
277.54 sqft
Office
Walk-Out, Pot Lights
Dimensions 24.15 x 21.92 feet
529.37 sqft
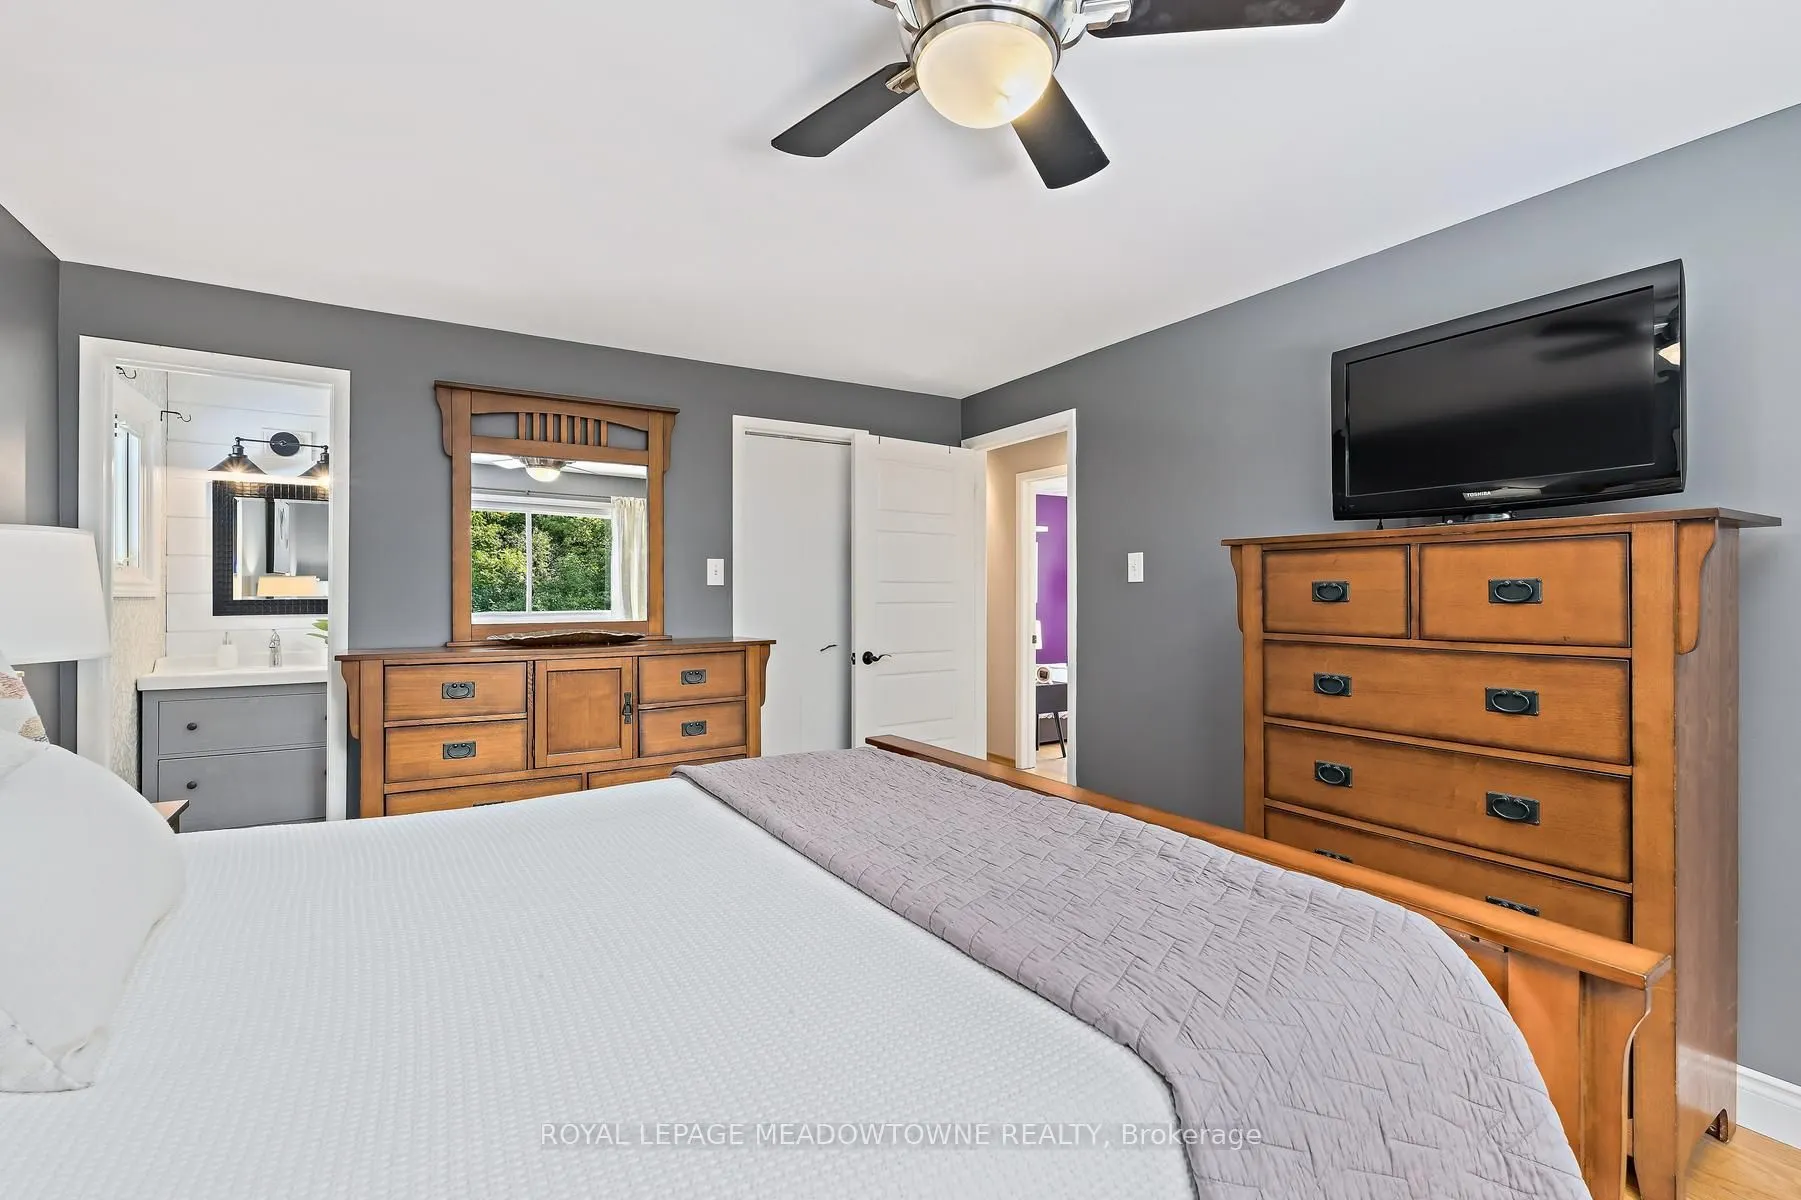
Primary Bedroom
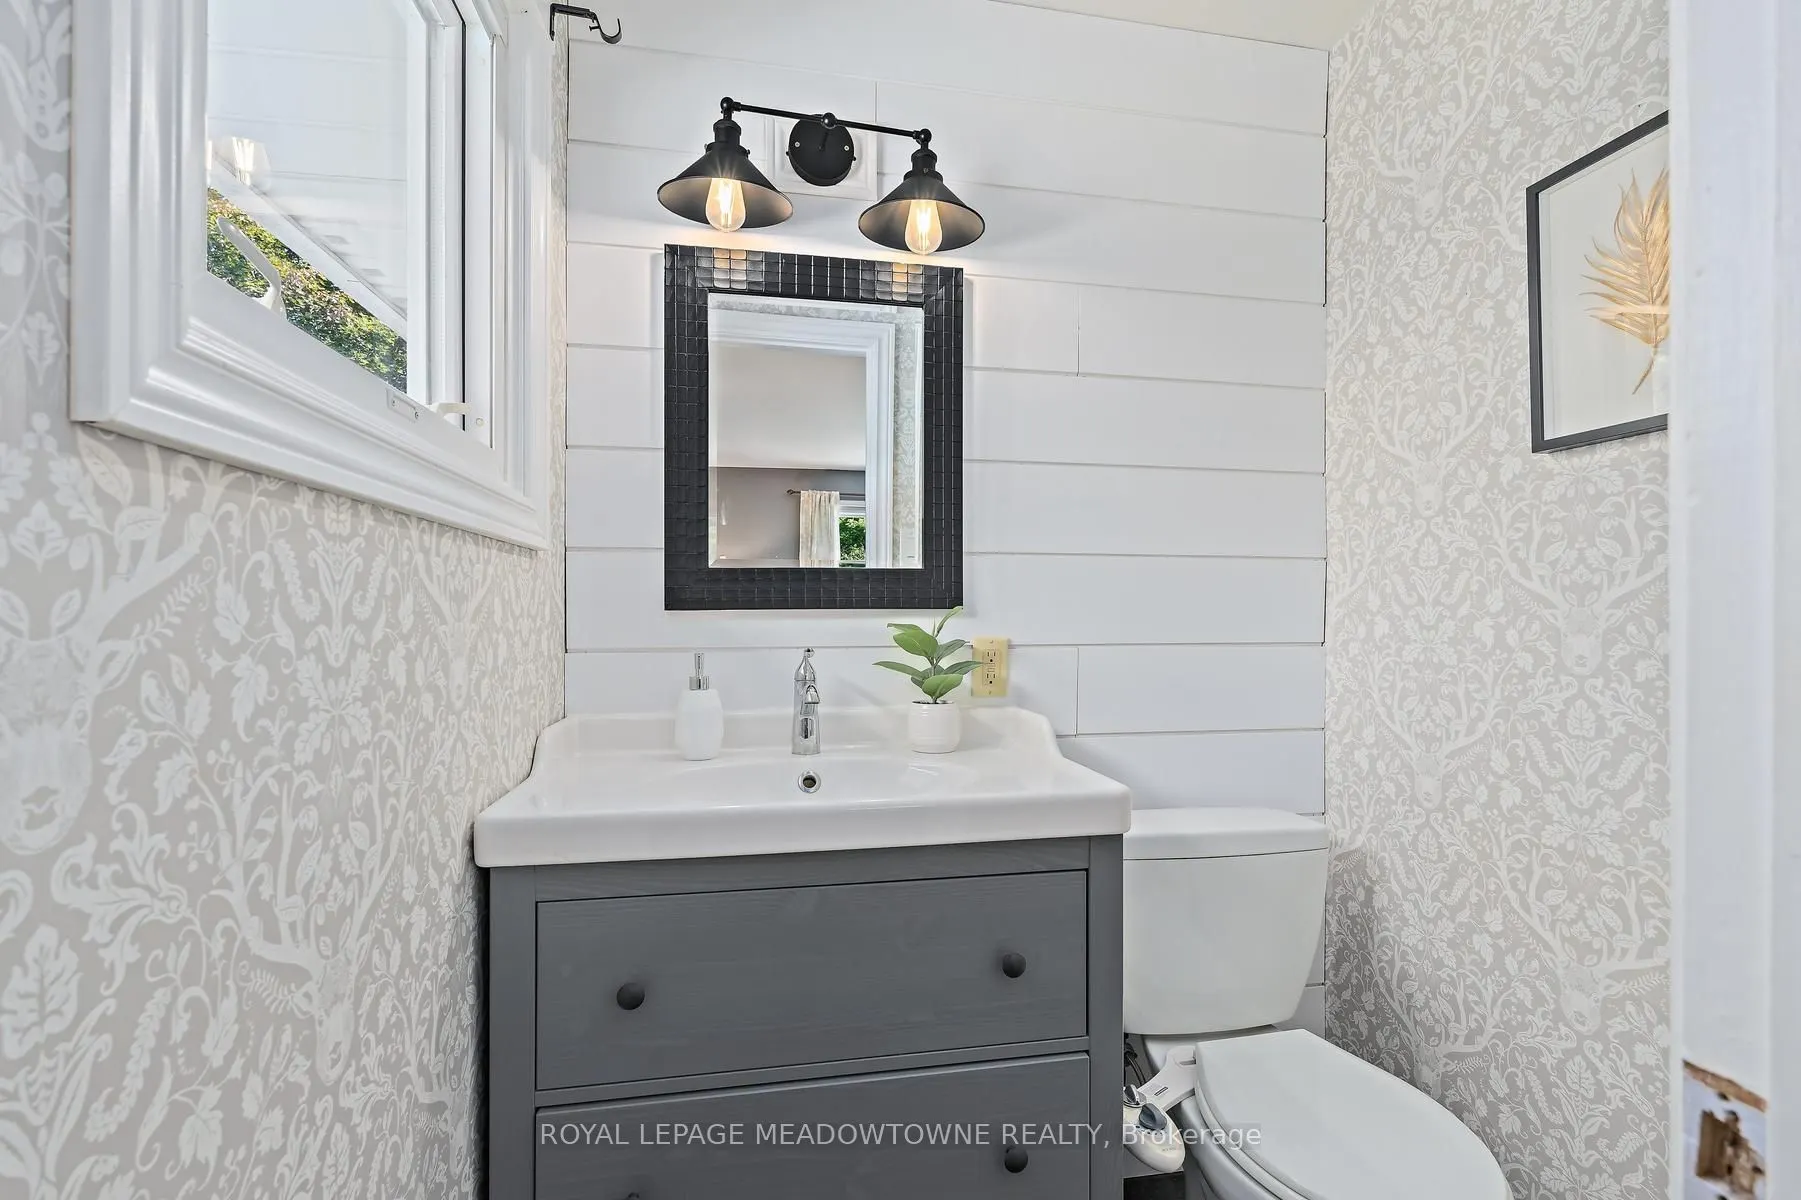
2 Pc Bath, Walk-In Closet(s), Hardwood Floor
Dimensions 13.29 x 11.75 feet
156.16 sqft
Similar Properties(No results)
Darren Williams
Property Taxes
$6,003/yr
Interested in this neighbourhood? Let's have a chat!
Your request was received!We'll be in touch soon to confirm the details.
Date:
If you have any questions, please contact us at any time.