Sign In or Create a Free Account to see full details of this property
Key Facts
Key facts for 9229 8th Line
Property Type
House, Bungalow
Parking
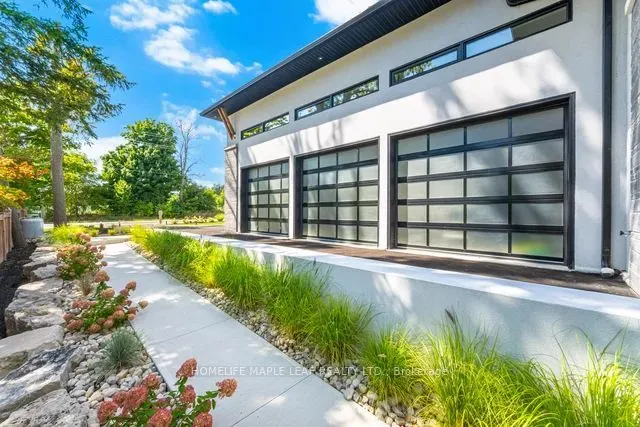
Attached 5 garage, 15 parking
MLS #
W13554372
Size
3500-5000 sqft
Basement
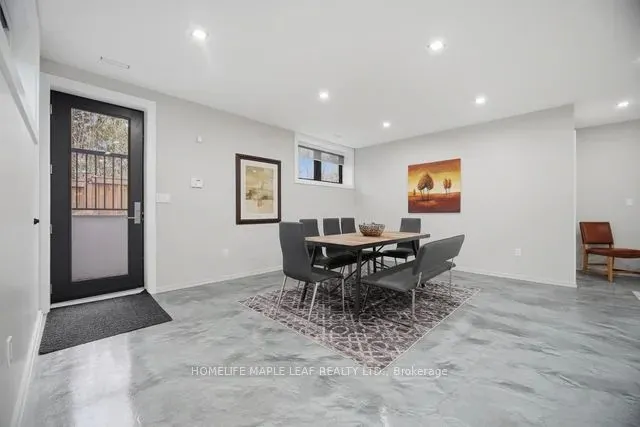
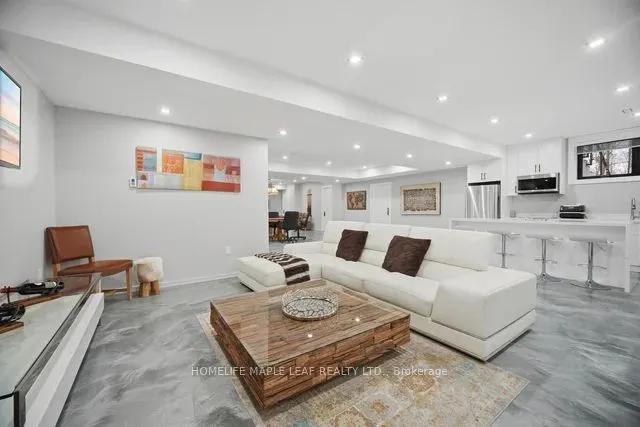
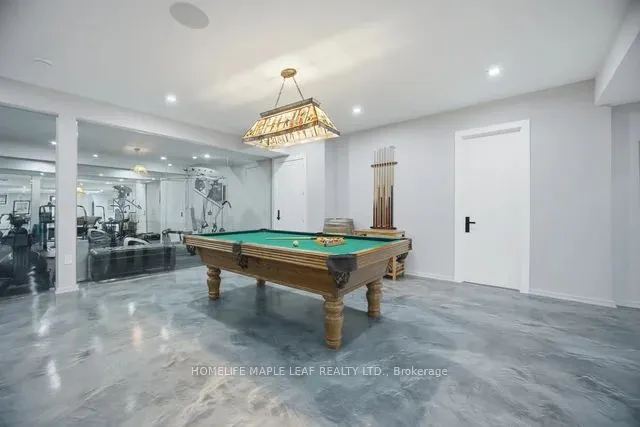
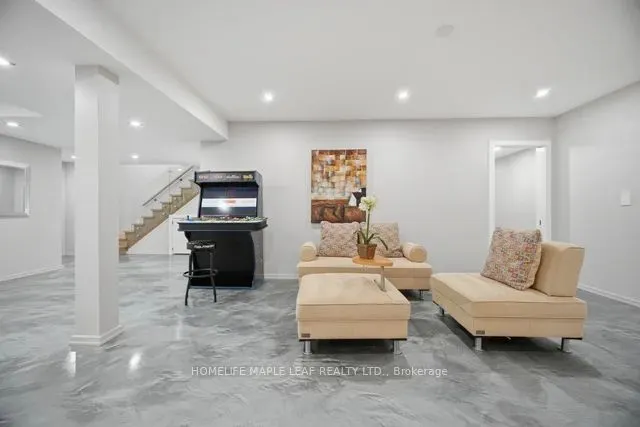
Finished,Separate Entrance
Listed on
2026-07-12
Lot size
150 x 299.58
Tax
$20,743.30 /yr
Days on Market
93
Approximate Age
0-5
Maintenance Fee
-
Description
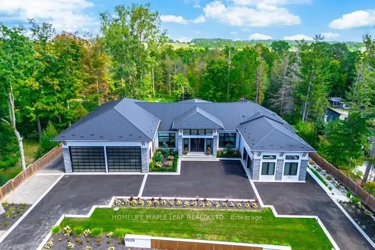
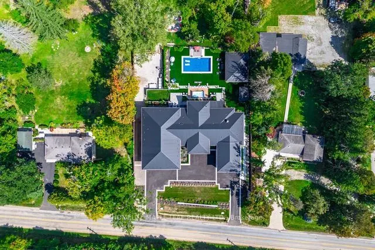
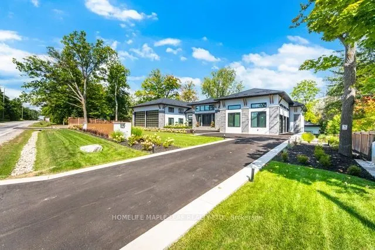
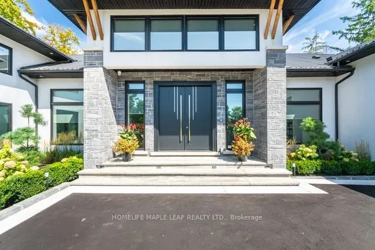
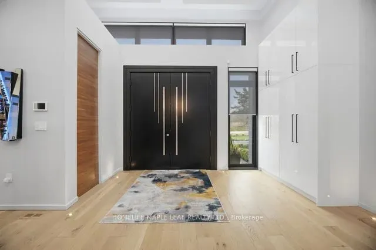
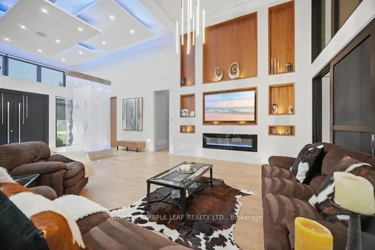
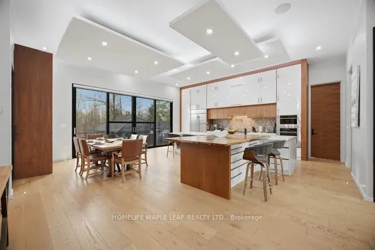
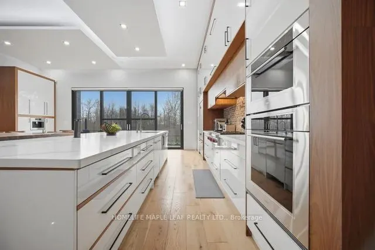
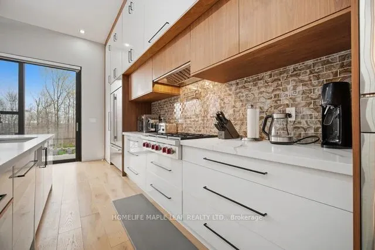
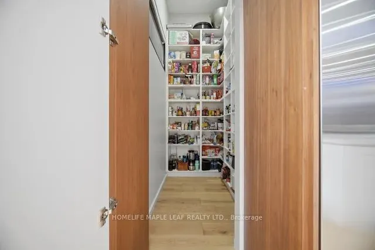
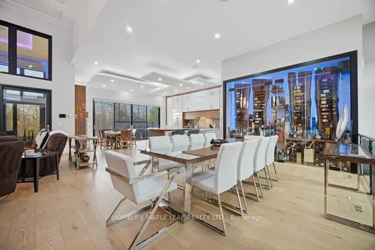
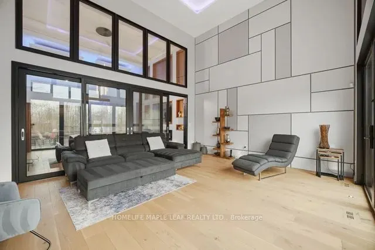
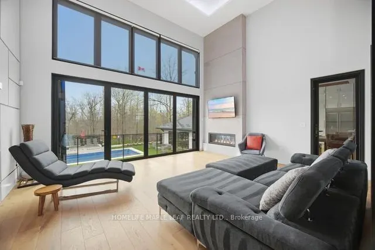
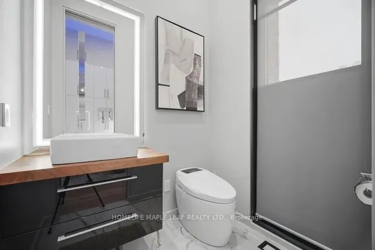
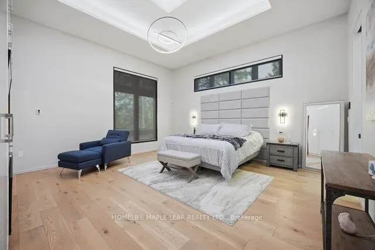
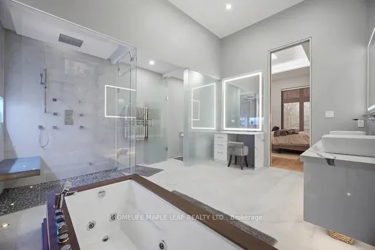
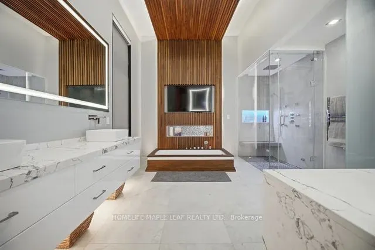
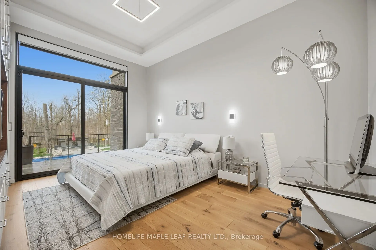
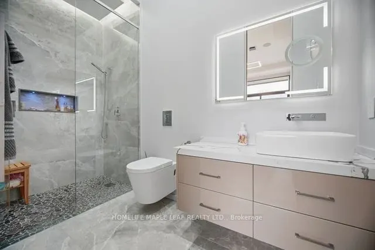
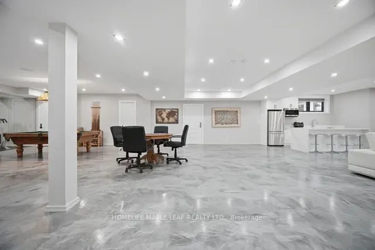
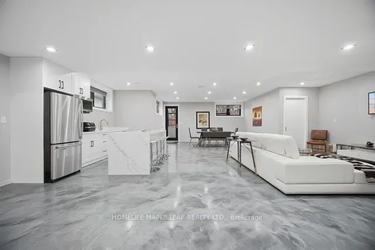
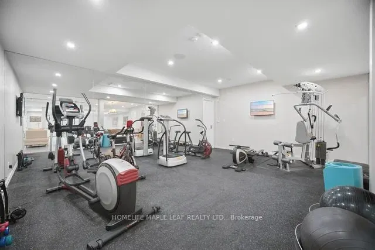
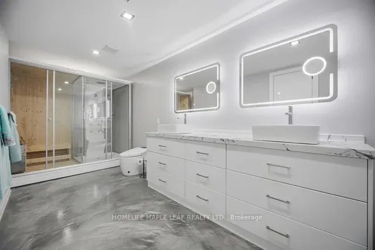
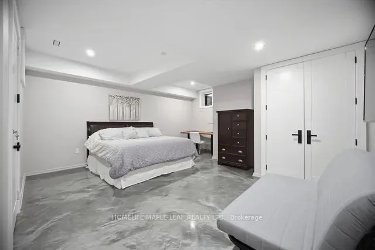
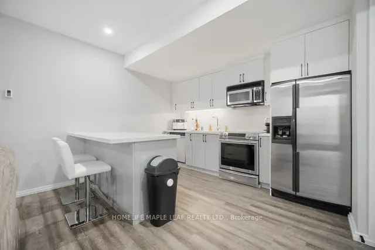
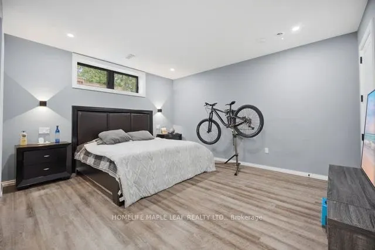
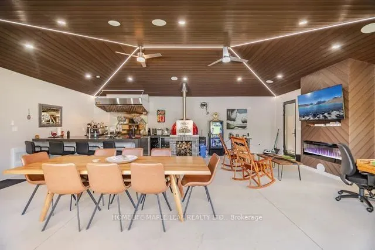
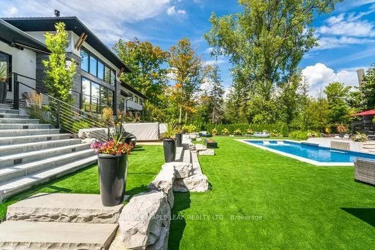
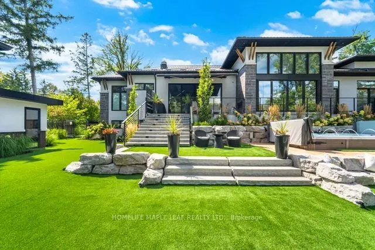
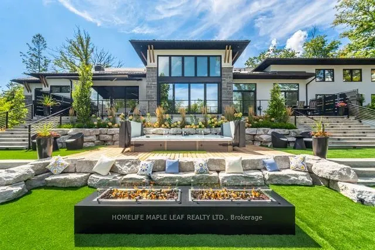
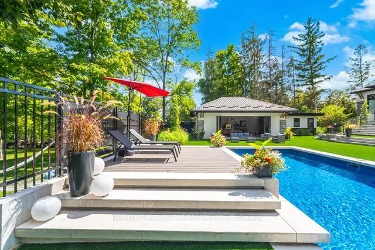
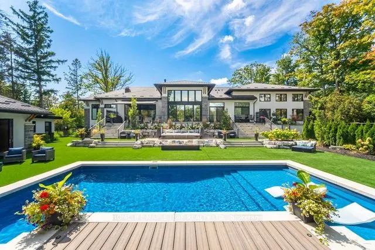
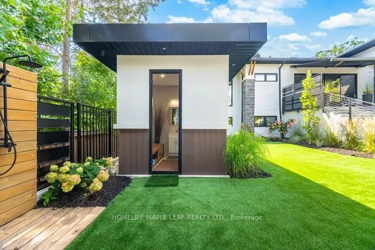
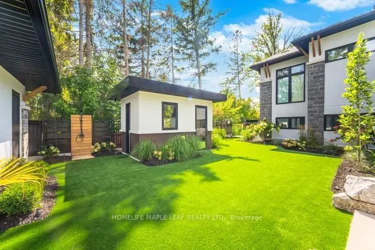
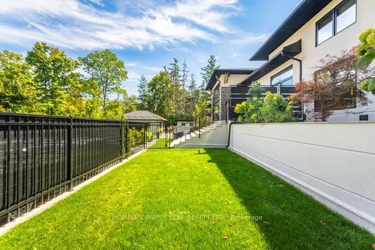
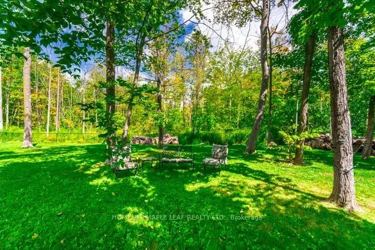
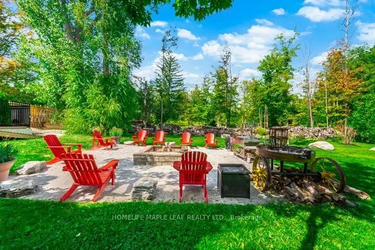
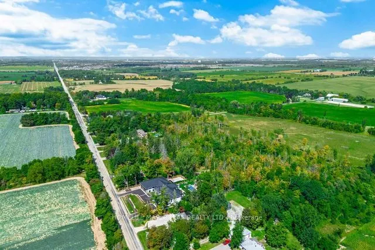
Welcome to this exceptional luxury estate, gracefully set on 1 acre of pristine land. Just a 3 min drive away from prestigious Toronto premium outlet mall. A true architectural masterpiece where every detail reflects sophistication, comfort and timeless elegance. Form soaring ceilings and bespoke fi...nishes to the serene private backyard, this is more than a home-it's a lifestyle. The grand entrance makes a striking first impression. This recently built residence offers 4301 sq. ft. of above-grade living space with an exquisite newly finished basement 3944 sq. ft. Plus a board room above the office space of 590 sq. ft. Designed with the modern entertainer in mind, the home features state-of-the-art kitchen equipped with premium appliances, oversized islands and a spacious walk-in pantry-perfectly balancing style and functionality. The show-stopping family room boasts a breathtaking 17- foot open-to-above ceiling, offering extra ordinary space for both grand entertaining and everyday luxury. This remarkable residence offers 3 good sized bedrooms each complete with its own spa-inspired ensuite featuring modern toilets. Additional highlights include a private nanny suite in the basement. A rare offering where thoughtful design meets unparalleled luxury. Schedule your private tour today and experience this extraordinary estate for yourself. This is not simply a home, it is a work of art, designed for those who value architecture, privacy & the seamless connection between design & nature.
Full Property Details
Interior
Bedrooms
3
Bedrooms Plus
3
Total Bedrooms
6
Washrooms
7
Square Footage
3500-5000 sqft
Basement
Finished,Separate Entrance
Heating Source
Electric
Heating Fuel
Forced Air
Air Conditioning
Central Air
Family Room
Yes
Kitchens
1
Kitchens Plus
2
Total Kitchens
3
Fireplace Features
Yes
Bedrooms
3
Bedrooms Plus
3
Total Bedrooms
6
Washrooms
7
Square Footage
3500-5000 sqft
Basement
Finished,Separate Entrance
Heating Source
Electric
Heating Fuel
Forced Air
Air Conditioning
Central Air
Family Room
Yes
Kitchens
1
Kitchens Plus
2
Total Kitchens
3
Fireplace Features
Yes
Exterior
Depth
299.58
Front
150.0
Acreage
.50-1.99
Driveway
Circular Drive
Lot Size
150 x 299.58 ft
Pool
Inground,Salt
Parking Spaces
15
Total Parking Spaces
20.00
Parking Description
Attached
Garage Spaces
5
Depth
299.58
Front
150.0
Acreage
.50-1.99
Driveway
Circular Drive
Lot Size
150 x 299.58 ft
Pool
Inground,Salt
Parking Spaces
15
Total Parking Spaces
20.00
Parking Description
Attached
Garage Spaces
5
Building Description
Style
Bungalow
Home Type
House
Subtype
Detached
Year Built
0-5
Property Orientation
East
Exterior Finish
Stone,Stucco (Plaster)
Sewers
Septic
Water Supply
Well
Possession Date
No Data
Style
Bungalow
Home Type
House
Subtype
Detached
Year Built
0-5
Property Orientation
East
Exterior Finish
Stone,Stucco (Plaster)
Sewers
Septic
Water Supply
Well
Possession Date
No Data
Community
Community
Rural Halton Hills
Community
Rural Halton Hills
Taxes & Fees
Taxes
$20,743.30 /yr
Tax Year
2025
Occupancy
Owner
Taxes
$20,743.30 /yr
Tax Year
2025
Occupancy
Owner
Room Types
Bedroom 2
3 Pc Ensuite, Large Closet
Dimensions 10.99 x 16.11 feet
177.05 sqft
Bedroom 3
3 Pc Ensuite, Large Closet
Dimensions 10.6 x 16.11 feet
170.77 sqft
Bedroom 4
Closet
Dimensions 12.7 x 9.61 feet
122.05 sqft
Breakfast
Centre Island
Dimensions 14.21 x 14.4 feet
204.62 sqft
Dining Room
Large Window, Overlooks Backyard
Dimensions 11.91 x 18.31 feet
218.07 sqft
Foyer
-
Dimensions 18.01 x 14.01 feet
252.32 sqft
Great Room
Fireplace, Folding Door, Overlooks Backyard
Dimensions 16.5 x 19.49 feet
321.58 sqft
Kitchen
Pantry, Quartz Counter, Open Concept
Dimensions 10.7 x 23.79 feet
254.55 sqft
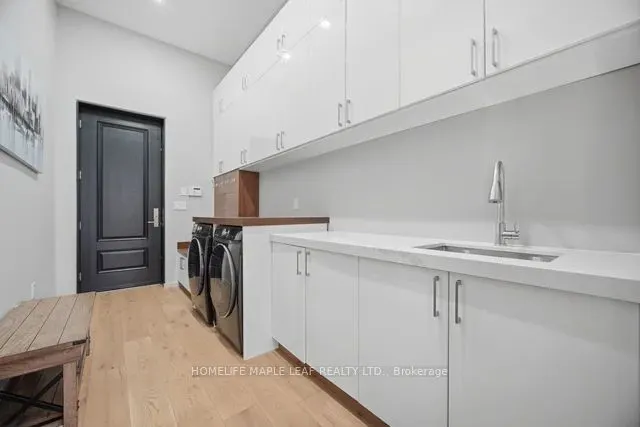
Laundry
-
Dimensions 6 x 14.3 feet
85.8 sqft
Living Room
Large Window, LED Lighting
Dimensions 19.55 x 14.5 feet
283.48 sqft
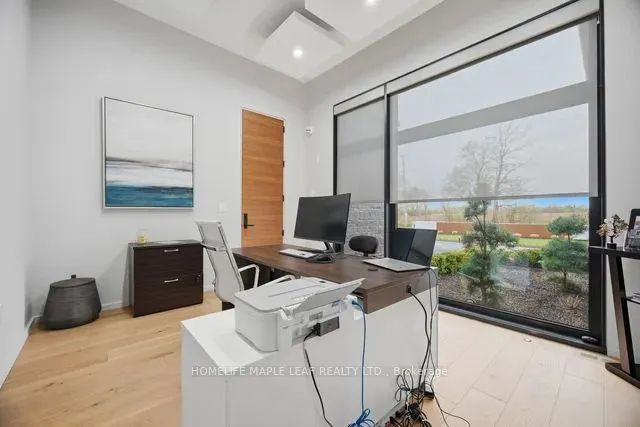
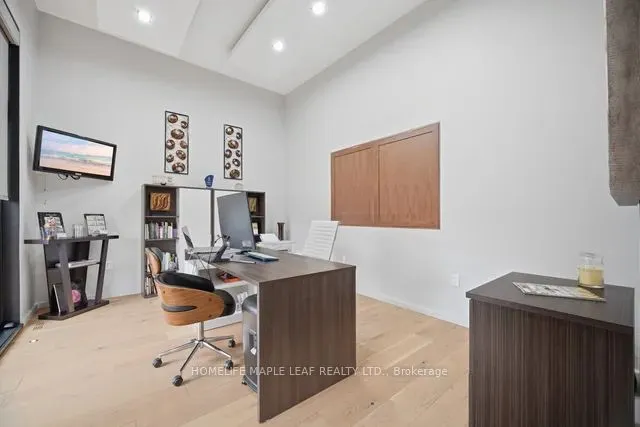
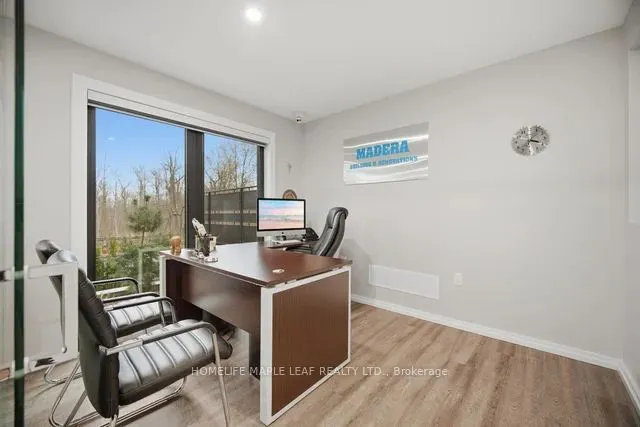
Office
Large Window
Dimensions 14.11 x 11.38 feet
160.57 sqft
Primary Bedroom
5 Pc Ensuite, Sauna, Fireplace
Dimensions 18.21 x 16.01 feet
291.54 sqft
Similar Properties(No results)
Mortgage Calculator
Calculate your estimated monthly mortgage payment
Price
$5,499,900
$
%
%
Total cost of mortgage
$0
Monthly payment
By clicking Save, we will calculate your estimated mortgage for all properties using the saved values (down payment percentage, interest rate, and amortization).
The accuracy and applicability of this calculator are not guaranteed.
Darren Williams
Est. mortgage
$33,422/mo
Property Taxes
$20,743.30/yr
Request a Tour
Your request was received!We'll be in touch soon to confirm the details.
Date:
If you have any questions, please contact us at any time.