Sign In or Create a Free Account to see full details of this property
Key Facts
Key facts for 12497 Regional Road #25
Property Type
House, Bungalow
Parking
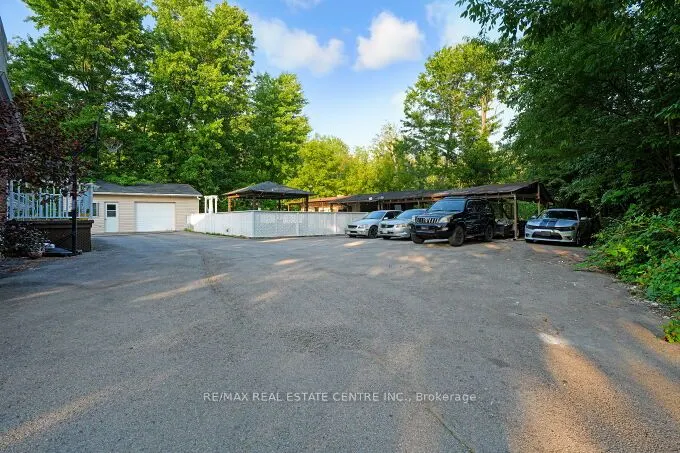
Detached 1 garage, 10 parking
MLS #
W13521122
Size
1100-1500 sqft
Basement
Finished
Listed on
2026-07-03
Lot size
500 x 249.7
Tax
$5,981 /yr
Days on Market
102
Approximate Age
51-99
Maintenance Fee
-
Description
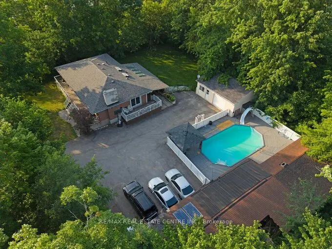
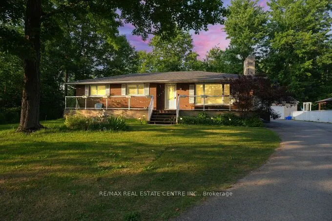
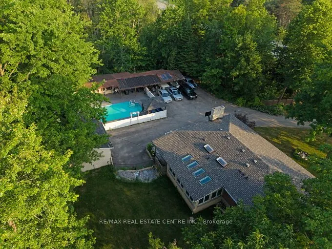
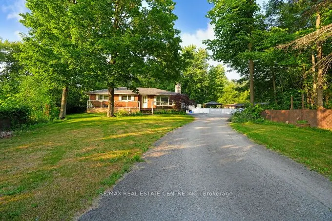
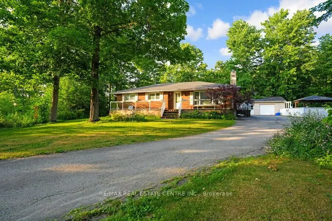
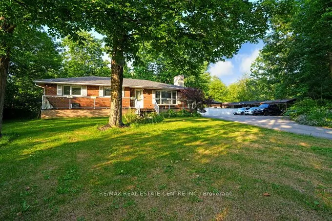
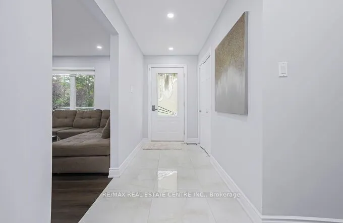
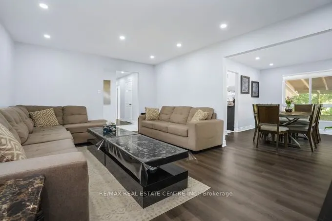
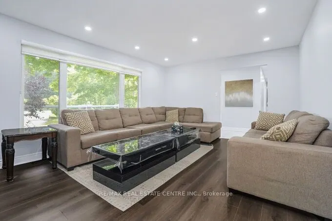
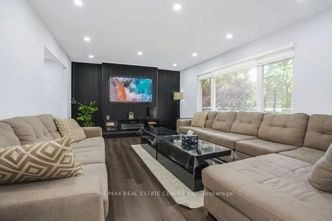
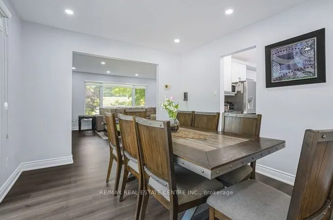
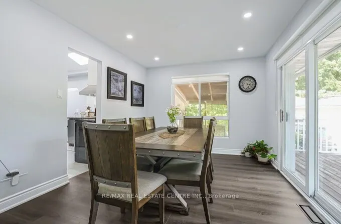
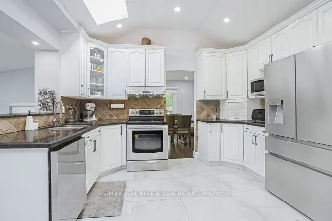
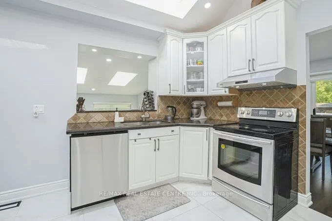
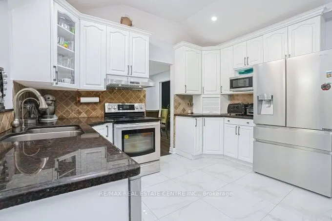
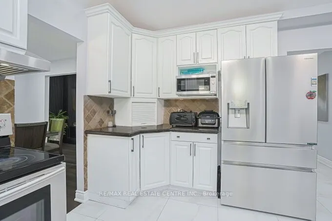
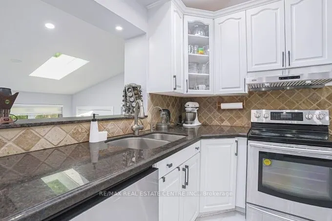
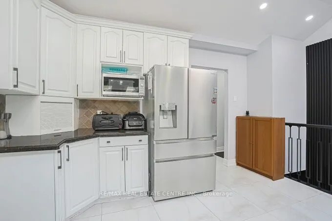
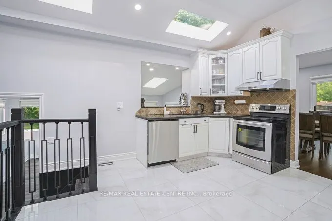
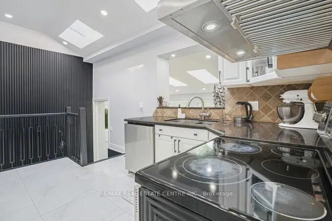
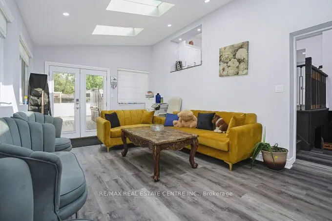
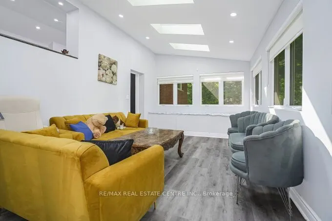
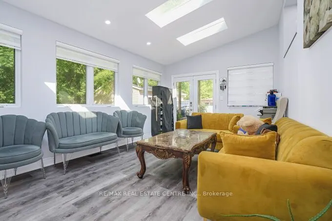
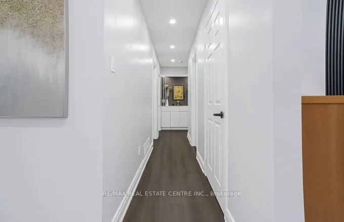
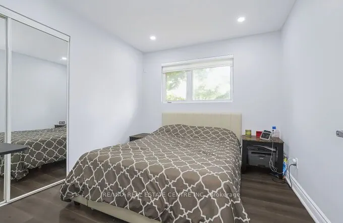
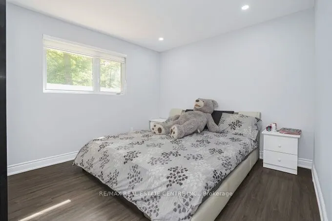
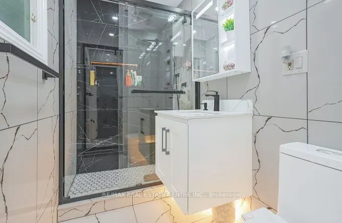
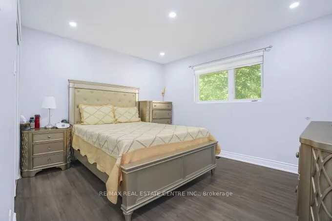
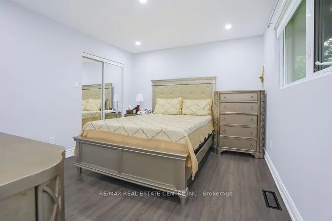
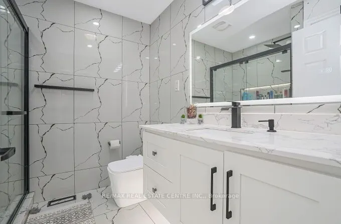
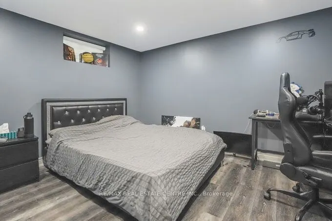
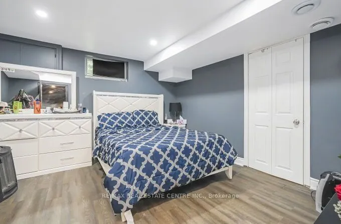
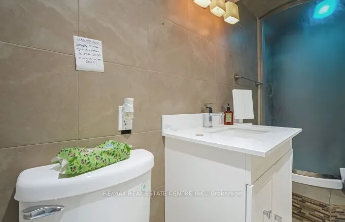
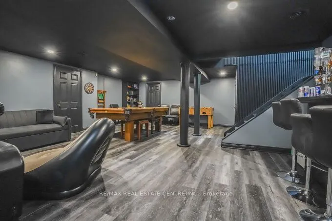
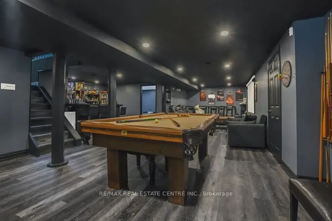
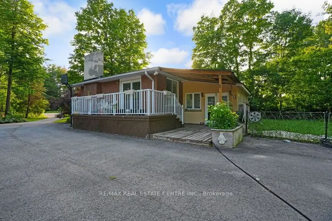
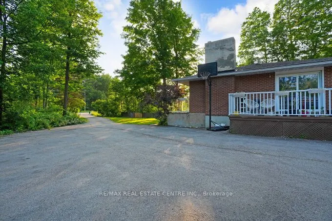
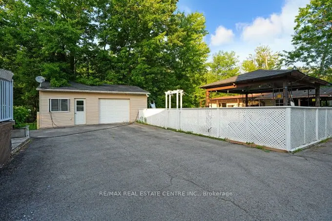
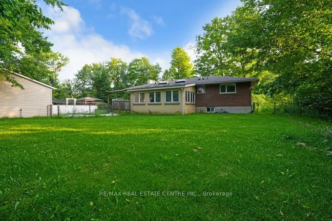
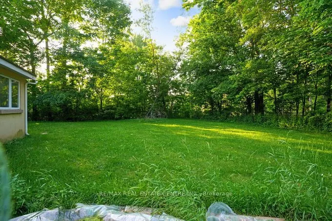
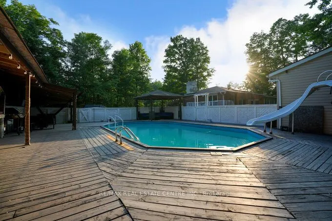
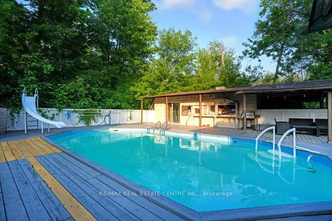
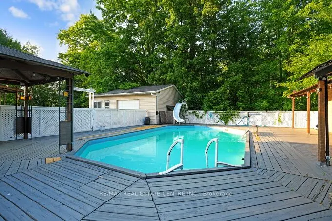
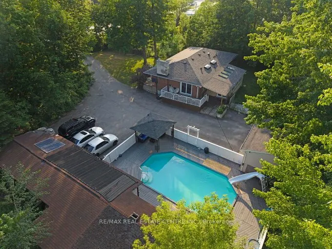
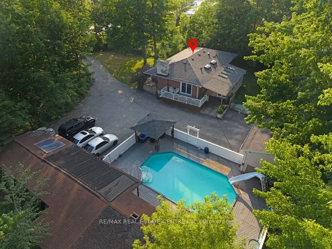
Welcome to this beautifully upgraded 3+2 bedroom bungalow situated on approximately 2.8 acres, offering the perfect blend of country living and modern comfort. Featuring upgraded flooring, fresh paint, new tile flooring, a refreshed kitchen with painted cabinets, granite countertops, and two renovat...ed full bathrooms on the main level. The finished basement offers a spacious recreation room, two bedrooms, and a full bath. Enjoy year-round comfort with geothermal heating and cooling, a winterized sunroom, new water filtration system, sprinkler system, and a private backyard oasis complete with an inground pool, pool house, deck, and a poolside wood-fired pizza oven. Roof replaced in 2020. Move-in ready and loaded with thoughtful upgrades!
Full Property Details
Interior
Bedrooms
3
Bedrooms Plus
2
Total Bedrooms
5
Washrooms
3
Square Footage
1100-1500 sqft
Basement
Finished
Heating Source
Ground Source
Heating Fuel
Forced Air
Air Conditioning
Central Air
Family Room
No
Kitchens
1
Total Kitchens
1
Fireplace Features
Yes
Bedrooms
3
Bedrooms Plus
2
Total Bedrooms
5
Washrooms
3
Square Footage
1100-1500 sqft
Basement
Finished
Heating Source
Ground Source
Heating Fuel
Forced Air
Air Conditioning
Central Air
Family Room
No
Kitchens
1
Total Kitchens
1
Fireplace Features
Yes
Exterior
Depth
249.7
Front
500.0
Driveway
Private
Lot Size
500 x 249.7 ft
Pool
Inground
Parking Spaces
10
Total Parking Spaces
11.00
Parking Description
Detached
Garage Spaces
1
Zoning
PC-NHS1(H2)
Depth
249.7
Front
500.0
Driveway
Private
Lot Size
500 x 249.7 ft
Pool
Inground
Parking Spaces
10
Total Parking Spaces
11.00
Parking Description
Detached
Garage Spaces
1
Zoning
PC-NHS1(H2)
Building Description
Style
Bungalow
Home Type
House
Subtype
Detached
Year Built
51-99
Property Orientation
East
Exterior Finish
Brick
Sewers
Septic
Water Supply
Well
Possession Date
No Data
Style
Bungalow
Home Type
House
Subtype
Detached
Year Built
51-99
Property Orientation
East
Exterior Finish
Brick
Sewers
Septic
Water Supply
Well
Possession Date
No Data
Community
Community
Rural Halton Hills
Community
Rural Halton Hills
Taxes & Fees
Taxes
$5,981 /yr
Tax Year
2025
Taxes
$5,981 /yr
Tax Year
2025
Room Types
Bathroom
Ceramic Floor
Dimensions 6.56 x 6.07 feet
39.82 sqft
Bedroom
Vinyl Floor
Dimensions 12.37 x 10.7 feet
132.36 sqft
Bedroom
Vinyl Floor
Dimensions 12.6 x 9.84 feet
123.98 sqft
Bedroom 2
Laminate
Dimensions 12.6 x 9.84 feet
123.98 sqft
Bedroom 3
Laminate
Dimensions 10.5 x 6.56 feet
68.88 sqft
Dining Room
Hardwood Floor
Dimensions 12.37 x 10.7 feet
132.36 sqft
Kitchen
Ceramic Floor
Dimensions 12.17 x 11.68 feet
142.15 sqft
Living Room
Hardwood Floor
Dimensions 17.39 x 12.6 feet
219.11 sqft
Primary Bedroom
Laminate
Dimensions 12.7 x 10.7 feet
135.89 sqft
Recreation
Vinyl Floor
Dimensions - feet
0 sqft
Sunroom
Vinyl Floor
Dimensions 19 x 16.08 feet
305.52 sqft
Similar Properties(No results)
Darren Williams
Property Taxes
$5,981/yr
Interested in this neighbourhood? Let's have a chat!
Your request was received!We'll be in touch soon to confirm the details.
Date:
If you have any questions, please contact us at any time.