Sign In or Create a Free Account to see full details of this property
Key Facts
Key facts for 5 Early Street
Property Type
House, 2-Storey
Parking
Attached 2 garage, 4 parking
MLS #
W13210620
Size
2000-2500 sqft
Basement
Finished,Partially Finished
Listed on
2026-05-28
Lot size
46 x 159.42
Tax
$6,415 /yr
Days on Market
138
Approximate Age
31-50
Maintenance Fee
-
Description
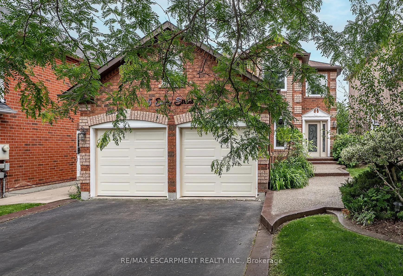
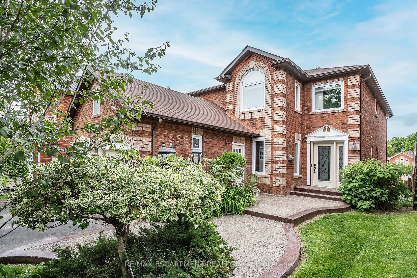
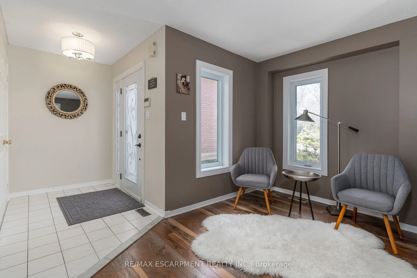
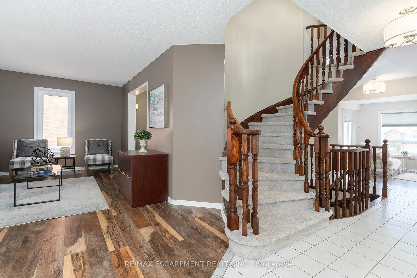
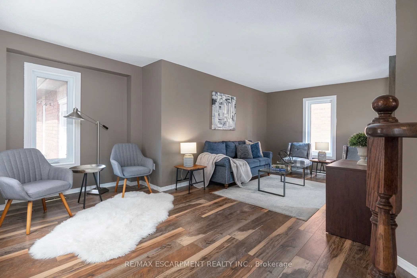
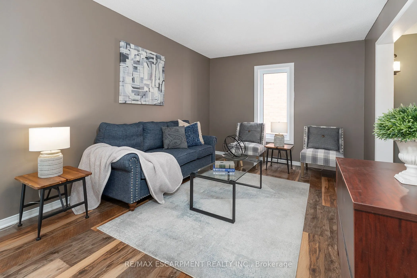
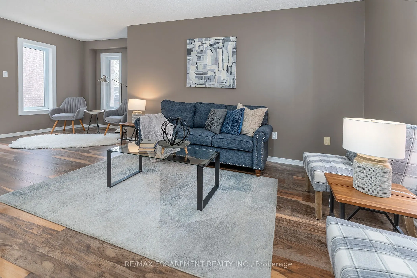
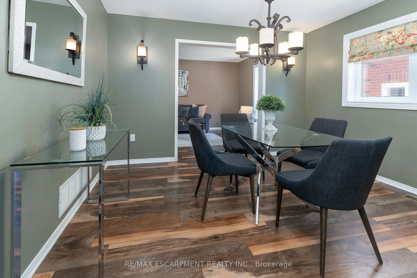
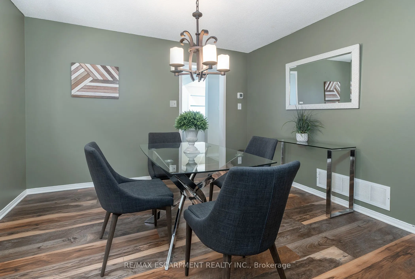
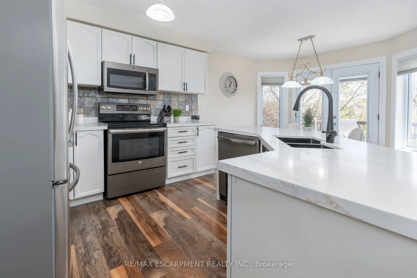
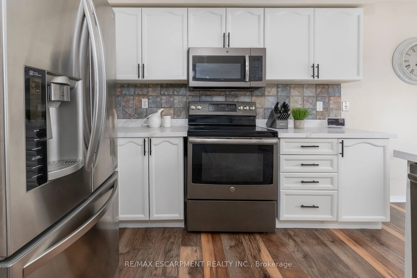
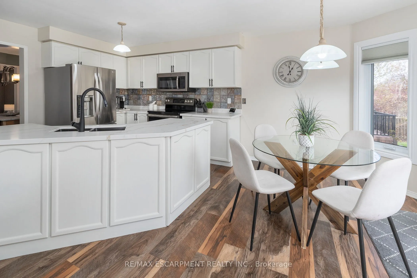
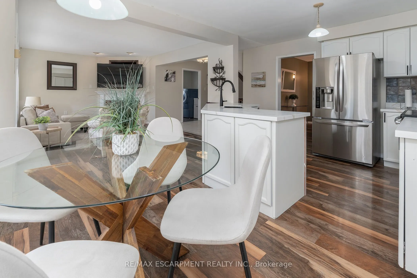
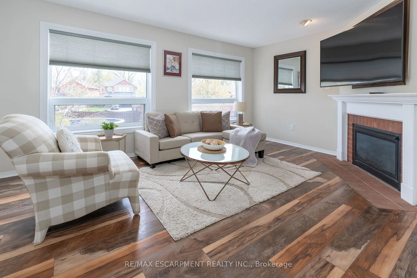
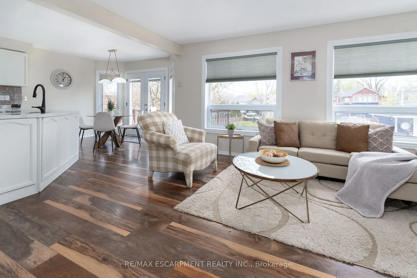
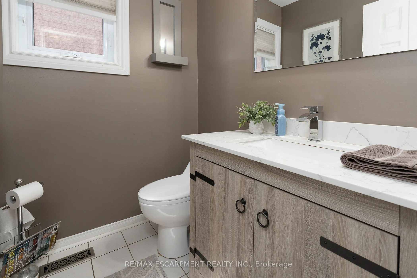
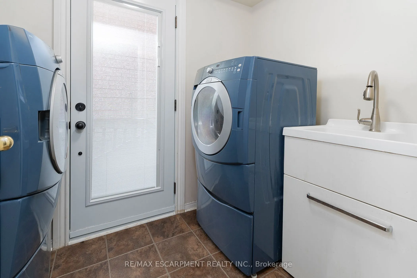
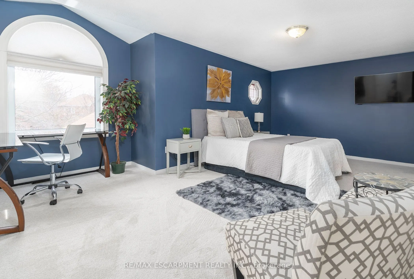
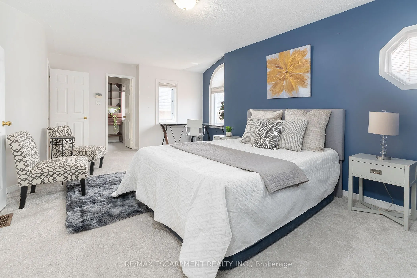
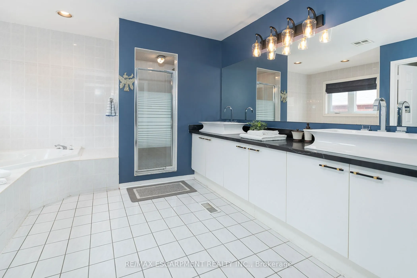
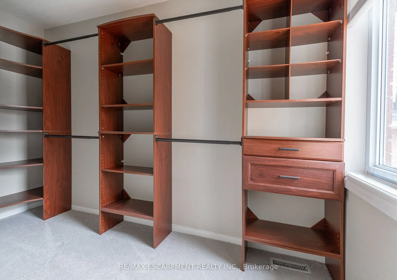
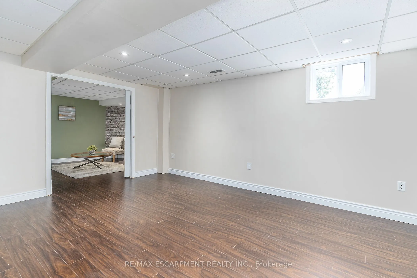
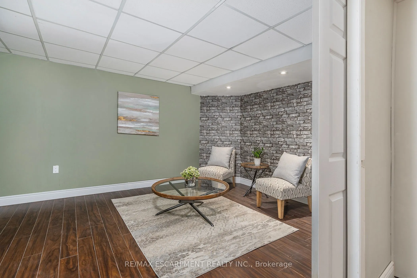
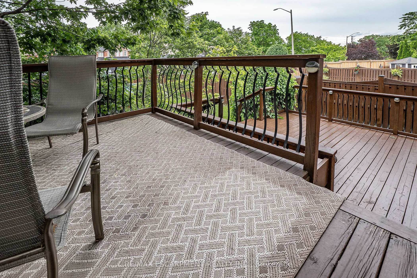
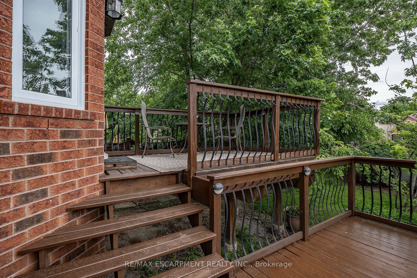
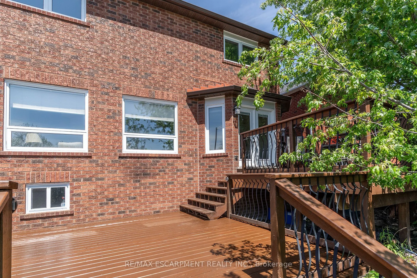
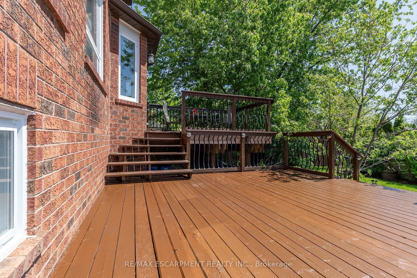
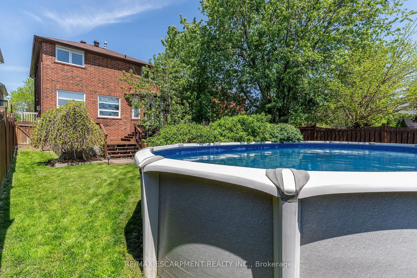
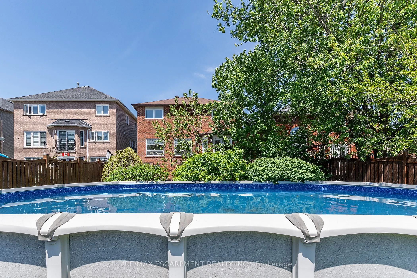
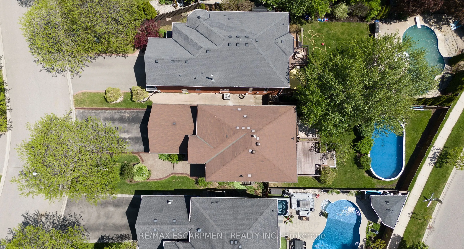
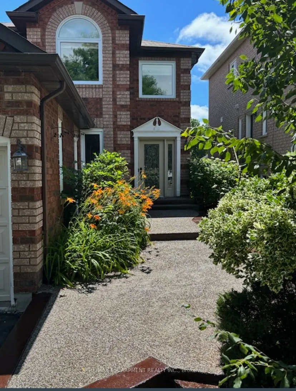
Original owner pride and character shines in this classic, well built, all-brick home on a premium 50x160 ft lot! Nestled on a highly desirable, family-friendly street, this property offers the ideal family lifestyle. The bright, open-concept main floor features a spectacular, newly updated chef's k...itchen complete with premium quartz countertops, refaced white cabinetry, with a newly remodelled island and stainless steel appliances-fully open to the family room with a cozy fireplace. The functional layout also offers a formal dining room, separate living room, main floor laundry, and powder room. Upstairs, discover 3 generous bedrooms, including a grand primary retreat with a walk-in closet and spa-like ensuite with double vanity, soaker tub & separate shower. The finished basement adds massive living space with a huge rec room, a separate home office, gym, a bathroom rough-in, and endless storage. Step into your private, fully fenced backyard sanctuary featuring a two-tiered deck, above-ground pool, and a massive lawn for kids and pets. Incredible peace of mind with big-ticket updates done: Furnace & A/C (2021), Windows & Doors (2022), Roof Shingles (2020), Carpet (2026), Garage Doors (2026). Moments to schools, parks, indoor swimming, splash pad, tennis courts, soccer fields, baseball diamonds, skate park and golf and all other conveniences. Just turn the key and move right in!
Full Property Details
Interior
Bedrooms
3
Bedrooms Plus
1
Total Bedrooms
4
Washrooms
3
Square Footage
2000-2500 sqft
Basement
Finished,Partially Finished
Heating Source
Gas
Heating Fuel
Forced Air
Air Conditioning
Central Air
Family Room
Yes
Kitchens
1
Total Kitchens
1
Fireplace Features
Yes
Bedrooms
3
Bedrooms Plus
1
Total Bedrooms
4
Washrooms
3
Square Footage
2000-2500 sqft
Basement
Finished,Partially Finished
Heating Source
Gas
Heating Fuel
Forced Air
Air Conditioning
Central Air
Family Room
Yes
Kitchens
1
Total Kitchens
1
Fireplace Features
Yes
Exterior
Depth
159.42
Front
46.26
Driveway
Private Double
Lot Size
46 x 159.42 ft
Pool
Above Ground
Parking Spaces
4
Total Parking Spaces
6.00
Parking Description
Attached
Garage Spaces
2
Depth
159.42
Front
46.26
Driveway
Private Double
Lot Size
46 x 159.42 ft
Pool
Above Ground
Parking Spaces
4
Total Parking Spaces
6.00
Parking Description
Attached
Garage Spaces
2
Building Description
Style
2-Storey
Home Type
House
Subtype
Detached
Year Built
31-50
Property Orientation
South
Exterior Finish
Brick
Sewers
Sewer
Water Supply
Municipal
Possession Date
No Data
Style
2-Storey
Home Type
House
Subtype
Detached
Year Built
31-50
Property Orientation
South
Exterior Finish
Brick
Sewers
Sewer
Water Supply
Municipal
Possession Date
No Data
Community
Community
Georgetown
Community
Georgetown
Taxes & Fees
Taxes
$6,415 /yr
Tax Year
2026
Taxes
$6,415 /yr
Tax Year
2026
Room Types
Bathroom
2 Pc Bath
Dimensions - feet
0 sqft
Bathroom
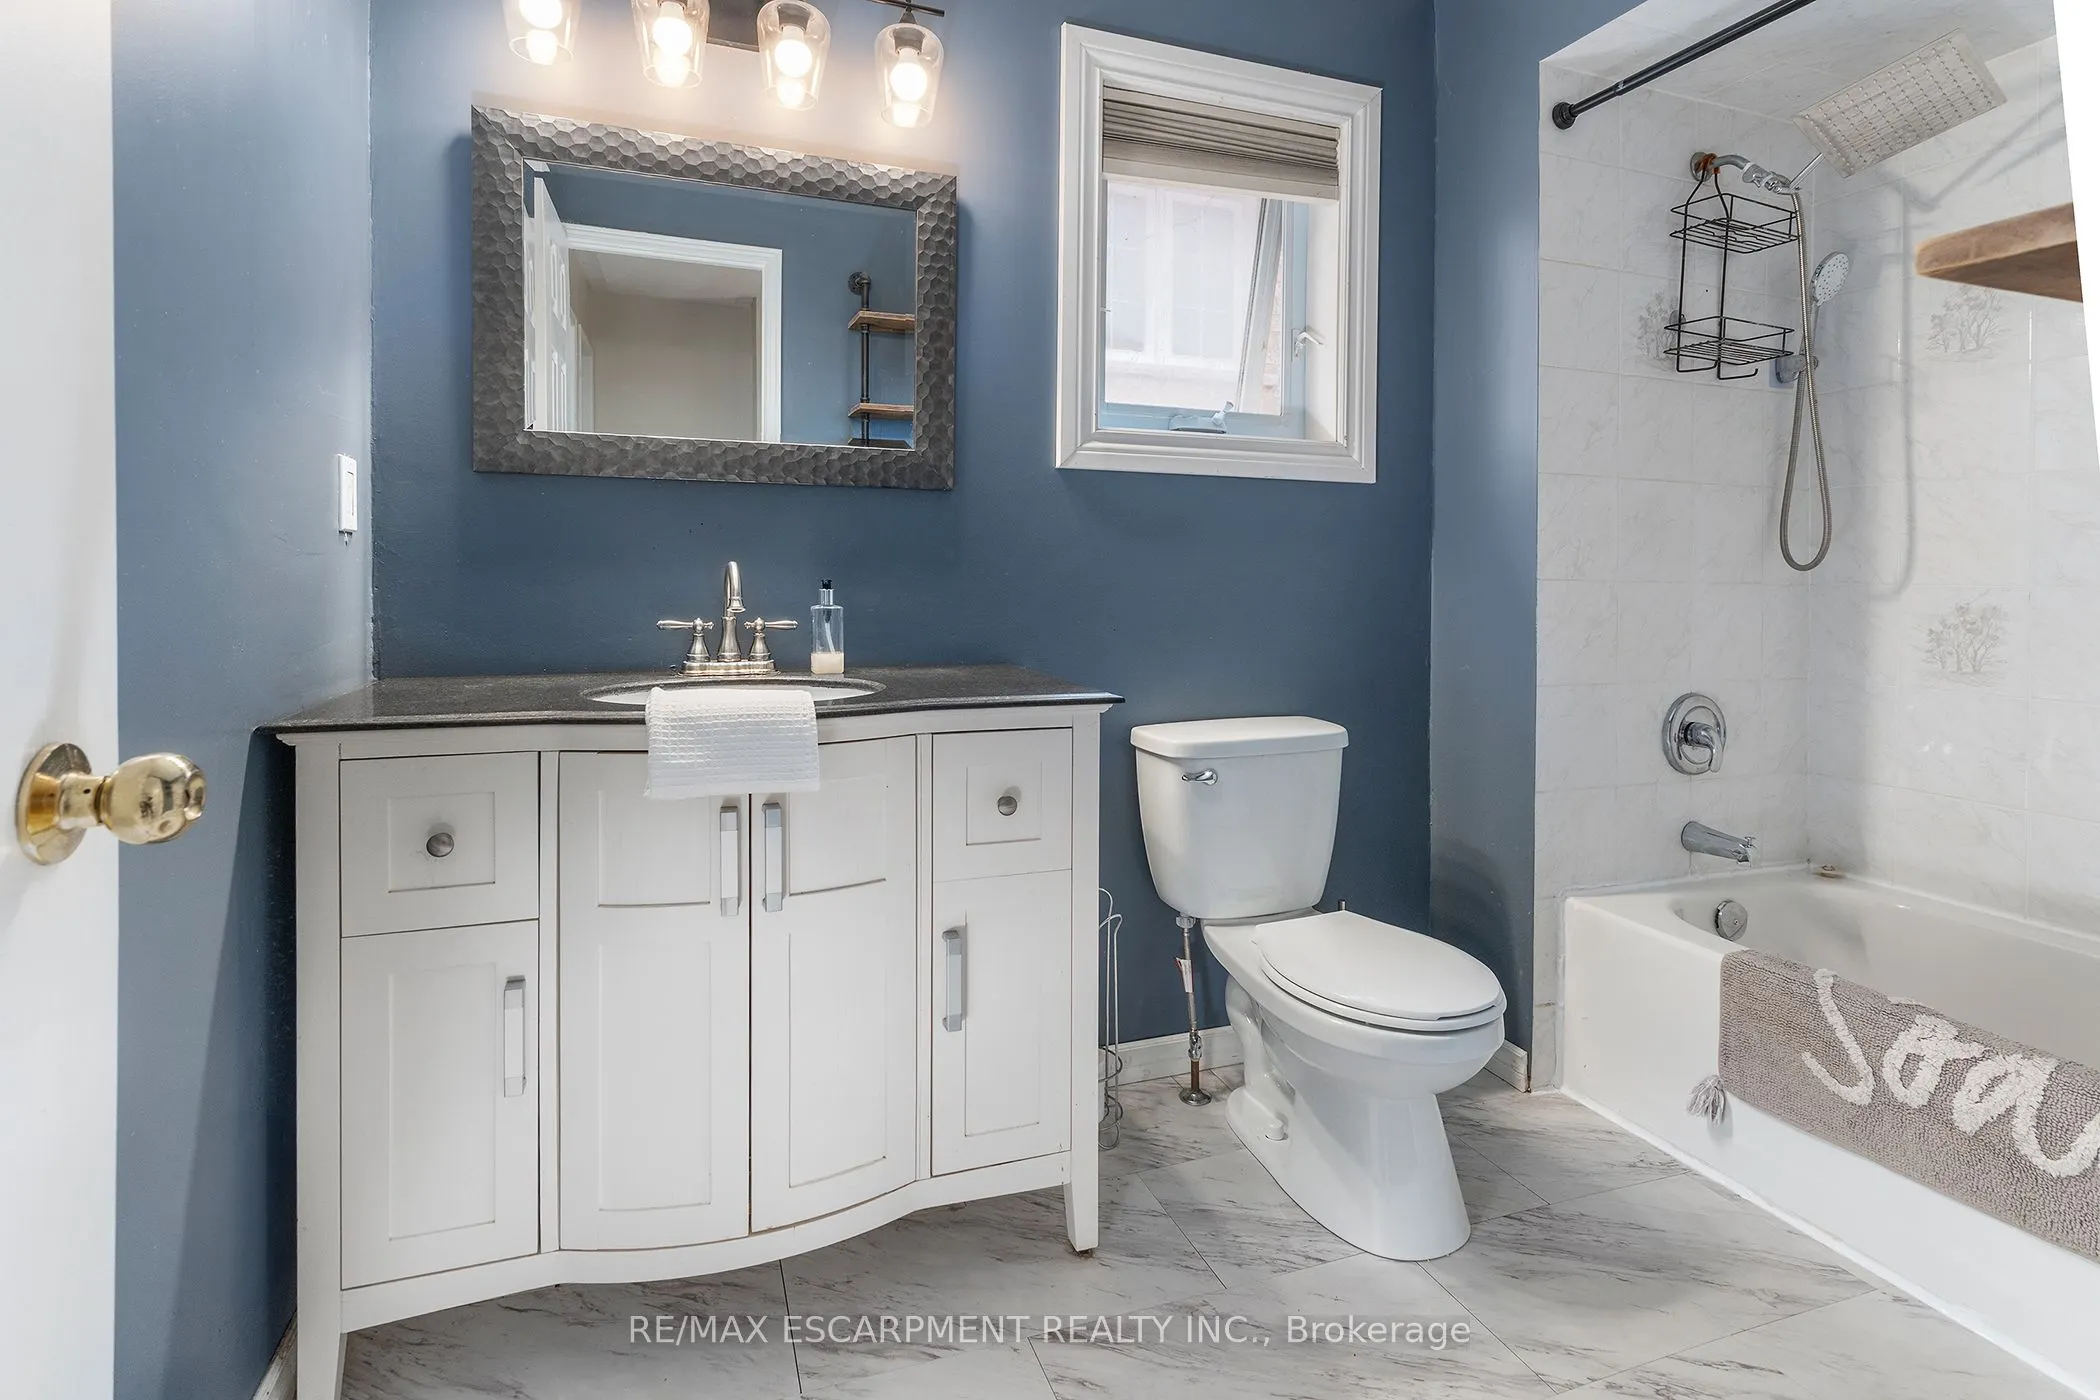
4 Pc Bath
Dimensions - feet
0 sqft
Bathroom
5 Pc Ensuite
Dimensions - feet
0 sqft
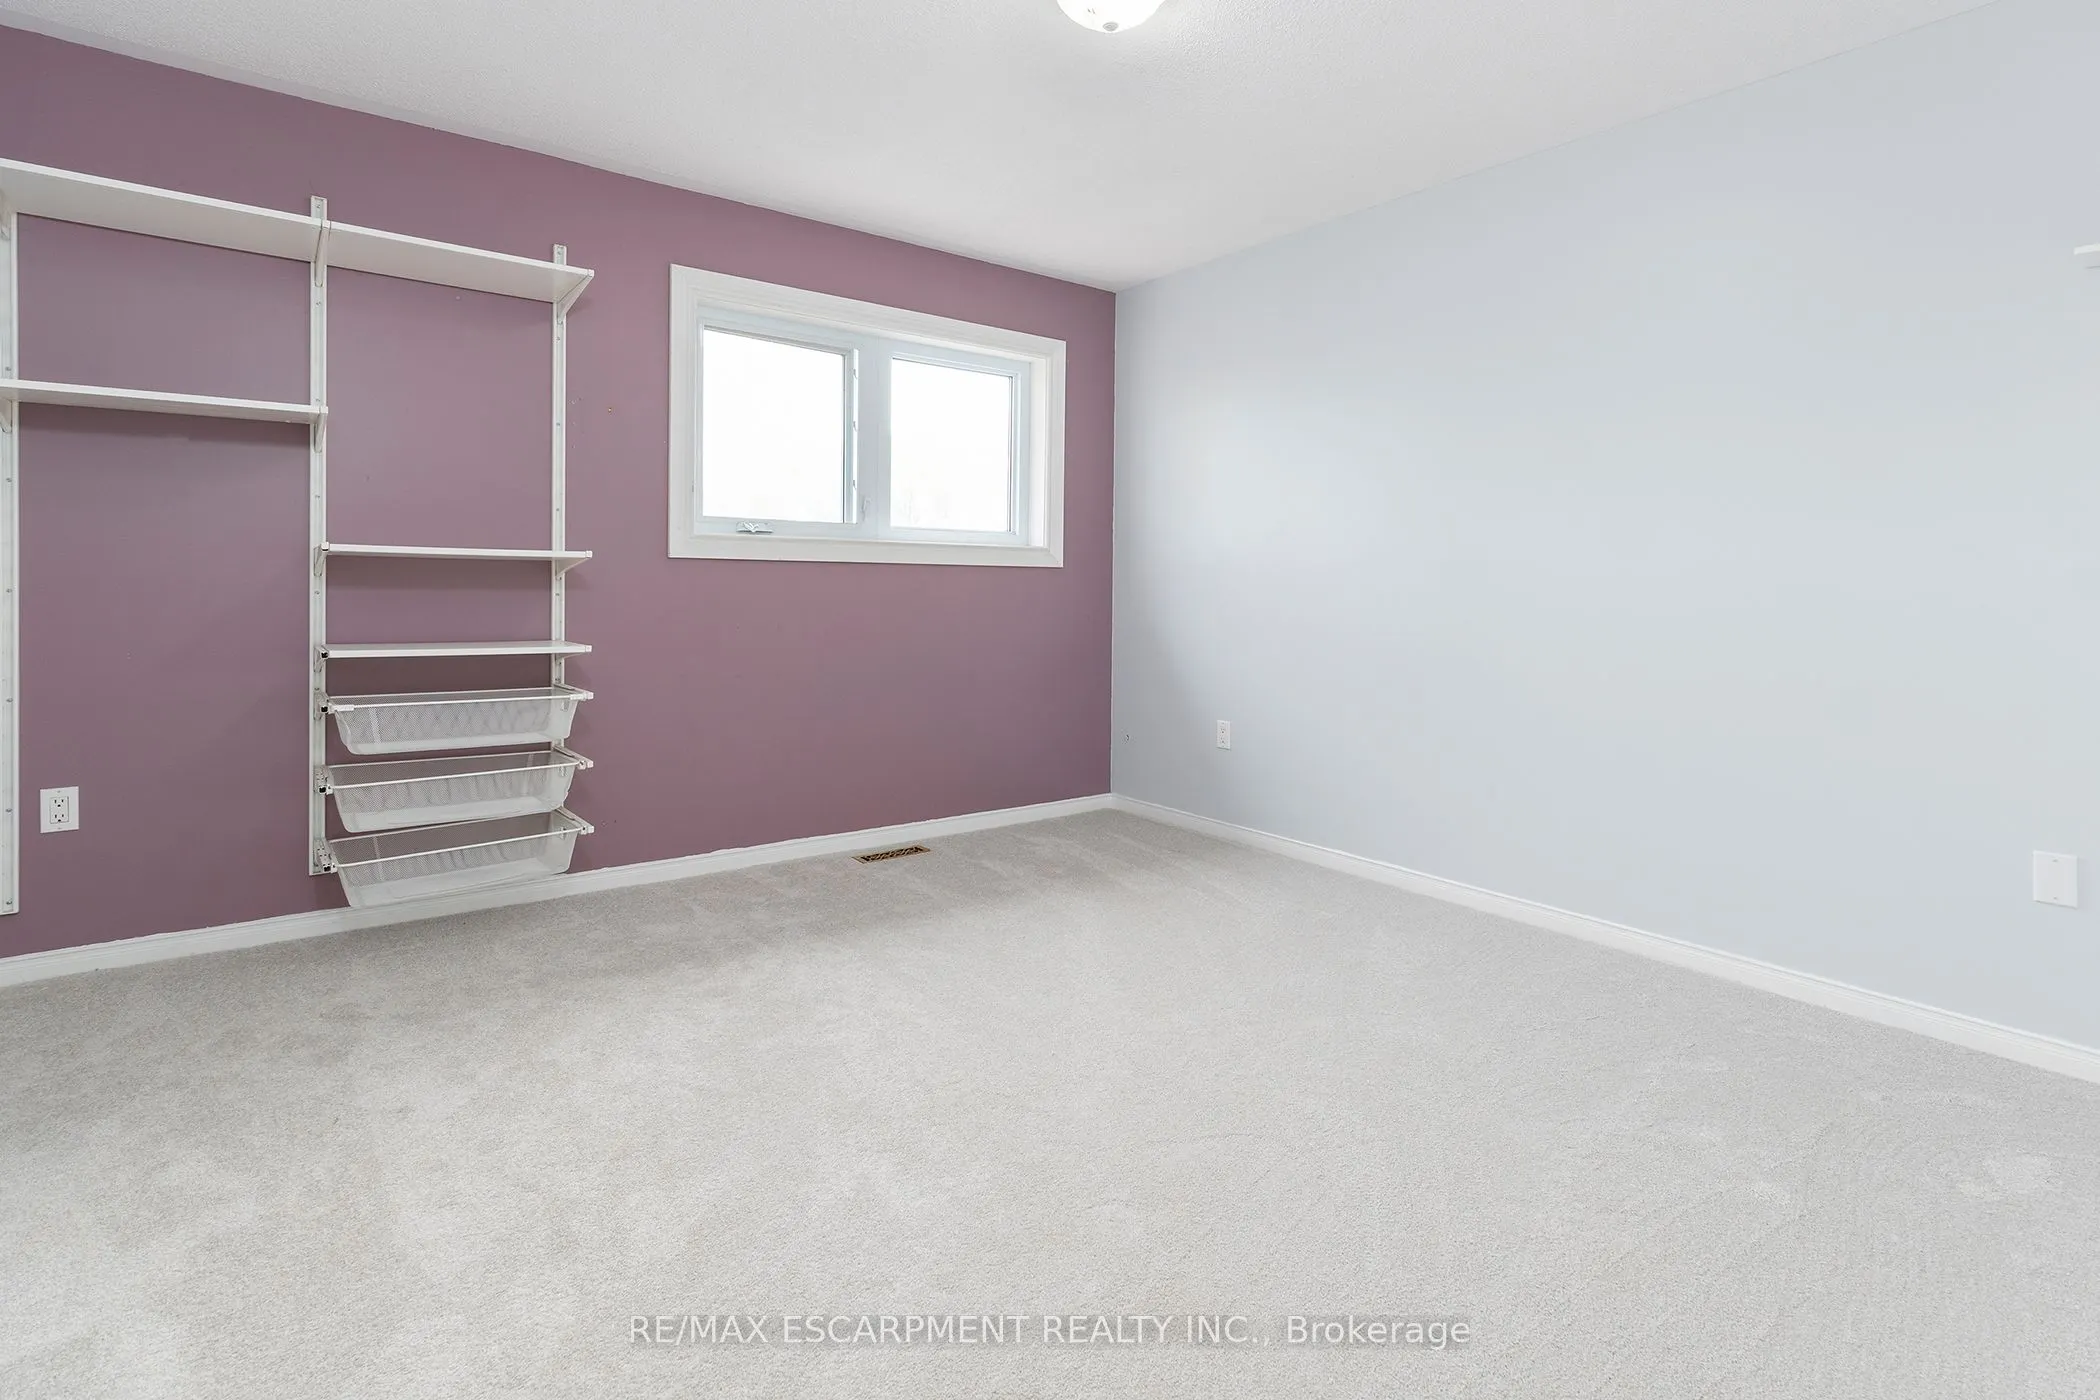
Bedroom 2
-
Dimensions 12.83 x 11.84 feet
151.91 sqft
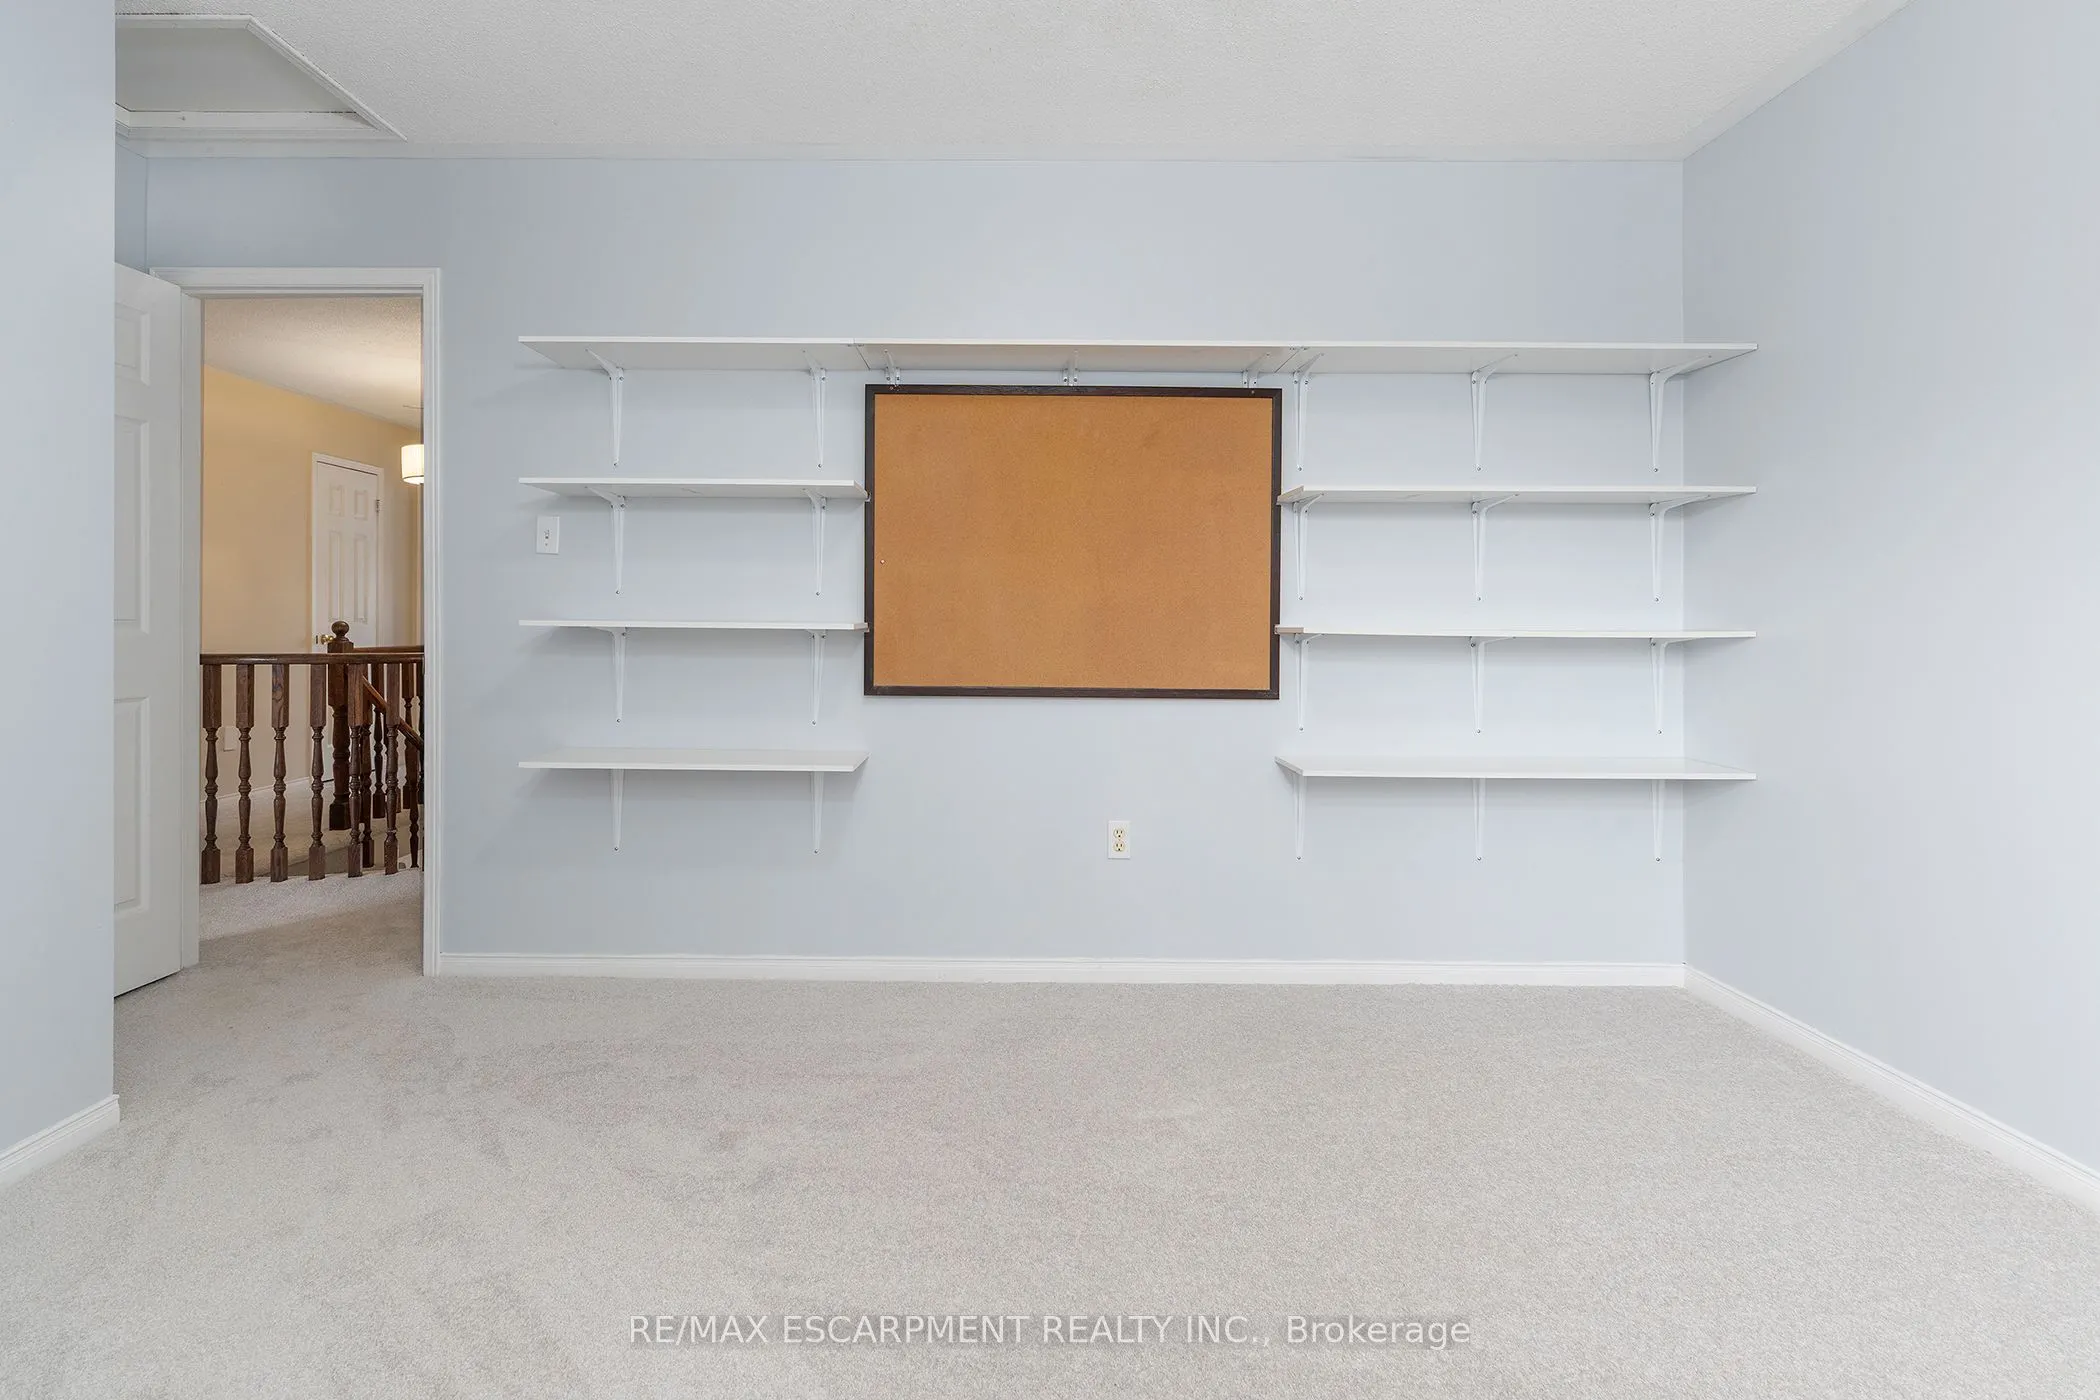
Bedroom 3
-
Dimensions 11.84 x 11.91 feet
141.01 sqft
Dining Room
-
Dimensions 11.58 x 10.76 feet
124.6 sqft
Family Room
Fireplace
Dimensions 15.49 x 10.99 feet
170.24 sqft
Kitchen
Eat-in Kitchen
Dimensions 17.91 x 11.68 feet
209.19 sqft
Laundry
-
Dimensions 5.35 x 8.92 feet
47.72 sqft
Living Room
-
Dimensions 20.34 x 12.66 feet
257.5 sqft
Primary Bedroom
Walk-In Closet(s), 5 Pc Ensuite
Dimensions 21.16 x 14.83 feet
313.8 sqft
Recreation
-
Dimensions 16.5 x 14.99 feet
247.34 sqft
Similar Properties(No results)
Darren Williams
Property Taxes
$6,415/yr
Interested in this neighbourhood? Let's have a chat!
Your request was received!We'll be in touch soon to confirm the details.
Date:
If you have any questions, please contact us at any time.