Sign In or Create a Free Account to see full details of this property
Key Facts
Key facts for 64 Meadowlark Drive
Property Type
House, Other
Parking
Attached 2 garage, 4 parking
MLS #
W13125210
Size
1500-2000 sqft
Basement
Finished,Apartment,Full
Listed on
2026-05-13
Lot size
30 x 113.52
Tax
$6,516 /yr
Days on Market
153
Approximate Age
-
Maintenance Fee
-
Description
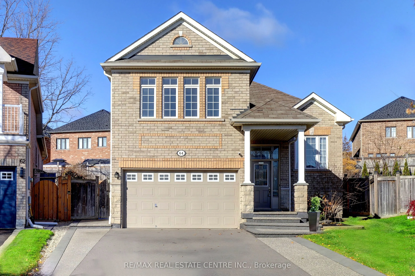
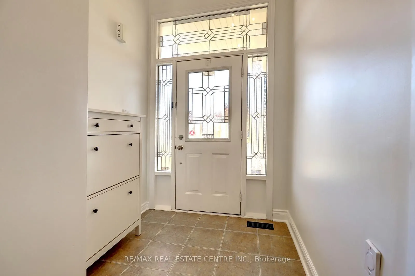
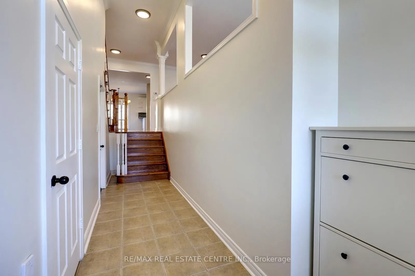
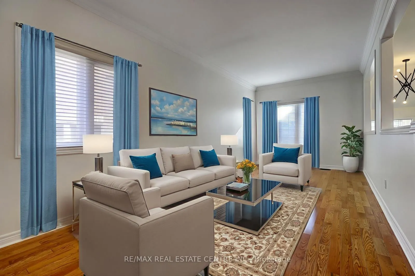
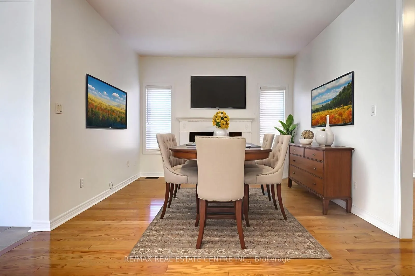
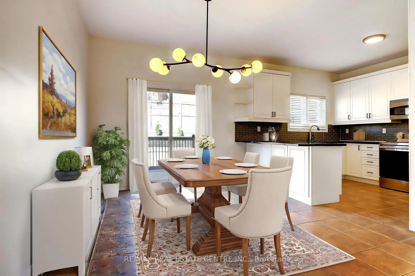
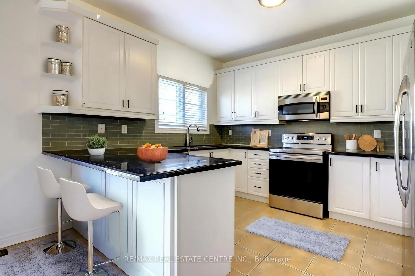
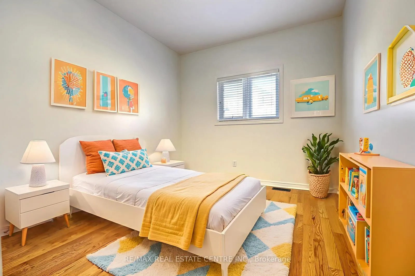
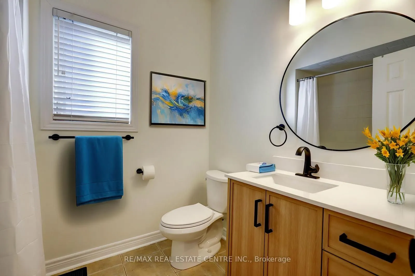
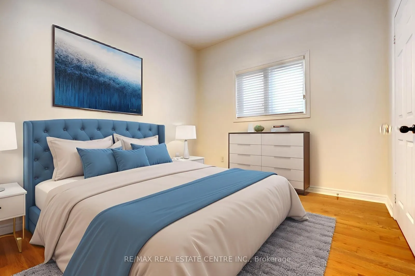
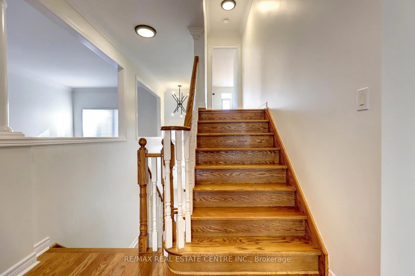
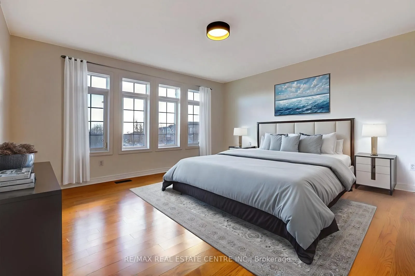
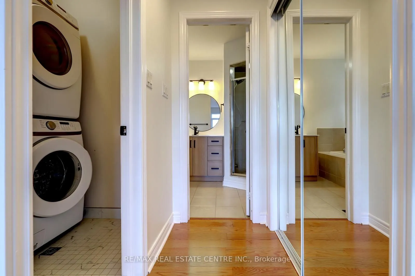
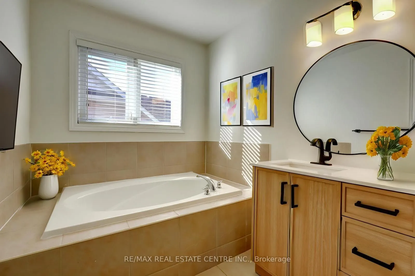
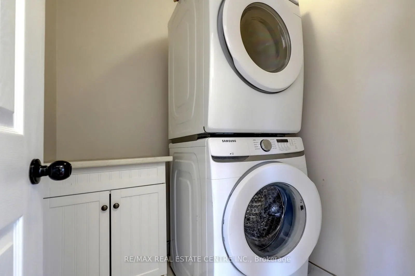
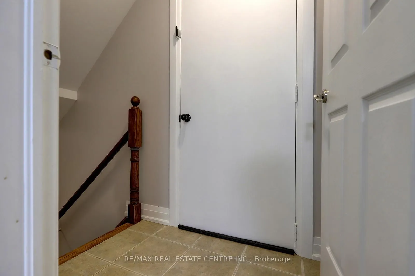
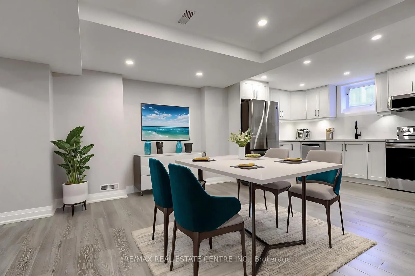
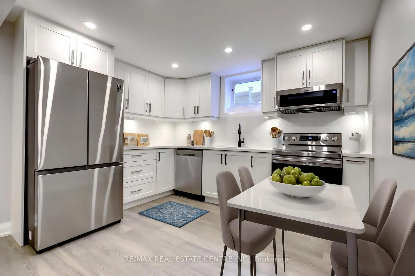
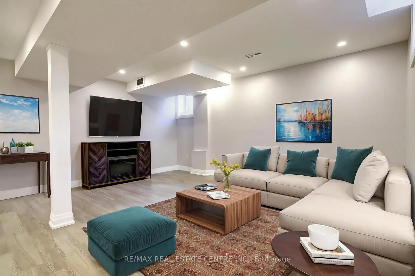
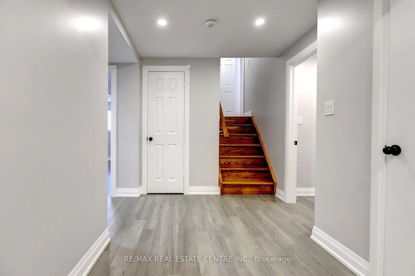
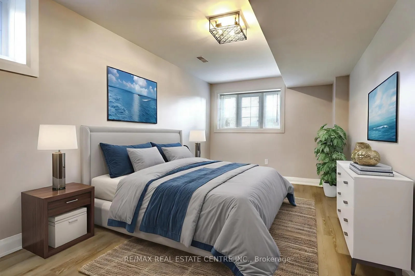
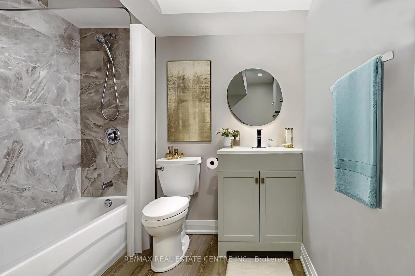
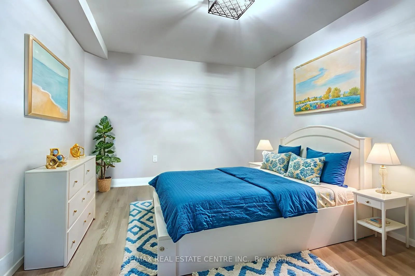
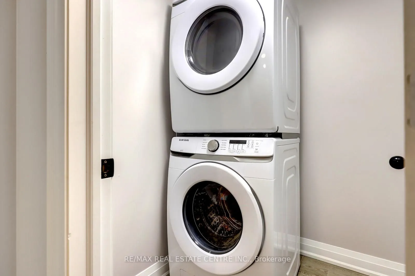
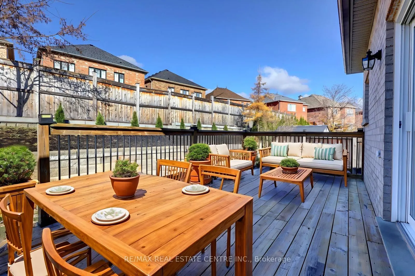
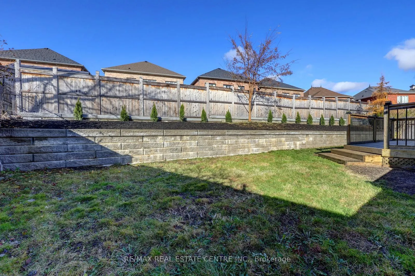
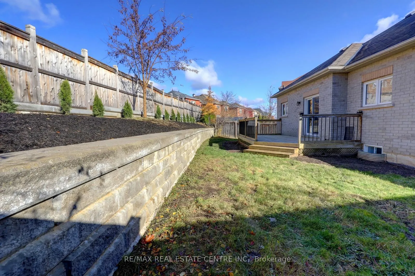
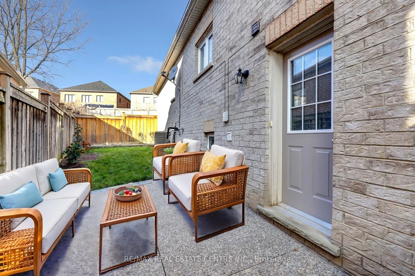
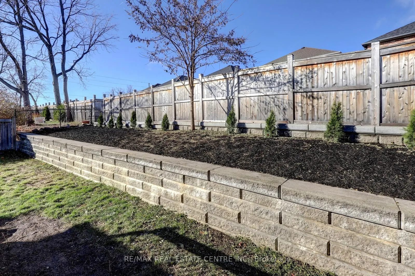
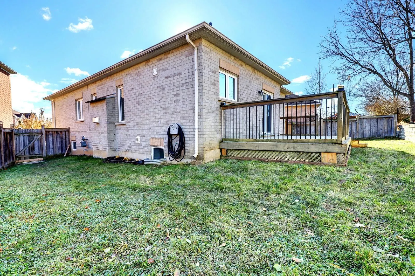
Step inside this beautifully designed multi-level residence that perfectly balances comfort and privacy. The spacious entrance invites you into the heart of the home, featuring an inviting living room, a modern kitchen, and a separate dining room-ideal for entertaining family and friends. This level... also includes two generously sized bedrooms and a well-appointed 4-piece bathroom. Ascend just a few steps to discover a serene private level dedicated to the luxurious primary suite. This tranquil retreat boasts an expansive bedroom filled with natural light, plenty of closet space & is complemented by an elegant en suite bathroom designed for relaxation and convenience. The professionally finished basement (with permits) is set up as a legal apartment, featuring its own laundry room, kitchen, 4-piece bathroom, office, and bedroom. With a separate entrance and a fenced dual private backyard, you'll enjoy privacy while ensuring legal compliance. It's the ideal space for a nanny suite, additional family living or perfectly set up to use as a rental. This is a fantastic opportunity, as all necessary work has been completed with approved codes and legal permits in place. The thoughtful layout of this home offers the perfect balance of shared living spaces and is set on a premium pie shaped lot. Don't miss your chance to make this unique property your own in this high-end neighborhood!
Full Property Details
Interior
Bedrooms
3
Bedrooms Plus
1
Total Bedrooms
4
Washrooms
3
Square Footage
1500-2000 sqft
Basement
Finished,Apartment,Full
Heating Source
Gas
Heating Fuel
Forced Air
Air Conditioning
Central Air
Family Room
Yes
Kitchens
1
Total Kitchens
1
Fireplace Features
No
Bedrooms
3
Bedrooms Plus
1
Total Bedrooms
4
Washrooms
3
Square Footage
1500-2000 sqft
Basement
Finished,Apartment,Full
Heating Source
Gas
Heating Fuel
Forced Air
Air Conditioning
Central Air
Family Room
Yes
Kitchens
1
Total Kitchens
1
Fireplace Features
No
Exterior
Depth
113.52
Front
30.41
Lot Size
30 x 113.52 ft
Pool
None
Parking Spaces
4
Total Parking Spaces
6.00
Parking Description
Attached
Garage Spaces
2
Depth
113.52
Front
30.41
Lot Size
30 x 113.52 ft
Pool
None
Parking Spaces
4
Total Parking Spaces
6.00
Parking Description
Attached
Garage Spaces
2
Building Description
Style
Other
Home Type
House
Subtype
Detached
Property Orientation
North
Exterior Finish
Brick
Sewers
Sewer
Water Supply
Municipal
Possession Date
No Data
Style
Other
Home Type
House
Subtype
Detached
Property Orientation
North
Exterior Finish
Brick
Sewers
Sewer
Water Supply
Municipal
Possession Date
No Data
Community
Community
Georgetown
Community
Georgetown
Taxes & Fees
Taxes
$6,516 /yr
Tax Year
2025
Taxes
$6,516 /yr
Tax Year
2025
Similar Properties(No results)
Darren Williams
Property Taxes
$6,516/yr
Interested in this neighbourhood? Let's have a chat!
Your request was received!We'll be in touch soon to confirm the details.
Date:
If you have any questions, please contact us at any time.