Sign In or Create a Free Account to see full details of this property
Key Facts
Key facts for 68 Jolana Crescent
Property Type
House, 2-Storey
Parking
Built-In 2 garage, 2 parking
MLS #
W13093848
Size
2500-3000 sqft
Basement
Unfinished
Listed on
2026-05-06
Lot size
40 x 87.96
Tax
$7,740 /yr
Days on Market
160
Approximate Age
-
Maintenance Fee
-
Description
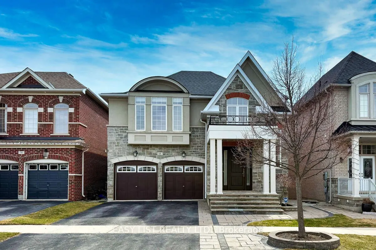
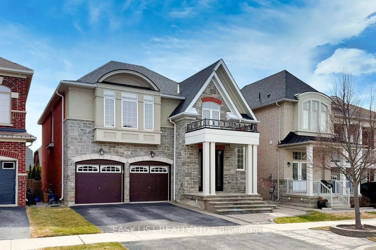
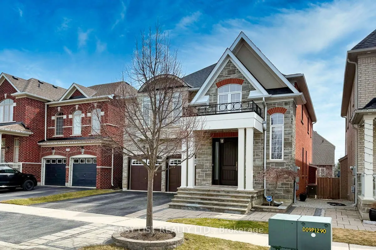
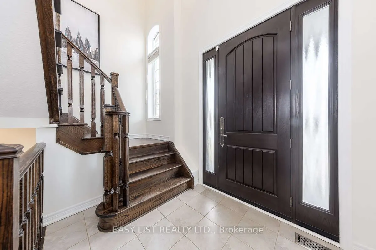
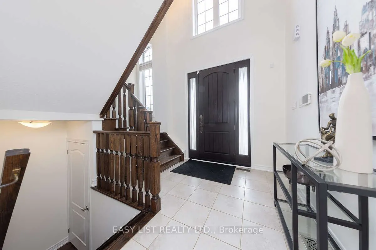
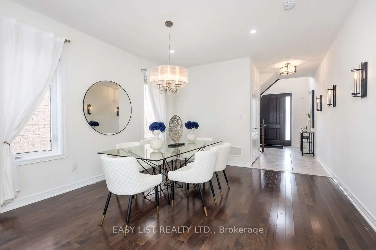
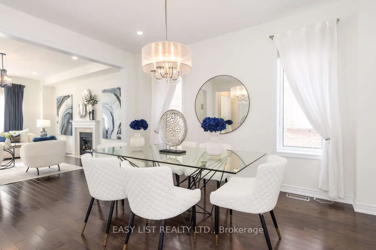
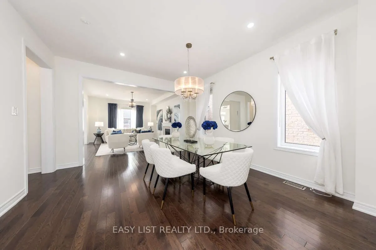
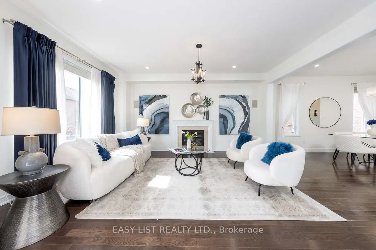
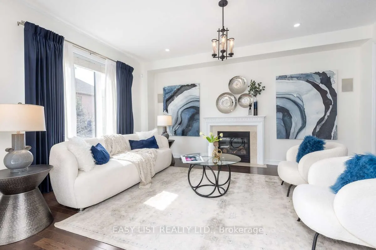
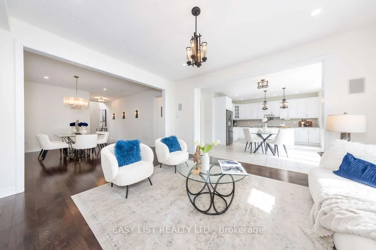
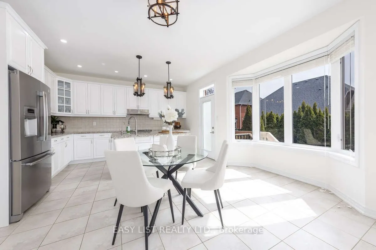
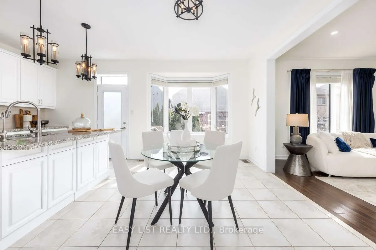
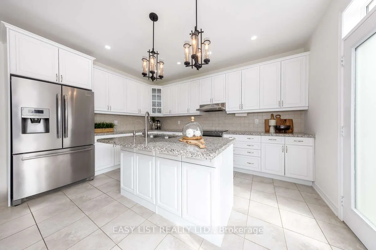
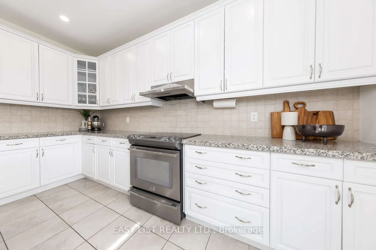
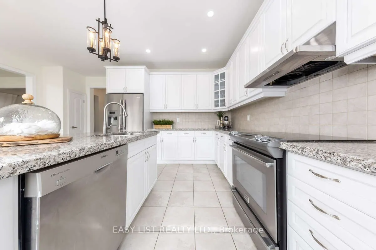
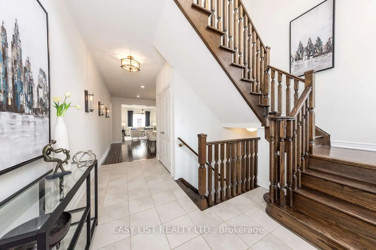
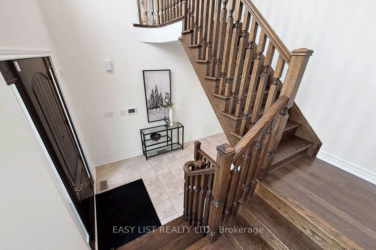
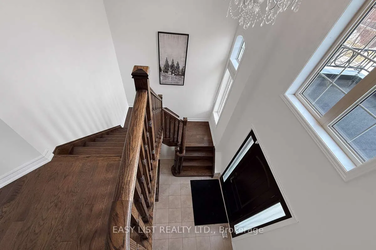
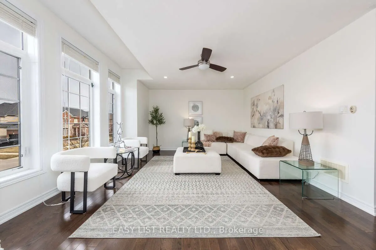
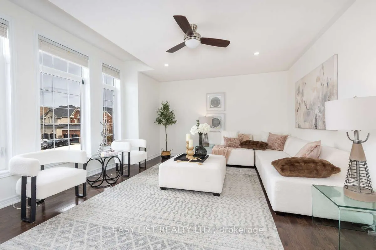
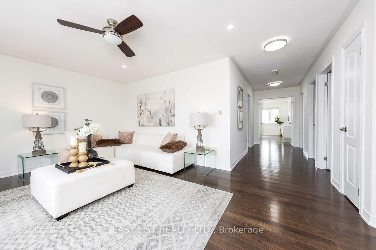
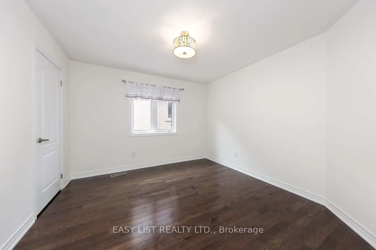
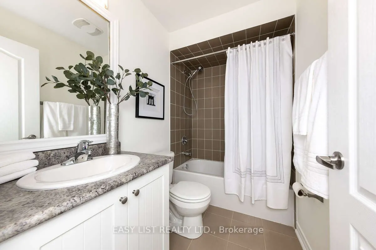
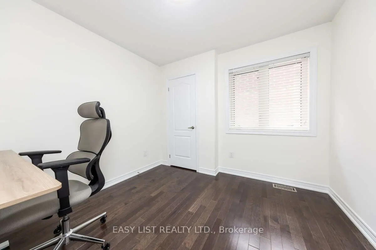
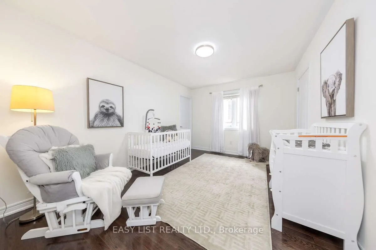
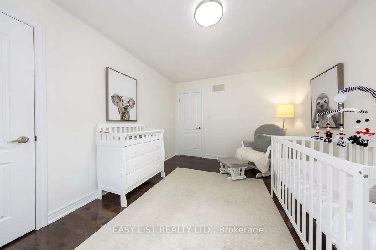
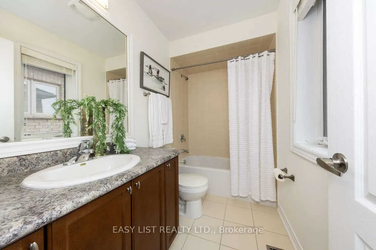
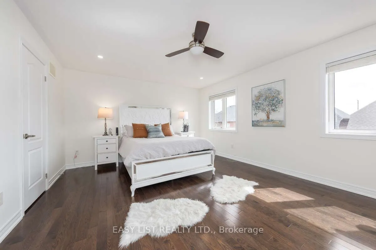
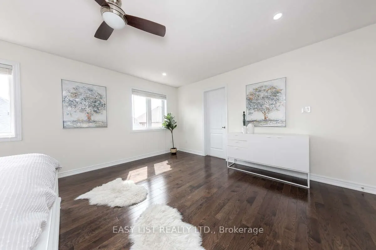
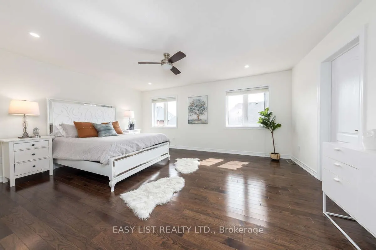
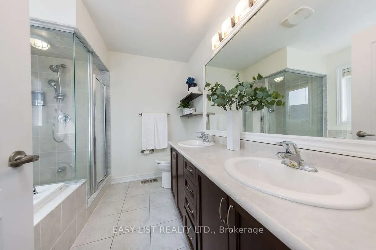
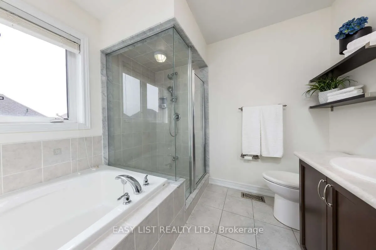
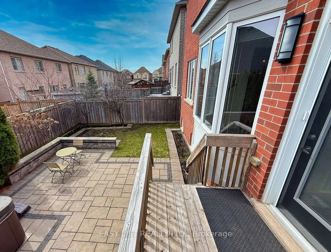
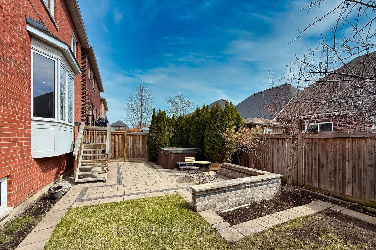
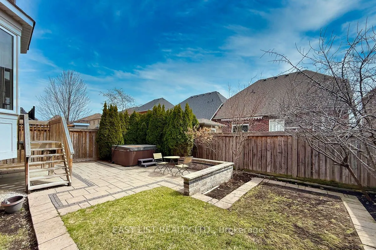
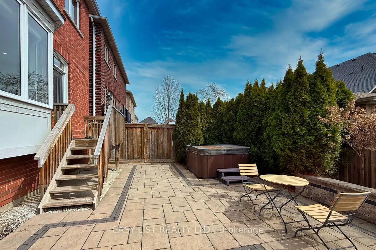
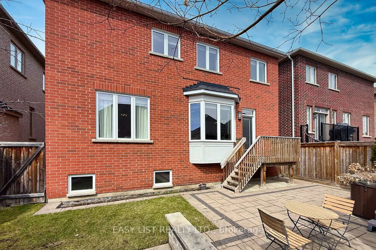
*** Visit the REALTOR website for further information about this Listing *** Nestled in the tranquil, family-friendly Georgetown South neighbourhood, this four-bedroom, four-bathroom residence delivers a seamless blend of modern elegance and everyday comfort. As you step inside, the main level greet...s you with nine-foot ceilings, hardwood flooring, and a highly functional open-concept layout. An inviting living room with a cozy gas fireplace transitions smoothly into a spacious dining area. The bright, eat-in kitchen features granite countertops, a central island with a sink, and a walk-out to a relaxing backyard with a patio. Ascending to the second level, you will find a versatile, sunlit family room that provides a dedicated area for media, entertainment, or a home office. The primary bedroom suite offers a generous walk-in closet and a five-piece ensuite bathroom. Three additional bedrooms - one of which features its own private ensuite - provide ample space for family and guests. Enjoy the convenience of being within walking distance to scenic trails, a local community centre, schools, and shopping - a delightful balance of a peaceful atmosphere, access to nature, and a suburban lifestyle.
Full Property Details
Interior
Bedrooms
4
Total Bedrooms
4
Washrooms
4
Square Footage
2500-3000 sqft
Basement
Unfinished
Heating Source
Gas
Heating Fuel
Forced Air
Air Conditioning
Central Air
Family Room
Yes
Kitchens
1
Total Kitchens
1
Fireplace Features
Yes
Bedrooms
4
Total Bedrooms
4
Washrooms
4
Square Footage
2500-3000 sqft
Basement
Unfinished
Heating Source
Gas
Heating Fuel
Forced Air
Air Conditioning
Central Air
Family Room
Yes
Kitchens
1
Total Kitchens
1
Fireplace Features
Yes
Exterior
Depth
87.96
Front
40.03
Driveway
Private Double
Lot Size
40 x 87.96 ft
Pool
None
Parking Spaces
2
Total Parking Spaces
4.00
Parking Description
Built-In
Garage Spaces
2
Depth
87.96
Front
40.03
Driveway
Private Double
Lot Size
40 x 87.96 ft
Pool
None
Parking Spaces
2
Total Parking Spaces
4.00
Parking Description
Built-In
Garage Spaces
2
Building Description
Style
2-Storey
Home Type
House
Subtype
Detached
Property Orientation
South
Exterior Finish
Brick
Sewers
Sewer
Water Supply
Municipal
Possession Date
No Data
Style
2-Storey
Home Type
House
Subtype
Detached
Property Orientation
South
Exterior Finish
Brick
Sewers
Sewer
Water Supply
Municipal
Possession Date
No Data
Community
Community
Georgetown
Community
Georgetown
Taxes & Fees
Taxes
$7,740 /yr
Tax Year
2025
Taxes
$7,740 /yr
Tax Year
2025
Room Types
Bedroom 2
-
Dimensions 13.88 x 10.4 feet
144.35 sqft
Bedroom 3
-
Dimensions 10.37 x 9.94 feet
103.08 sqft
Bedroom 4
-
Dimensions 14.07 x 11.19 feet
157.44 sqft
Dining Room
-
Dimensions 14.34 x 13.09 feet
187.71 sqft
Family Room
-
Dimensions 13.71 x 13.81 feet
189.34 sqft
Kitchen
-
Dimensions 18.14 x 18.6 feet
337.4 sqft
Living Room
-
Dimensions 16.63 x 13.09 feet
217.69 sqft
Primary Bedroom
-
Dimensions 17.55 x 15.65 feet
274.66 sqft
Similar Properties(No results)
Darren Williams
Property Taxes
$7,740/yr
Interested in this neighbourhood? Let's have a chat!
Your request was received!We'll be in touch soon to confirm the details.
Date:
If you have any questions, please contact us at any time.