Sign In or Create a Free Account to see full details of this property
Key Facts
Key facts for 9249 Sixth Line
Property Type
House, Bungalow
Parking
Attached 1 garage, 10 parking
MLS #
W12981202
Size
1100-1500 sqft
Basement
Finished
Listed on
2026-04-10
Lot size
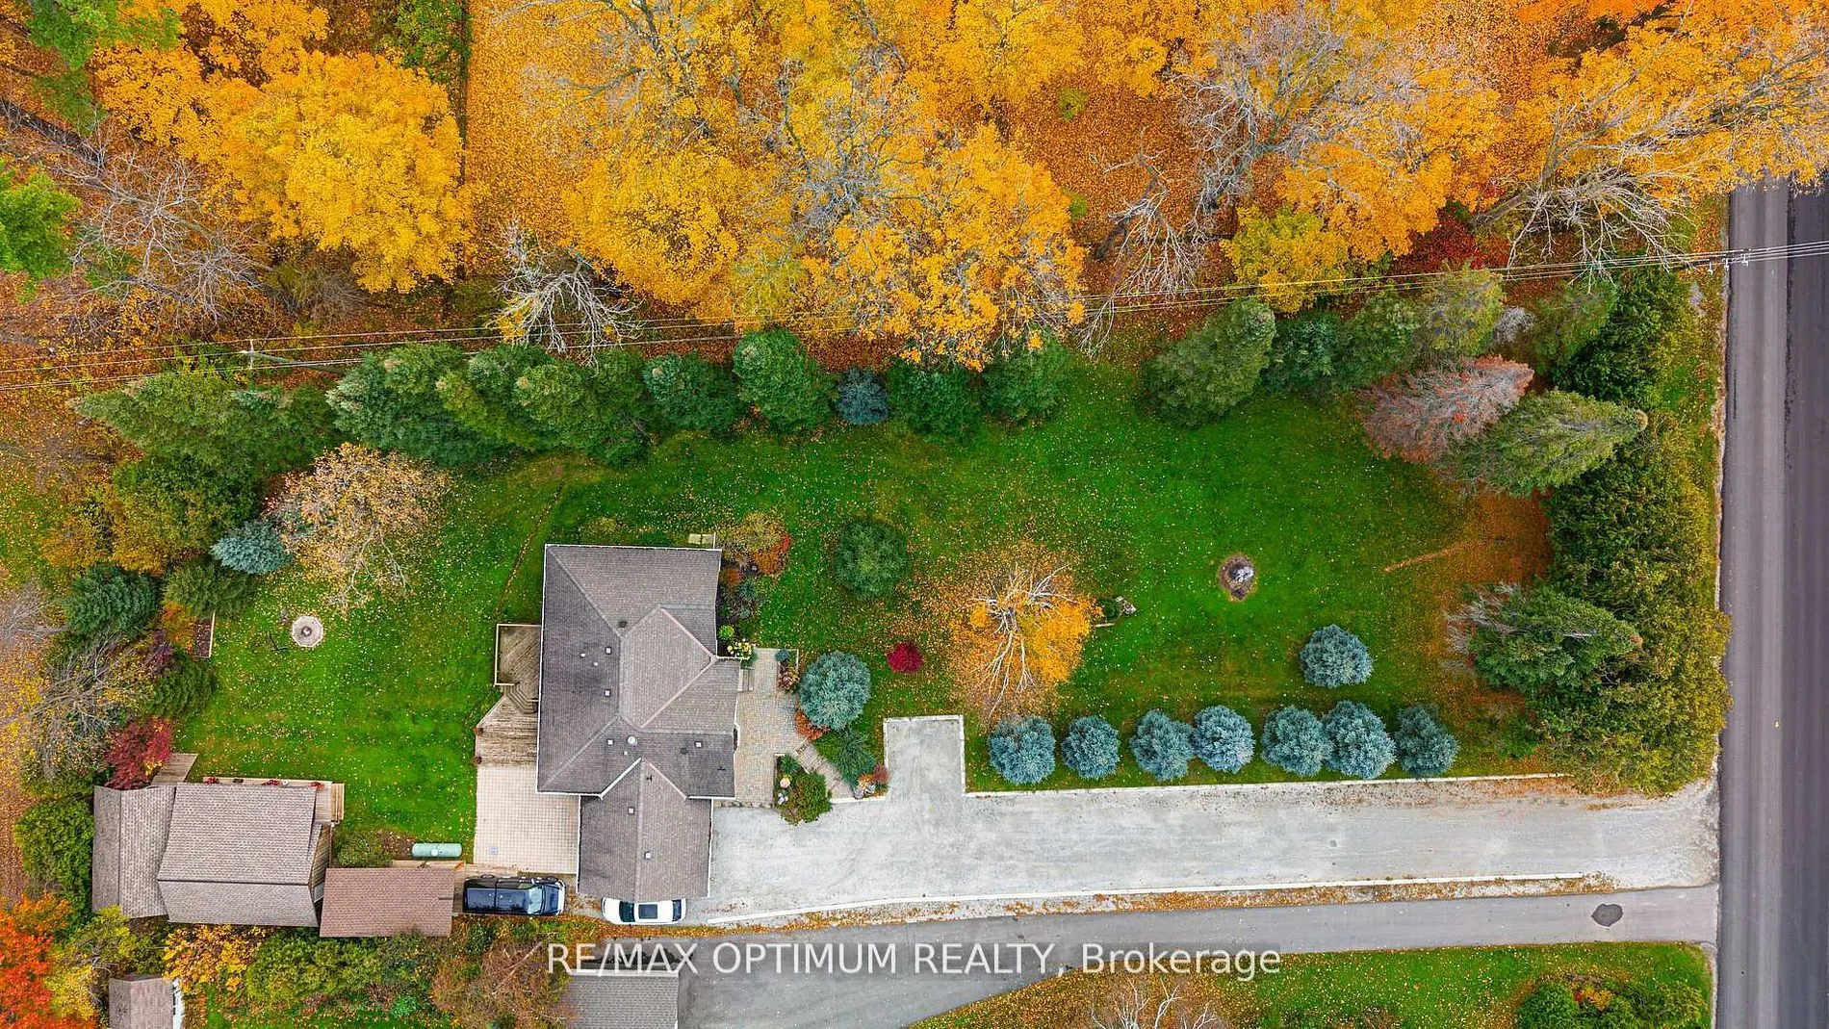
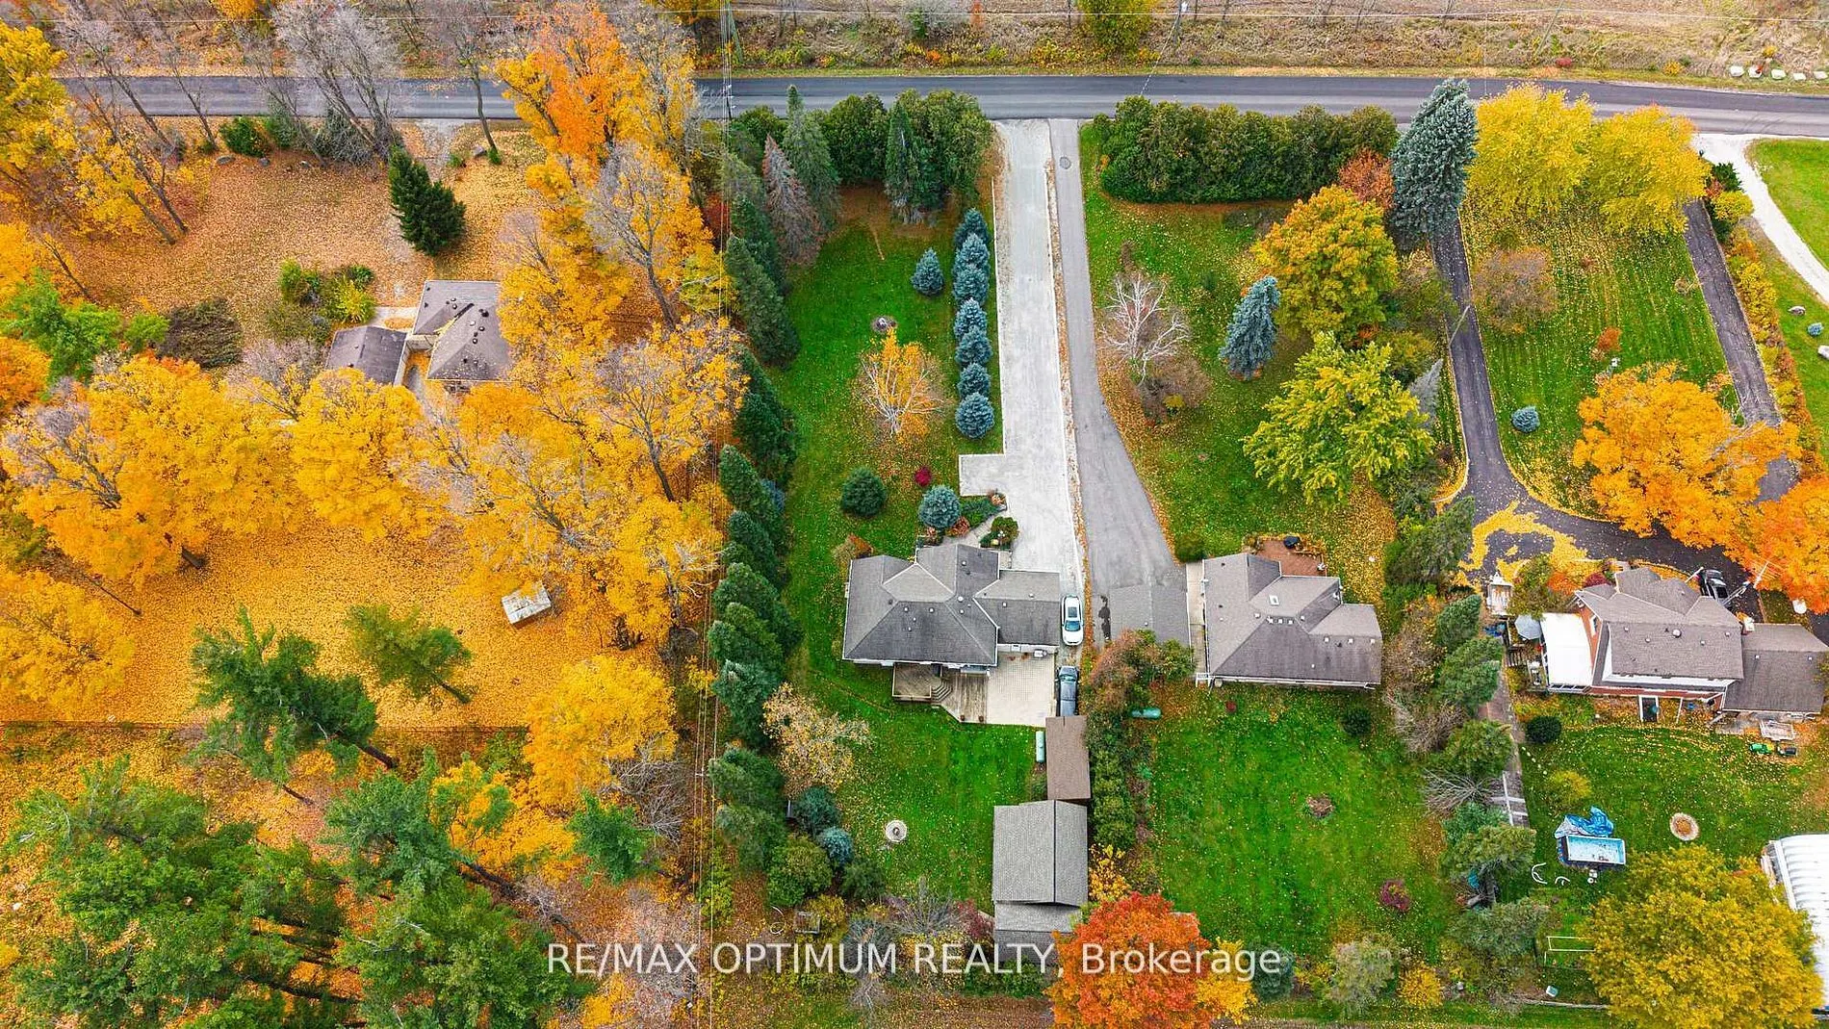
116 x 289.0
Tax
$5,883.13 /yr
Days on Market
186
Approximate Age
-
Maintenance Fee
-
Description
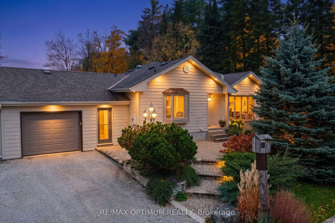
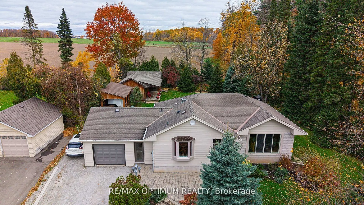
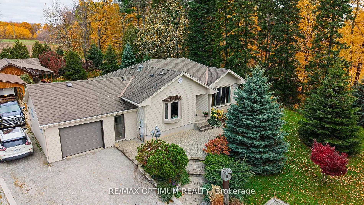
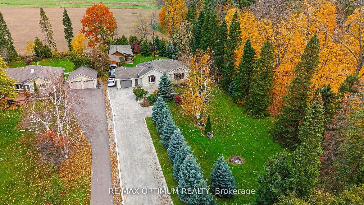
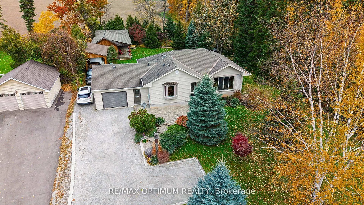
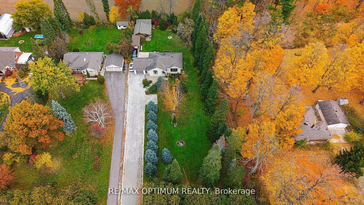
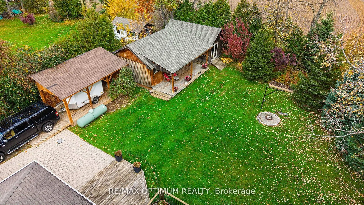
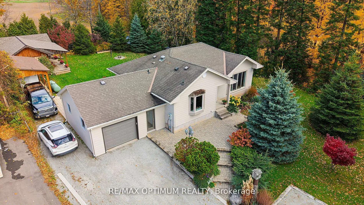
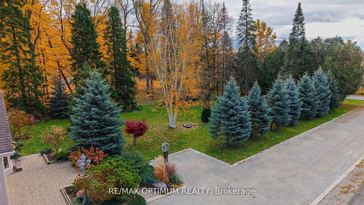
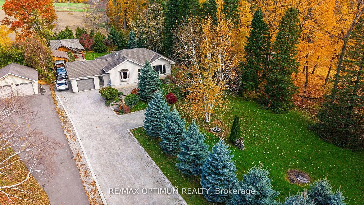
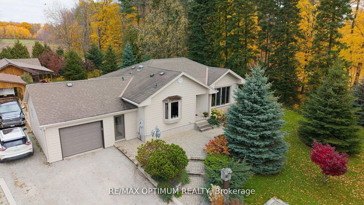
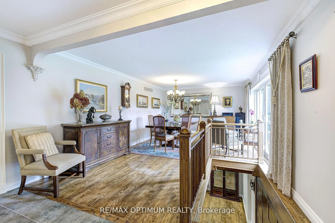
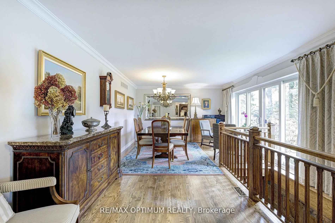
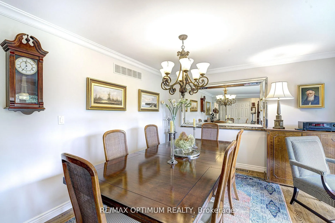
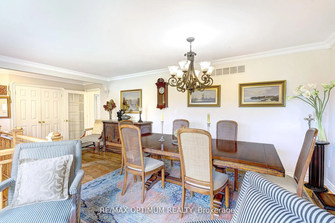
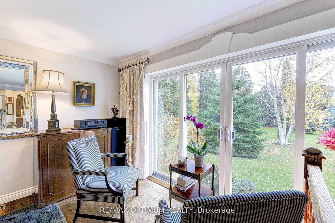
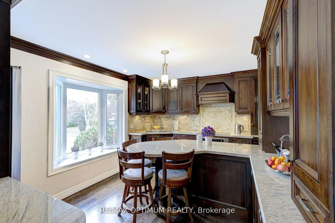
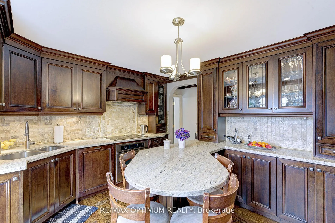
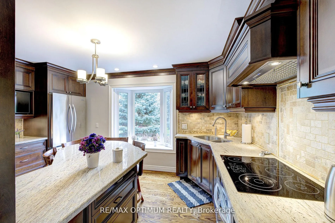
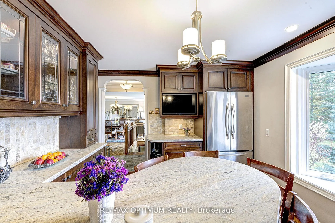
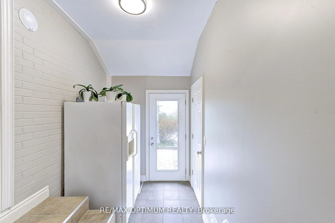
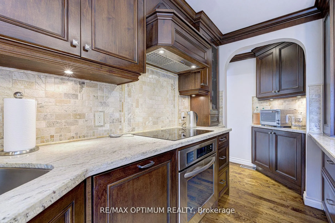
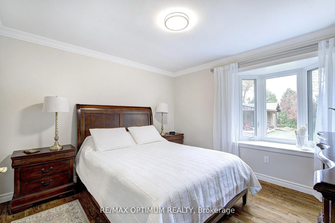
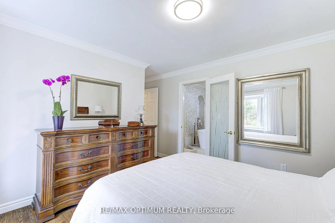
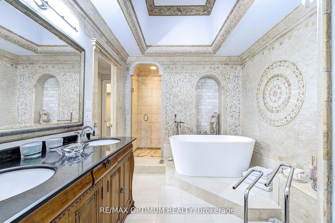
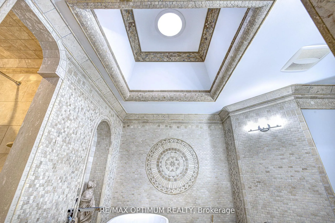
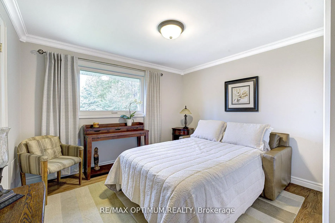
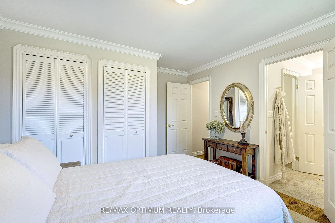
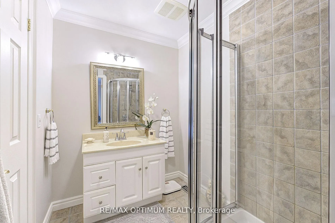
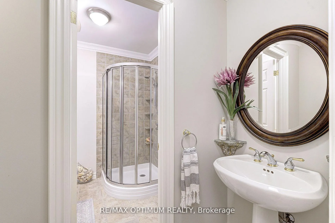
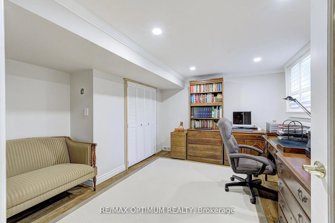
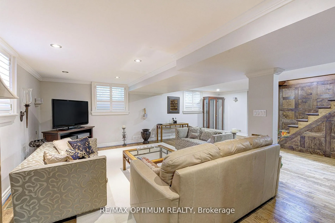
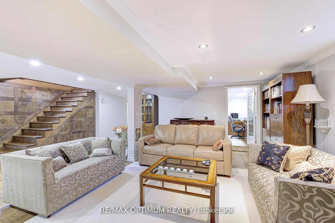
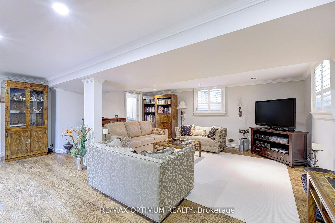
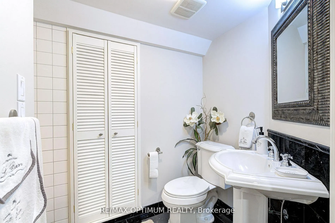
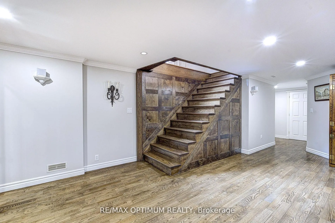
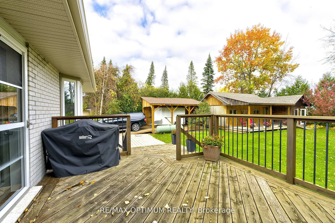
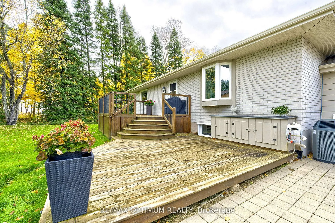
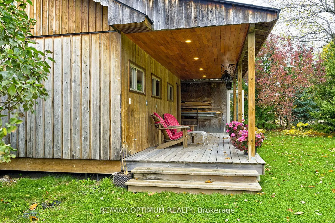
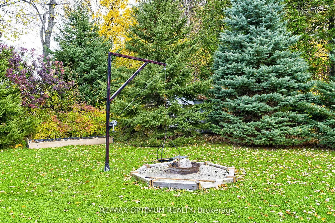
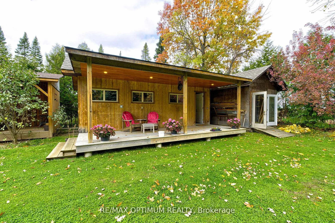
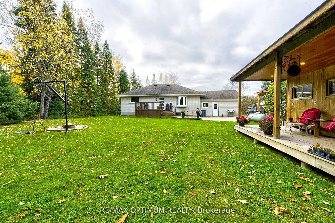
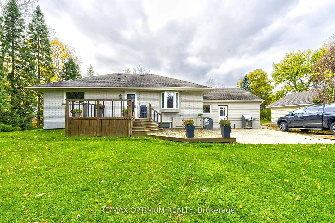
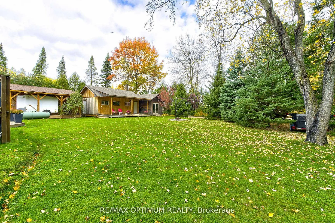
Discover countryside living at its best at 9249 Sixth Line, a beautifully maintained bungalow in Rural Halton Hills offering privacy, comfort, and convenience. Situated on a spacious lot just minutes from city amenities, this home features a bright open-concept layout with smooth ceilings, hardwood ...floors, and large windows filling the living and dining areas with natural light. The renovated kitchen boasts maple cabinets, granite countertops, limestone backsplash, cooktop and oven, stainless steel appliances, and a built-in pantry. The laundry room and mudroom offer additional custom cabinets for practical storage. The primary bedroom features a walk-in closet and a luxurious 5-piece ensuite, while the second bedroom includes its own 4-piece ensuite and double closet. The furnished basement offers a large recreation area, bedroom, and 3-piece bath, perfect for guests or extended family. Recent updates include a 3-year-old furnace, owned hot water tank, and water softener. The property runs on propane, well water, and a septic system, ensuring independence and low costs. Outdoors, enjoy a huge deck, powered workshop, drive shed, and 11 parking spaces - ideal for hobbyists or small business owners. Conveniently located just north of Steeles Avenue with easy access to major routes, this is a rare opportunity to own a well-cared-for country retreat in a highly desirable area of Halton Hills.