Sign In or Create a Free Account to see full details of this property
Key Facts
Key facts for 4 Holdroyd Court
Property Type
House, Bungaloft
Parking
Attached 2 garage, 6 parking
MLS #
W12798106
Size
3500-5000 sqft
Basement
Full,Finished
Listed on
2026-02-18
Lot size
91 x 192.67
Tax
$13,099.87 /yr
Days on Market
237
Approximate Age
6-15
Maintenance Fee
-
Description
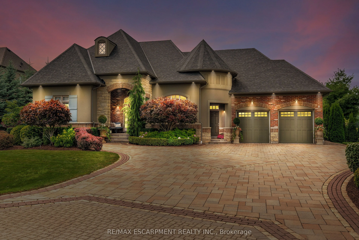
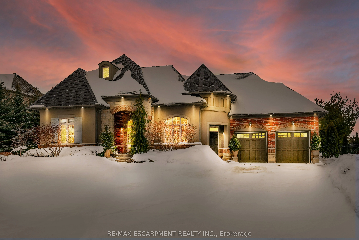
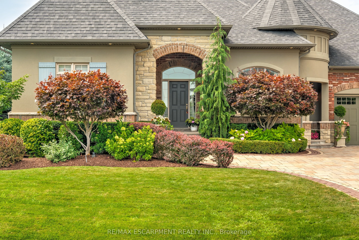
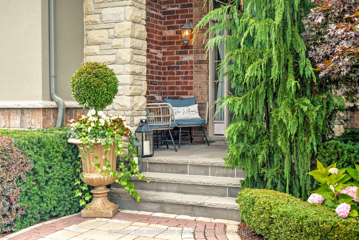
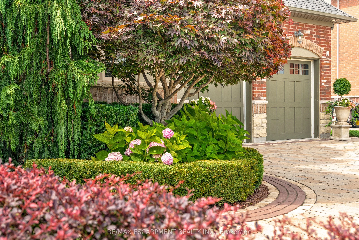
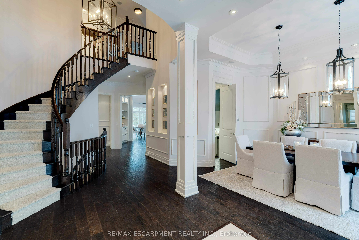
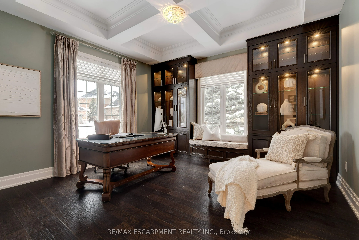
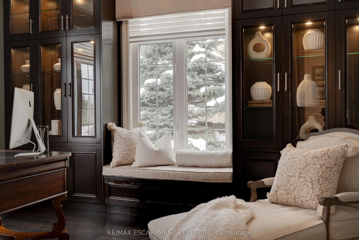
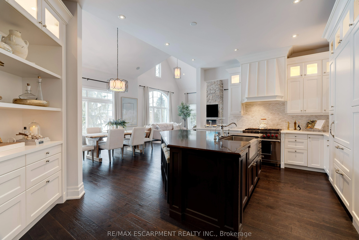
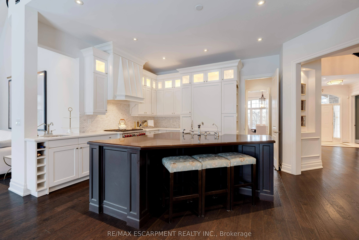
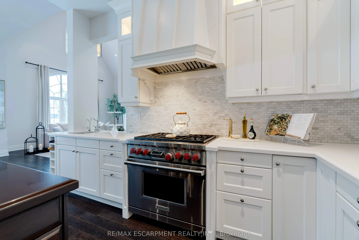
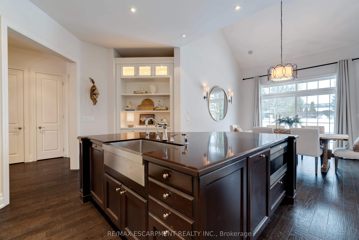
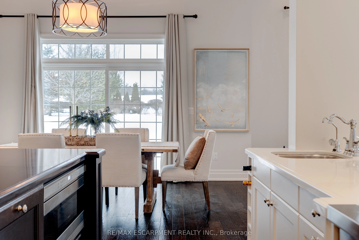
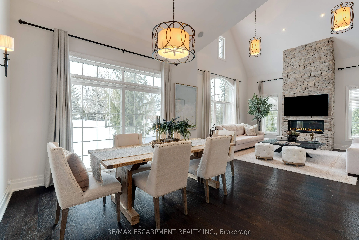
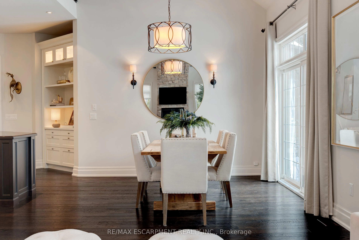
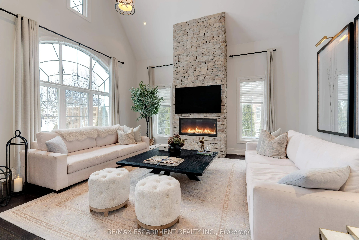
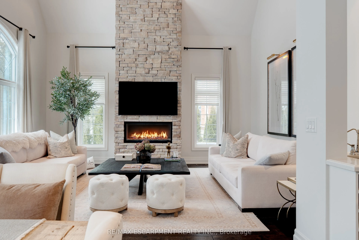
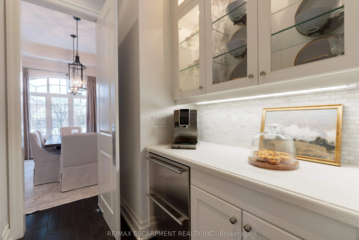
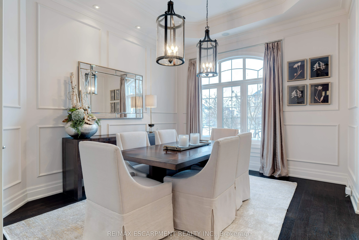
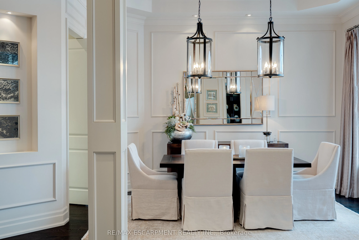
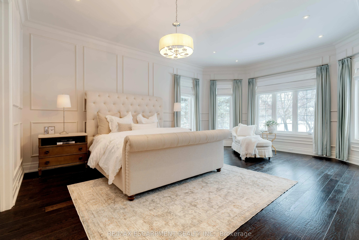
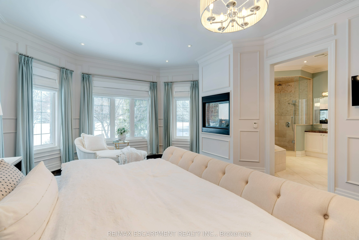
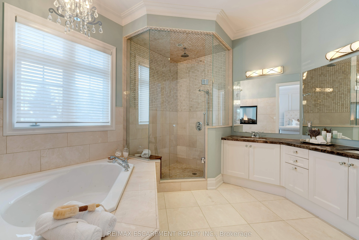
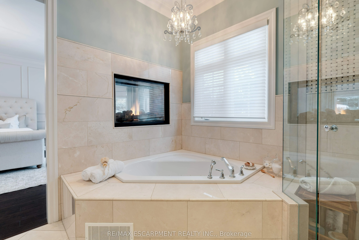
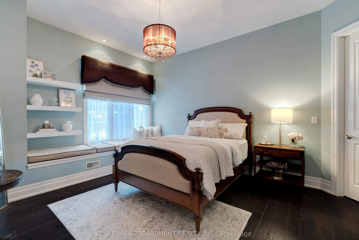
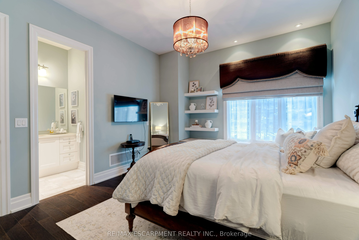
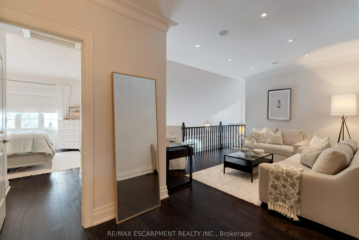
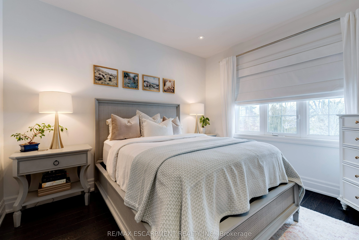
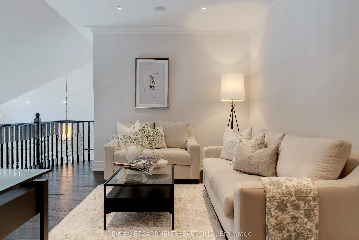
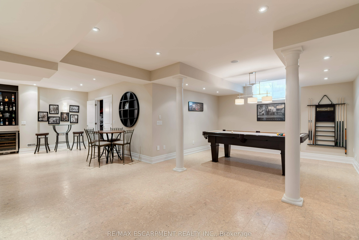
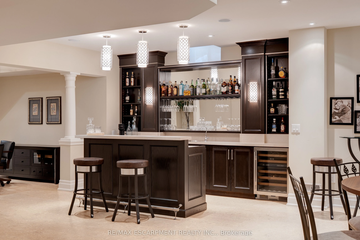
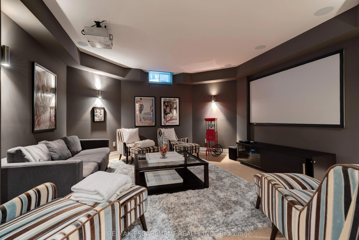
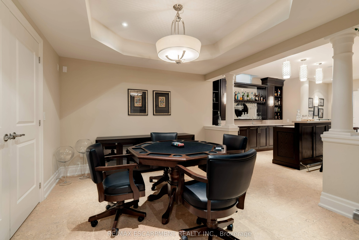
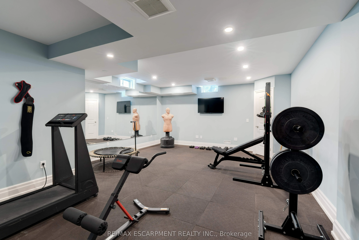
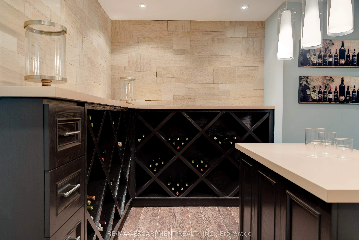
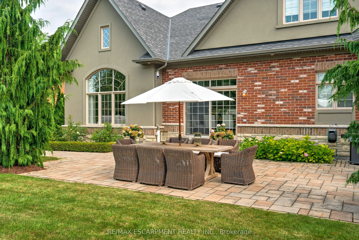
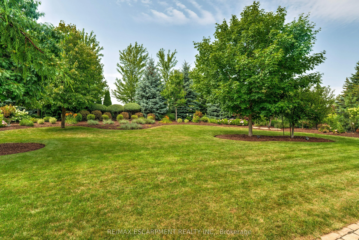
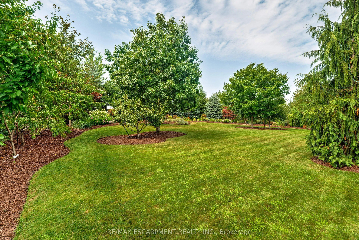
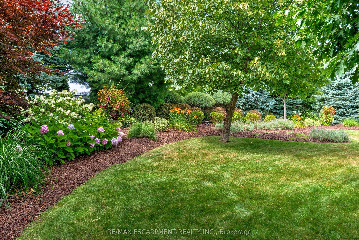
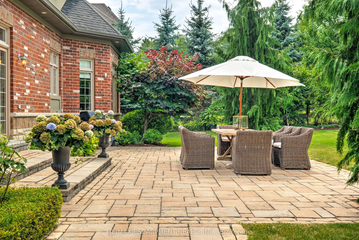
Stunning bungaloft located in the prestigious Meadows on the Glen community in Glen Williams. This exceptional former model home offers approximately 6,000 sq. ft. of beautifully finished living space, showcasing premium upgrades and timeless design throughout. The gourmet kitchen features a large c...entre island, high-end finishes, and a convenient butler's pantry, all overlooking the impressive two-storey great room with a floor-to-ceiling stone fireplace and sun-filled breakfast area. A formal dining room sits opposite a charming office, complete with a coffered ceiling and built-in window seat. The main level is anchored by a luxurious primary suite with its own fireplace and a spa-inspired ensuite. A second private bedroom suite is also located on this floor. The fourth bedroom on the main floor has been thoughtfully repurposed as a functional home office, offering a quiet and versatile workspace that can easily be converted back to a bedroom if desired. The upper level offers a library loft overlooking the great room, along with a third spacious bedroom suite. The fully finished lower level is designed for entertaining, featuring an outstanding theatre room, a well-appointed bar, and a wine room. Step outside to experience complete serenity-lush gardens, mature landscaping, and peaceful views create the perfect backdrop for morning coffee or an evening glass of wine. A rare offering in one of Glen Williams' most coveted enclaves. This is the lifestyle you've been dreaming of. Let's get you home! Luxury Certified.
Full Property Details
Interior
Bedrooms
4
Total Bedrooms
4
Washrooms
4
Square Footage
3500-5000 sqft
Basement
Full,Finished
Heating Source
Gas
Heating Fuel
Forced Air
Air Conditioning
Central Air
Family Room
Yes
Kitchens
1
Total Kitchens
1
Fireplace Features
Yes
Bedrooms
4
Total Bedrooms
4
Washrooms
4
Square Footage
3500-5000 sqft
Basement
Full,Finished
Heating Source
Gas
Heating Fuel
Forced Air
Air Conditioning
Central Air
Family Room
Yes
Kitchens
1
Total Kitchens
1
Fireplace Features
Yes
Exterior
Depth
192.67
Front
90.62
Driveway
Private Double
Lot Size
91 x 192.67 ft
Pool
None
Parking Spaces
6
Total Parking Spaces
8.00
Parking Description
Attached
Garage Spaces
2
Depth
192.67
Front
90.62
Driveway
Private Double
Lot Size
91 x 192.67 ft
Pool
None
Parking Spaces
6
Total Parking Spaces
8.00
Parking Description
Attached
Garage Spaces
2
Building Description
Style
Bungaloft
Home Type
House
Subtype
Detached
Year Built
6-15
Property Orientation
West
Exterior Finish
Brick,Stucco (Plaster)
Sewers
Sewer
Water Supply
Municipal
Possession Date
No Data
Style
Bungaloft
Home Type
House
Subtype
Detached
Year Built
6-15
Property Orientation
West
Exterior Finish
Brick,Stucco (Plaster)
Sewers
Sewer
Water Supply
Municipal
Possession Date
No Data
Community
Community
Glen Williams
Community
Glen Williams
Taxes & Fees
Taxes
$13,099.87 /yr
Tax Year
2025
Taxes
$13,099.87 /yr
Tax Year
2025
Room Types
Bedroom
-
Dimensions 12.4 x 18.34 feet
227.42 sqft
Bedroom
-
Dimensions 13.68 x 11.91 feet
162.93 sqft
Breakfast
-
Dimensions 14.17 x 11.09 feet
157.15 sqft
Dining Room
-
Dimensions 11.09 x 15.32 feet
169.9 sqft
Family Room
-
Dimensions 16.67 x 12.76 feet
212.71 sqft
Foyer
-
Dimensions 7.68 x 6.59 feet
50.61 sqft
Kitchen
-
Dimensions 20.08 x 13.91 feet
279.31 sqft
Laundry
-
Dimensions 7.84 x 12.01 feet
94.16 sqft
Living Room
-
Dimensions 14.76 x 15.85 feet
233.95 sqft
Media Room
-
Dimensions 15.32 x 16.4 feet
251.25 sqft
Office
-
Dimensions 14.76 x 13.42 feet
198.08 sqft
Primary Bedroom
-
Dimensions 17.85 x 22.01 feet
392.88 sqft
Similar Properties(No results)
Darren Williams
Property Taxes
$13,099.87/yr
Interested in this neighbourhood? Let's have a chat!
Your request was received!We'll be in touch soon to confirm the details.
Date:
If you have any questions, please contact us at any time.