Sign In or Create a Free Account to see full details of this property
Key Facts
Key facts for 7 Overstone Road
Property Type
House, 2-Storey
Parking
Built-In 1 garage, 2 parking
MLS #
W12709038
Size
2000-2500 sqft
Basement
Unfinished
Listed on
2026-01-18
Lot size
30 x 113.91
Tax
$6,192 /yr
Days on Market
289
Approximate Age
0-5
Maintenance Fee
-
Description
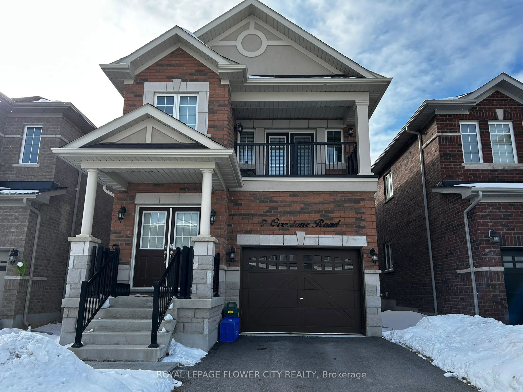
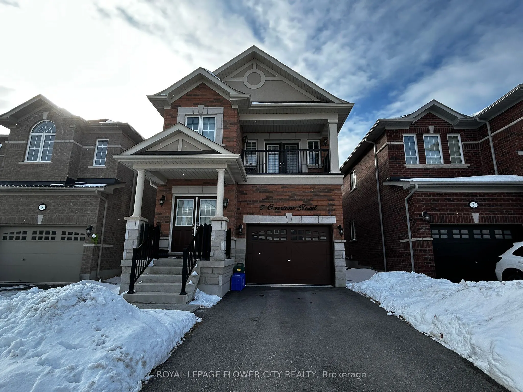
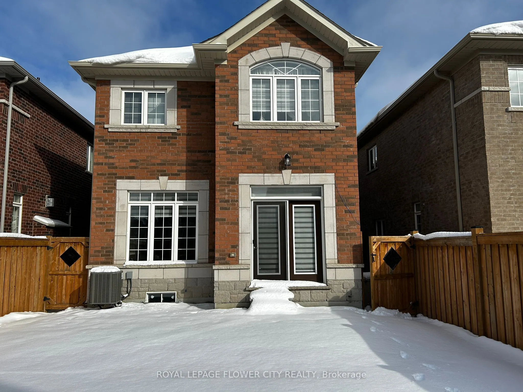
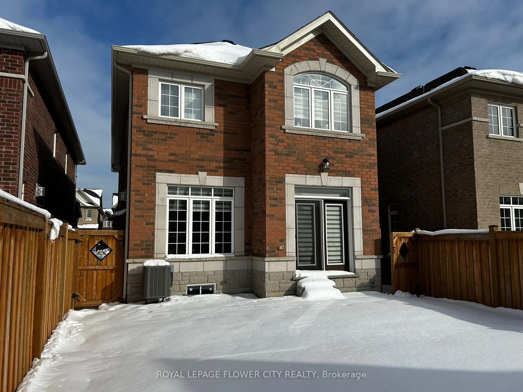
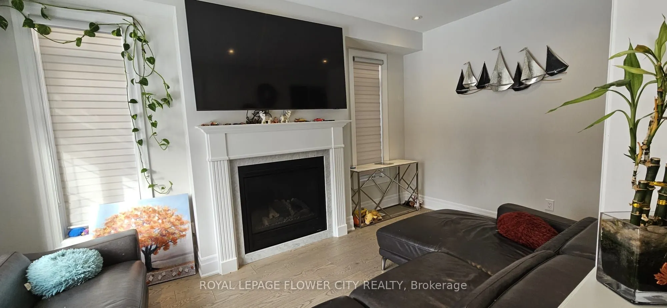
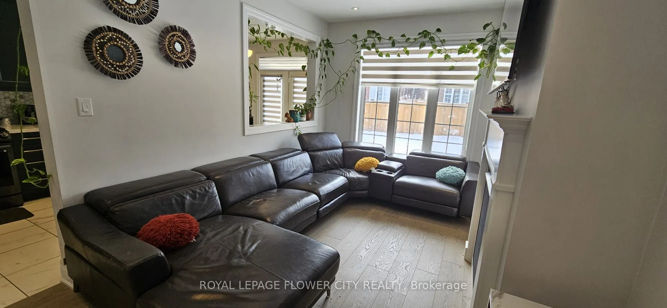
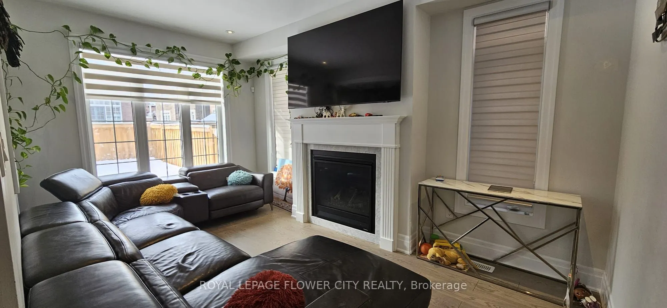
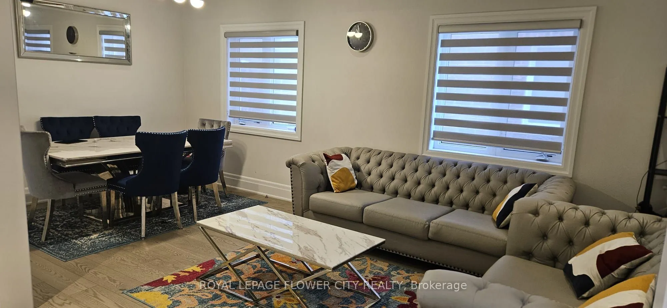
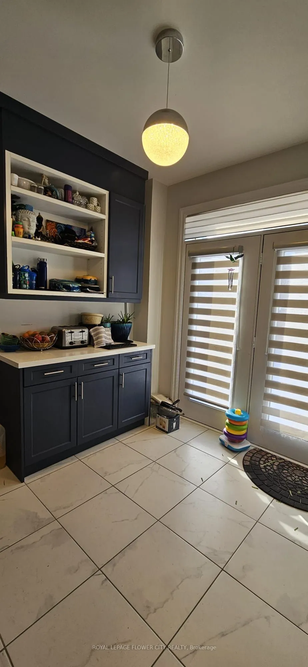
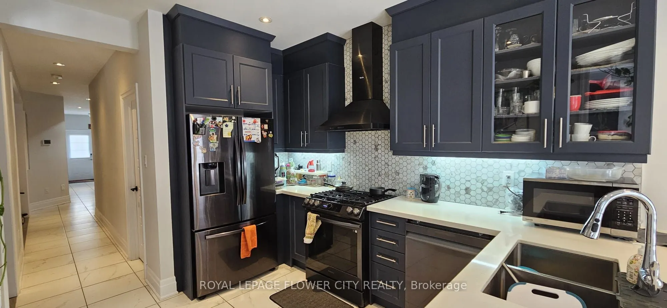
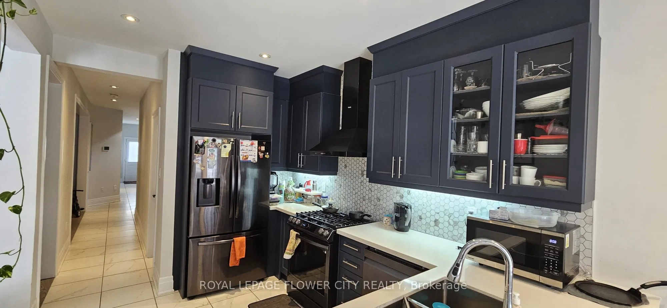
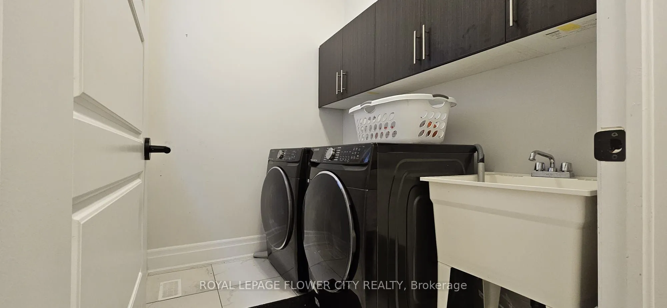
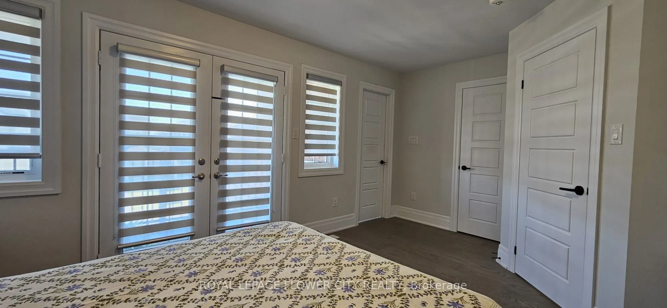
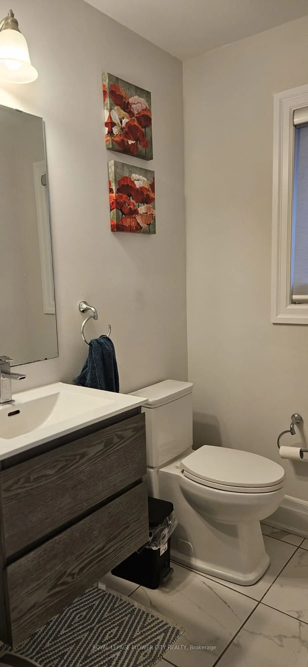
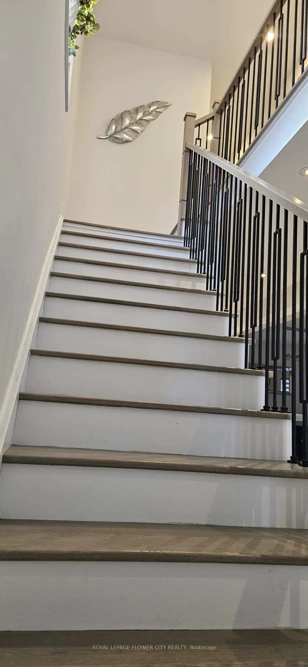
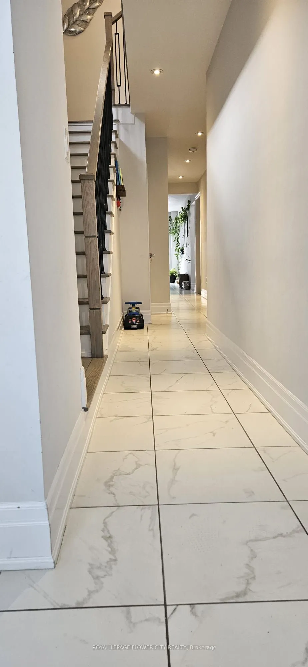
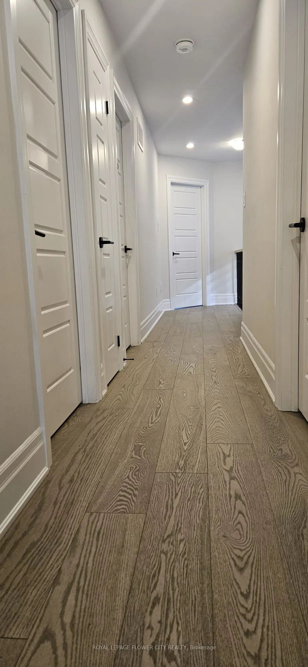
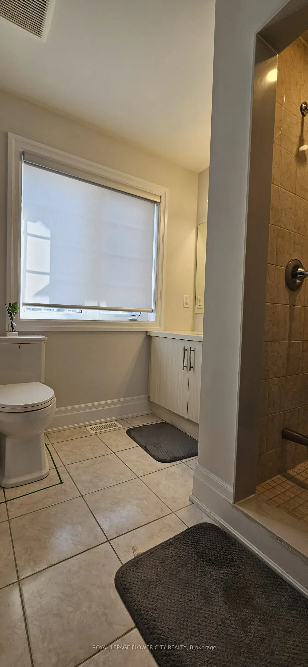
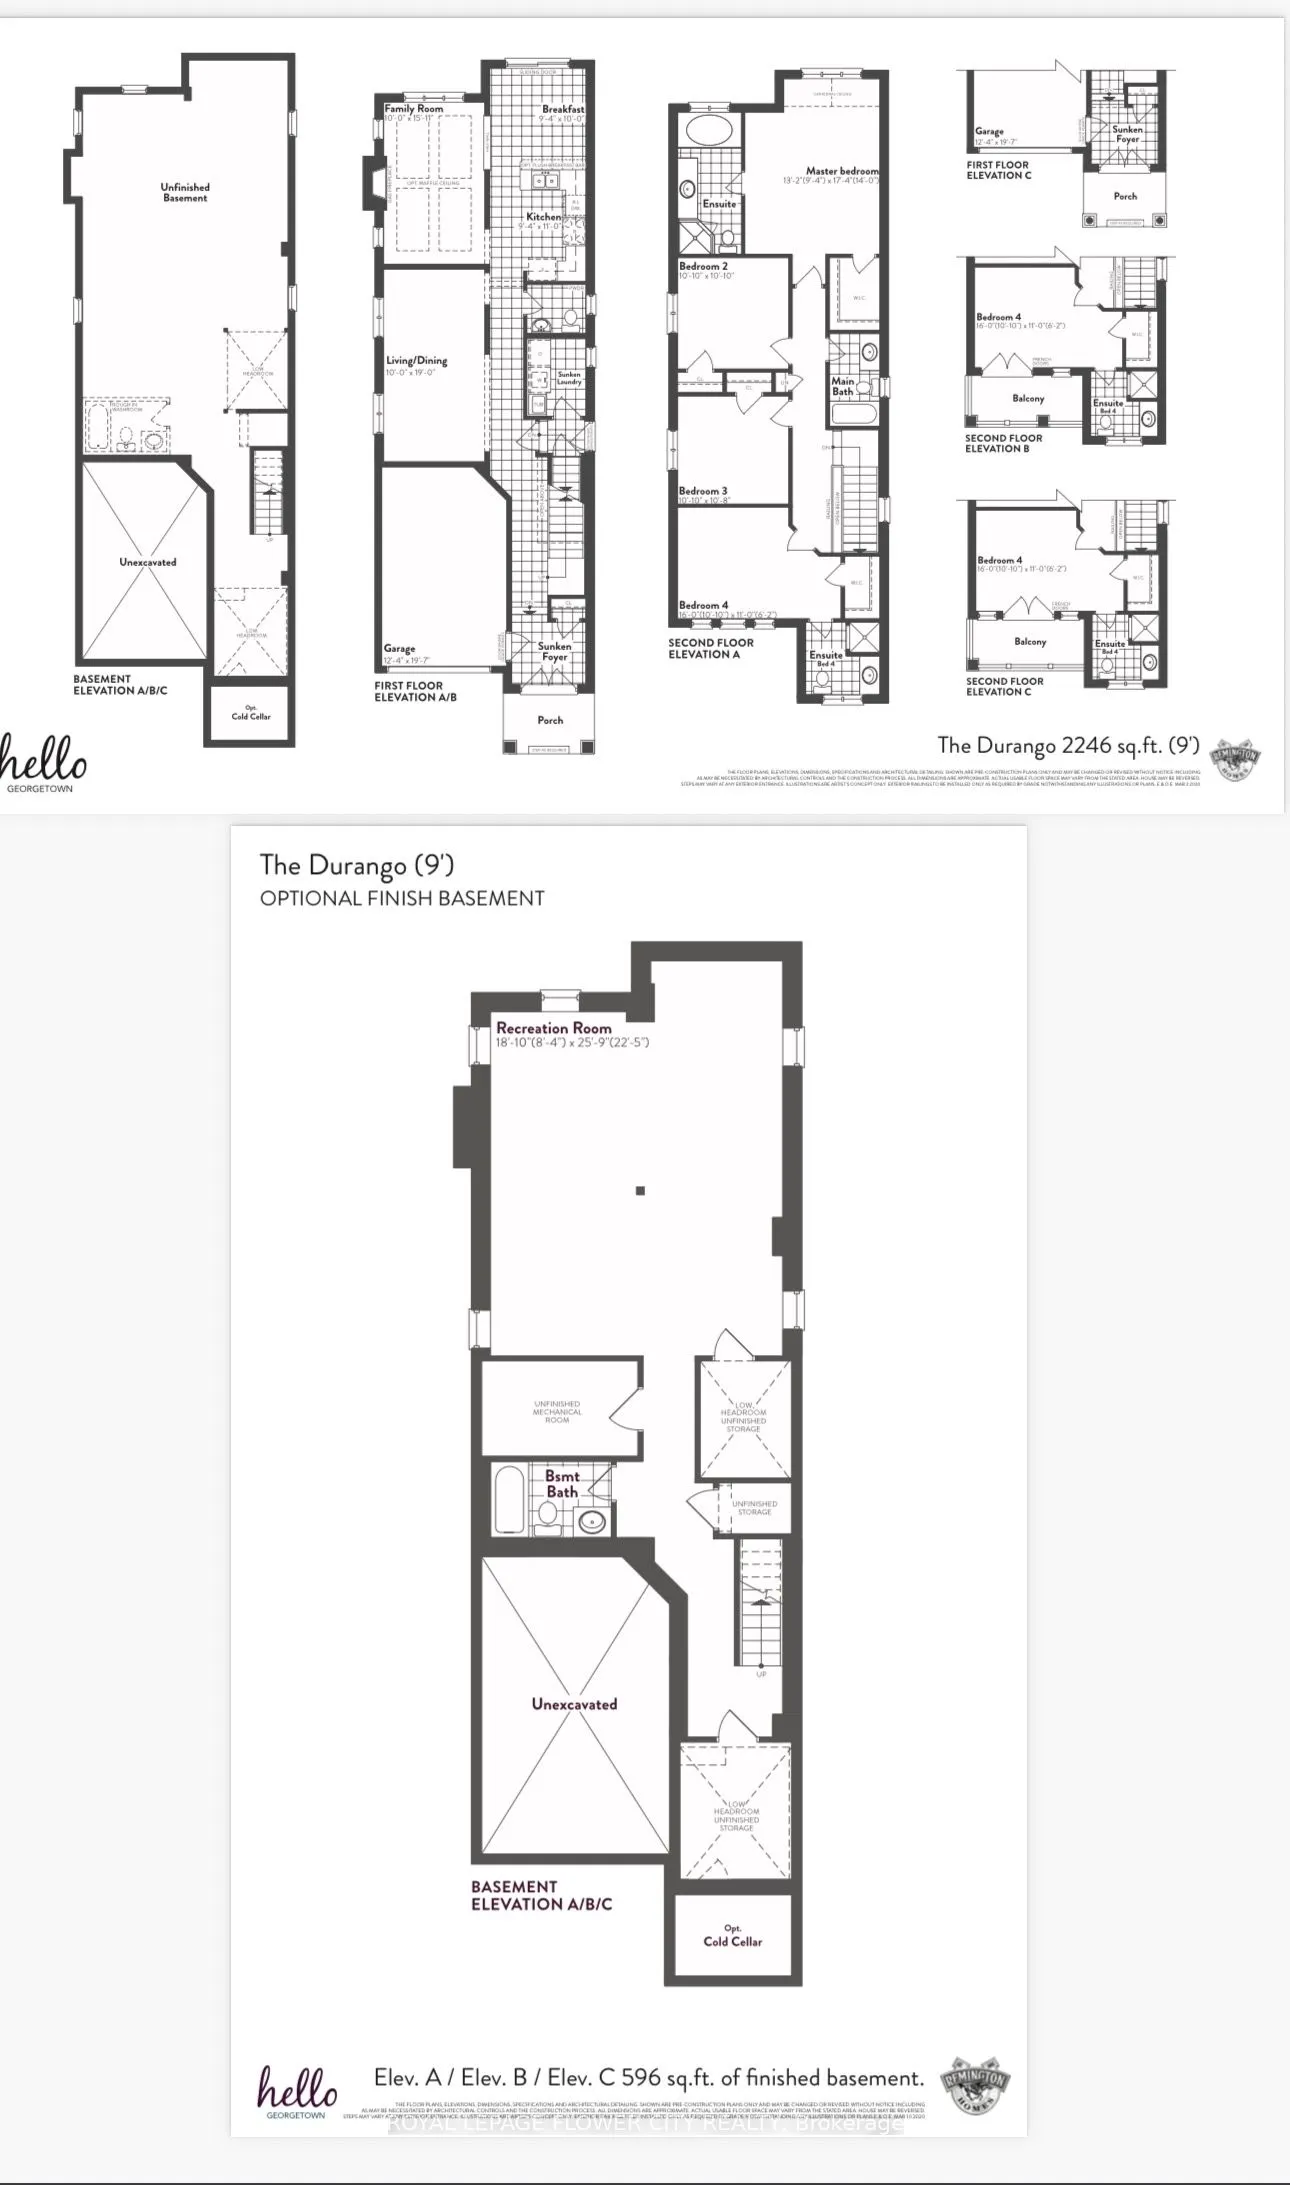
**ABSOLUTELY GORGEOUS** REMINGTON HOMES BUILDER ** 2022 BUILT**DURANGO MODEL** 4 Bedrooms DETACH Home With 3.5 Bathrooms (3 FULL WASHROOMS ON UPPER LEVEL WITH 2 ENSUITES ) . UPGRADEDHARDWOOD/TILED Floors Throughout. PRACTICAL Floor Plan To Fulfill Needs For The Whole FAMILY. Excellent OPPORTUNITY fo...r All Kind of Buyers. INVITING Spacious Front PORCH Entrance With DOUBLE Doors That Leads to LARGE FOYER With WALK-IN Closet & 2Pc POWDER Room. . Spacious MAIN FLOOR with great layout, lots of Windows ,with custom roller blinds/shades. GAS FIREPLACE & Large WINDOWS Overlooking BACKYARD. Well-Appointed UPGRADED KITCHEN Equipped w/STAINLESS STEEL Appliances, GAS Stove & Ample EXTENDED BEAUTIFUL, CABINETRY WITH UPGRADED RANGE HOOD .Separate HUGE BREAKFAST Area Provides Comfortable Space for FAMILY Gatherings. WALK-OUT To Backyard.Main Floor LAUNDRY WITH CABINETS /SINK...ACCESS To GARAGE ..PRIMARY Bedroom with ENSUITE WithSeparate TUB & SHOWER . BRIGHT & SPACIOUS 2nd & 3rd Bedroom With 4Pc SEMI-ENSUITE & Closets. SPACIOUS 4th Bedroom With Private ENSUITE & WALK-IN CUSTOM Closet and BALCONY . Untouched BASEMENT With Endless Possibilities for Rental INCOME ! Located In One Of The MOST SOUGHT- After GEORGETOWN NEIGHBOURHOODS. Thoughtfully UPGRADED (APPROX.. $70K worth BUILDER UPGRADES) Home With Special FEATURES Including: ,MODERN OAK STAIRS WITH METAL PICKETS .4 SPACIOUS BEDROOMS & 3 FULL Baths On 2ND Floor ...2 ENSUITE WASHROOMS AND UPPER LEVEL FRONT BALCONY..UPGRADED LIGHT Fixtures /CUSTOMS CABINETS ...and much more...Book your showing today ..
Full Property Details
Interior
Bedrooms
4
Total Bedrooms
4
Washrooms
4
Square Footage
2000-2500 sqft
Basement
Unfinished
Heating Source
Gas
Heating Fuel
Forced Air
Air Conditioning
Central Air
Family Room
Yes
Kitchens
1
Total Kitchens
1
Fireplace Features
Yes
Bedrooms
4
Total Bedrooms
4
Washrooms
4
Square Footage
2000-2500 sqft
Basement
Unfinished
Heating Source
Gas
Heating Fuel
Forced Air
Air Conditioning
Central Air
Family Room
Yes
Kitchens
1
Total Kitchens
1
Fireplace Features
Yes
Exterior
Depth
113.91
Front
30.18
Driveway
Private,Private Double
Lot Size
30 x 113.91 ft
Pool
None
Parking Spaces
2
Total Parking Spaces
3.00
Parking Description
Built-In
Garage Spaces
1
Depth
113.91
Front
30.18
Driveway
Private,Private Double
Lot Size
30 x 113.91 ft
Pool
None
Parking Spaces
2
Total Parking Spaces
3.00
Parking Description
Built-In
Garage Spaces
1
Building Description
Style
2-Storey
Home Type
House
Subtype
Detached
Year Built
0-5
Property Orientation
South
Exterior Finish
Brick
Sewers
Sewer
Water Supply
Municipal
Possession Date
No Data
Style
2-Storey
Home Type
House
Subtype
Detached
Year Built
0-5
Property Orientation
South
Exterior Finish
Brick
Sewers
Sewer
Water Supply
Municipal
Possession Date
No Data
Community
Community
Georgetown
Community
Georgetown
Taxes & Fees
Taxes
$6,192 /yr
Tax Year
2025
Taxes
$6,192 /yr
Tax Year
2025
Room Types
Bedroom 2
Hardwood Floor, Closet
Dimensions 10 x 10 feet
100 sqft
Bedroom 3
Closet, Hardwood Floor
Dimensions 10 x 10 feet
100 sqft
Bedroom 4
Walk-In Closet(s), Hardwood Floor, Balcony
Dimensions 15.98 x 10.99 feet
175.62 sqft
Breakfast
Porcelain Floor, W/O To Garden
Dimensions 8.99 x 10 feet
89.9 sqft
Family Room
Fireplace, Window
Dimensions 10 x 15 feet
150 sqft
Kitchen
Stainless Steel Appl
Dimensions 8.99 x 10.99 feet
98.8 sqft
Laundry
-
Dimensions 7.97 x 5.97 feet
47.58 sqft
Living Room
Combined w/Dining, Hardwood Floor
Dimensions 10 x 19 feet
190 sqft
Primary Bedroom
Walk-In Closet(s), Hardwood Floor
Dimensions 12.99 x 16.99 feet
220.7 sqft
Similar Properties(No results)
Darren Williams
Property Taxes
$6,192/yr
Interested in this neighbourhood? Let's have a chat!
Your request was received!We'll be in touch soon to confirm the details.
Date:
If you have any questions, please contact us at any time.