Sign In or Create a Free Account to see full details of this property
Key Facts
Key facts for 17 Academy Road
Property Type
Apartment, Bungalow
Parking
None 0 garage, 5 parking
MLS #
W12465019
Size
1100-1500 sqft
Basement
Apartment
Listed on
2025-10-16
Lot size
50 x 100.0
Tax
$4,395 /yr
Days on Market
373
Approximate Age
-
Maintenance Fee
-
Description
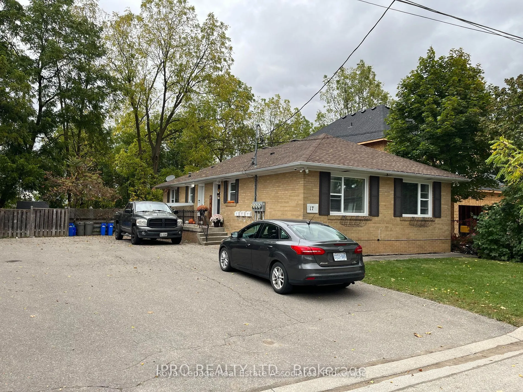
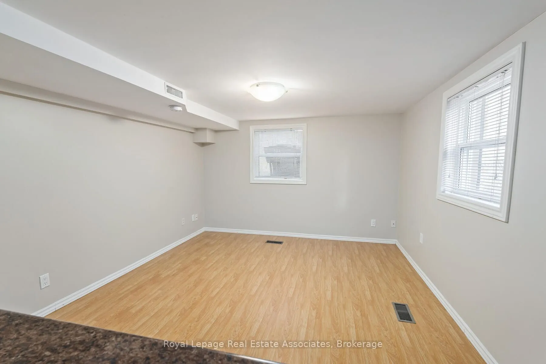
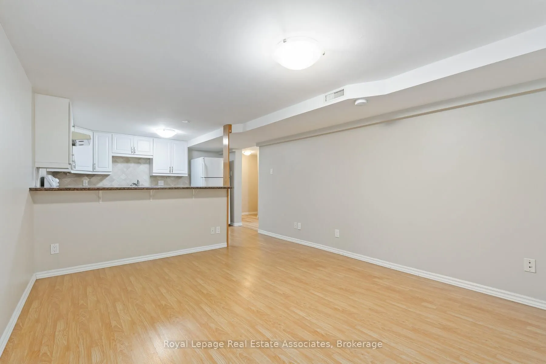
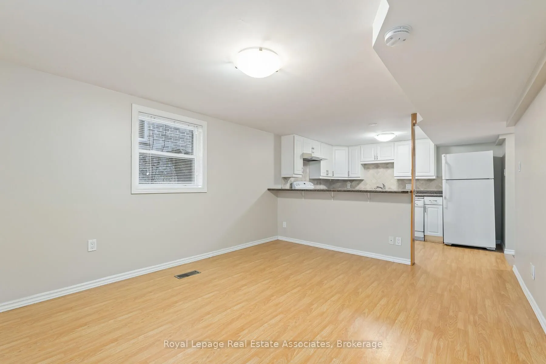
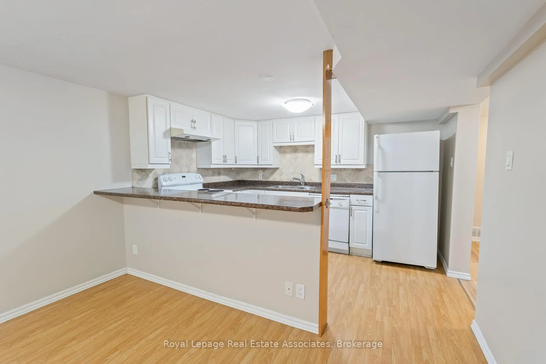
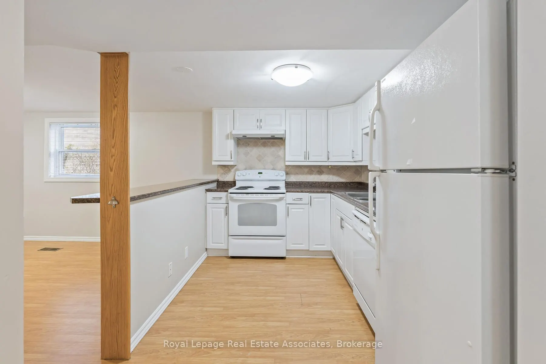
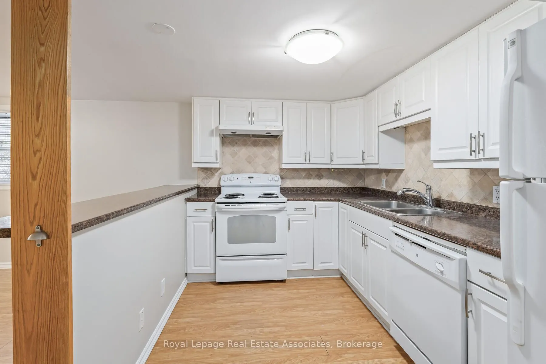
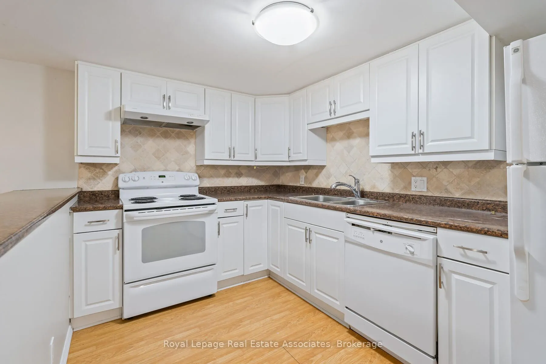
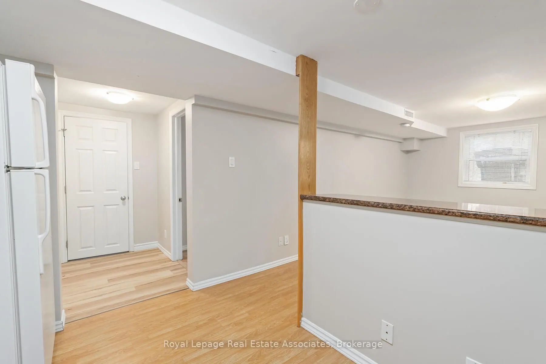
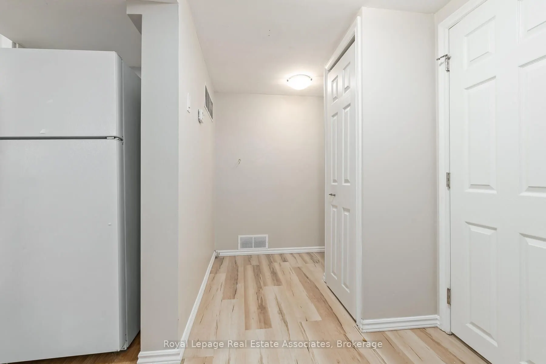
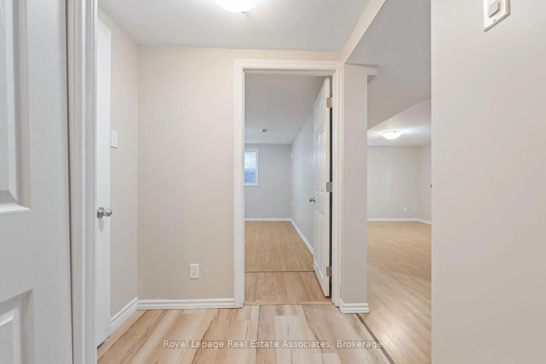
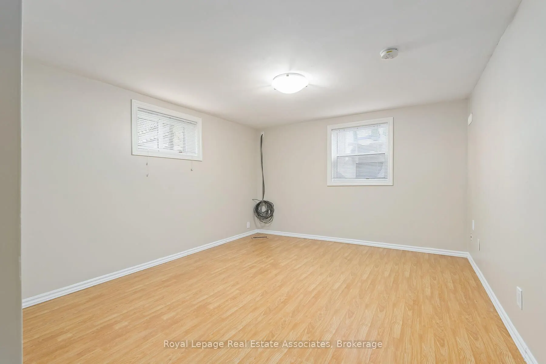
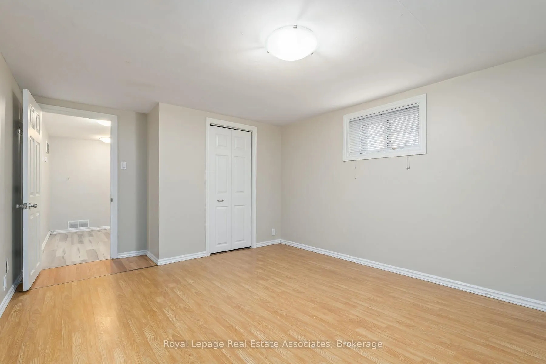
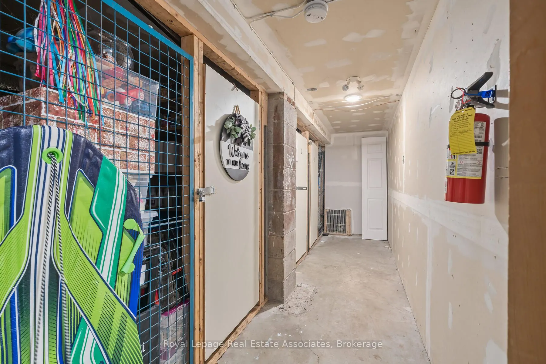
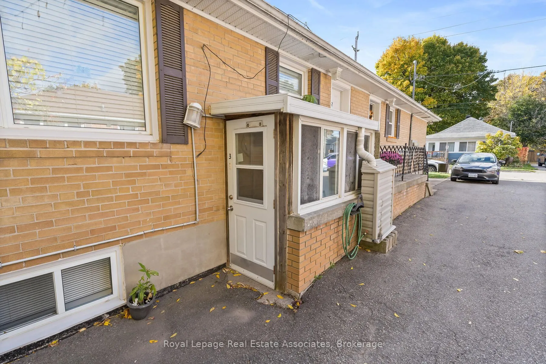
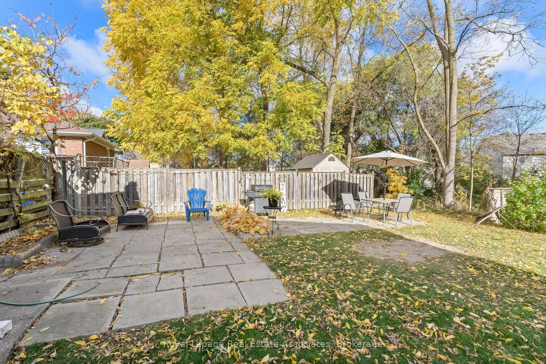
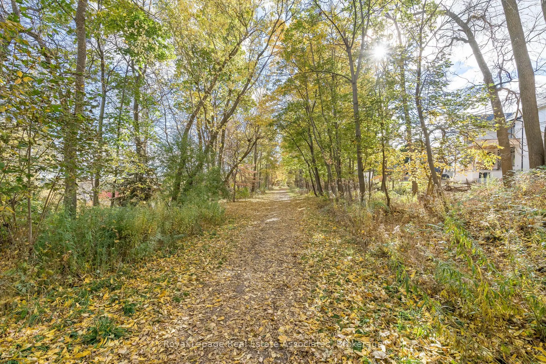
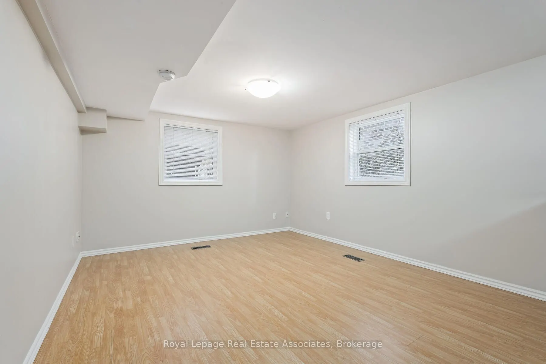
Prime Investment & Multi-Generational Living: Legal Triplex Opportunity. Academy Road is currently undergoing an exciting rejuvenation, transforming it into an even more desirable and vibrant area. This period of enhancement presents a unique and rare opportunity for you to secure a prime piece of... real estate and build the custom dream home you've always envisioned. Don't miss the chance to invest in a neighborhood on the rise and perfectly position your future in this revitalized locale! What an opportunity! A truly rare find-a meticulously maintained and Legal Triplex designed built from the ground up for superior efficiency functionality. This property presents the perfect solution for a savvy investor seeking immediate, stable cash flow, or a multi-generational family looking for a quality, co-living arrangement with complete privacy. Legal & Purpose-Built: Built as a Triplex, all details are well-planned & designed, ensuring compliance & long-term value. Triple-Net Savings: All three units are separately metered for hydro, gas, & water, with their own high-efficiency furnace, A/C unit, and hot water heater. This significantly reduces owner operating costs & maximizes profitability. Stable Income: Fully tenanted with AAA tenants, providing immediate, reliable income from day one. Unit Mix: Excellent configuration with two spacious 2-bedroom units on the upper level & one private 1-bedroom unit on the lower level. Low Maintenance: A very well-maintained building with regular service & maintenance completed. Includes security cameras & annual fire system inspections (pull stations in each unit) for peace of mind. Privacy & Independence: Each unit offers a separate entrance & is self-sufficient with its own utilities, allowing family members to live independently while remaining under one roof. Storage Solutions: Three private storage lockers (one for each unit) ensure personal space & decluttering.
Full Property Details
Interior
Bedrooms
4
Bedrooms Plus
1
Total Bedrooms
5
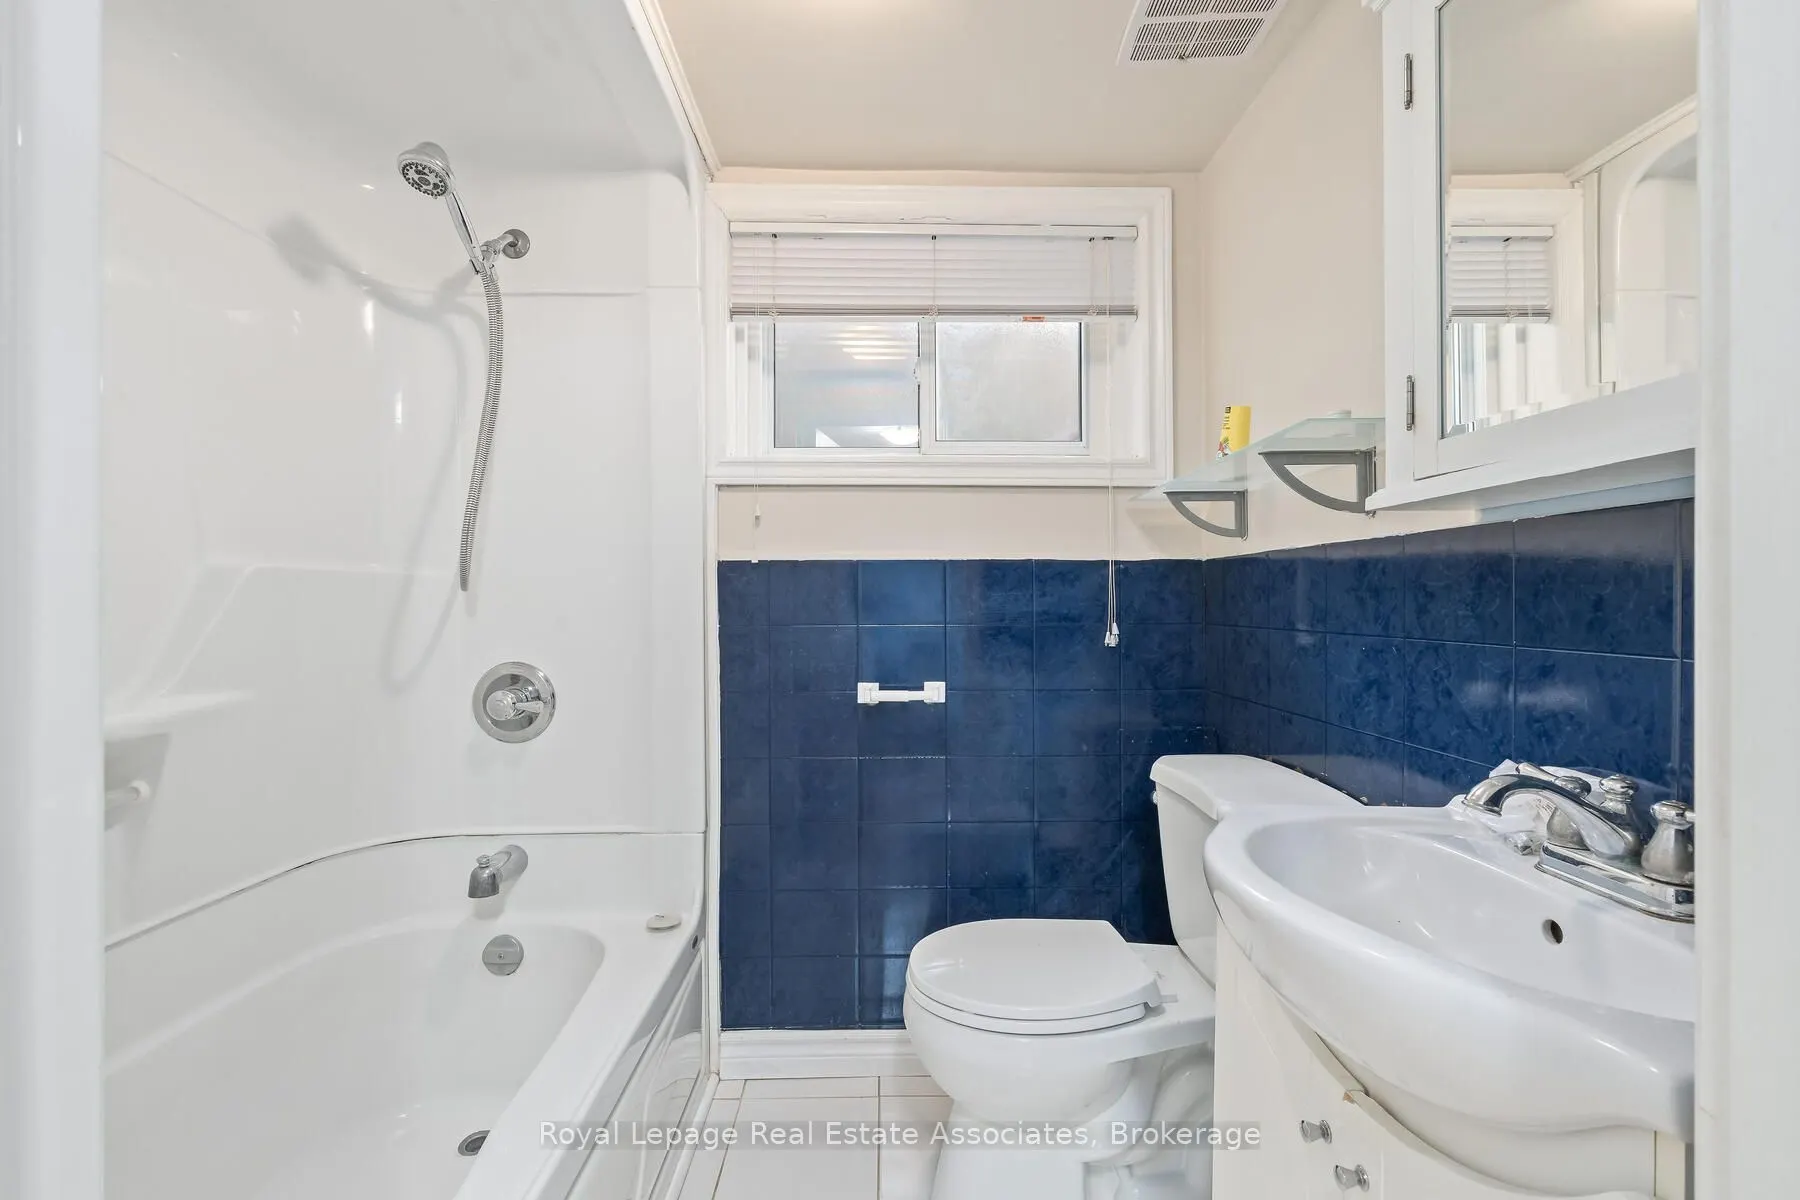
Washrooms
3
Square Footage
1100-1500 sqft
Basement
Apartment
Heating Source
Gas
Heating Fuel
Forced Air
Air Conditioning
Central Air
Family Room
No
Kitchens
2
Kitchens Plus
1
Total Kitchens
3
Fireplace Features
No
Bedrooms
4
Bedrooms Plus
1
Total Bedrooms
5
Washrooms
3
Square Footage
1100-1500 sqft
Basement
Apartment
Heating Source
Gas
Heating Fuel
Forced Air
Air Conditioning
Central Air
Family Room
No
Kitchens
2
Kitchens Plus
1
Total Kitchens
3
Fireplace Features
No
Exterior
Depth
100.0
Front
50.0
Acreage
Not Applicable
Driveway
Tandem
Lot Size
50 x 100.0 ft
Pool
None
Parking Spaces
5
Total Parking Spaces
5.00
Parking Description
None
Garage Spaces
0
Zoning
LDR1-2(MN)
Depth
100.0
Front
50.0
Acreage
Not Applicable
Driveway
Tandem
Lot Size
50 x 100.0 ft
Pool
None
Parking Spaces
5
Total Parking Spaces
5.00
Parking Description
None
Garage Spaces
0
Zoning
LDR1-2(MN)
Building Description
Style
Bungalow
Home Type
Apartment
Subtype
Triplex
Property Orientation
East
Exterior Finish
Brick
Sewers
Sewer
Water Supply
Municipal
Possession Date
No Data
Style
Bungalow
Home Type
Apartment
Subtype
Triplex
Property Orientation
East
Exterior Finish
Brick
Sewers
Sewer
Water Supply
Municipal
Possession Date
No Data
Community
Community
Georgetown
Community
Georgetown
Taxes & Fees
Taxes
$4,395 /yr
Tax Year
2025
Taxes
$4,395 /yr
Tax Year
2025
Room Types
Bedroom 2
-
Dimensions 12.01 x 10.01 feet
120.22 sqft
Bedroom 2
-
Dimensions 12.01 x 8.01 feet
96.2 sqft
Kitchen
-
Dimensions 10.01 x 10.01 feet
100.2 sqft
Kitchen
-
Dimensions 12.01 x 11.25 feet
135.11 sqft
Kitchen
-
Dimensions 12.01 x 8.01 feet
96.2 sqft
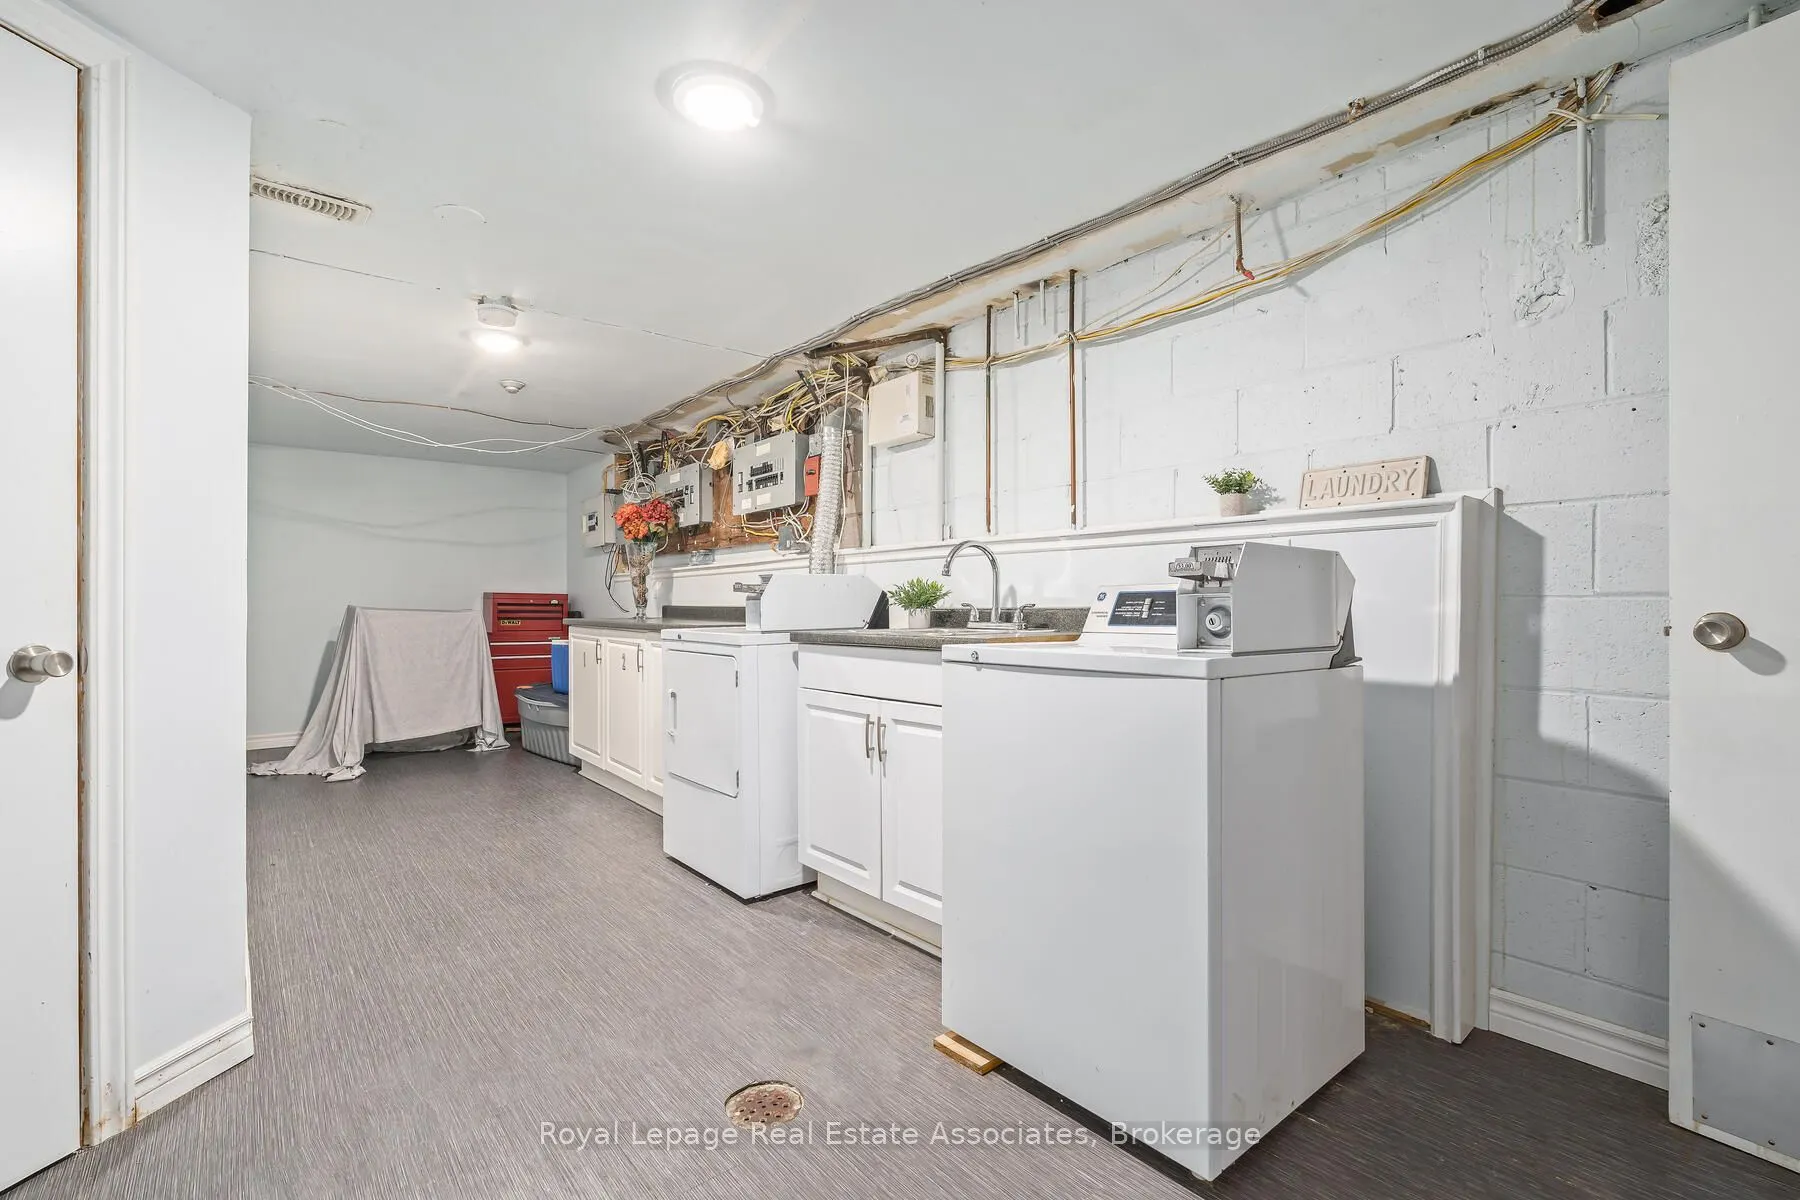
Laundry
-
Dimensions 16.08 x 12.01 feet
193.12 sqft
Living Room
-
Dimensions 12.01 x 10.01 feet
120.22 sqft
Living Room
-
Dimensions 14.07 x 10.01 feet
140.84 sqft
Living Room
-
Dimensions 16.08 x 12.01 feet
193.12 sqft
Primary Bedroom
-
Dimensions 12.01 x 10.01 feet
120.22 sqft
Primary Bedroom
-
Dimensions 16.08 x 12.01 feet
193.12 sqft
Similar Properties(No results)
Darren Williams
Property Taxes
$4,395/yr
Interested in this neighbourhood? Let's have a chat!
Your request was received!We'll be in touch soon to confirm the details.
Date:
If you have any questions, please contact us at any time.