Sign In or Create a Free Account to see full details of this property
Key Facts
Key facts for 13951 Ninth Line
Property Type
House, 2-Storey
Parking
Attached 3 garage, 20 parking
MLS #
W12292820
Size
5000 + sqft
Basement
Partially Finished
Listed on
2025-07-17
Lot size
2008 x 2260.0
Tax
$17,830 /yr
Days on Market
453
Approximate Age
16-30
Maintenance Fee
-
Description
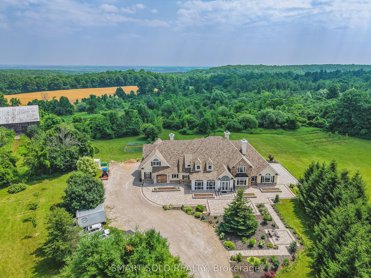
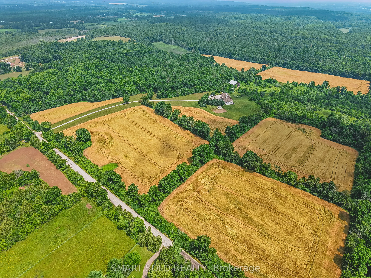
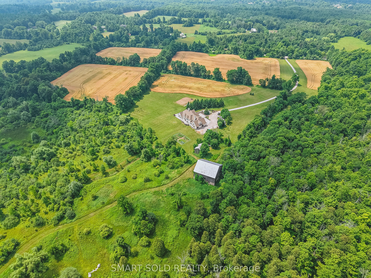
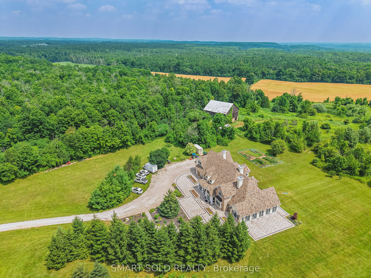

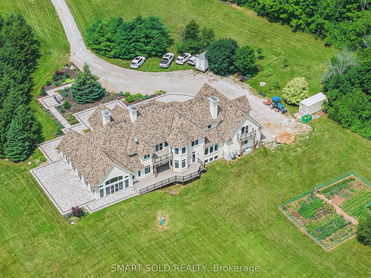
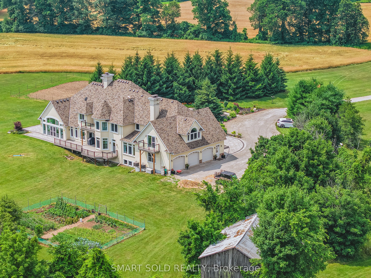
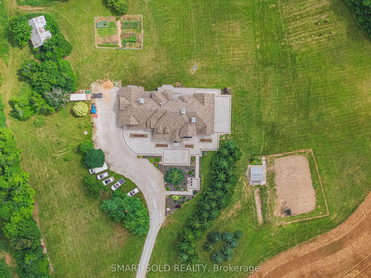
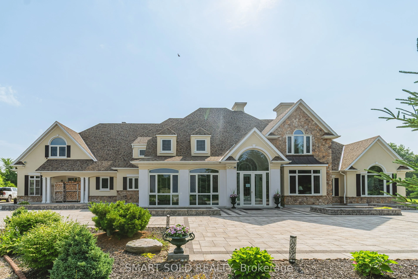
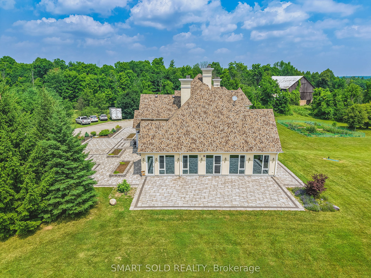
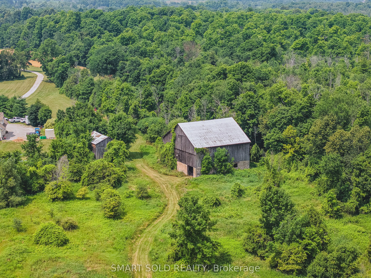
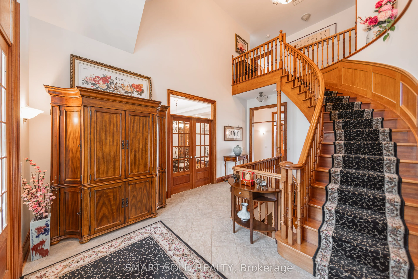
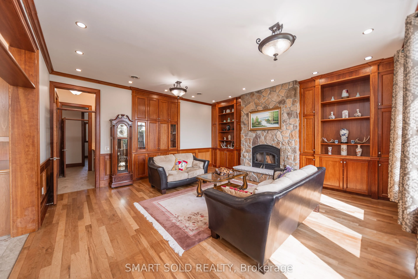
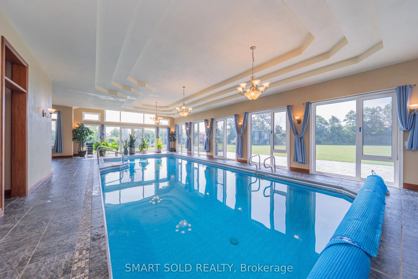
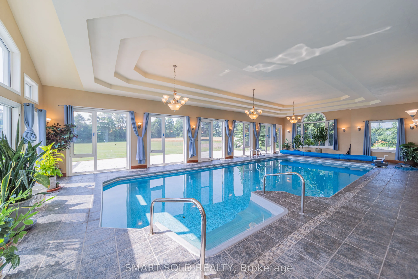
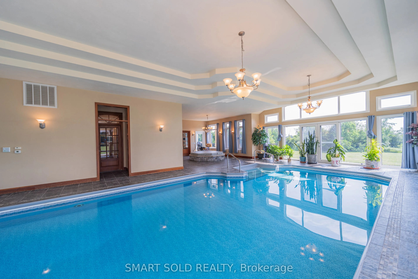
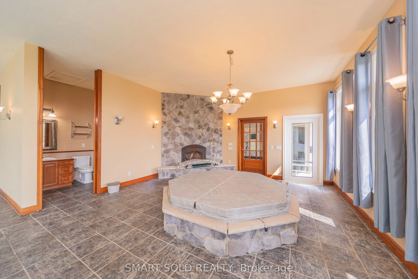
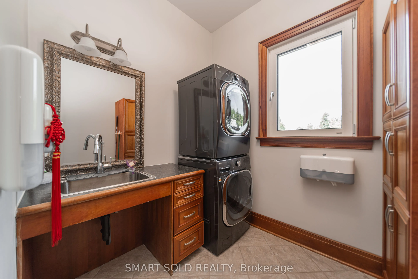
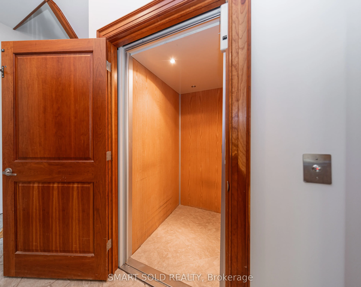
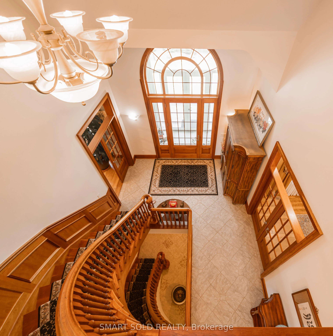
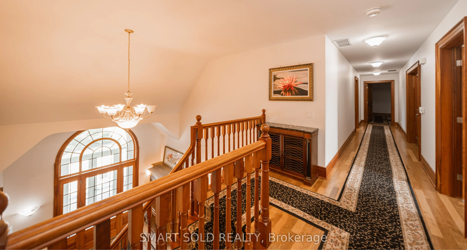
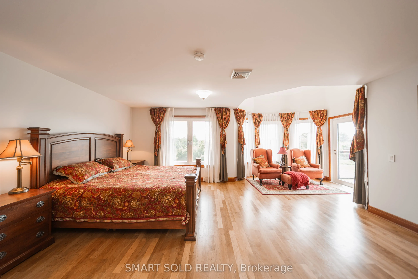
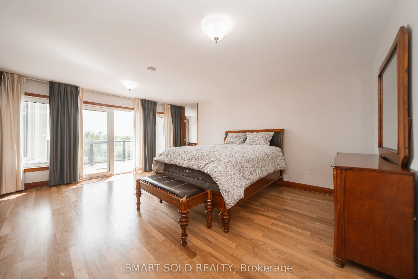
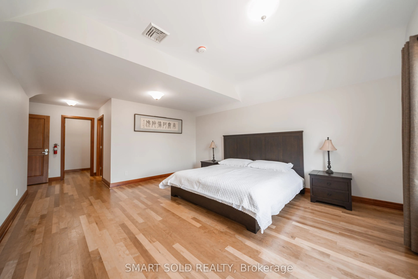
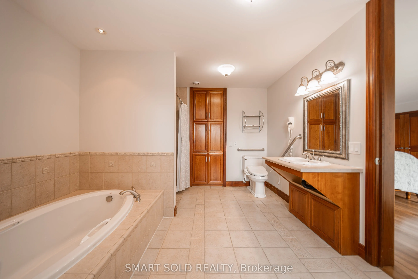
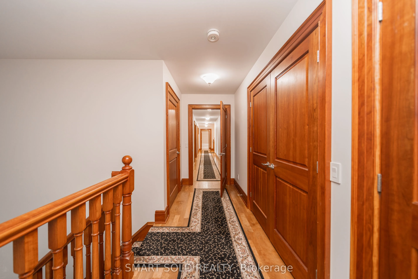
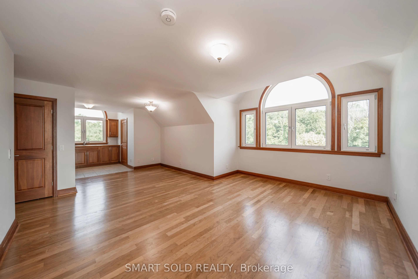
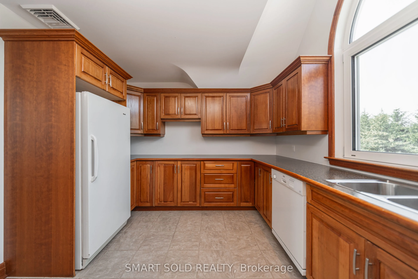
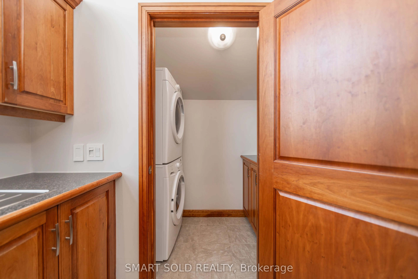
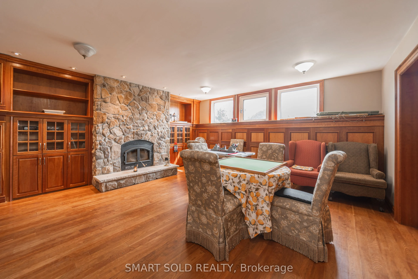
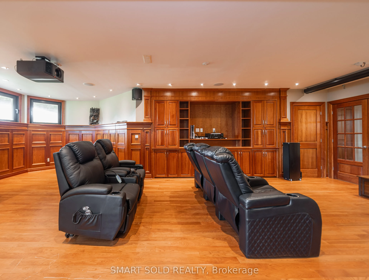
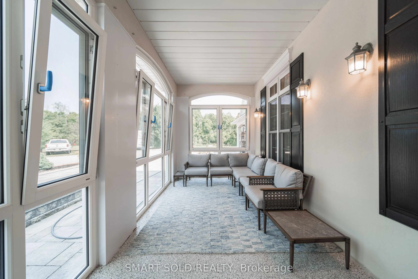
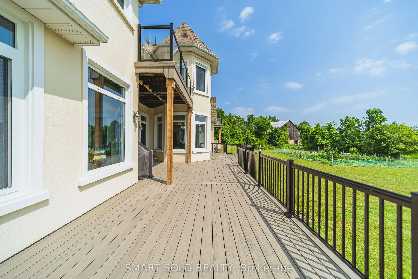
Set on over 96 acres of rolling countryside, this exceptional estate offers a rare blend of refined living and natural beauty. Thoughtfully designed for comfort and accessibility, the home features an elevator, a wheelchair-friendly layout, an inviting indoor pool, and a relaxing hot tub. A separate... apartment above the garage provides ideal space for guests, extended family, or live-in staff. Each second-floor bedroom includes its own ensuite bath, providing comfort and privacy throughout. The lower level currently hosts a home theatre, with a recreation area. Sweeping views, serene surroundings, and timeless architectural charm make this estate a unique opportunity to own a true countryside retreat just minutes from modern amenities. This custom-built residence offers a total of over 10,000 square feet of living space, including approximately 4,320 sq ft on the main floor, 3,466 sq ft on the second level, and a spacious 1,111 sq ft attached garage. See additional details in attachments.
Full Property Details
Interior
Bedrooms
5
Bedrooms Plus
1
Total Bedrooms
6
Washrooms
8
Square Footage
5000 + sqft
Basement
Partially Finished
Heating Source
Propane
Heating Fuel
Water
Air Conditioning
Central Air
Family Room
Yes
Kitchens
1
Kitchens Plus
1
Total Kitchens
2
Fireplace Features
Yes
Bedrooms
5
Bedrooms Plus
1
Total Bedrooms
6
Washrooms
8
Square Footage
5000 + sqft
Basement
Partially Finished
Heating Source
Propane
Heating Fuel
Water
Air Conditioning
Central Air
Family Room
Yes
Kitchens
1
Kitchens Plus
1
Total Kitchens
2
Fireplace Features
Yes
Exterior
Depth
2260.0
Front
2008.0
Acreage
50-99.99
Driveway
Private
Lot Size
2008 x 2260.0 ft
Pool
Indoor
Waterfront
None
Parking Spaces
20
Total Parking Spaces
23.00
Parking Description
Attached
Garage Spaces
3
Zoning
Agricultural/ Residential
Depth
2260.0
Front
2008.0
Acreage
50-99.99
Driveway
Private
Lot Size
2008 x 2260.0 ft
Pool
Indoor
Waterfront
None
Parking Spaces
20
Total Parking Spaces
23.00
Parking Description
Attached
Garage Spaces
3
Zoning
Agricultural/ Residential
Building Description
Style
2-Storey
Home Type
House
Subtype
Farm
Year Built
16-30
Property Orientation
East
Exterior Finish
Stucco (Plaster),Stone
Sewers
Septic
Water Supply
Well
Possession Date
7/18/2025
Style
2-Storey
Home Type
House
Subtype
Farm
Year Built
16-30
Property Orientation
East
Exterior Finish
Stucco (Plaster),Stone
Sewers
Septic
Water Supply
Well
Possession Date
7/18/2025
Community
Community
Rural Halton Hills
Community
Rural Halton Hills
Taxes & Fees
Taxes
$17,830 /yr
Tax Year
2025
Taxes
$17,830 /yr
Tax Year
2025
Room Types
Bedroom 2
Hardwood Floor, 4 Pc Ensuite, W/O To Balcony
Dimensions 18.04 x 16.14 feet
291.17 sqft
Bedroom 3
Hardwood Floor, 4 Pc Ensuite
Dimensions 15.98 x 14.99 feet
239.54 sqft
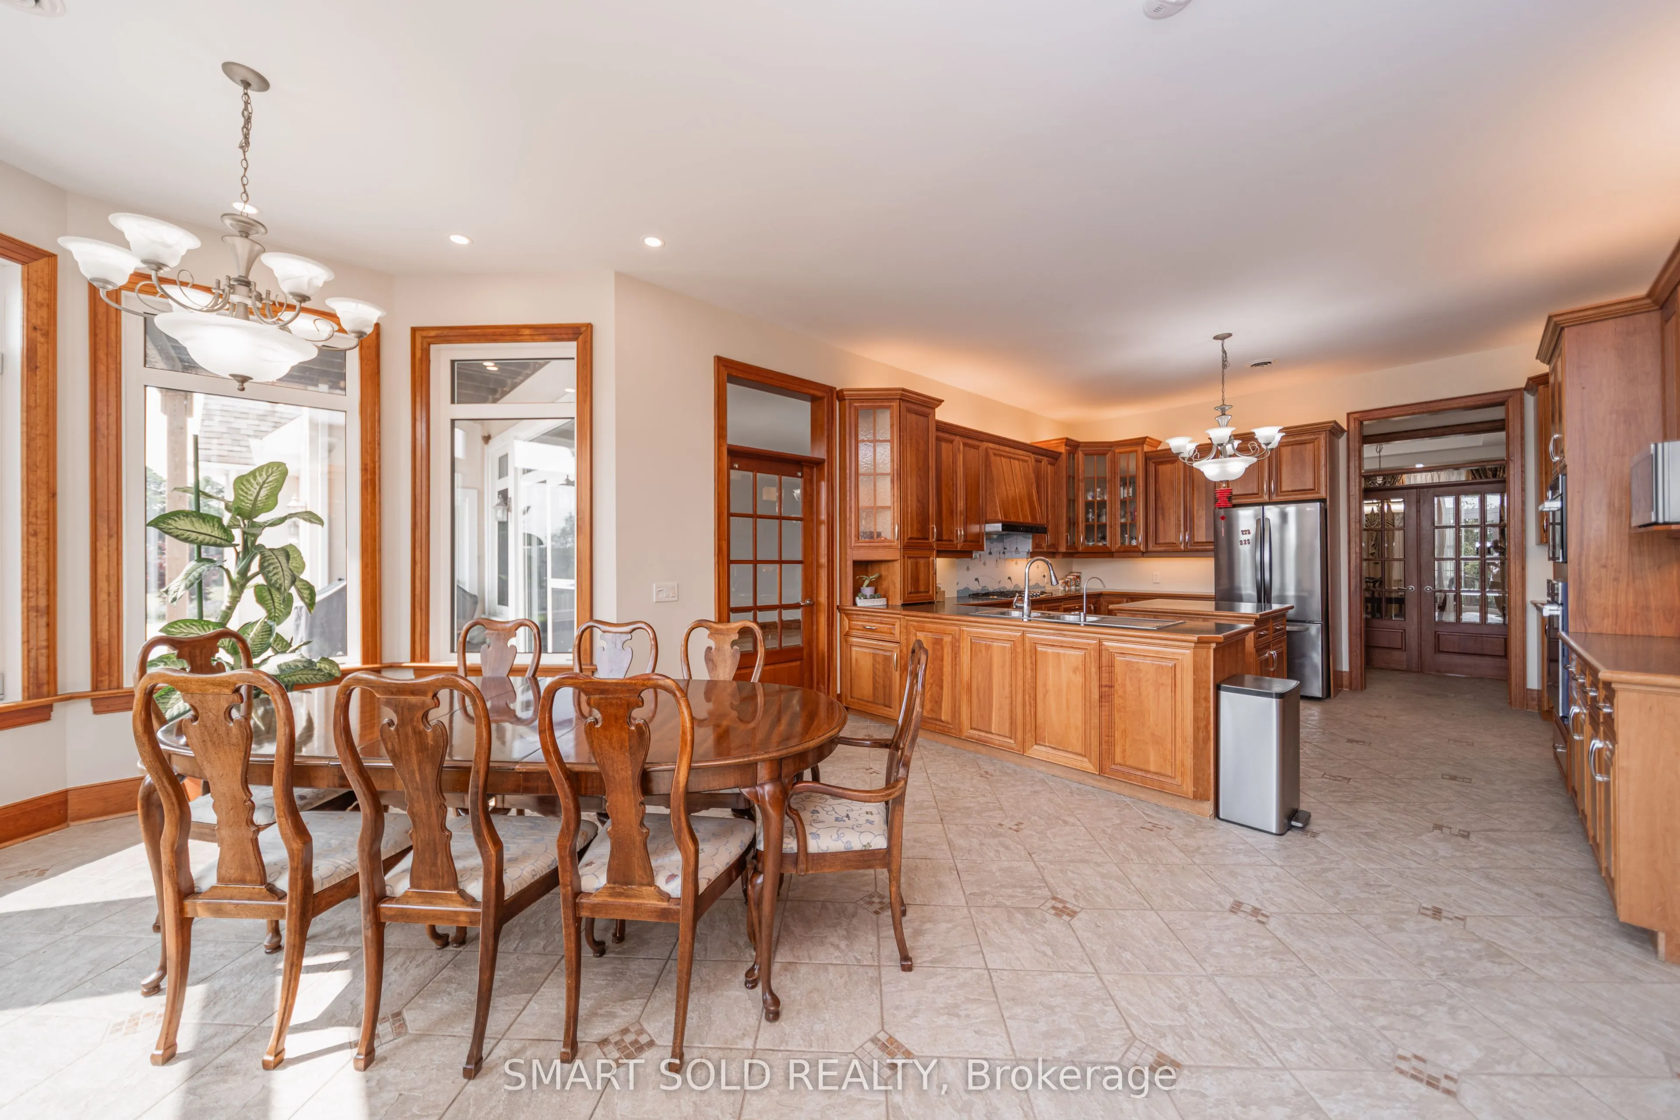
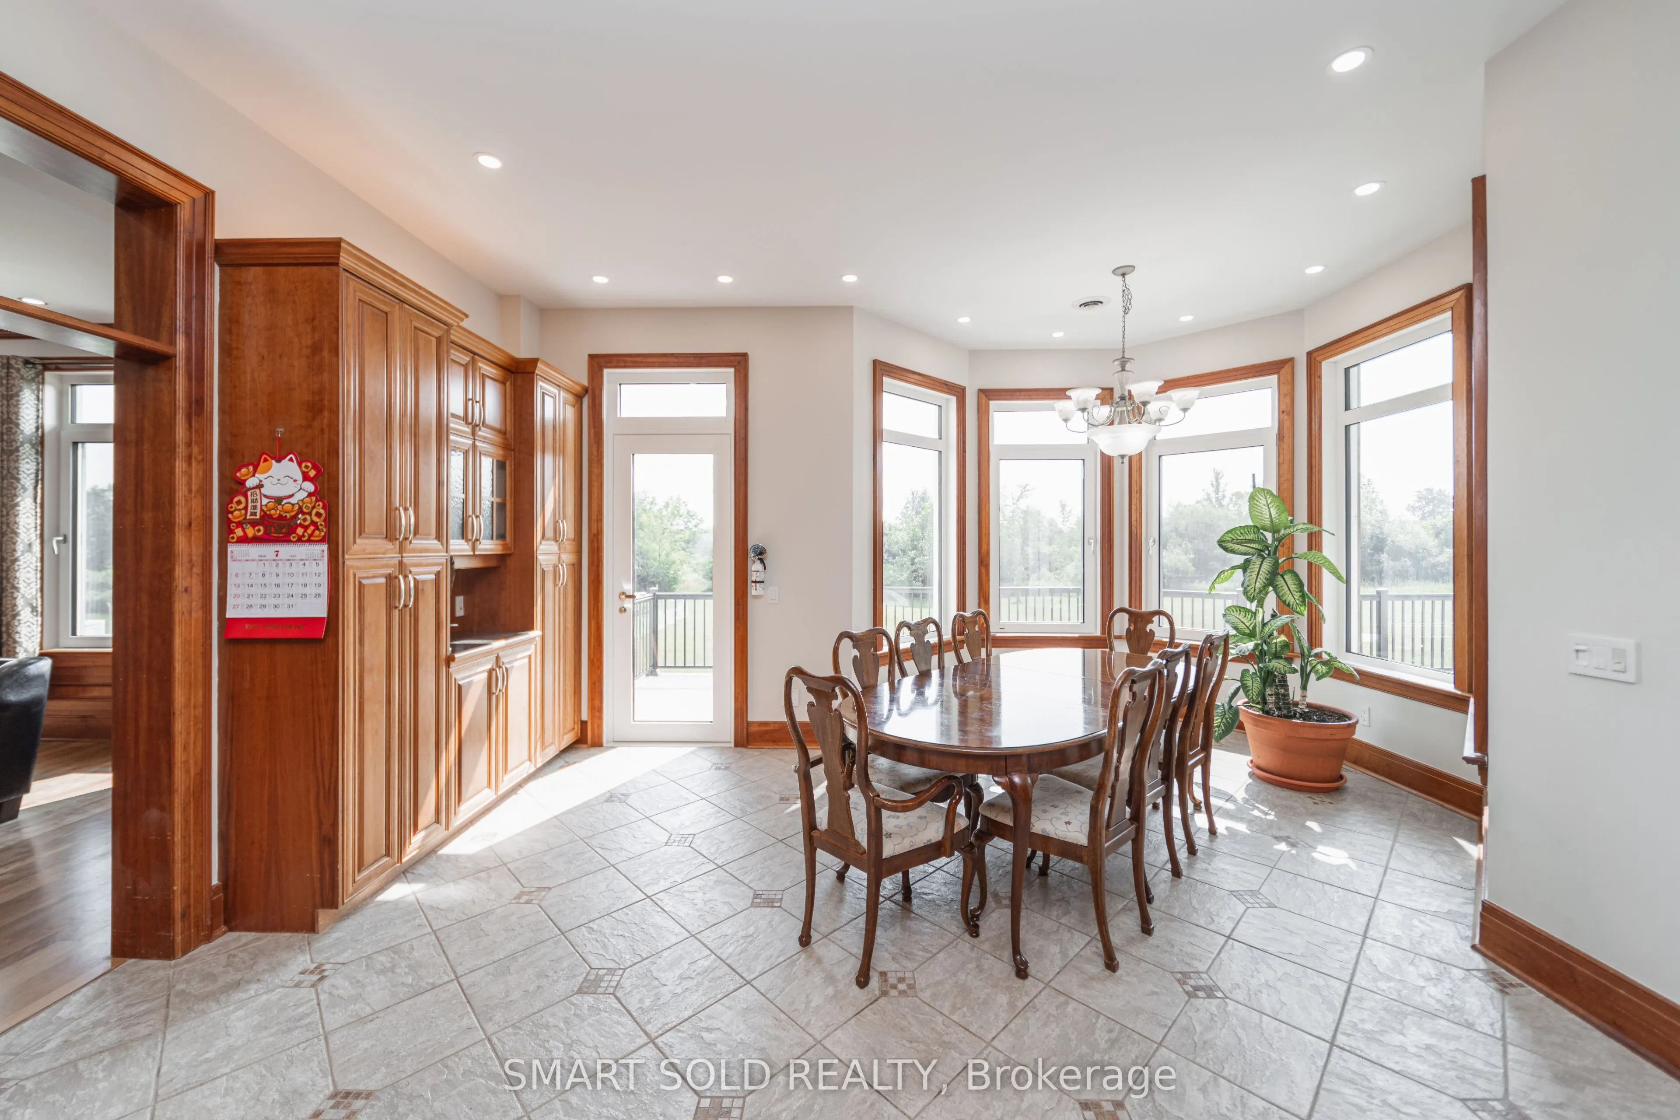
Breakfast
Overlooks Backyard, W/O To Deck
Dimensions 14.99 x 14.44 feet
216.46 sqft

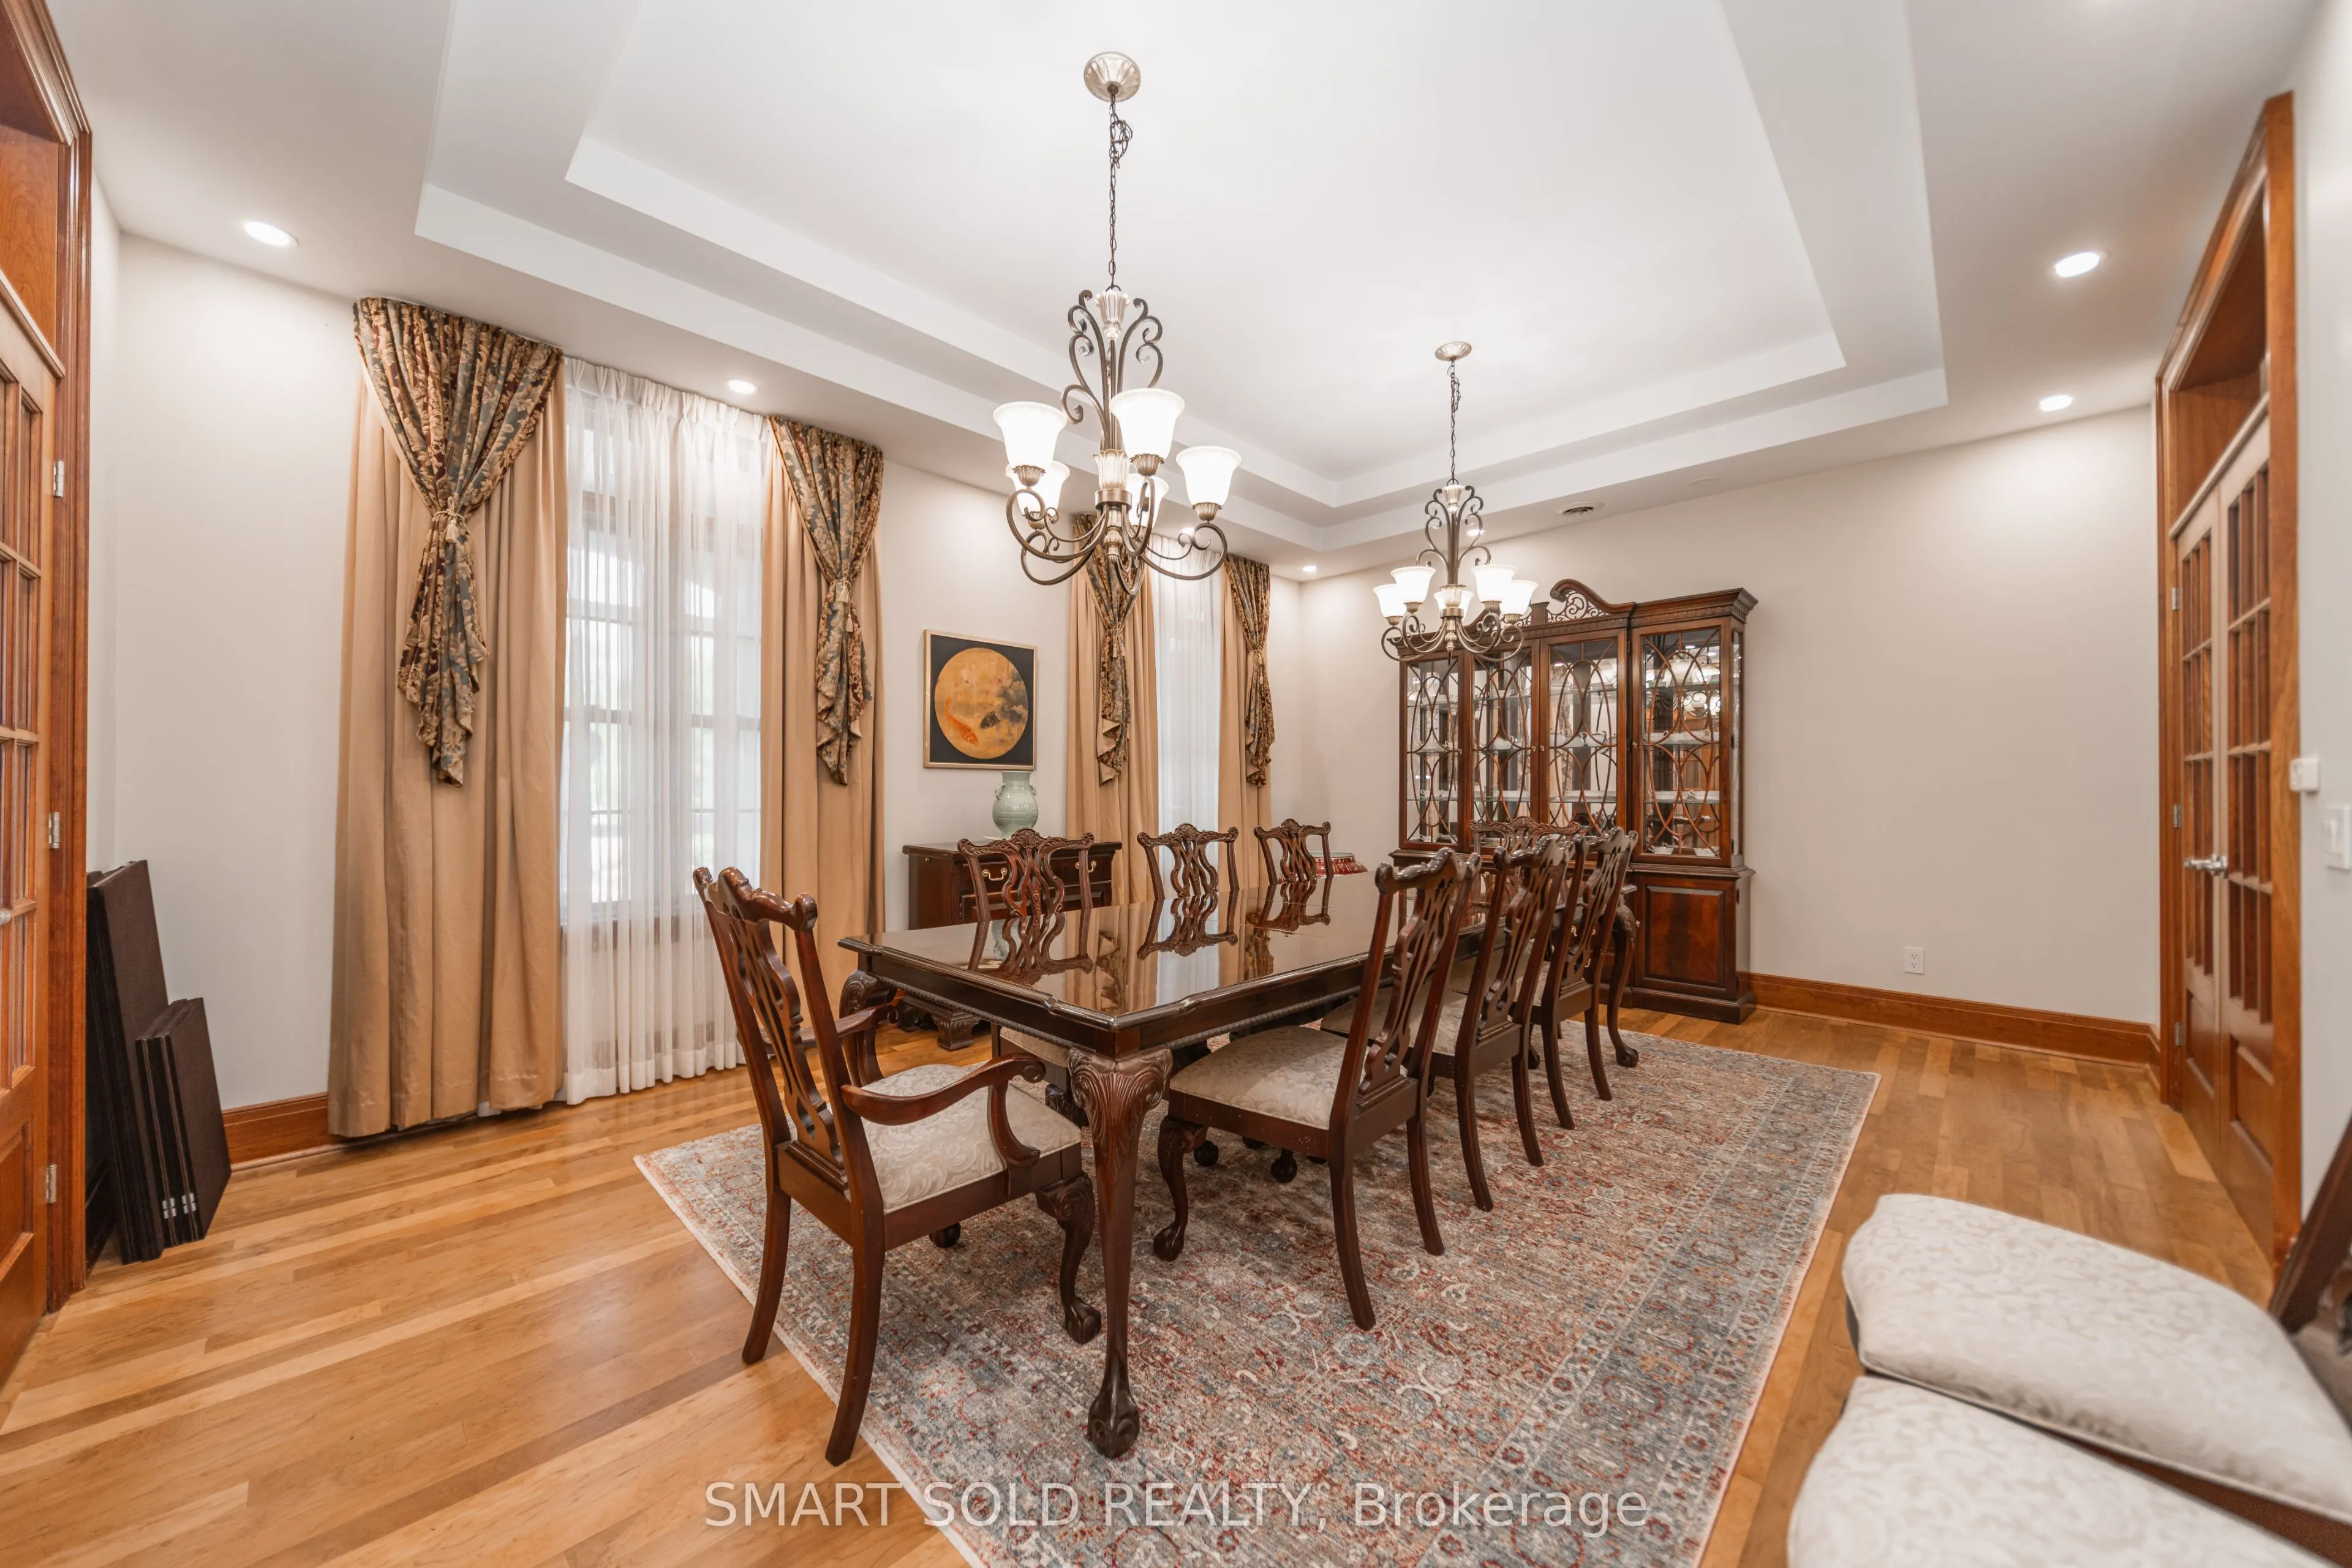
Dining Room
Hardwood Floor
Dimensions 19 x 18.73 feet
355.87 sqft
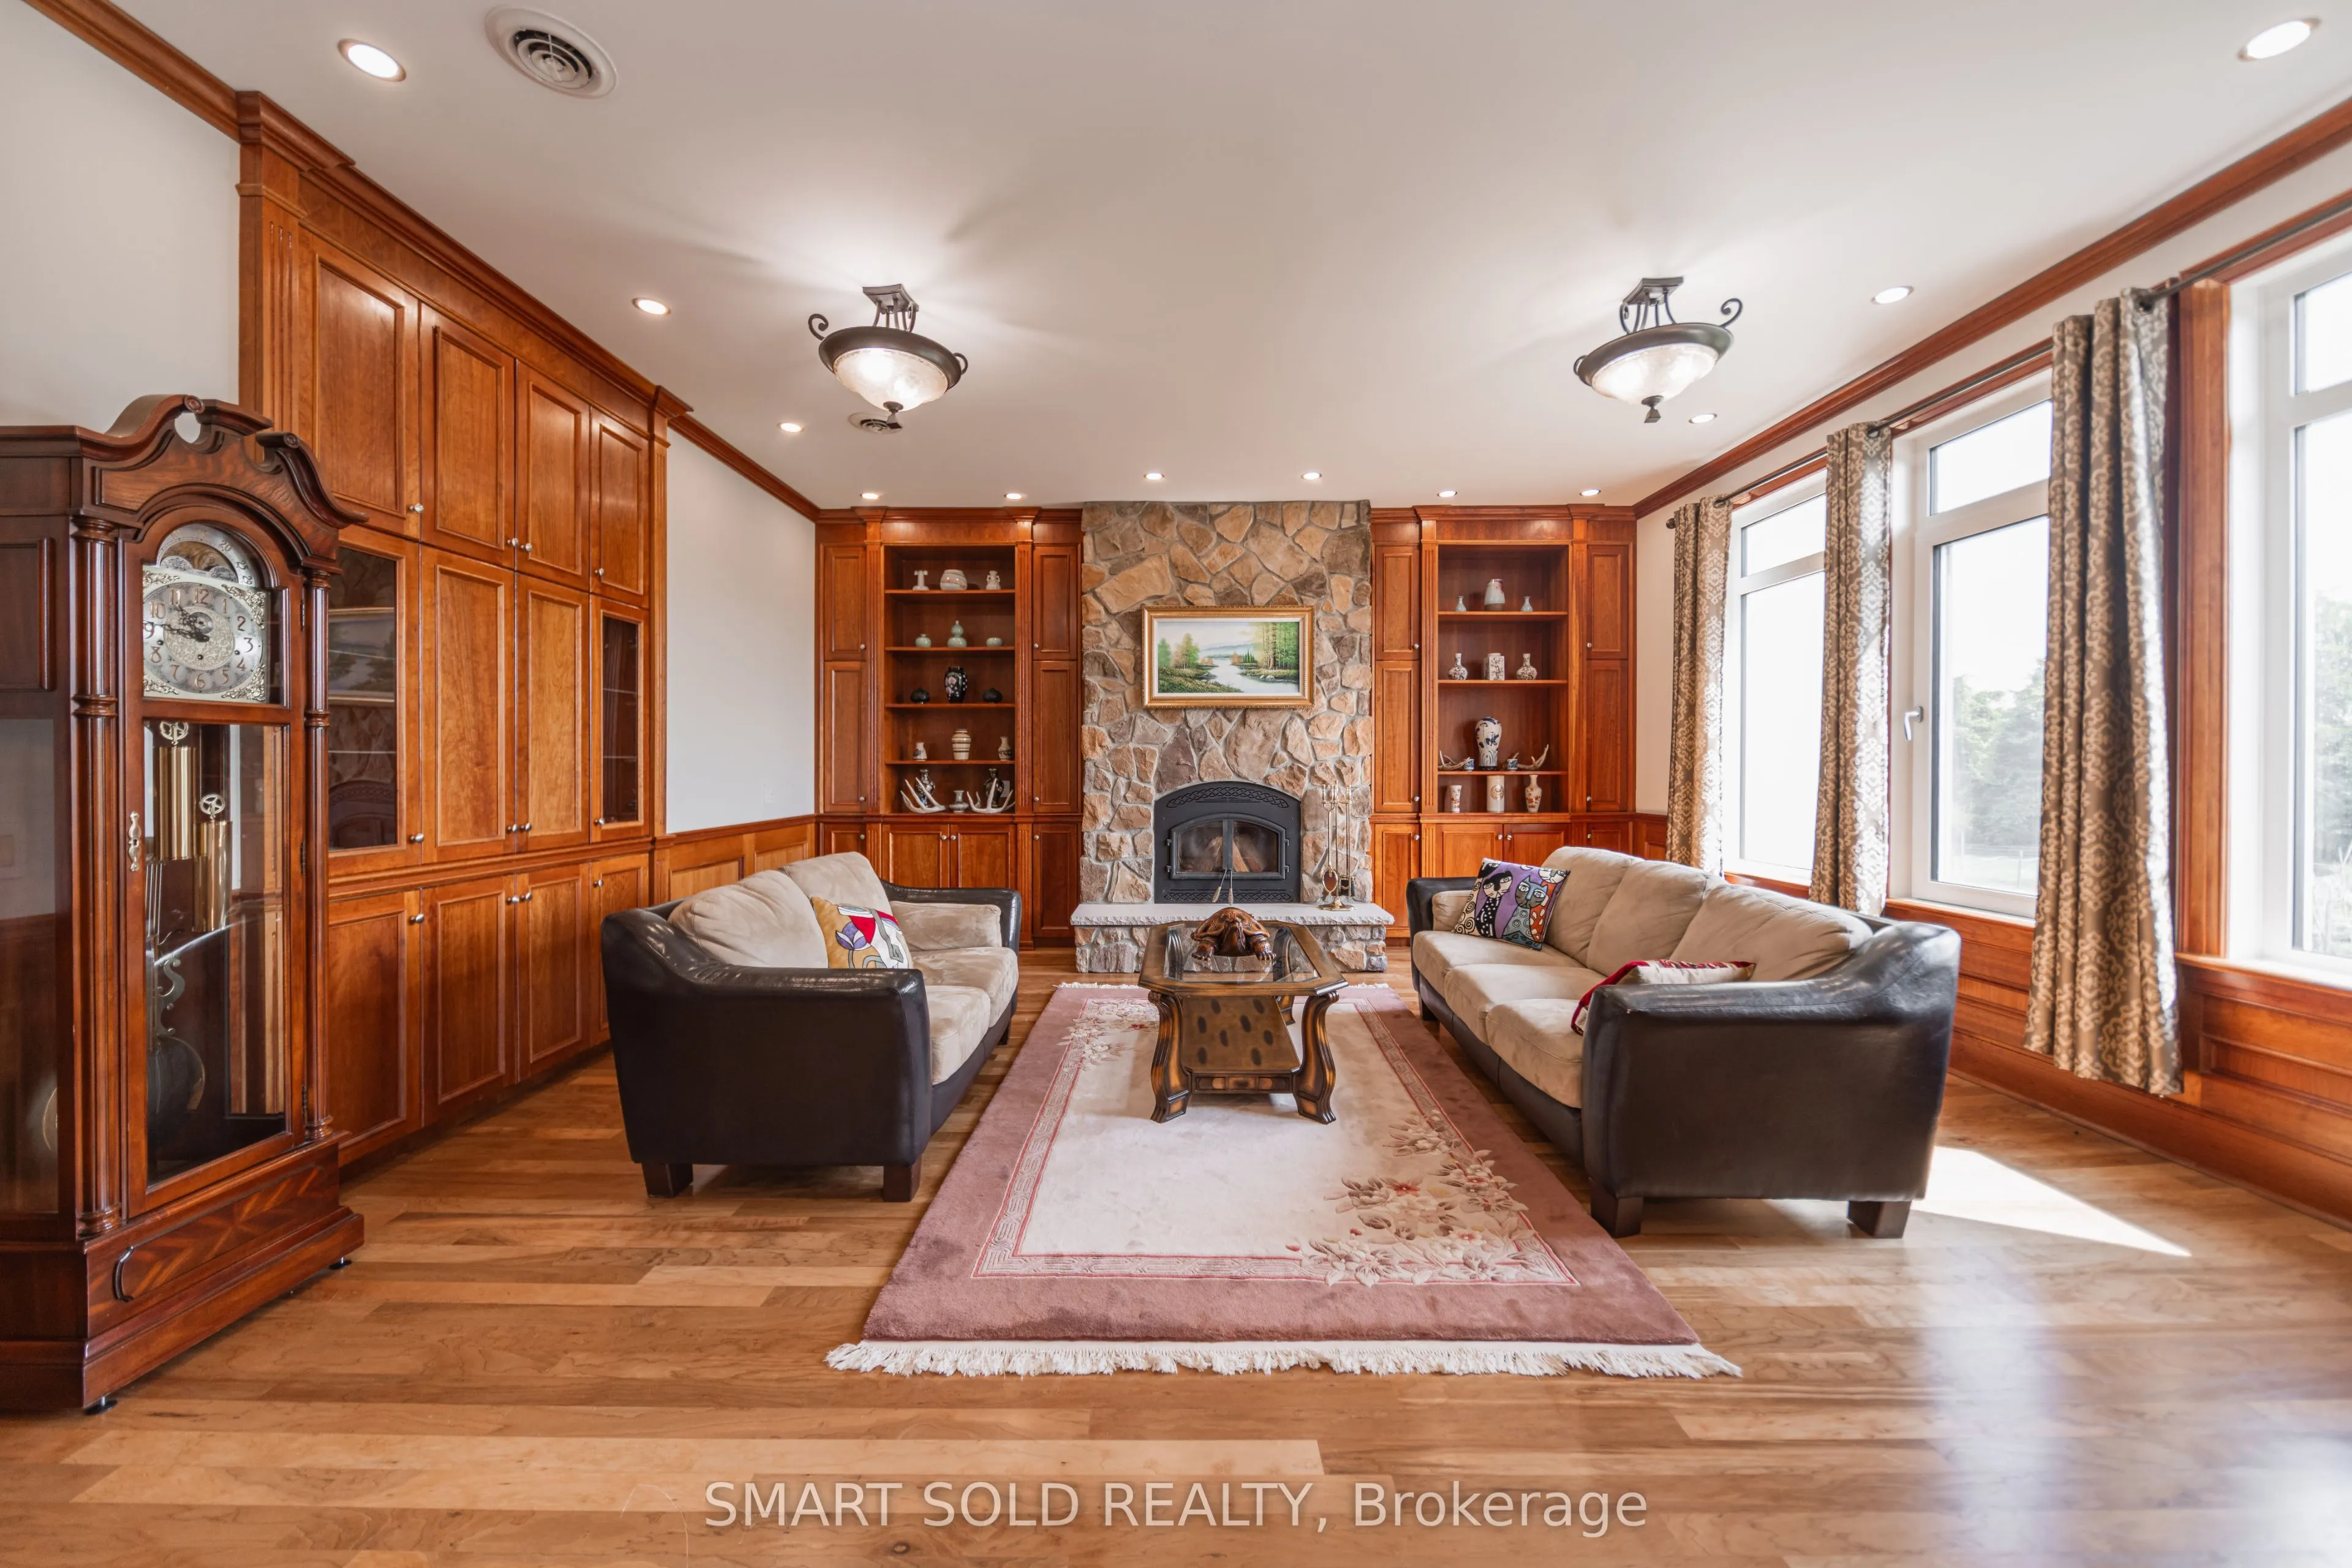
Family Room
Hardwood Floor, Fireplace
Dimensions 18.24 x 18.11 feet
330.33 sqft
Family Room
Hardwood Floor, Fireplace
Dimensions 19.26 x 17.13 feet
329.92 sqft
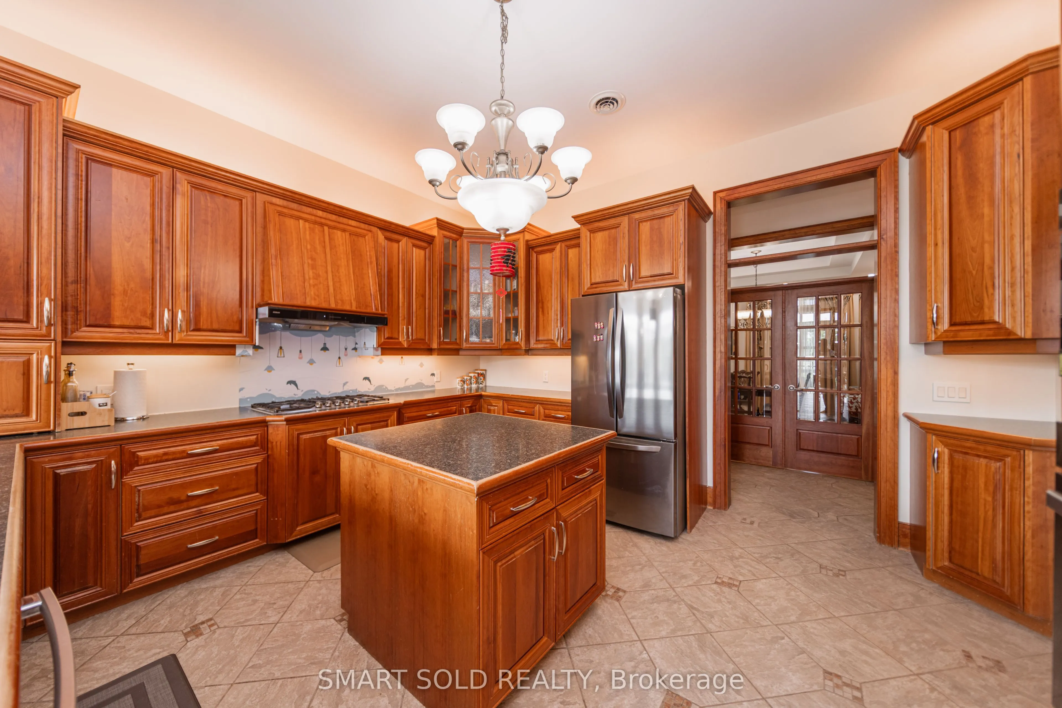
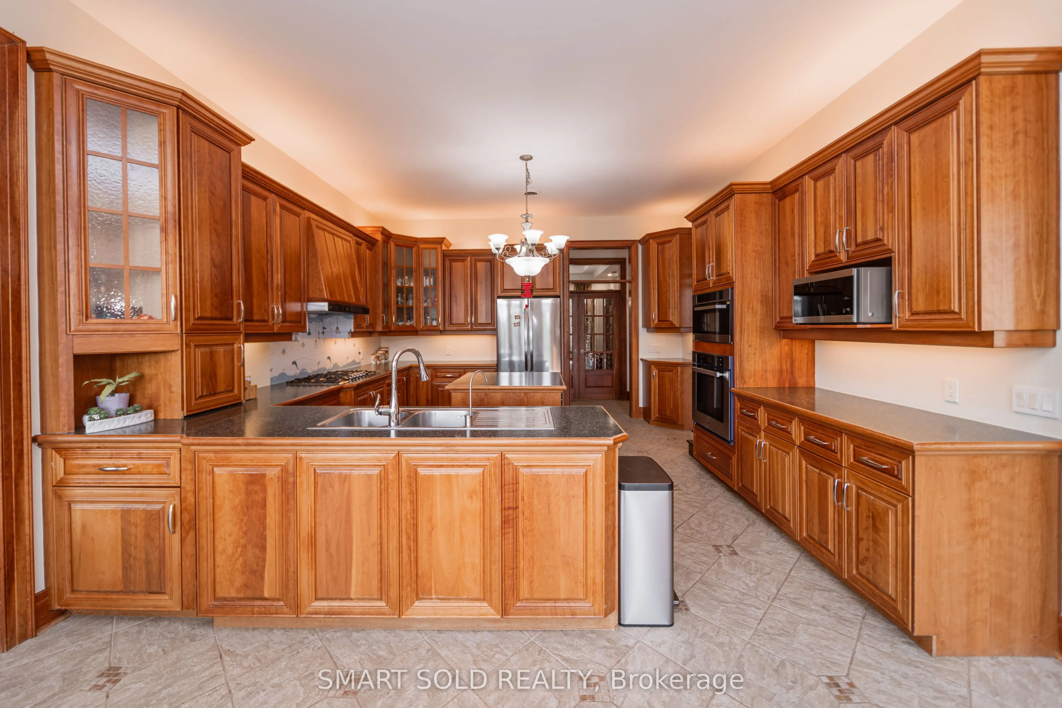
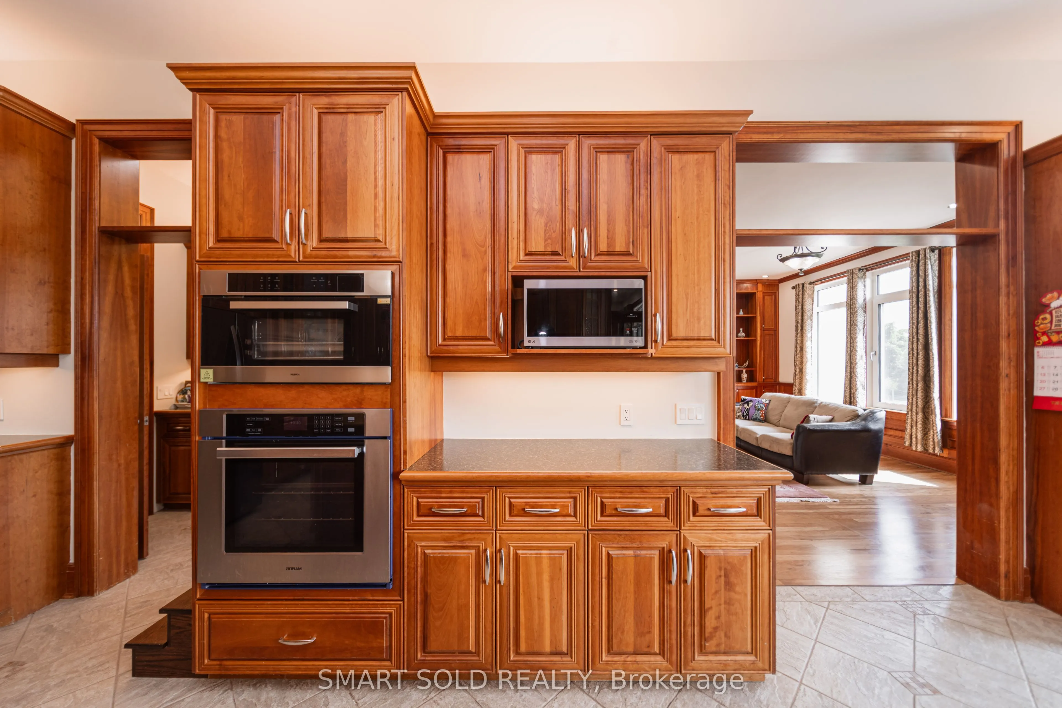
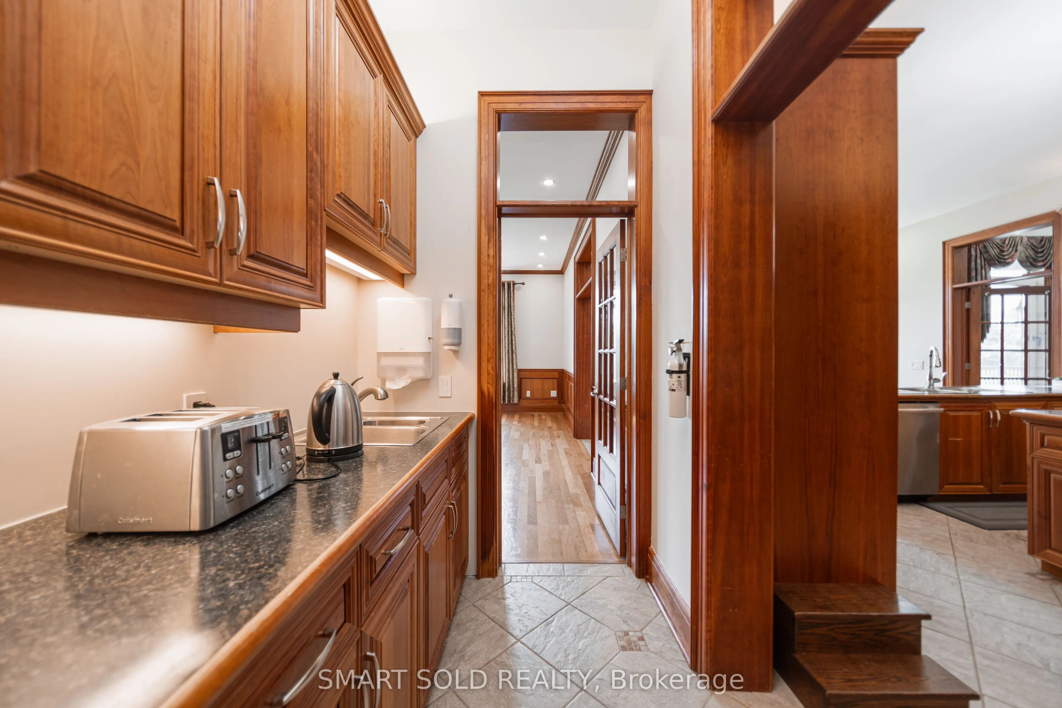
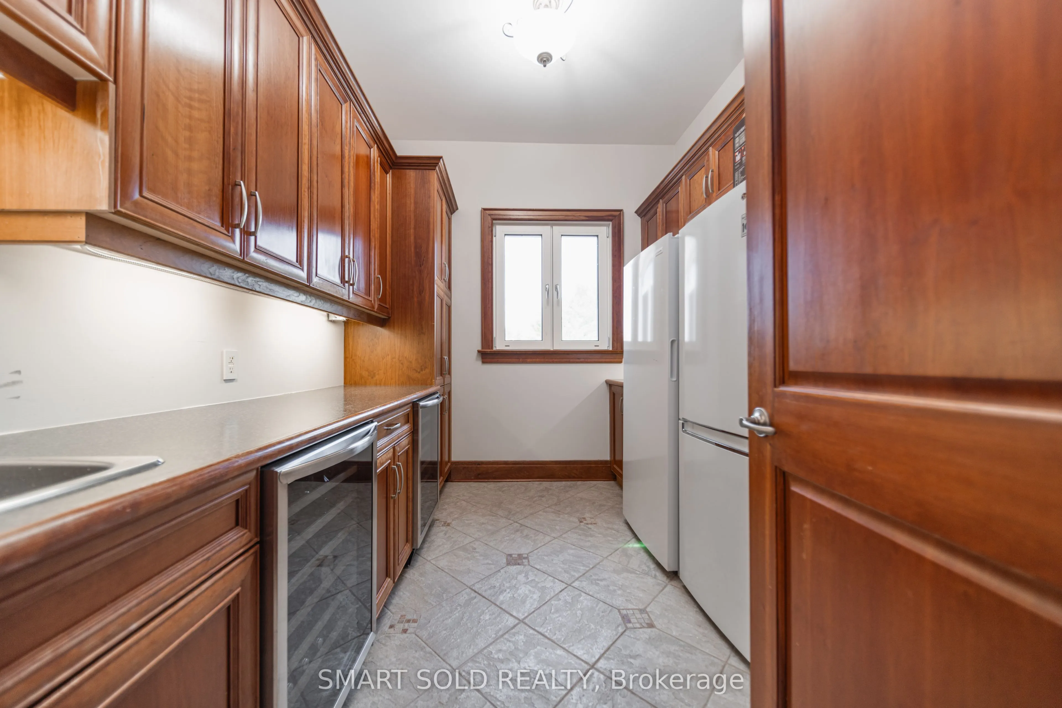
Kitchen
-
Dimensions 14.99 x 14.99 feet
224.7 sqft
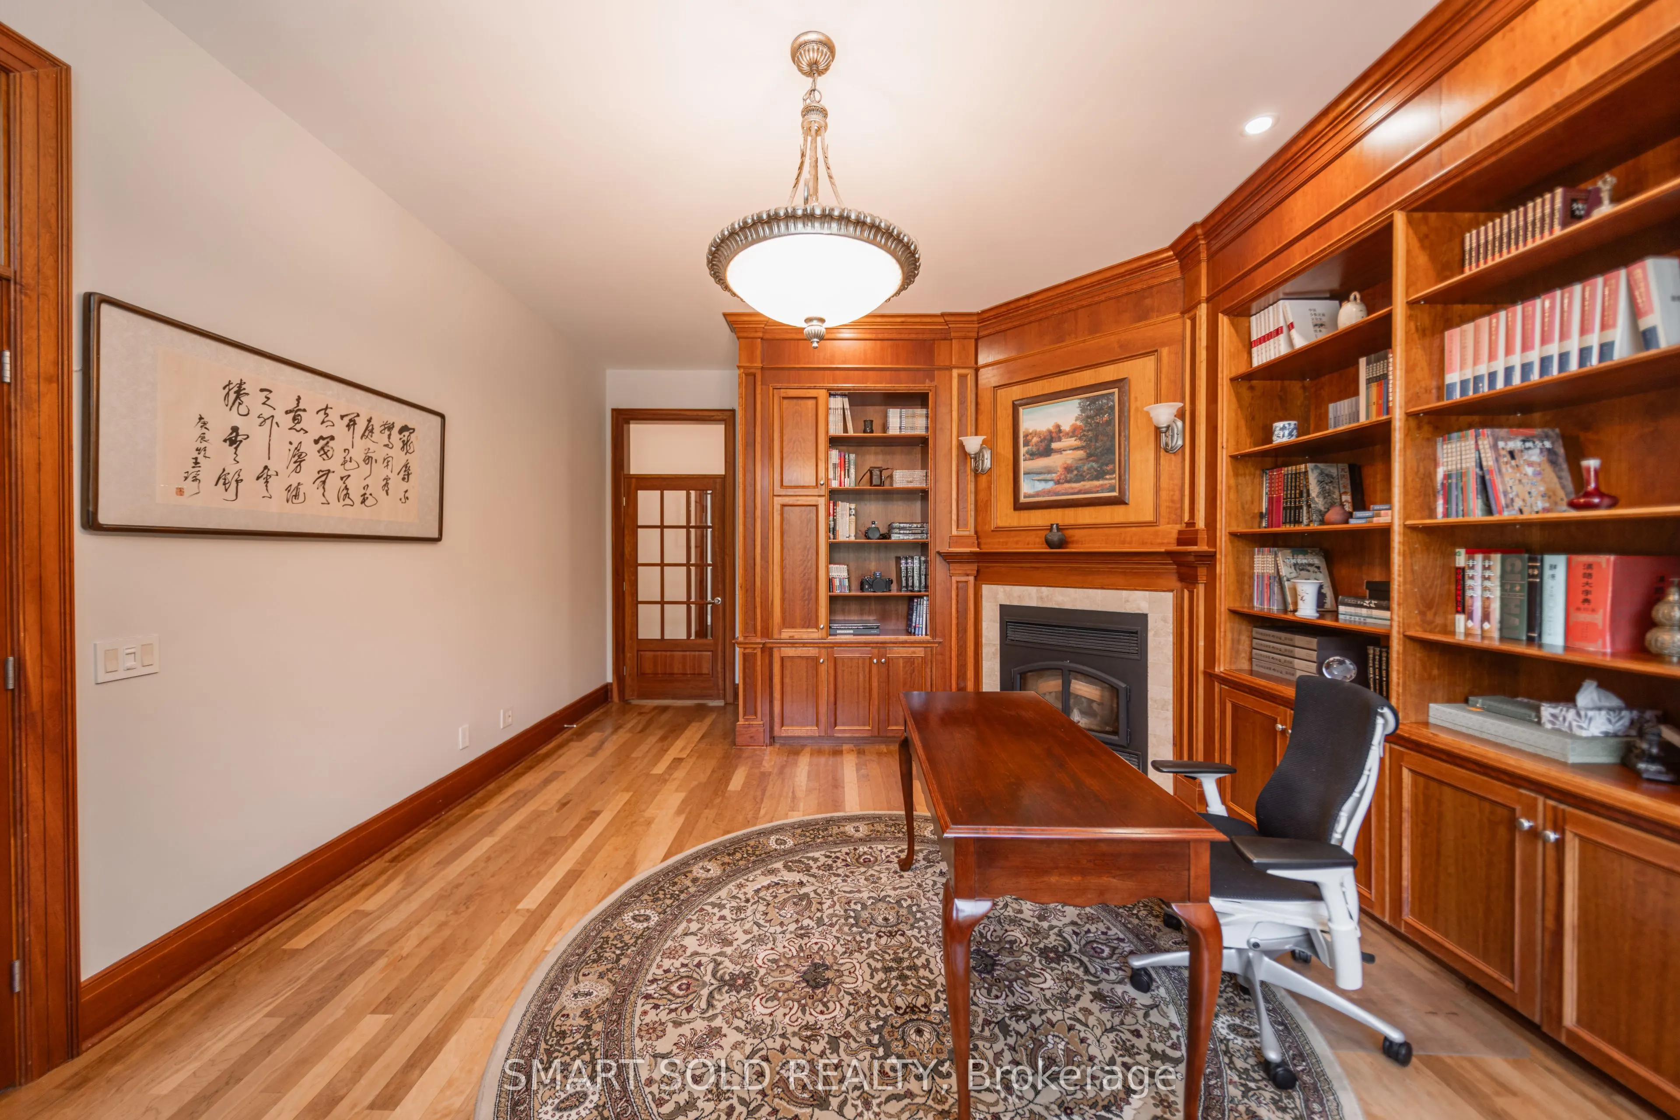
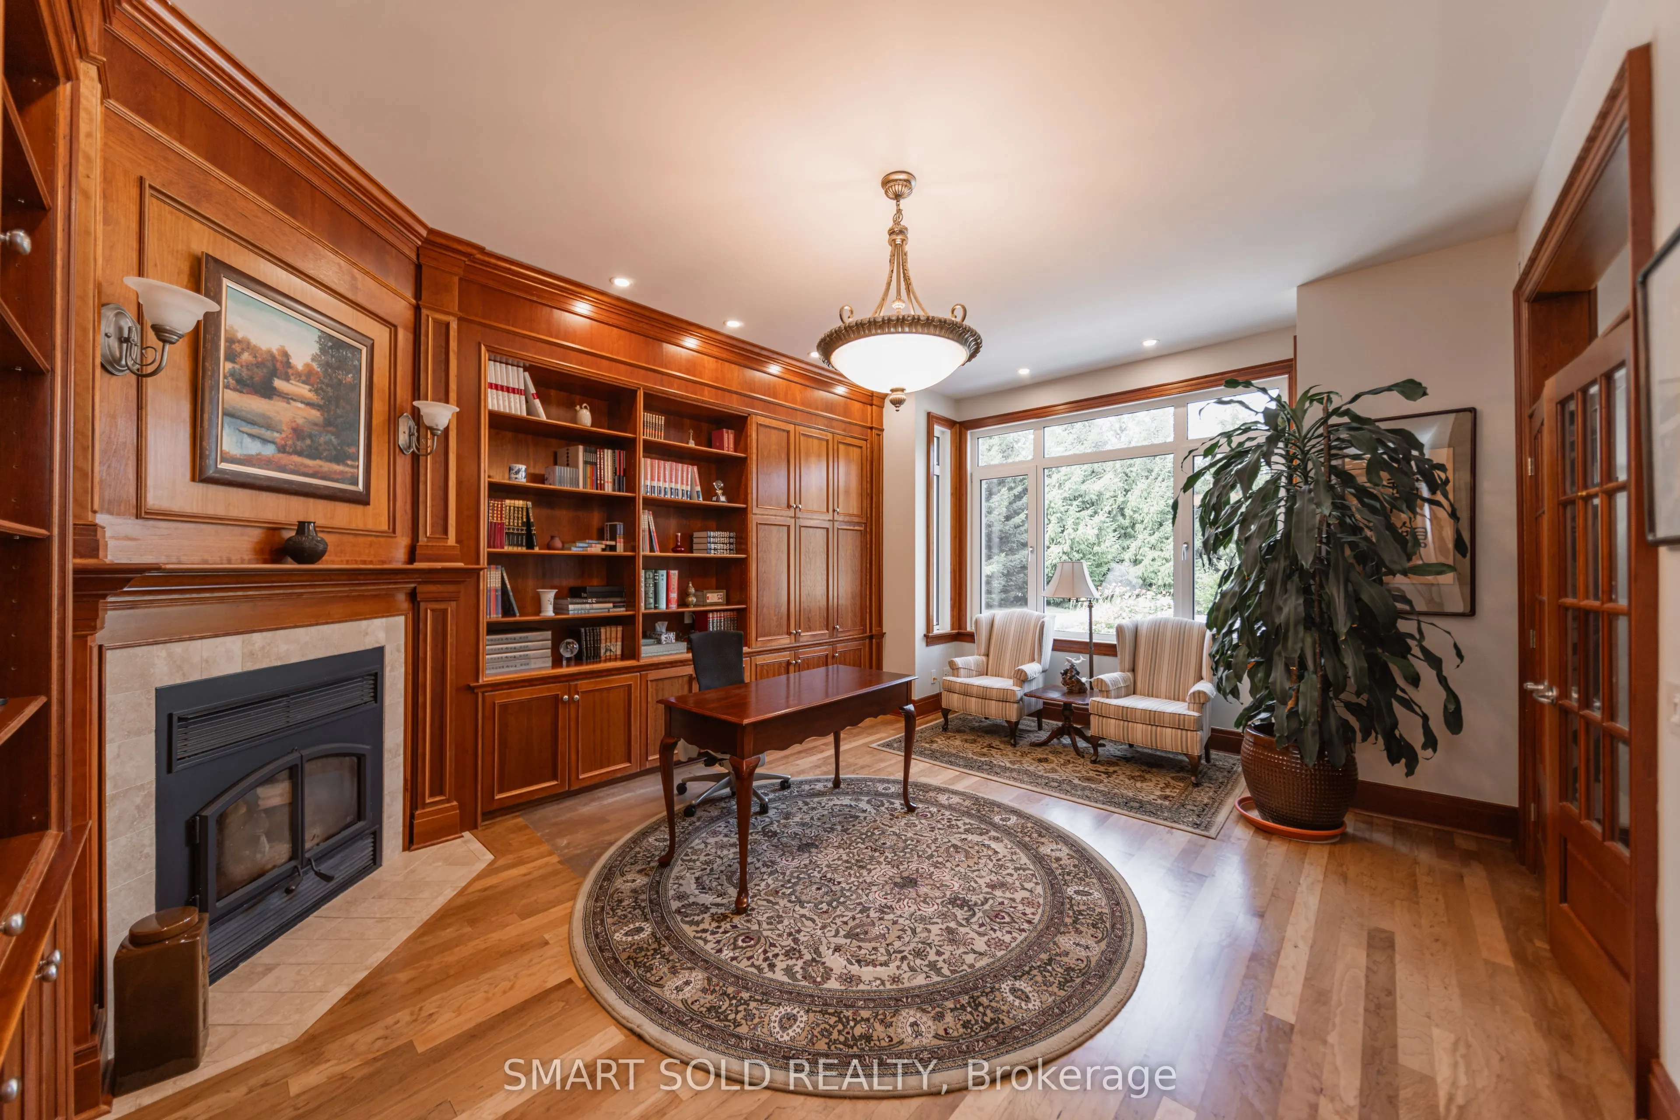
Office
Hardwood Floor
Dimensions 19.16 x 14.99 feet
287.21 sqft
Primary Bedroom
Hardwood Floor, W/O To Deck, 5 Pc Ensuite
Dimensions 20.67 x 18.37 feet
379.71 sqft
Recreation
Hardwood Floor, B/I Shelves, Pocket Doors
Dimensions 26.25 x 13.78 feet
361.72 sqft
Similar Properties(No results)
Darren Williams
Property Taxes
$17,830/yr
Interested in this neighbourhood? Let's have a chat!
Your request was received!We'll be in touch soon to confirm the details.
Date:
If you have any questions, please contact us at any time.