Sign In or Create a Free Account to see full details of this property
Key Facts
Key facts for 6 Turtle Lake Drive
Property Type
House, 2-Storey
Parking
Attached 3 garage, 7 parking
MLS #
W11822604
Size
5000 + sqft
Basement
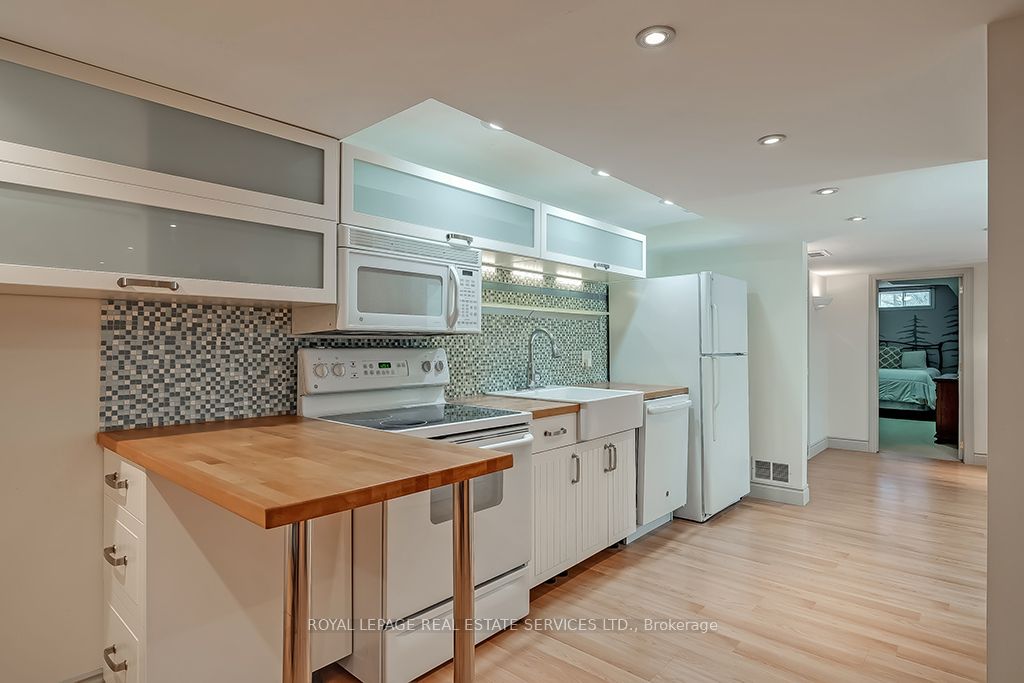
Apartment,Finished with Walk-Out
Listed on
2024-12-02
Lot size
198 x 381.43
Tax
$11,919 /yr
Days on Market
680
Approximate Age
16-30
Maintenance Fee
-
Description
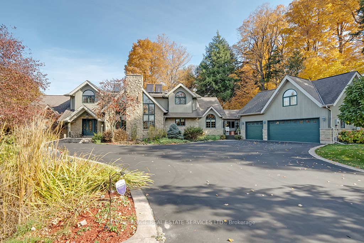
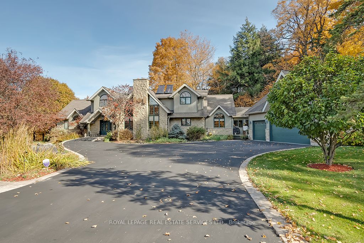
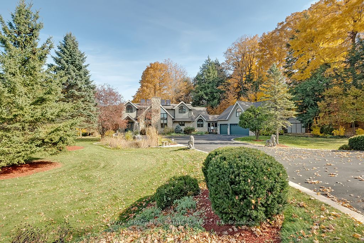
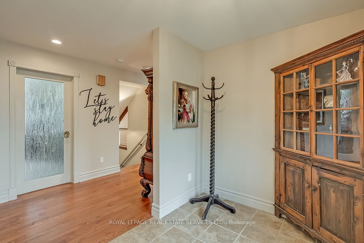
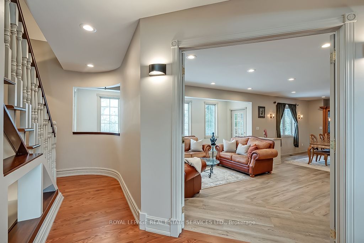
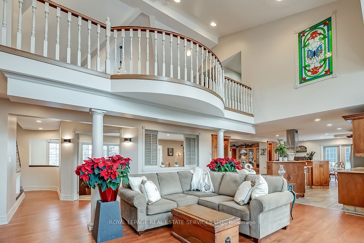
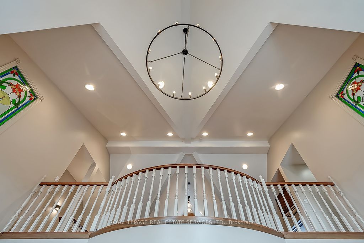
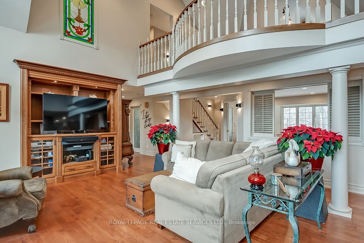
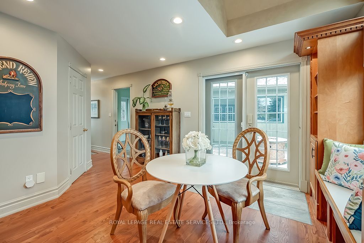
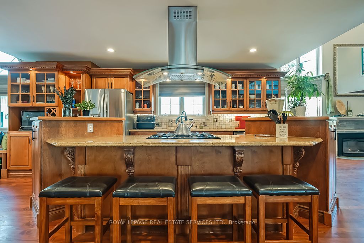
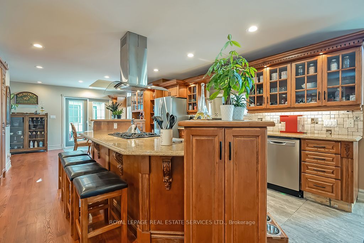
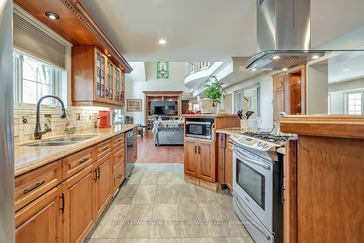
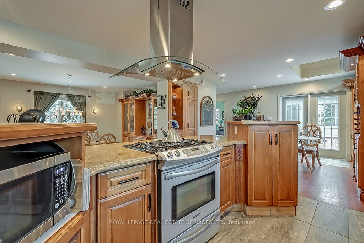
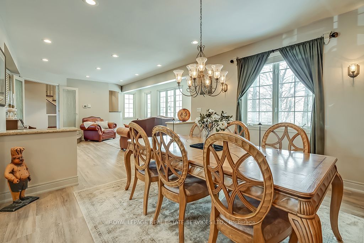
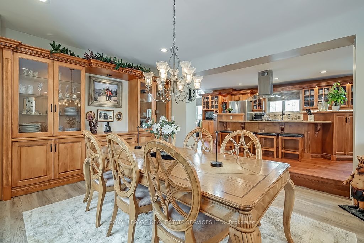
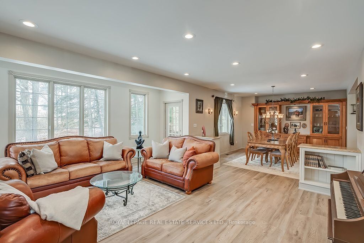
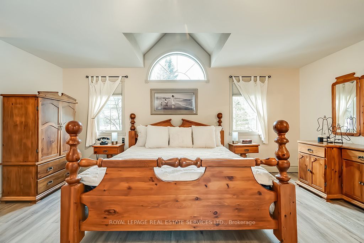
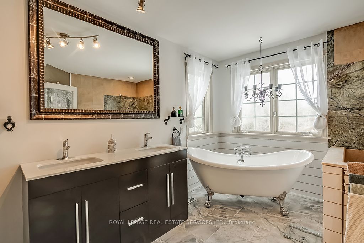
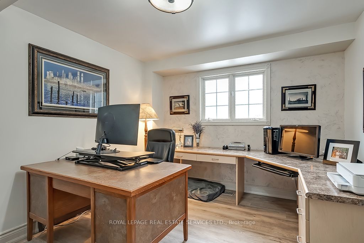
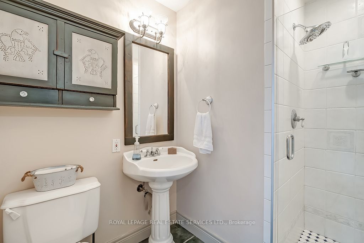
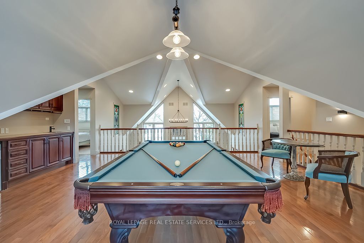
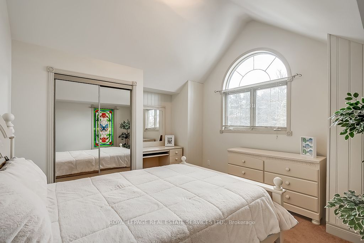
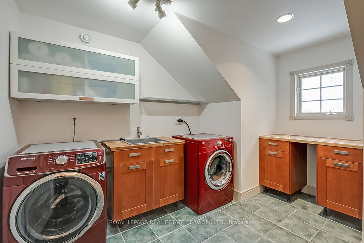
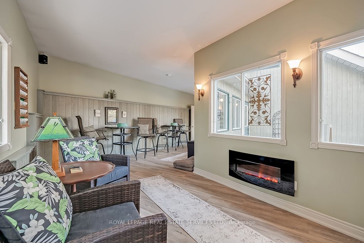
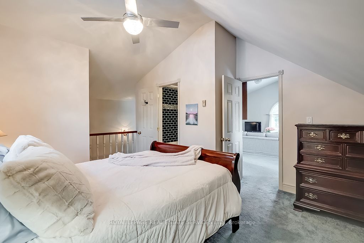
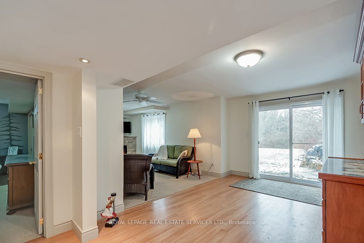
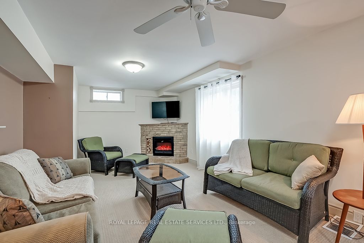
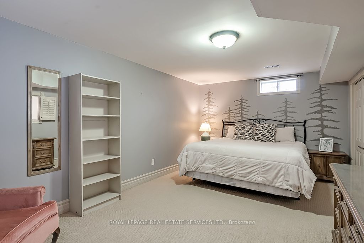
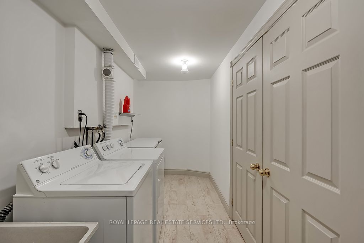
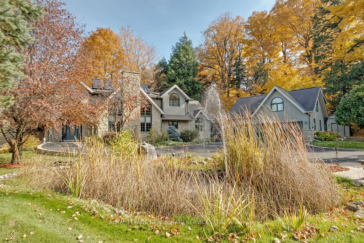
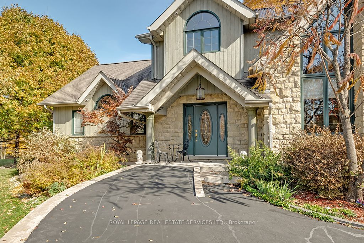
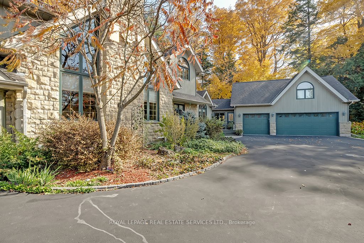
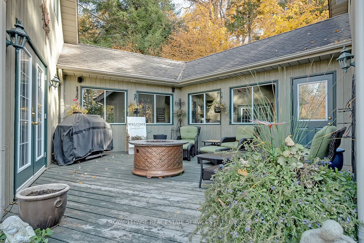
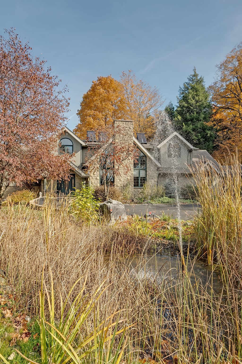
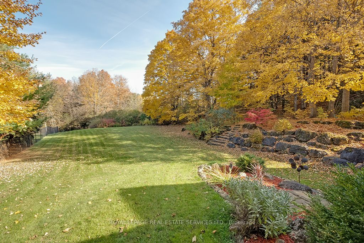
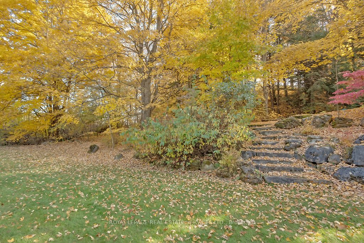
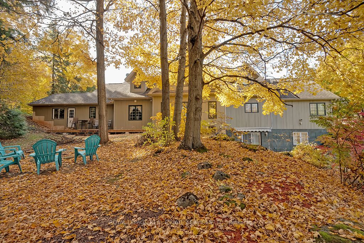
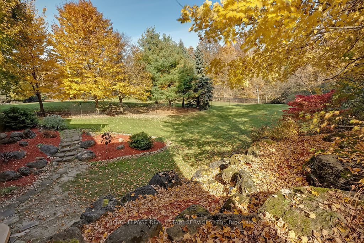
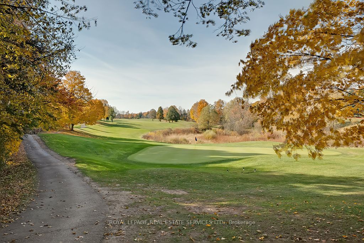
Welcome to 6 Turtle Lake in beautiful Halton Hills. Situated across from the picturesque and challenging Blue Springs Golf Course. This home was thoughtfully custom built for multigenerational families as it offers two fully contained apartments within the home. Surrounded by stunning landscape and ...expansive grounds it also can accommodate venues such as weddings, family reunions or the possibility of an airbnb! The home is expansive featuring an appealing main floor primary bedroom and ensuite, with an additional 6 bedrooms and 5 baths. There is space for everyone! Beautiful custom millwork and cabinetry throughout. Features include a second floor laundry and an additional laundry room in the lower level, walk out basement, vaulted ceiling in great room overlooked by the expansive games room on the second floor including bar, light filled breeze way leading to garage and apartment above, several cozy gas fireplaces throughout, renovated baths, lighting and flooring. Gorgeous back patio and deck to entertain family and friends. Minutes to Acton, Georgetown, Milton and the 401. This property offers your family privacy and serenity in a beautiful community yet close to amenities. Perfect for the golf enthusiast, multigenerational families or a family looking for an expansive home to share.
Full Property Details
Interior
Bedrooms
6
Bedrooms Plus
1
Total Bedrooms
7
Washrooms
5
Square Footage
5000 + sqft
Basement
Apartment,Finished with Walk-Out
Heating Source
Gas
Heating Fuel
Baseboard
Air Conditioning
Central Air
Family Room
Yes
Kitchens
2
Kitchens Plus
1
Total Kitchens
3
Fireplace Features
Yes
Bedrooms
6
Bedrooms Plus
1
Total Bedrooms
7
Washrooms
5
Square Footage
5000 + sqft
Basement
Apartment,Finished with Walk-Out
Heating Source
Gas
Heating Fuel
Baseboard
Air Conditioning
Central Air
Family Room
Yes
Kitchens
2
Kitchens Plus
1
Total Kitchens
3
Fireplace Features
Yes
Exterior
Depth
381.43
Front
198.19
Driveway
Private
Lot Size
198 x 381.43 ft
Pool
None
Parking Spaces
7
Total Parking Spaces
10.00
Parking Description
Attached
Garage Spaces
3
Zoning
PC-NHS1(H2), CR
Depth
381.43
Front
198.19
Driveway
Private
Lot Size
198 x 381.43 ft
Pool
None
Parking Spaces
7
Total Parking Spaces
10.00
Parking Description
Attached
Garage Spaces
3
Zoning
PC-NHS1(H2), CR
Building Description
Style
2-Storey
Home Type
House
Subtype
Detached
Year Built
16-30
Property Orientation
South
Exterior Finish
Stone
Sewers
Septic
Water Supply
Well
Possession Date
No Data
Style
2-Storey
Home Type
House
Subtype
Detached
Year Built
16-30
Property Orientation
South
Exterior Finish
Stone
Sewers
Septic
Water Supply
Well
Possession Date
No Data
Community
Community
Rural Halton Hills
Community
Rural Halton Hills
Taxes & Fees
Taxes
$11,919 /yr
Tax Year
2024
Taxes
$11,919 /yr
Tax Year
2024
Room Types
Bedroom
-
Dimensions 10.24 x 17.91 feet
183.4 sqft
Bedroom
-
Dimensions 10.33 x 11.15 feet
115.18 sqft
Bedroom
-
Dimensions 11.42 x 18.08 feet
206.47 sqft
Bedroom
-
Dimensions 11.68 x 14.07 feet
164.34 sqft
Bedroom
4 Pc Ensuite
Dimensions 12.6 x 16.24 feet
204.62 sqft
Great Room
Vaulted Ceiling(s)
Dimensions 18.01 x 21.92 feet
394.78 sqft
Kitchen
-
Dimensions 10.01 x 10.01 feet
100.2 sqft
Kitchen
-
Dimensions 14.57 x 16.99 feet
247.54 sqft
Kitchen
-
Dimensions 9.15 x 20.41 feet
186.75 sqft
Living Room
Combined w/Dining
Dimensions 16.5 x 24.08 feet
397.32 sqft
Primary Bedroom
Fireplace
Dimensions 15.58 x 22.41 feet
349.15 sqft
Similar Properties(No results)
Darren Williams
Property Taxes
$11,919/yr
Interested in this neighbourhood? Let's have a chat!
Your request was received!We'll be in touch soon to confirm the details.
Date:
If you have any questions, please contact us at any time.
Darren Williams
Courtesy of:ROYAL LEPAGE REAL ESTATE SERVICES LTD.