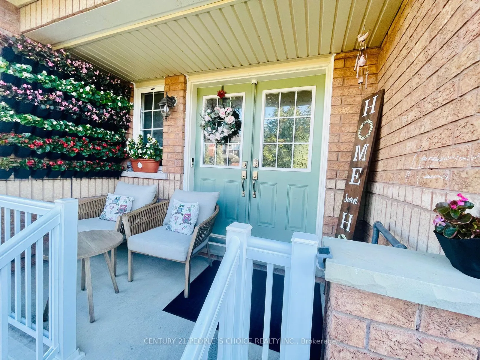
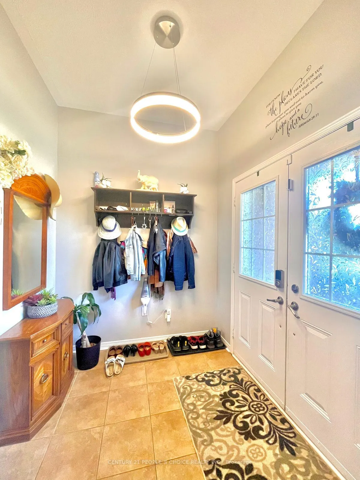
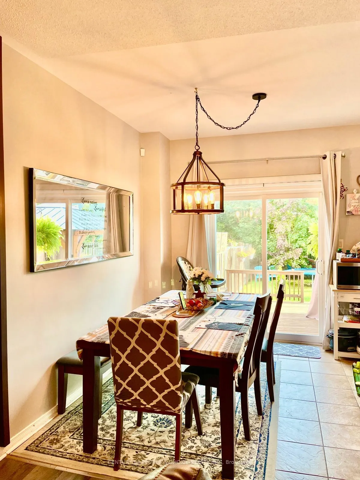
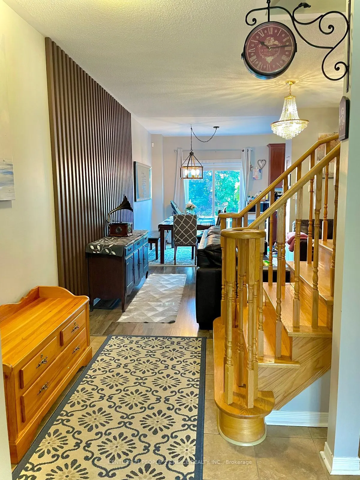
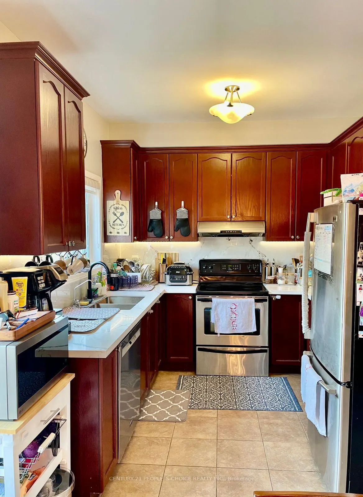
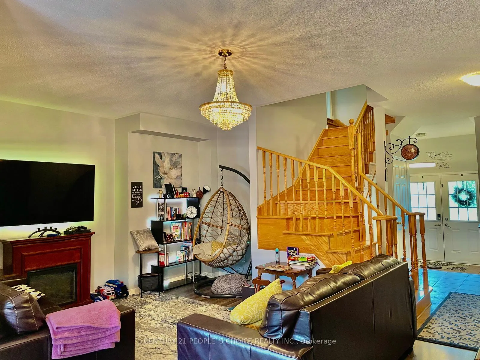
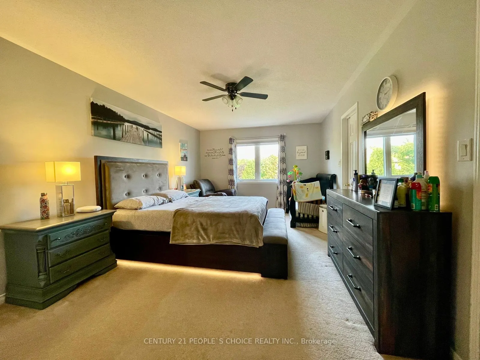
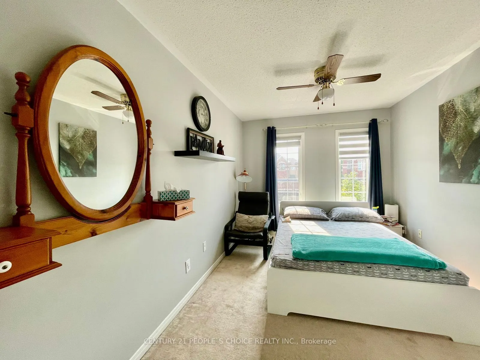
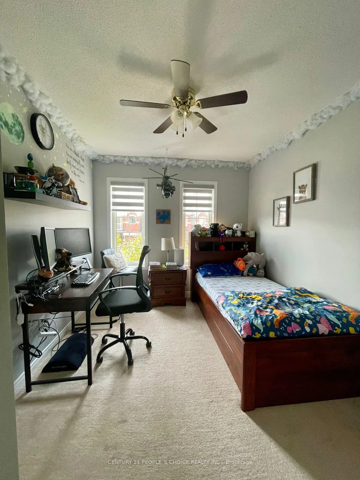
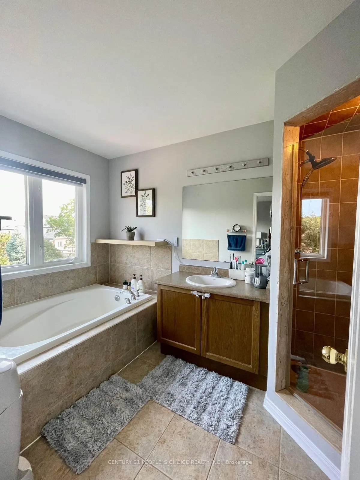
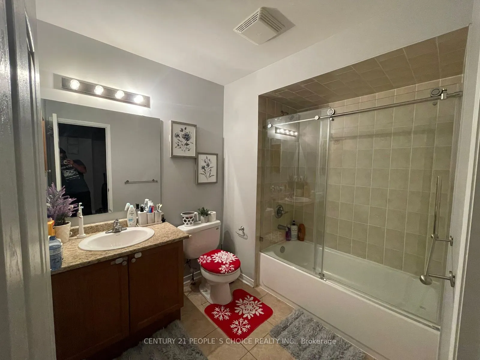
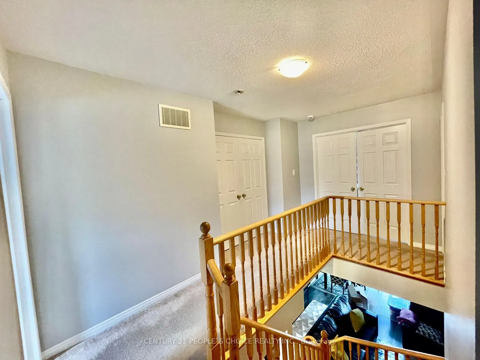
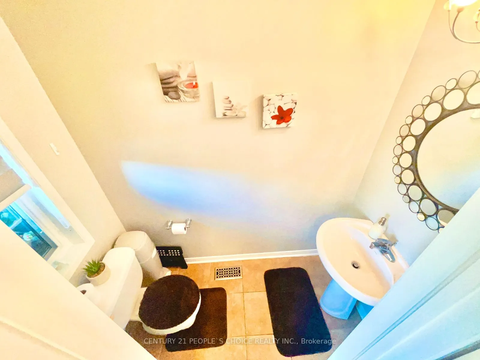
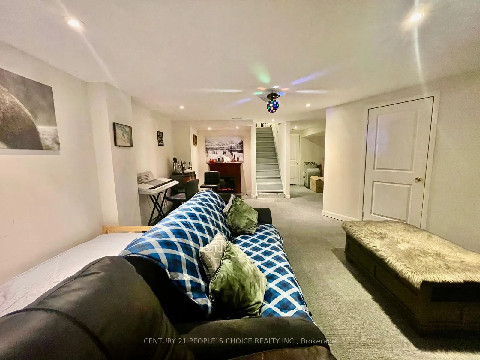
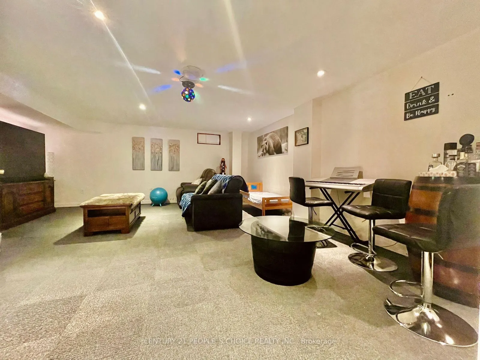
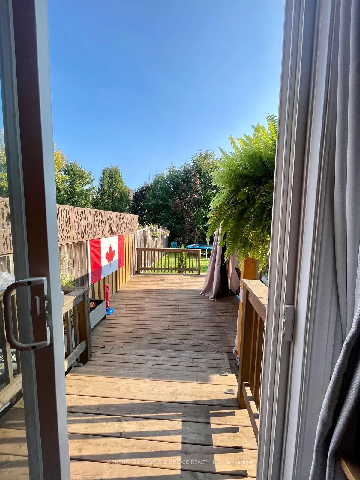
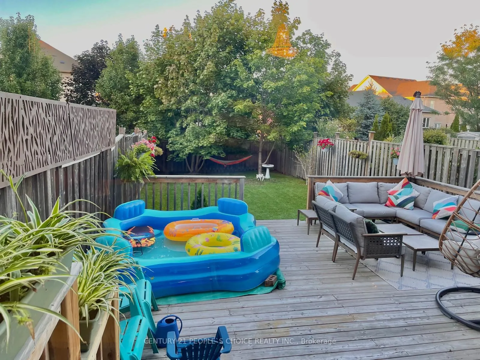
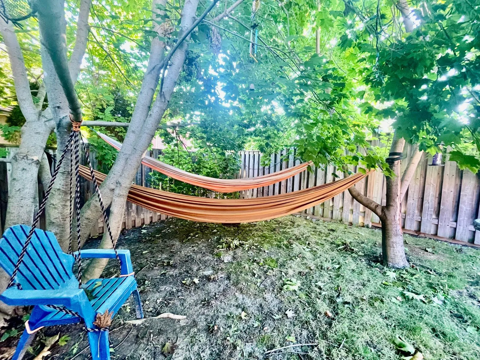
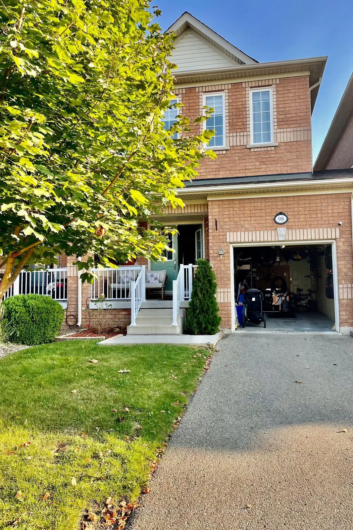
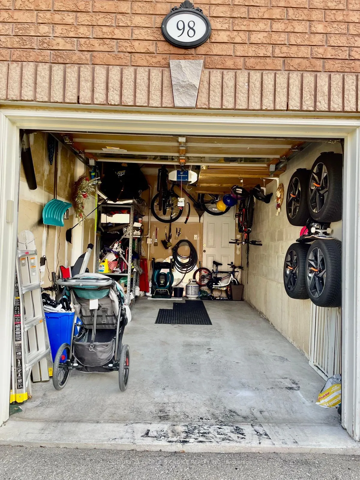
Carefully Maintained Freehold Townhome On Fully Fenced Deep Lot. Spacious Townhouse. Highly Sought After Upscale Family Friendly Neighbourhood In South Georgetown. Close To Reputable Schools And Catholic Schools. Breathtaking Trails. Features 3 Generous Sized Bedrooms, 2 Bathrooms Upstairs. 1 Washro...om On Main Flr. Double Door Entrance. 9 Ft Ceilings. Oak Staircase. Walks Out To A Great Deck And Treed Back Yard. Finished Basement. Modern Kitchen With Quartz Countertop, New Sink And Backsplash. High-end Stainless Stl Appliances. Overlooks Deck. Spacious Primary Bedroom On 2Nd Flr Walk-in Closet With 5 Pc Ensuite Bath. Laundry In Basement. Plenty Of Natural Light. Walking Distance To Parks, Schools, Restaurants, Church And Shopping Centers.
Full Property Details
Interior
Bedrooms
3
Total Bedrooms
3
Washrooms
3
Square Footage
1500-2000 sqft
Basement
Finished
Heating Source
Gas
Heating Fuel
Forced Air
Air Conditioning
Central Air
Family Room
No
Kitchens
1
Total Kitchens
1
Fireplace Features
No
Bedrooms
3
Total Bedrooms
3
Washrooms
3
Square Footage
1500-2000 sqft
Basement
Finished
Heating Source
Gas
Heating Fuel
Forced Air
Air Conditioning
Central Air
Family Room
No
Kitchens
1
Total Kitchens
1
Fireplace Features
No
Exterior
Depth
136.22
Front
22.47
Driveway
Private
Lot Size
22 x 136.22 ft
Pool
None
Parking Spaces
2
Total Parking Spaces
2.00
Parking Description
Attached
Garage Spaces
1
Depth
136.22
Front
22.47
Driveway
Private
Lot Size
22 x 136.22 ft
Pool
None
Parking Spaces
2
Total Parking Spaces
2.00
Parking Description
Attached
Garage Spaces
1
Building Description
Style
2-Storey
Home Type
Townhome
Subtype
Att/Row/Townhouse
Property Orientation
West
Exterior Finish
Brick
Sewers
Sewer
Water Supply
Municipal
Possession Date
No Data
Style
2-Storey
Home Type
Townhome
Subtype
Att/Row/Townhouse
Property Orientation
West
Exterior Finish
Brick
Sewers
Sewer
Water Supply
Municipal
Possession Date
No Data
Community
Community
Georgetown
Community
Georgetown
Taxes & Fees
Occupancy
Tenant
Parking
Included
Occupancy
Tenant
Parking
Included
Room Types
Bedroom 2
Broadloom
Dimensions 11.78 x 8.99 feet
105.9 sqft
Bedroom 3
Broadloom
Dimensions 15.58 x 9.19 feet
143.18 sqft
Breakfast
Ceramic Floor, Eat-in Kitchen, W/O To Deck
Dimensions 9.19 x 9.19 feet
84.46 sqft
Kitchen
Ceramic Floor, Stainless Steel Appl
Dimensions 9.58 x 9.58 feet
91.78 sqft
Living Room
Laminate, Open Concept
Dimensions 18.57 x 14.07 feet
261.28 sqft
Primary Bedroom
Broadloom, 5 Pc Ensuite, Walk-In Closet(s)
Dimensions 17.39 x 15.58 feet
270.94 sqft
Recreation
-
Dimensions 18.31 x 21.19 feet
387.99 sqft
Similar Properties(No results)
Darren Williams
Request a Tour
Your request was received!We'll be in touch soon to confirm the details.
Date:
If you have any questions, please contact us at any time.
Darren Williams
Courtesy of:CENTURY 21 PEOPLE`S CHOICE REALTY INC.