Sign In or Create a Free Account to see full details of this property
Key Facts
Key facts for 18 Fagan Drive
Property Type
House, 2-Storey
Parking
None 0 garage, 6 parking
MLS #
W13842004
Size
1100-1500 sqft
Basement
Full
Listed on
2026-09-29
Lot size
60 x 114.0
Tax
-
Days on Market
14
Approximate Age
-
Maintenance Fee
-
Description
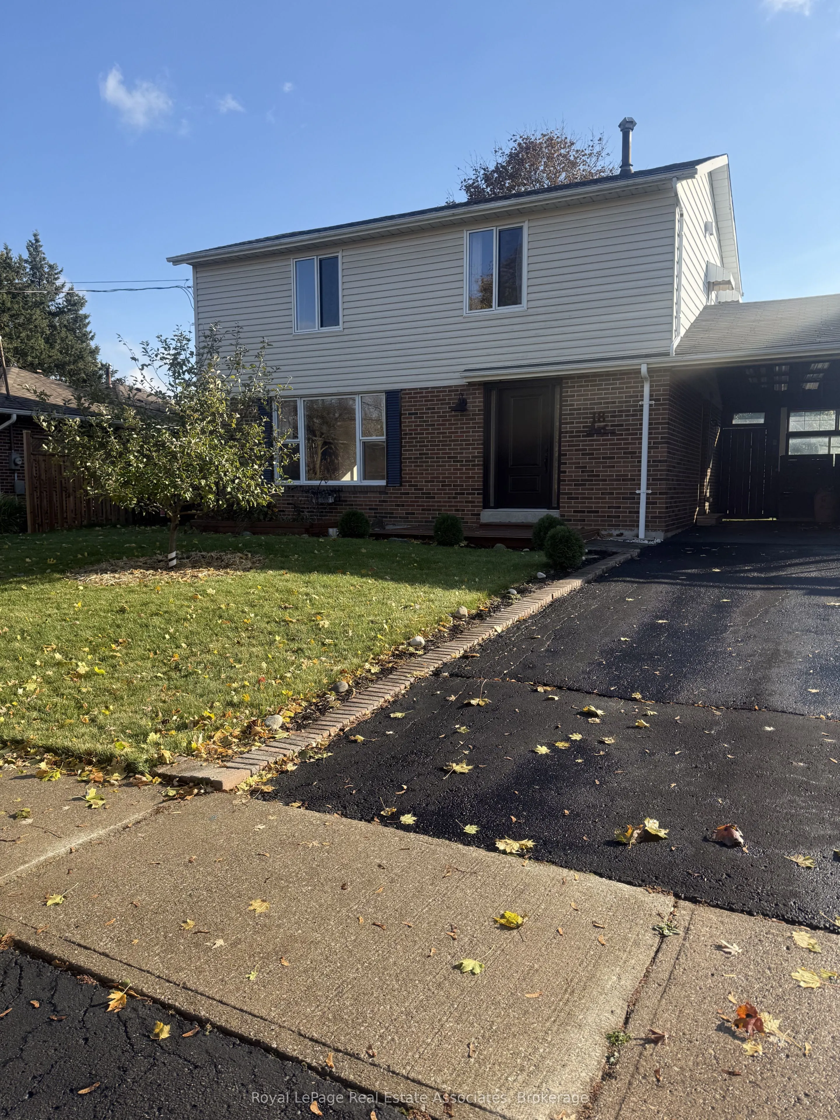
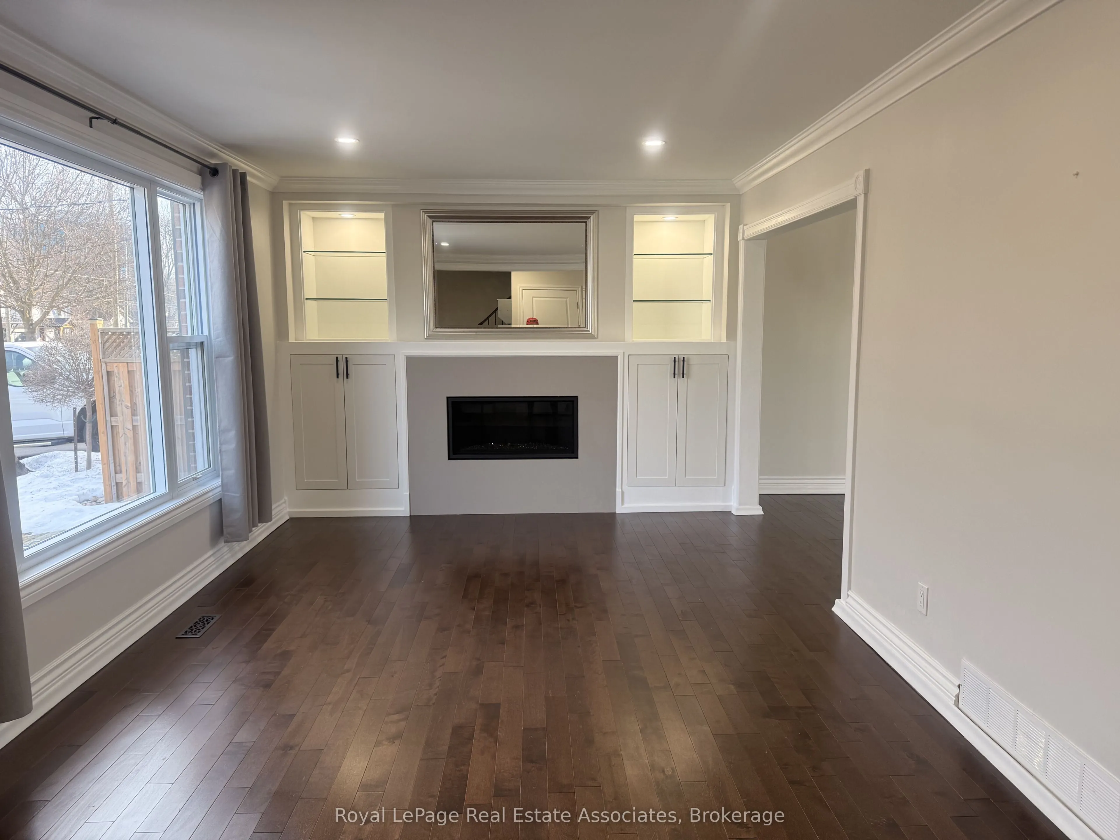
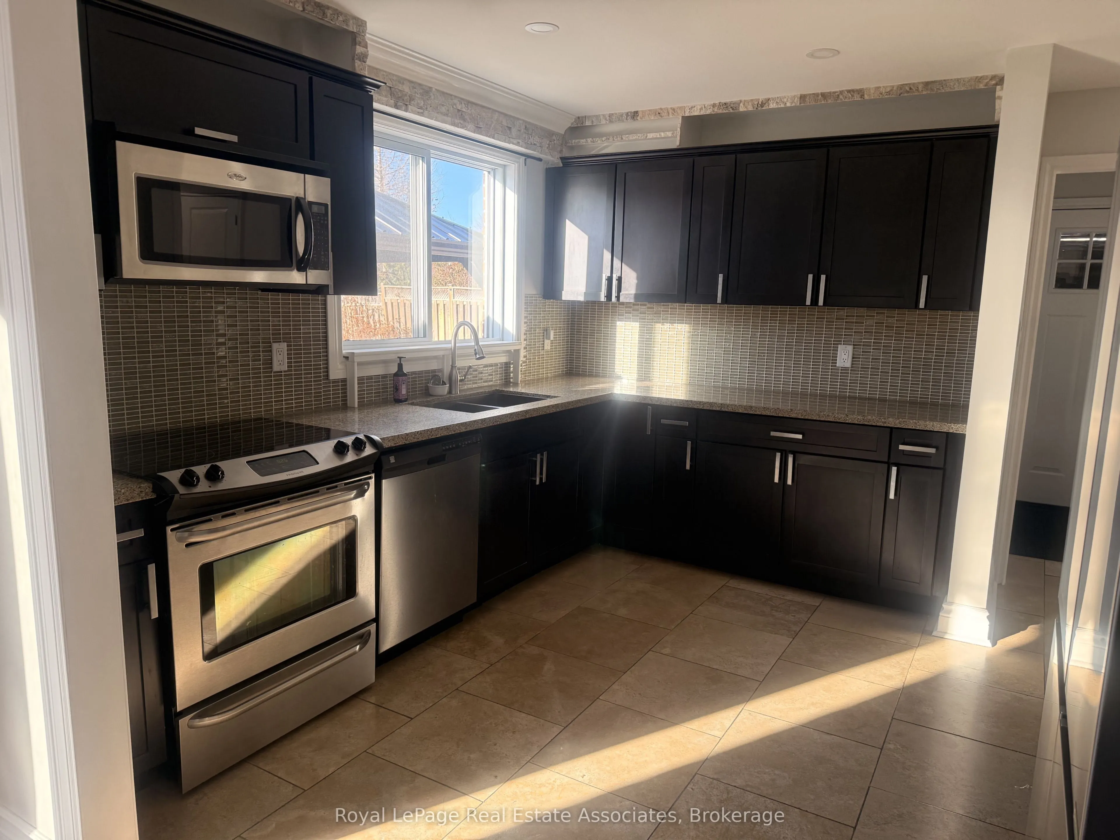
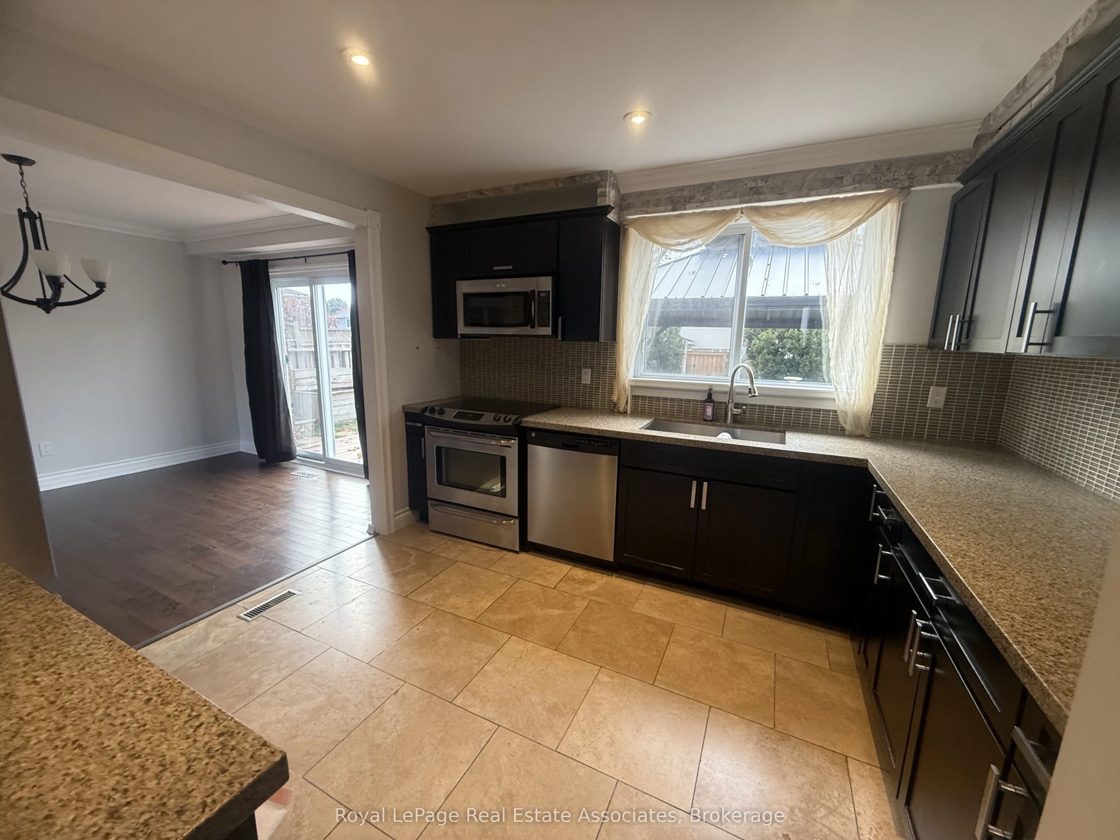
Welcome To This Beautiful Turn-key Home Nestled on one of the best streets in Georgetown; Boasting Almost 1500 Sq/Ft Of Above Ground Living Space And An Expansive Basement PartiallyFinished and Ready For Your Personal Enjoyment; A Convenient Walk-Out From the Open ConceptKitchen to A Huge Fully Fenc...ed Landscaped Yard With Endless Potential For Entertainment OrQuiet Enjoyment; Primary Bedroom with 5-Piece Semi-Ensuite Bathroom and His/Hers Closets;Direct Side Entry from Carport; Premium Upgrades Include Hard Wood Floors, Entertainment Wallin Living Room, Stainless Steel Appliances, Granite Counters, Main Floor Laundry, WalkingDistance to School(s), Parks, Trails, Shopping and Other Amenities.
Full Property Details
Interior
Bedrooms
3
Total Bedrooms
3
Washrooms
3
Square Footage
1100-1500 sqft
Basement
Full
Heating Source
Gas
Heating Fuel
Forced Air
Air Conditioning
Central Air
Family Room
No
Kitchens
1
Total Kitchens
1
Fireplace Features
Yes
Bedrooms
3
Total Bedrooms
3
Washrooms
3
Square Footage
1100-1500 sqft
Basement
Full
Heating Source
Gas
Heating Fuel
Forced Air
Air Conditioning
Central Air
Family Room
No
Kitchens
1
Total Kitchens
1
Fireplace Features
Yes
Exterior
Depth
114.0
Front
60.0
Lot Size
60 x 114.0 ft
Pool
None
Parking Spaces
6
Total Parking Spaces
6.00
Parking Description
None
Garage Spaces
0
Depth
114.0
Front
60.0
Lot Size
60 x 114.0 ft
Pool
None
Parking Spaces
6
Total Parking Spaces
6.00
Parking Description
None
Garage Spaces
0
Building Description
Style
2-Storey
Home Type
House
Subtype
Detached
Property Orientation
West
Exterior Finish
Brick
Sewers
Sewer
Water Supply
Municipal
Possession Date
11/1/2026
Style
2-Storey
Home Type
House
Subtype
Detached
Property Orientation
West
Exterior Finish
Brick
Sewers
Sewer
Water Supply
Municipal
Possession Date
11/1/2026
Community
Community
Georgetown
Community
Georgetown
Taxes & Fees
Occupancy
Tenant
Occupancy
Tenant
Room Types
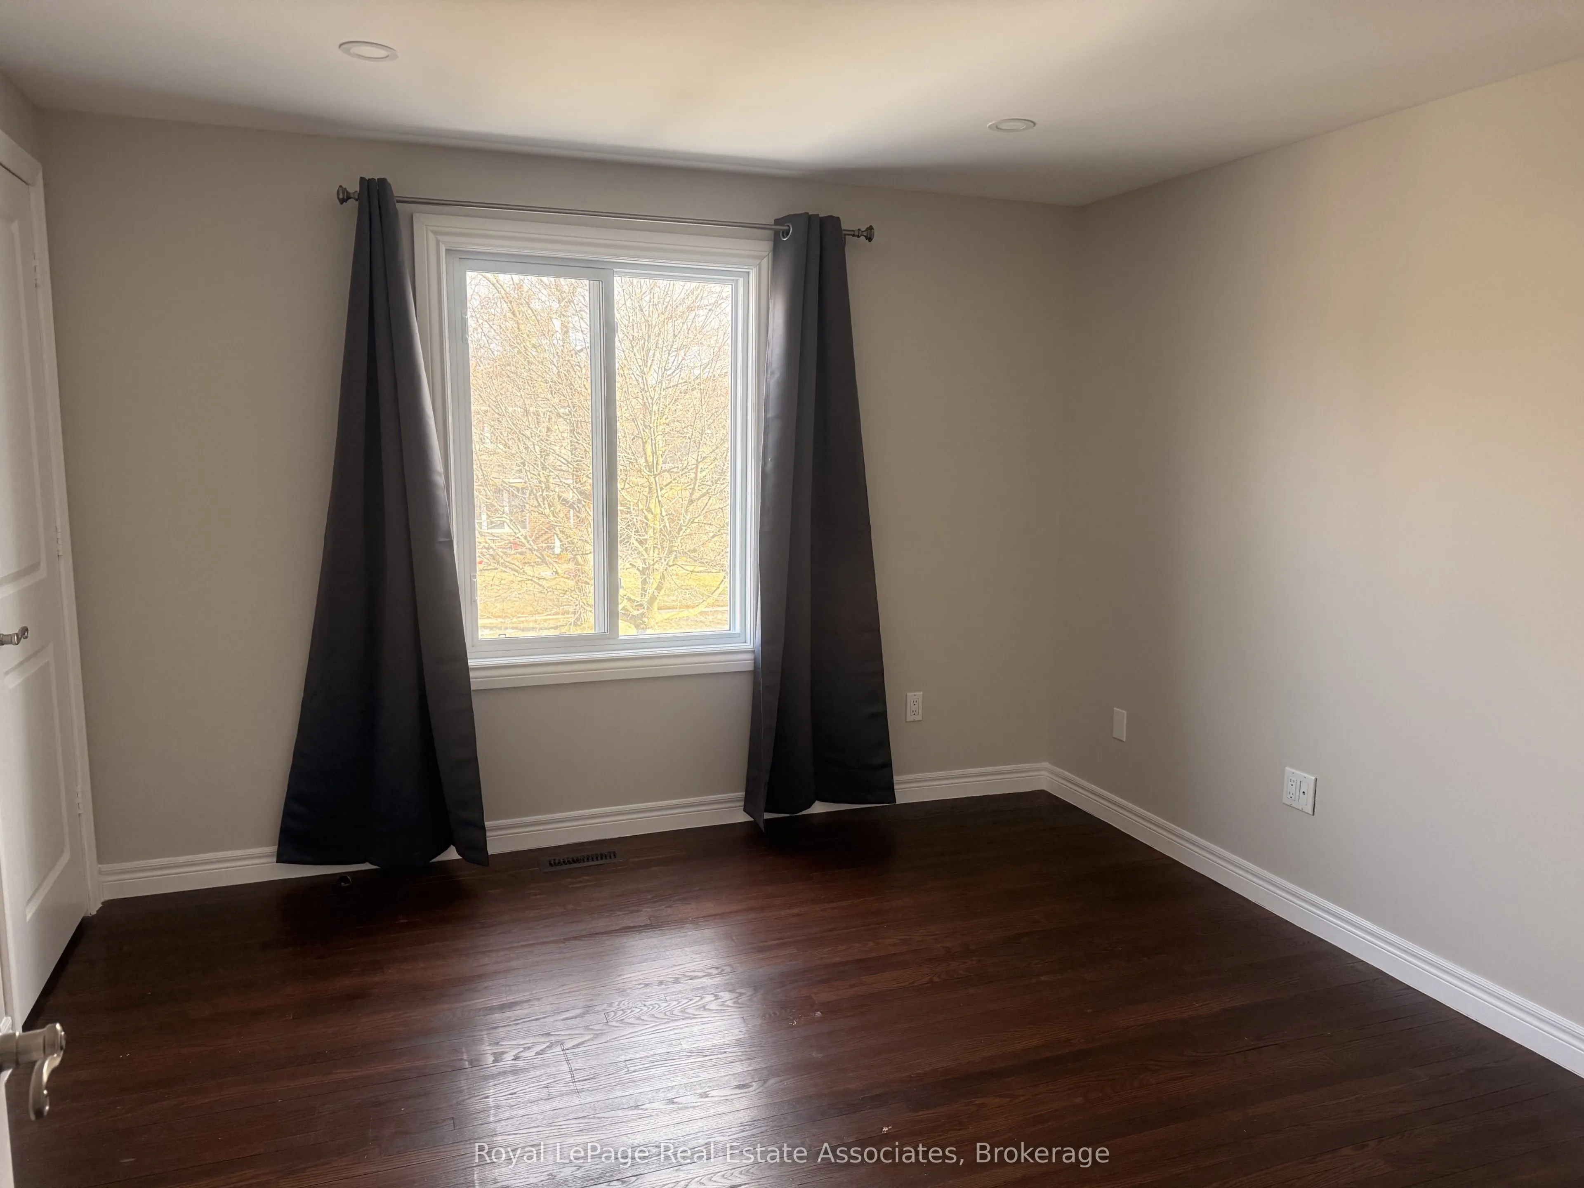
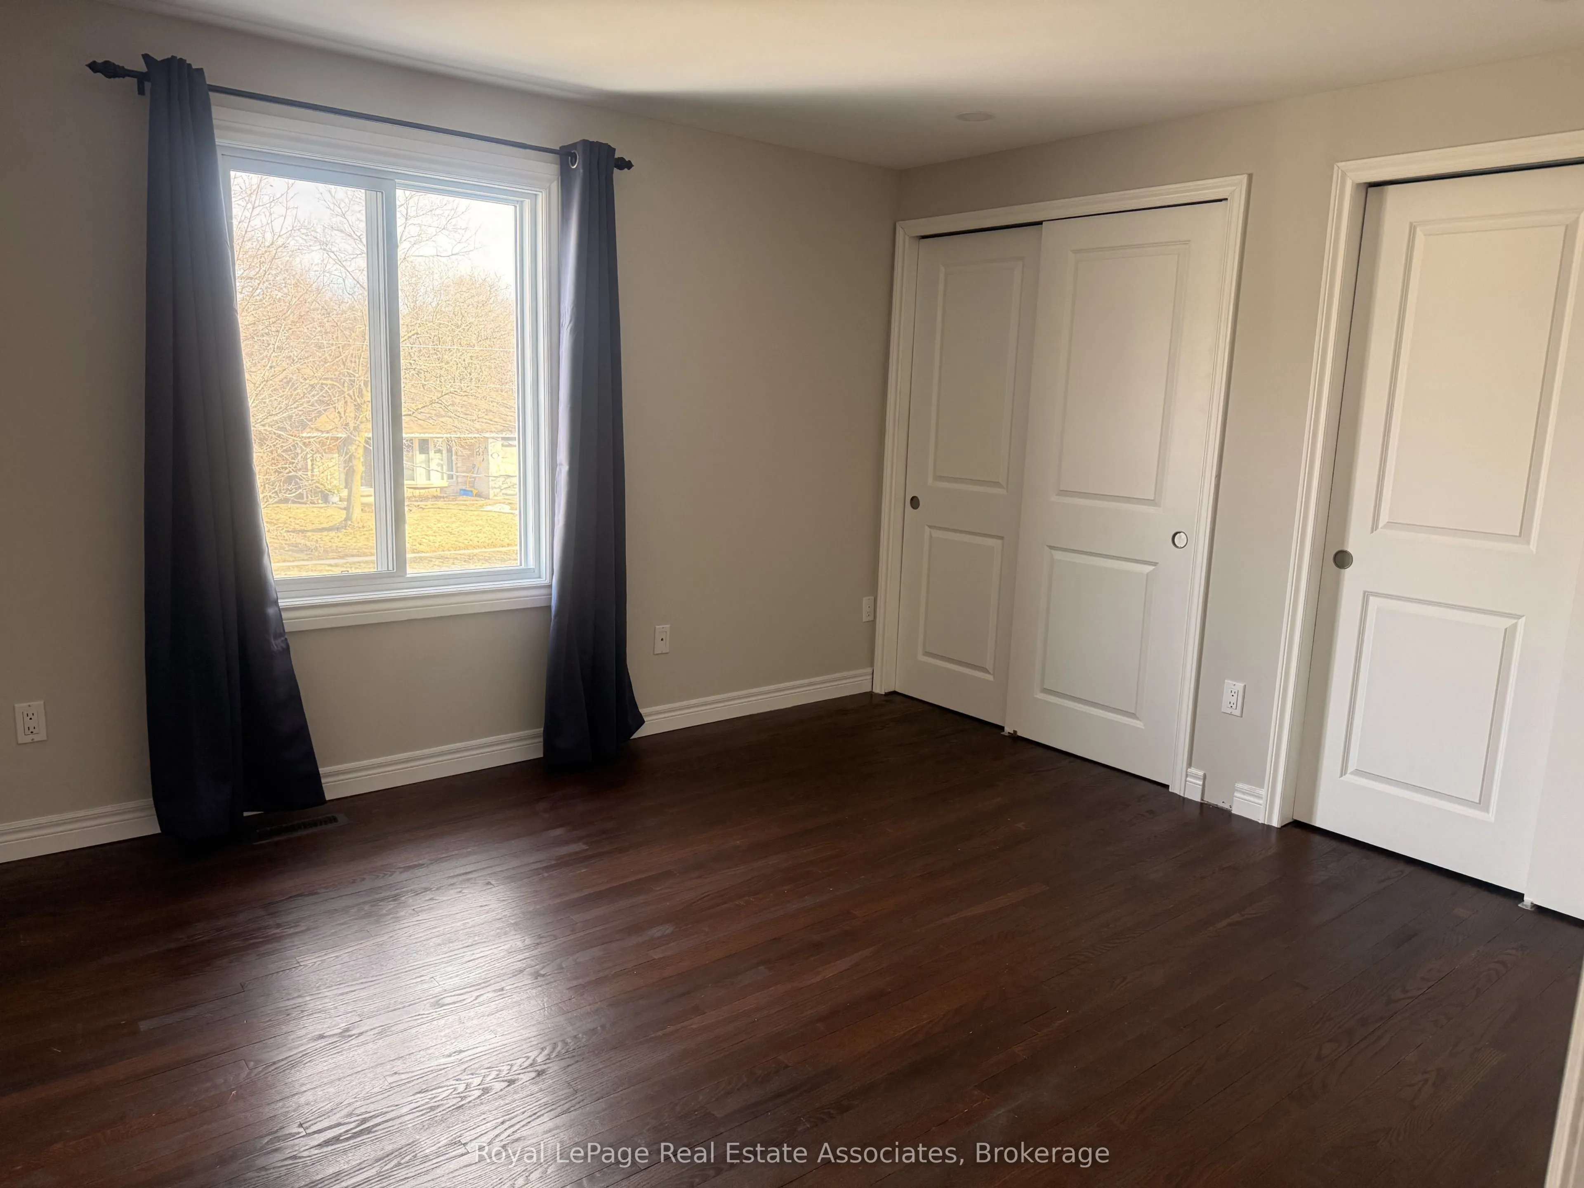
Bedroom 2
Hardwood Floor, Large Closet, Large Window
Dimensions 11.52 x 12.4 feet
142.85 sqft
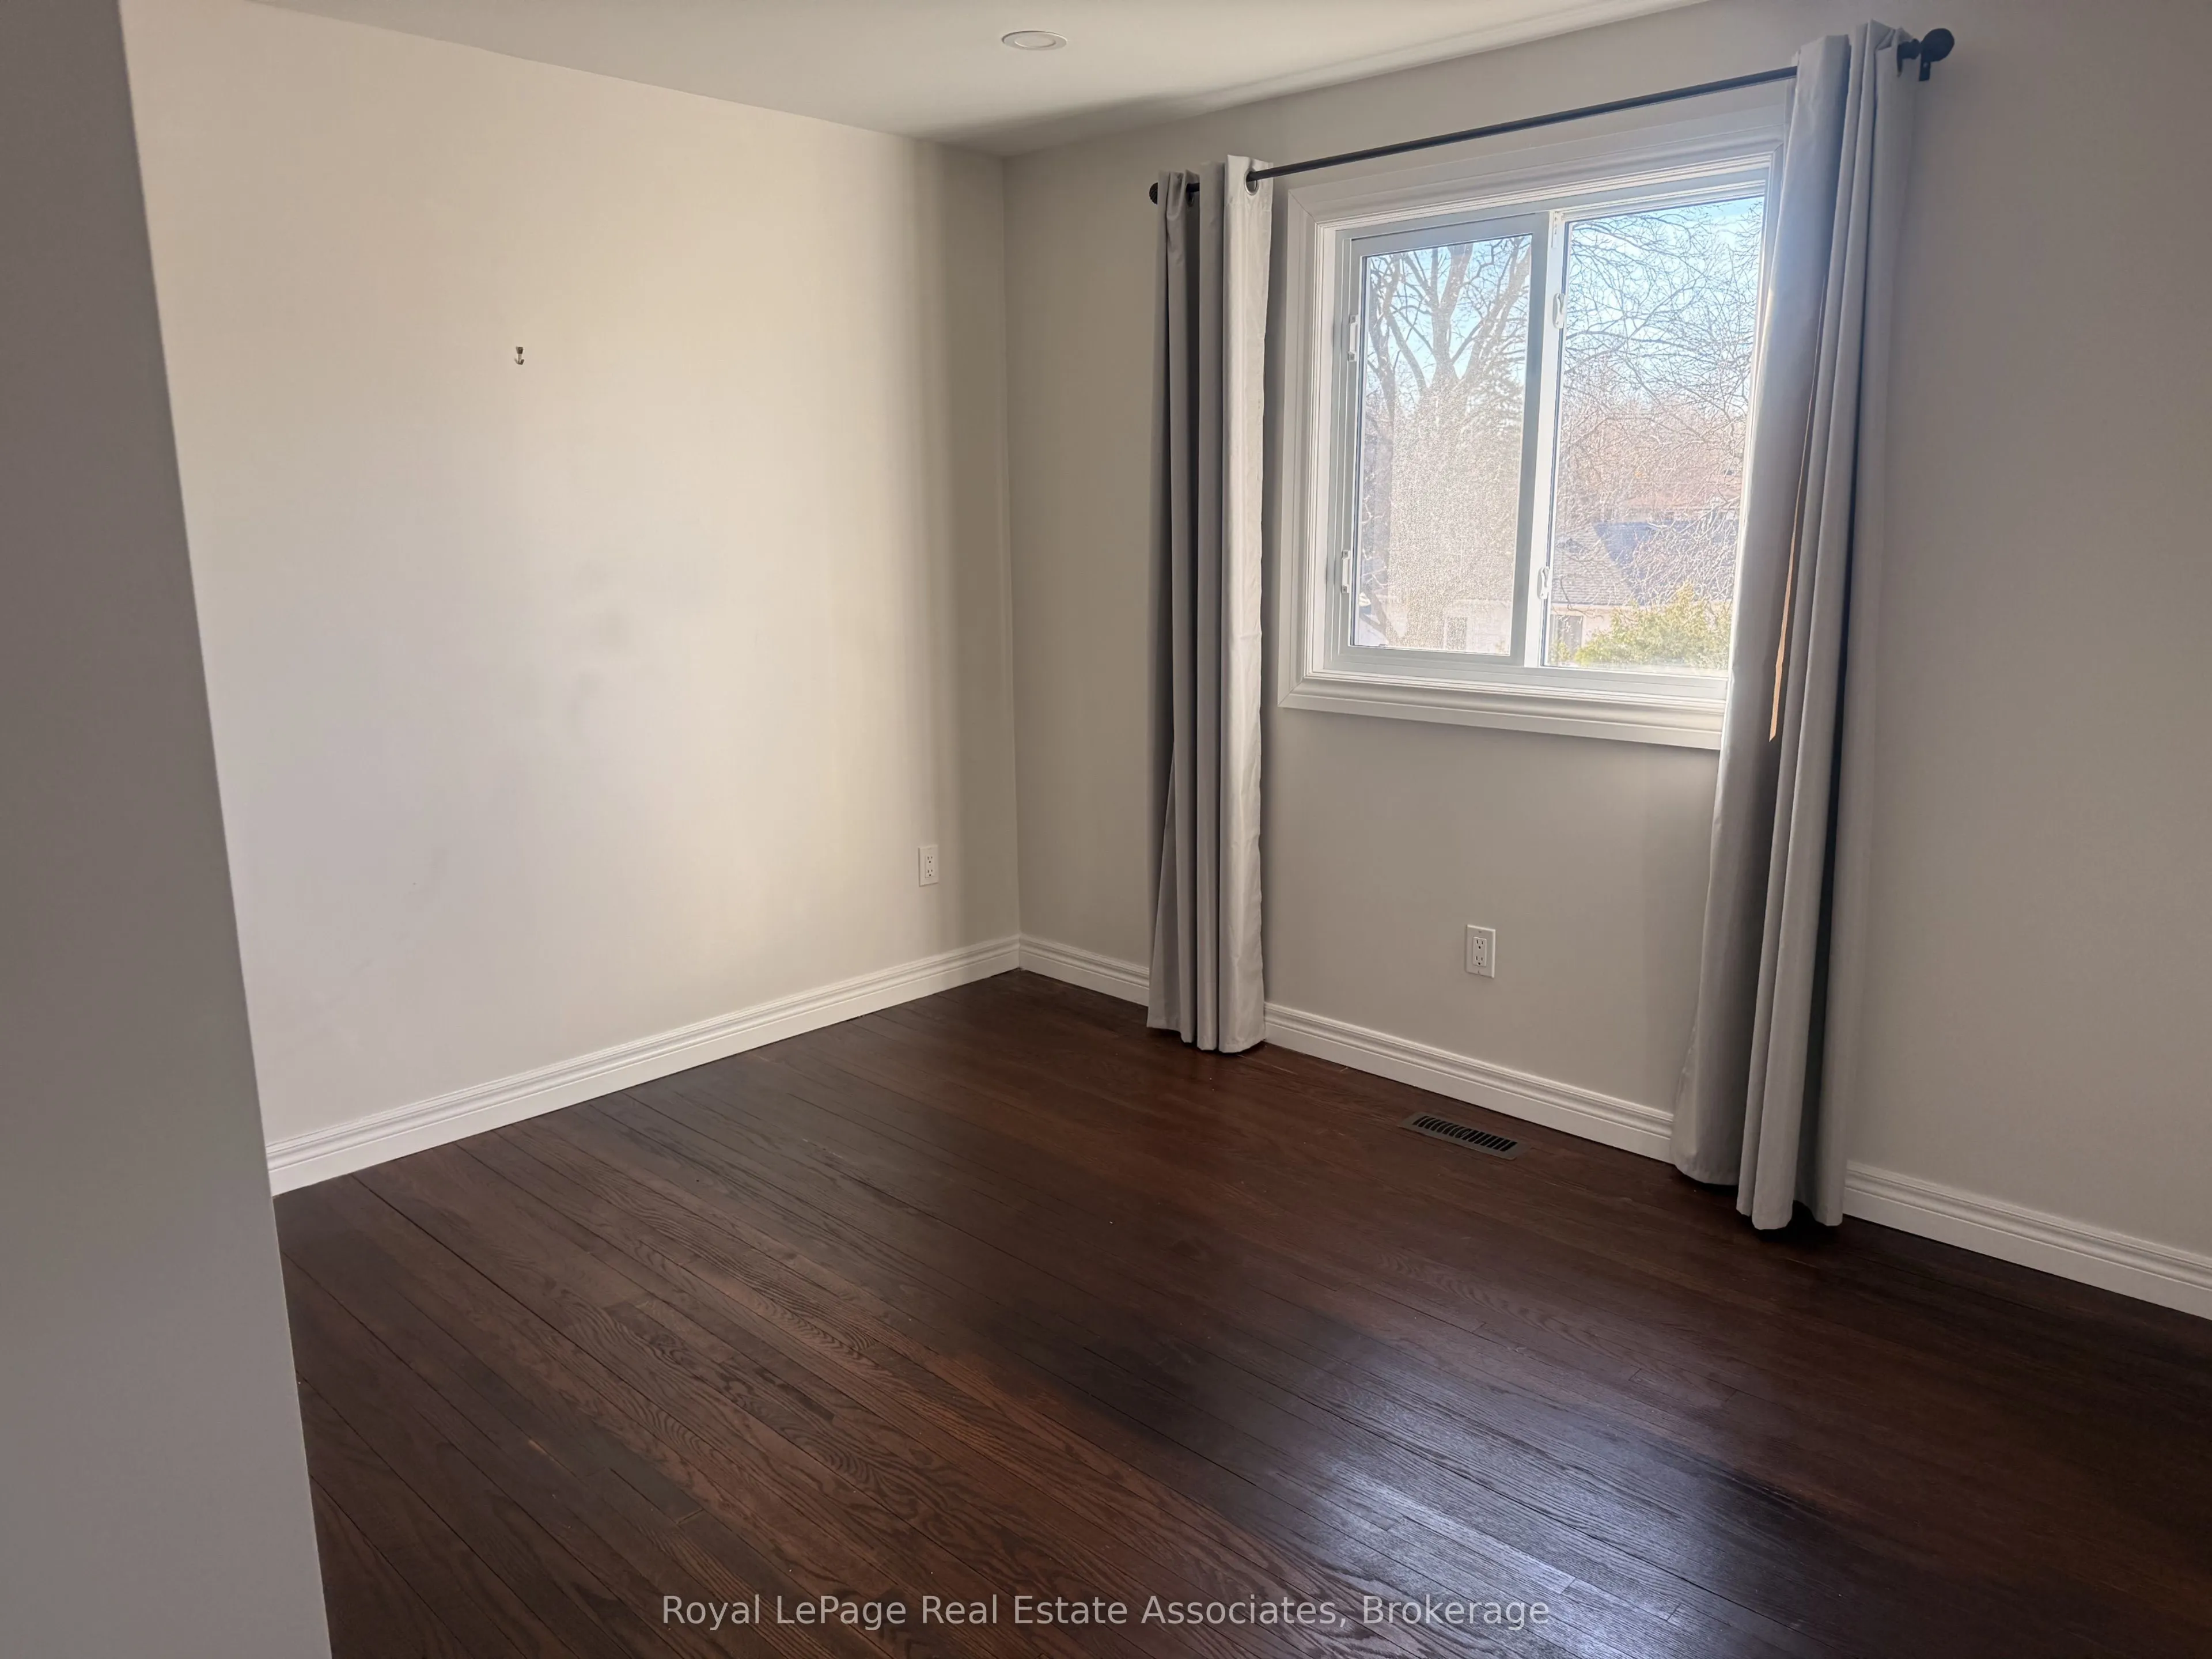
Bedroom 3
Hardwood Floor, Large Window, Large Closet
Dimensions 11.52 x 11.15 feet
128.45 sqft
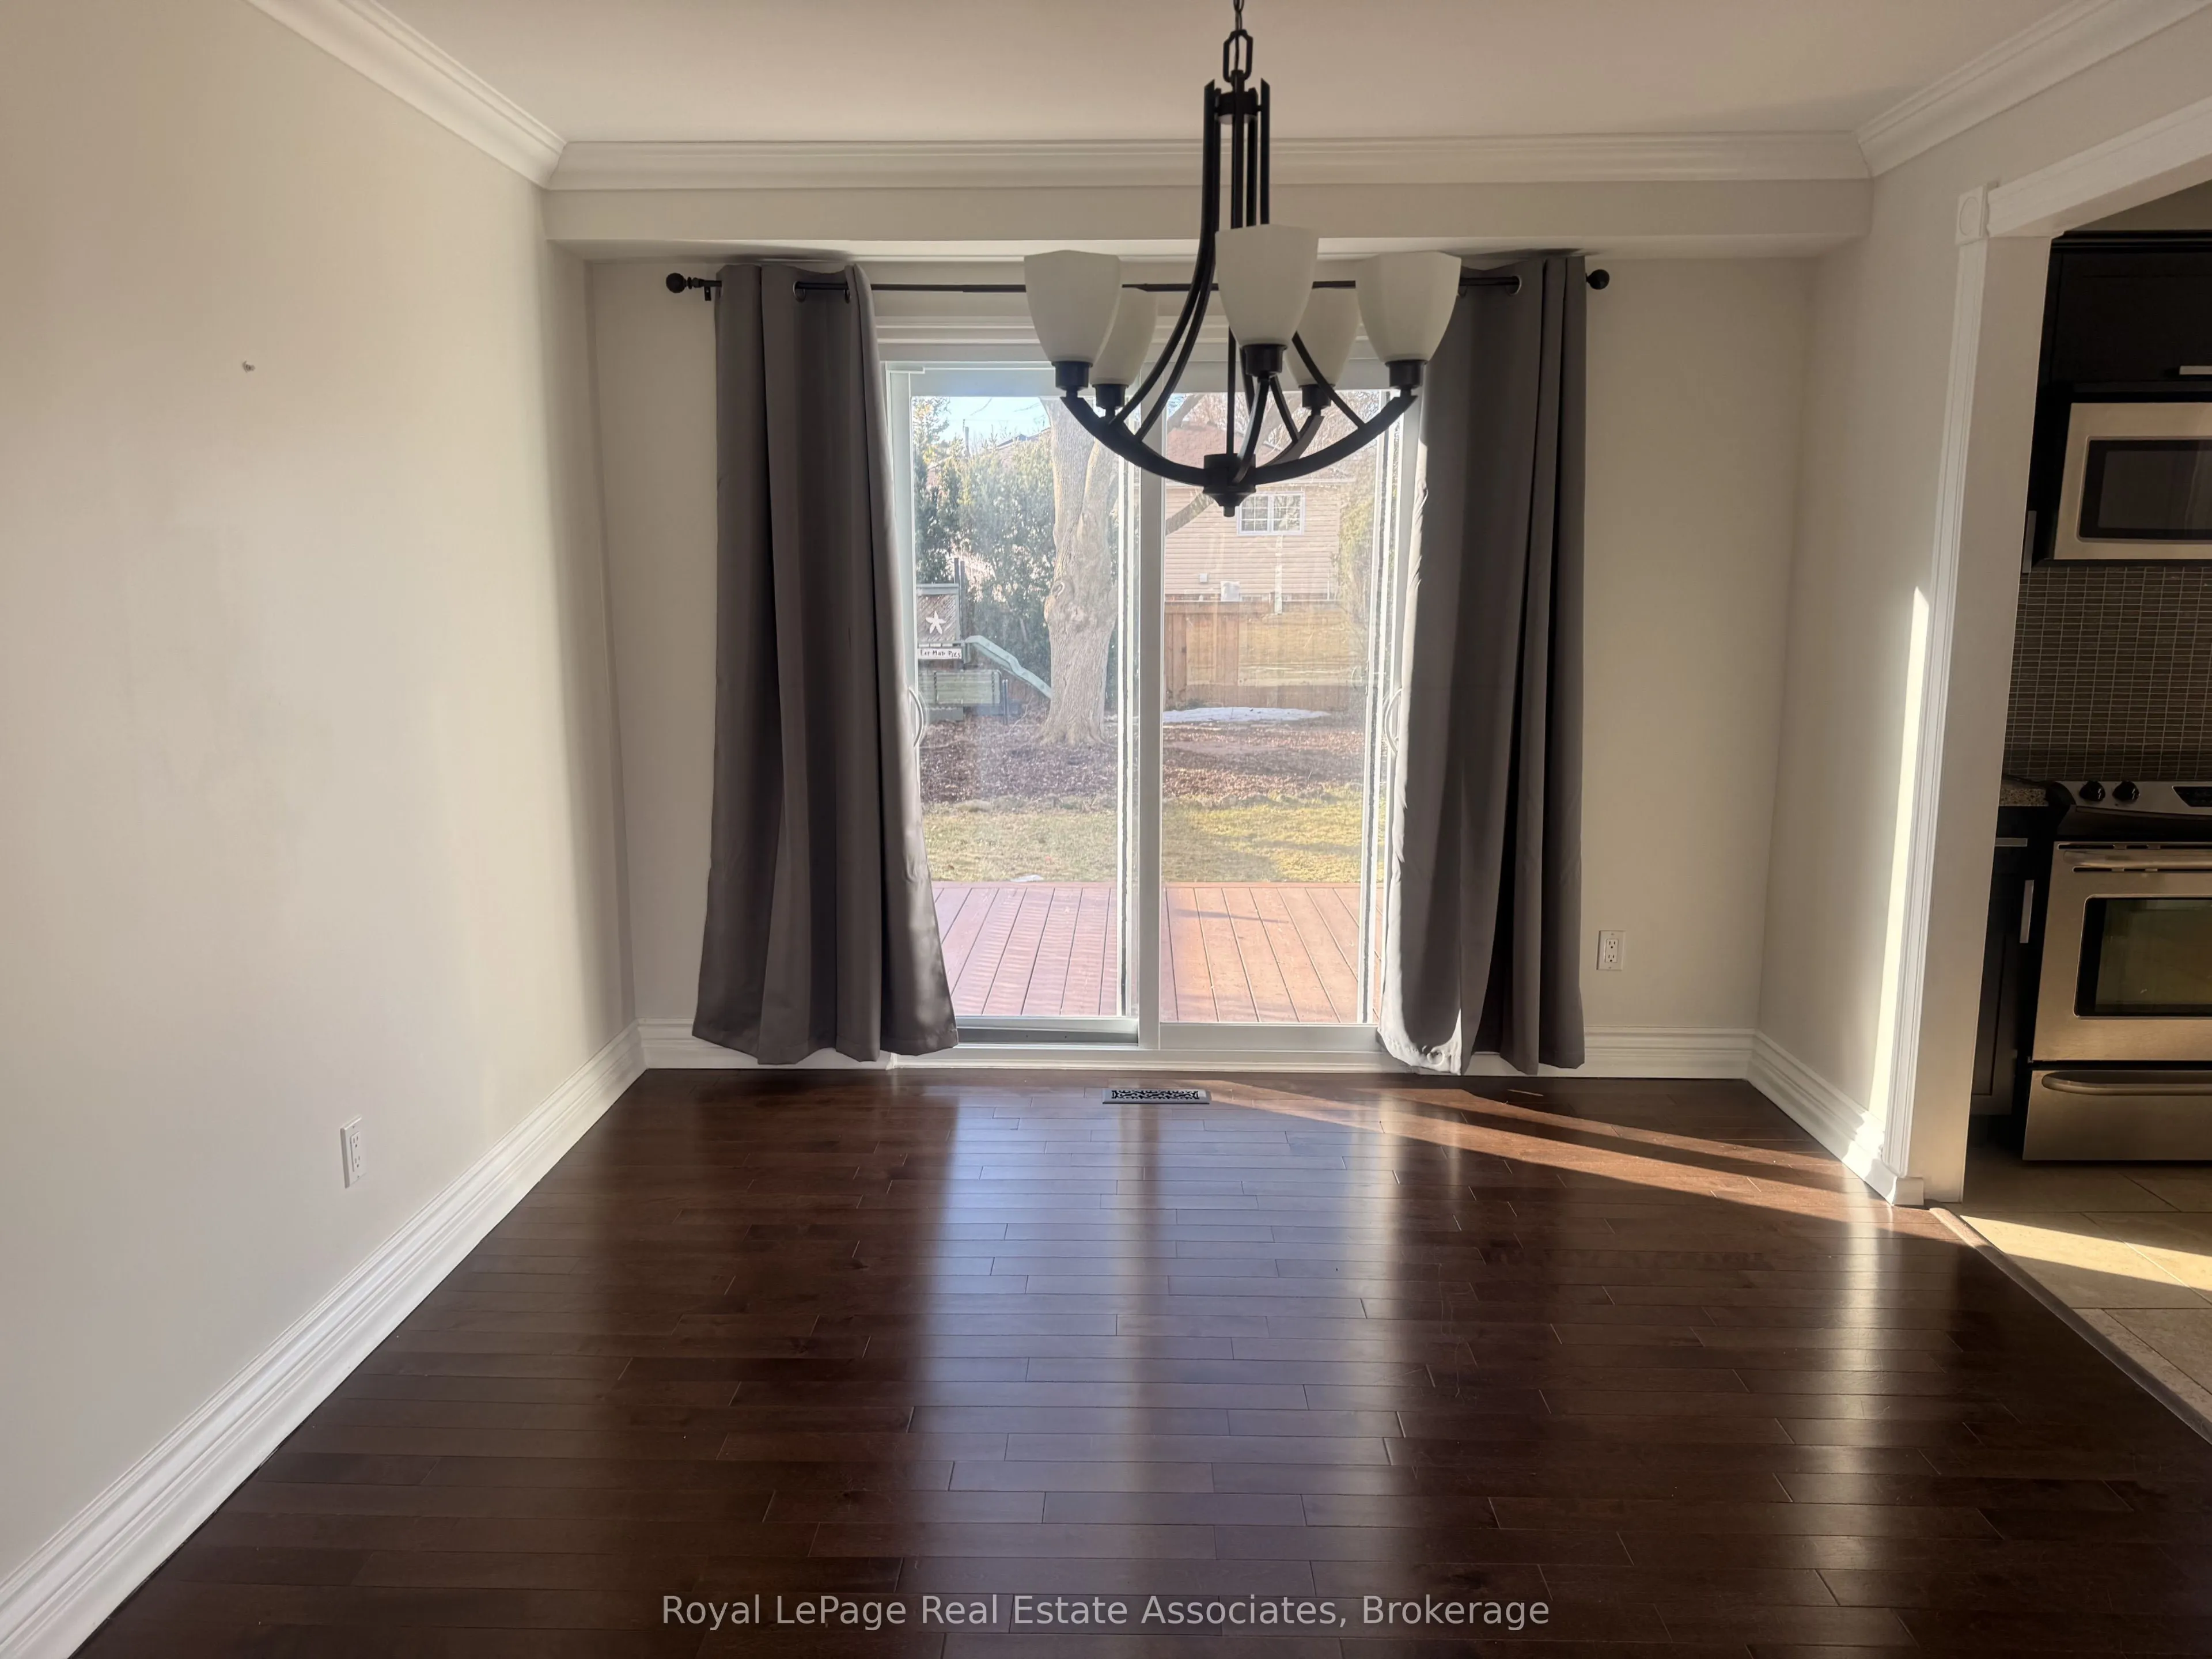
Dining Room
Hardwood Floor, W/O To Yard
Dimensions 11.35 x 10.53 feet
119.52 sqft
Kitchen
Updated, Granite Counters, Stainless Steel Appl
Dimensions 11.35 x 11.98 feet
135.97 sqft
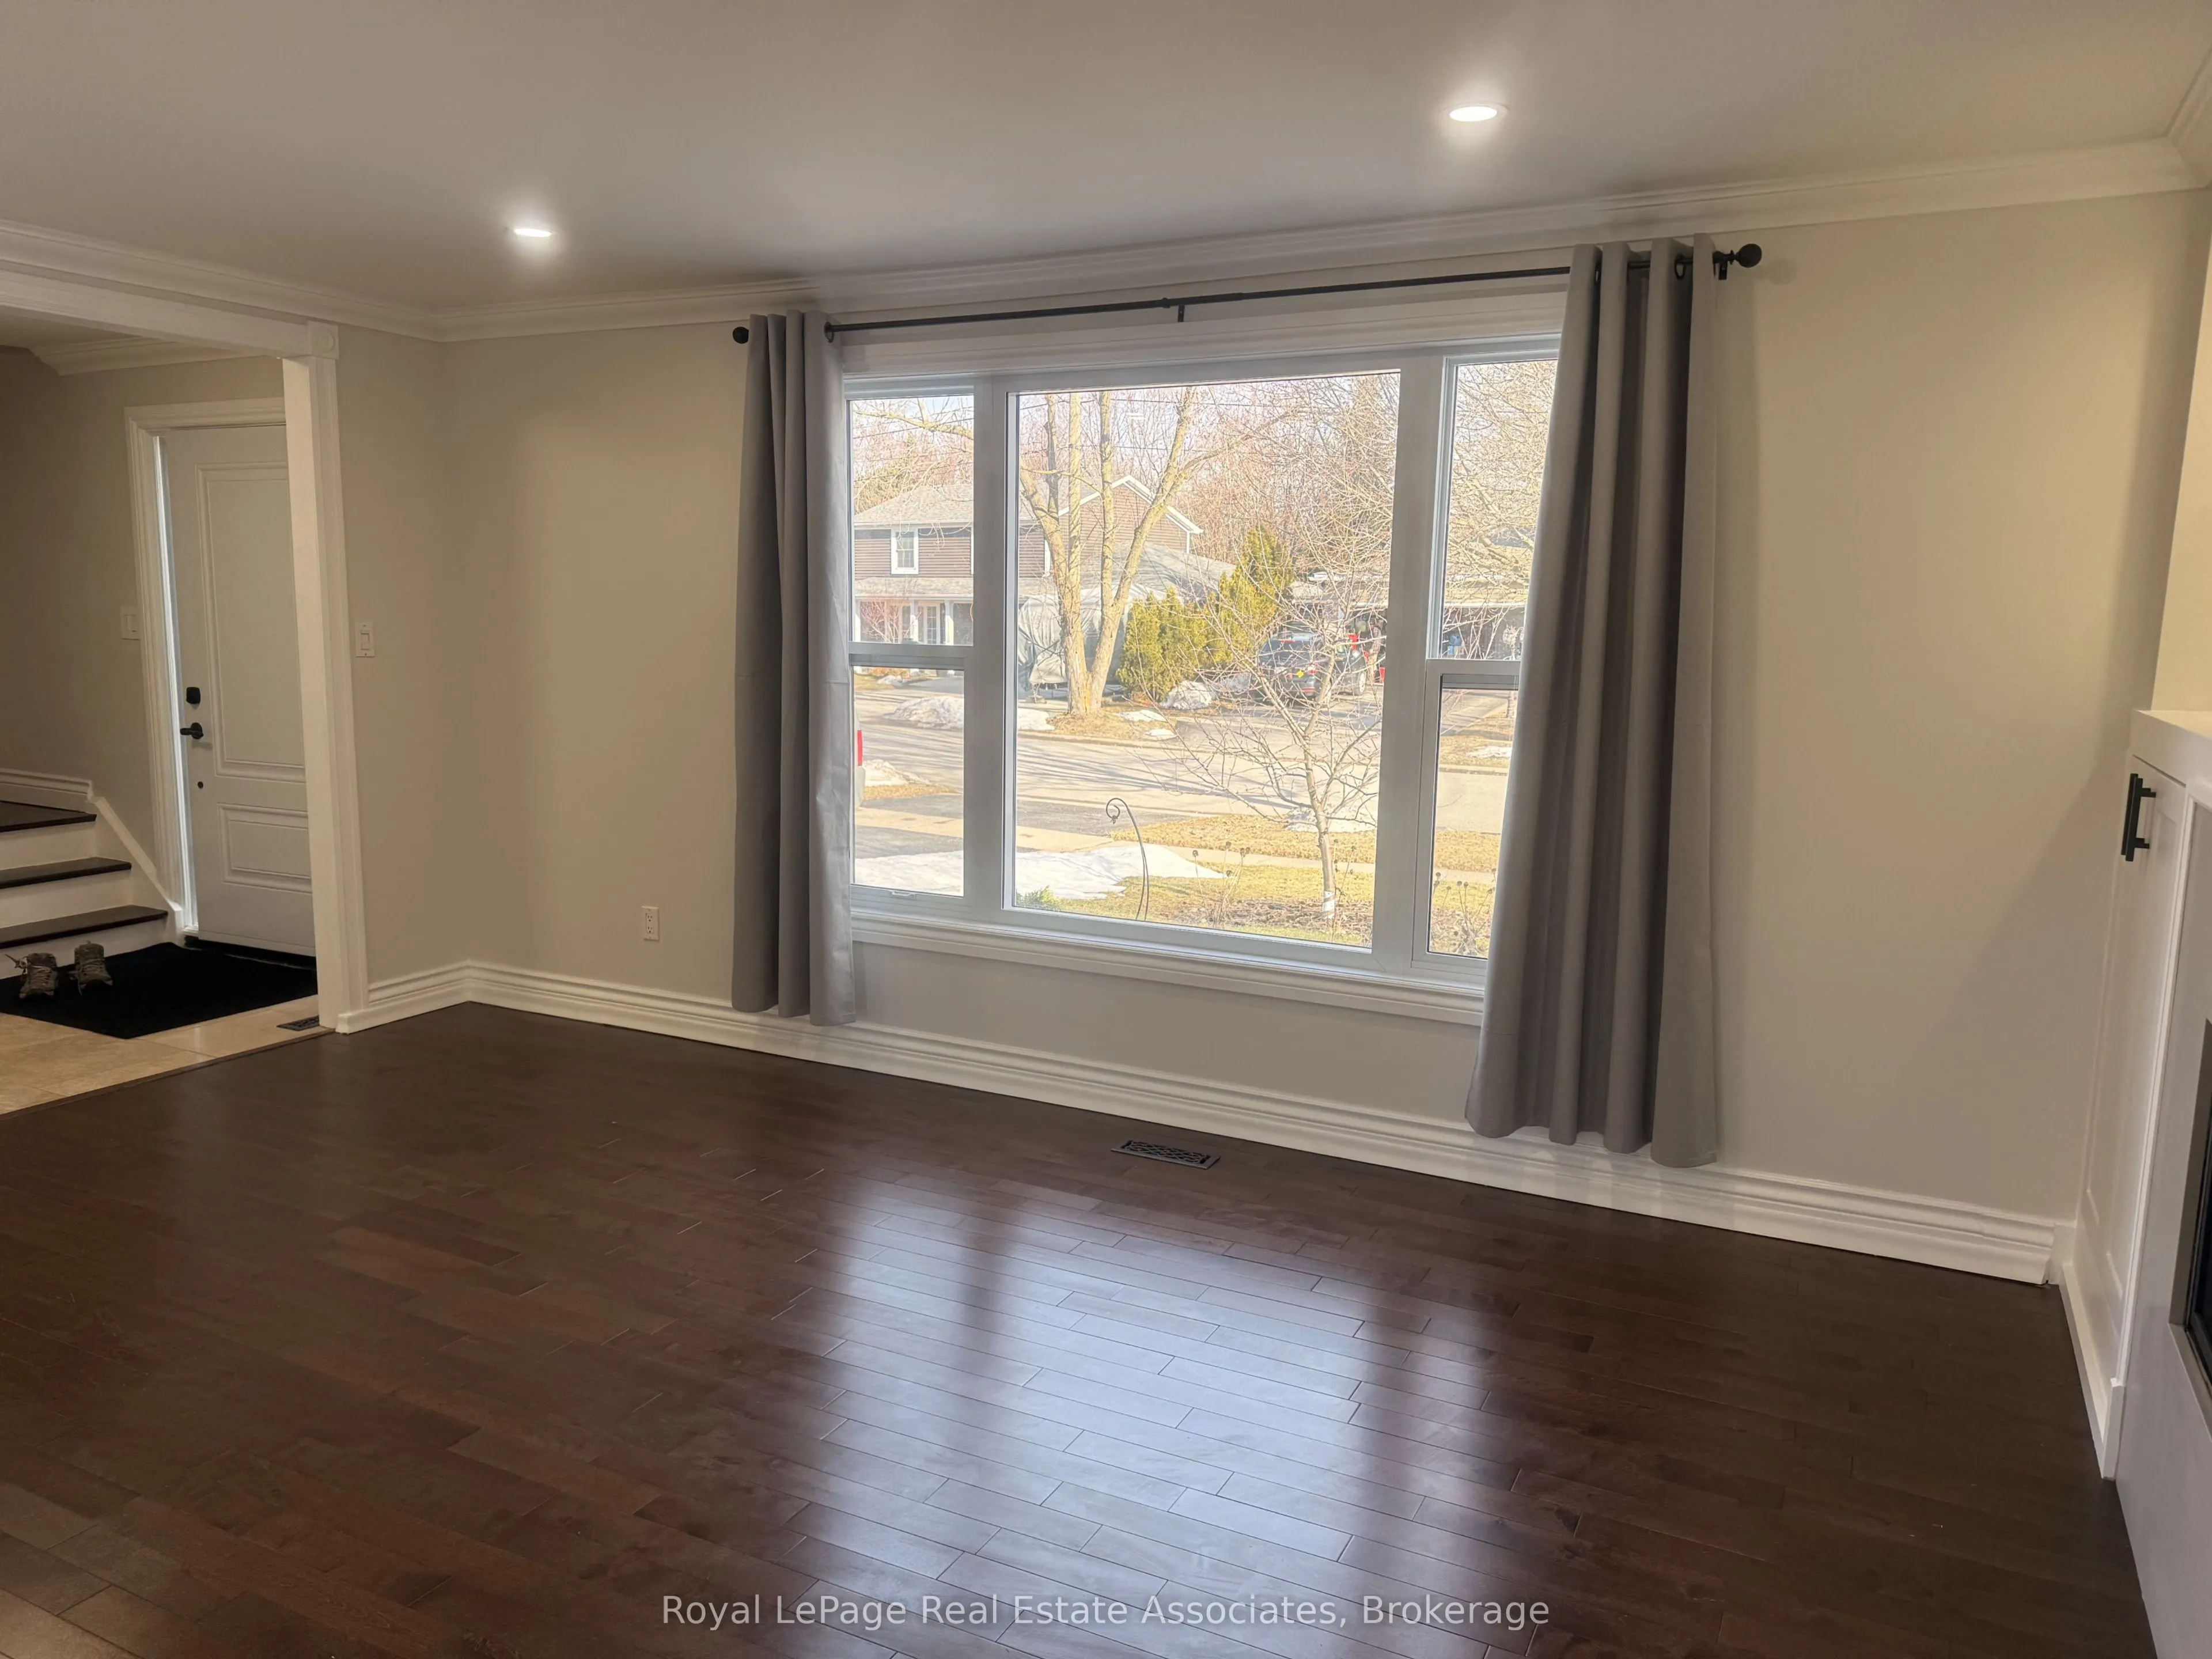
Living Room
Hardwood Floor, Gas Fireplace, Pot Lights
Dimensions 10.99 x 18.31 feet
201.23 sqft
Primary Bedroom
Hardwood Floor, Large Closet, Large Window
Dimensions 11.71 x 13.81 feet
161.72 sqft
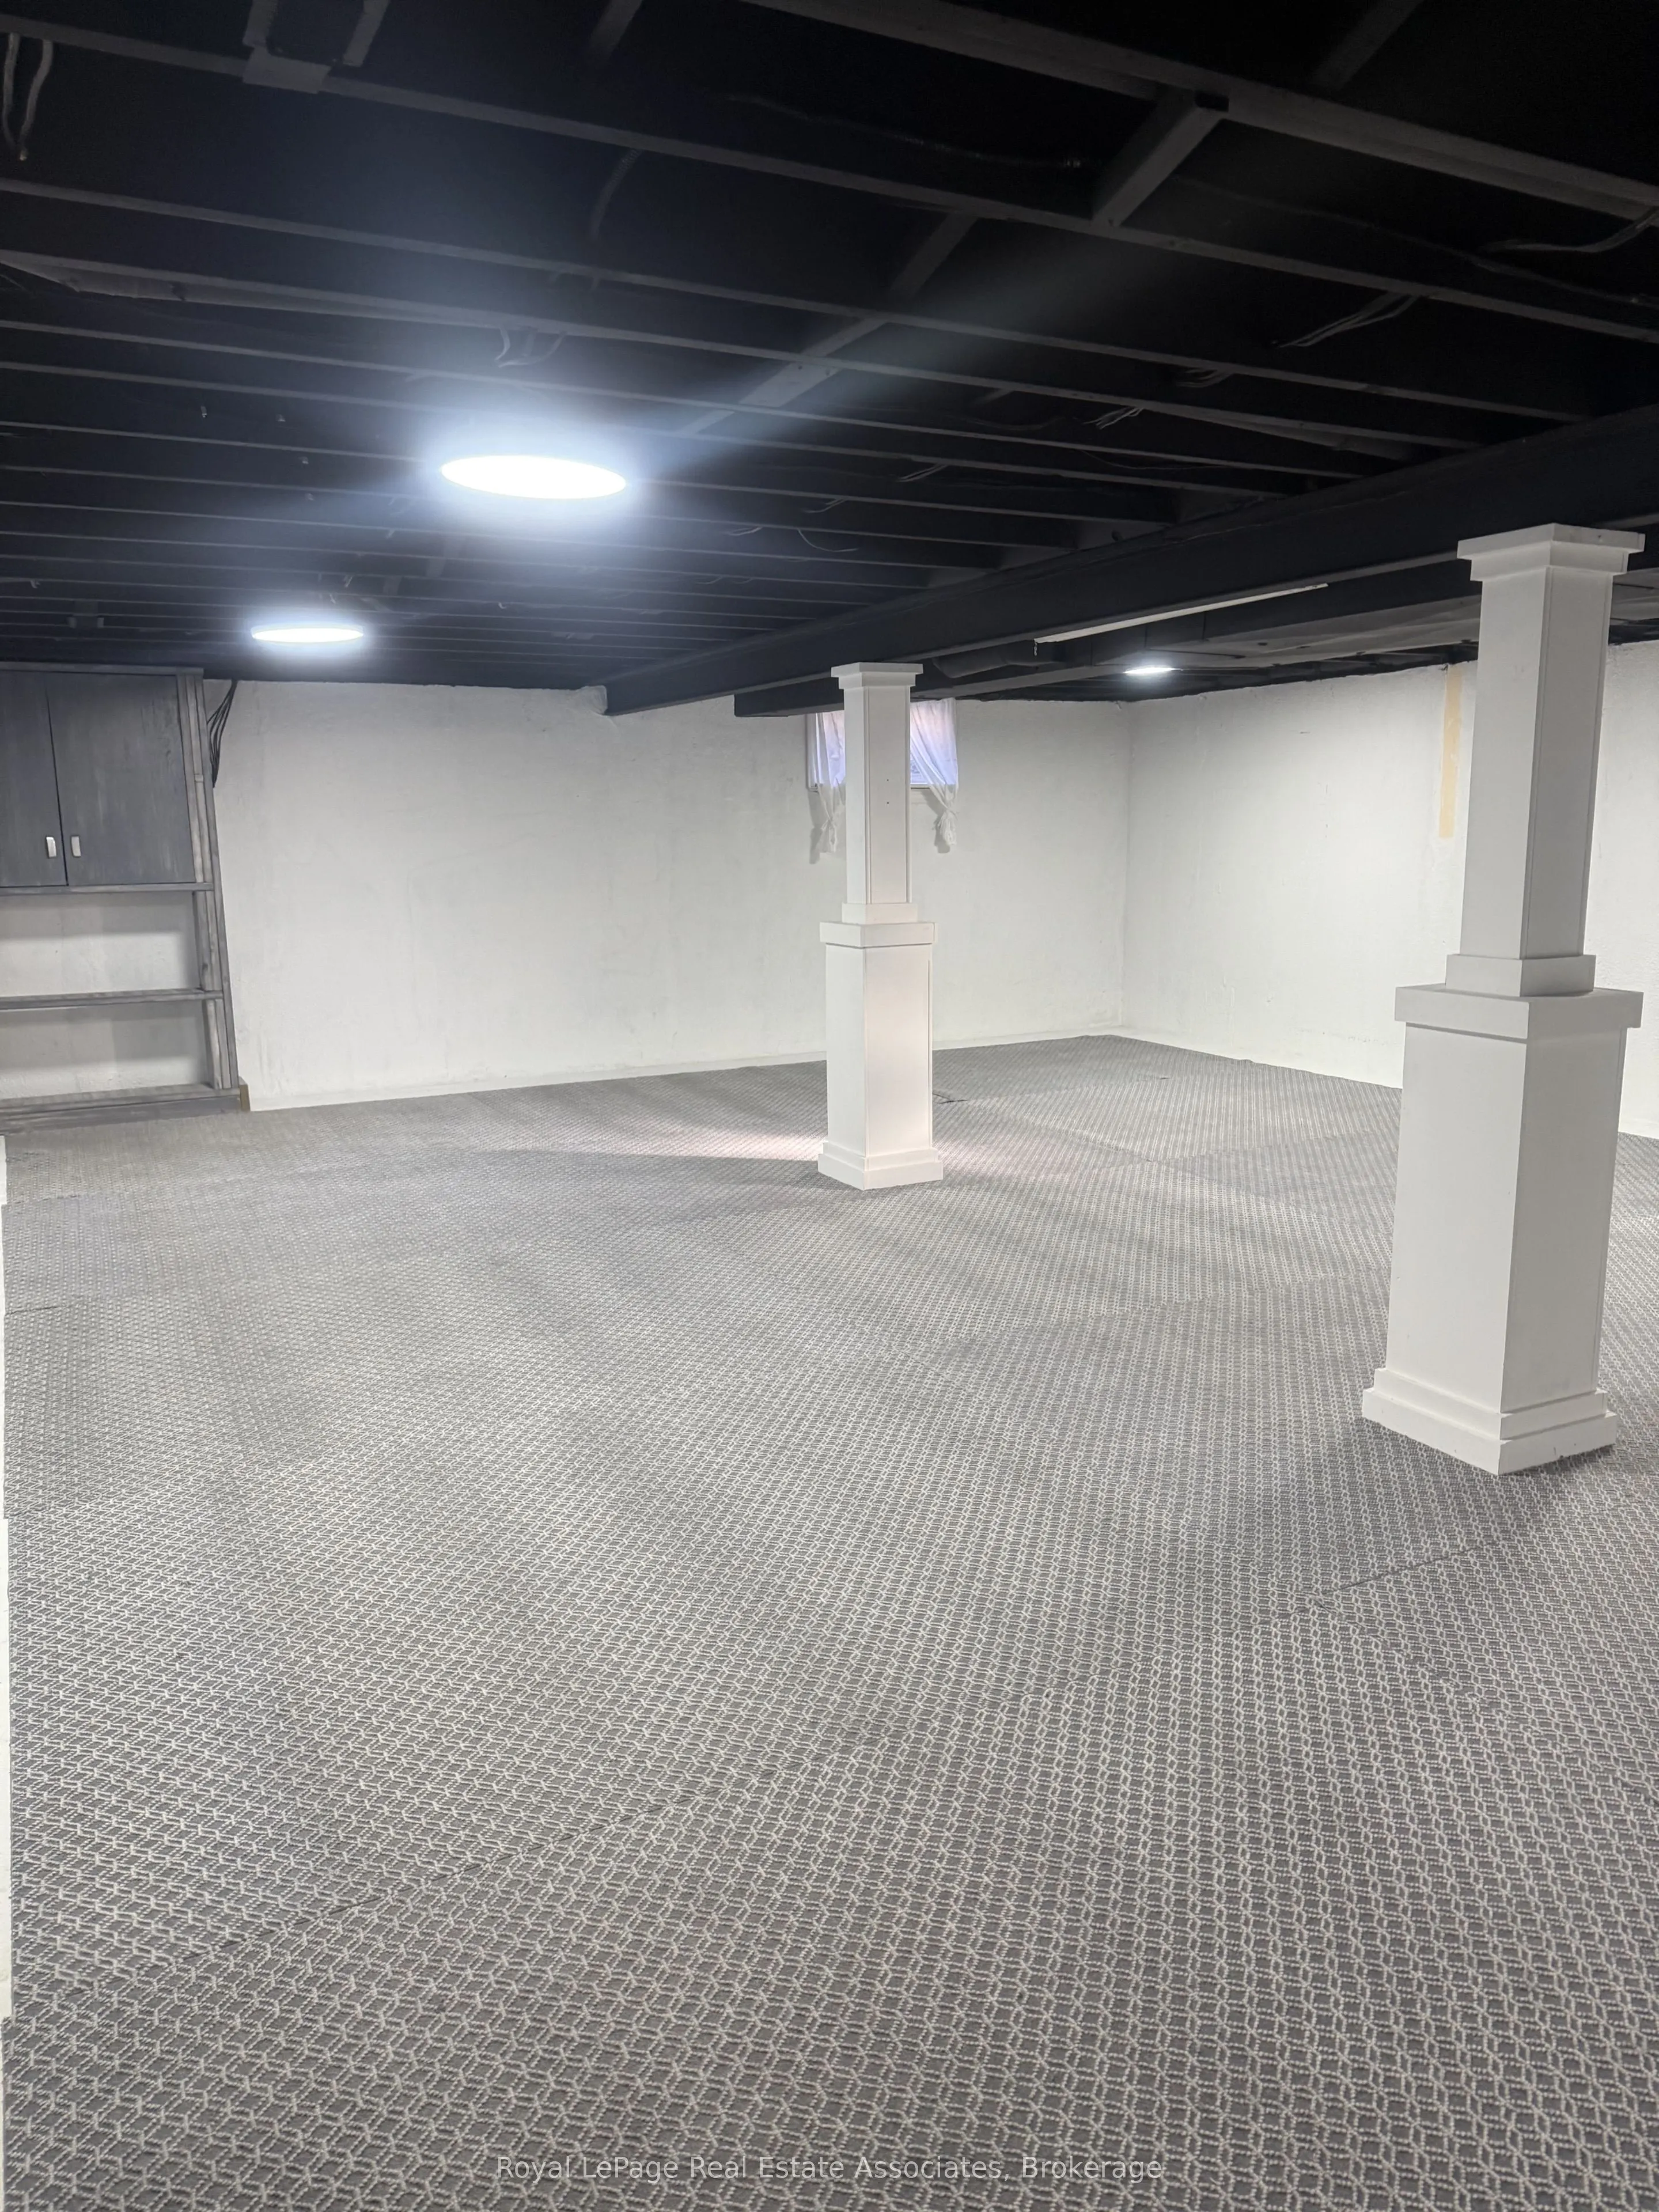
Recreation
Open Concept
Dimensions 23.06 x 29.23 feet
674.04 sqft
Similar Properties(No results)
Darren Williams
Request a Tour
Your request was received!We'll be in touch soon to confirm the details.
Date:
If you have any questions, please contact us at any time.