Sign In or Create a Free Account to see full details of this property
Key Facts
Key facts for 572 Main Street
Property Type
House, Sidesplit
Parking
Attached 2 garage, 4 parking
MLS #
W13834990
Size
2000-2500 sqft
Basement
Walk-Out
Listed on
2026-09-28
Lot size
243 x 331.0
Tax
-
Days on Market
15
Approximate Age
51-99
Maintenance Fee
-
Description
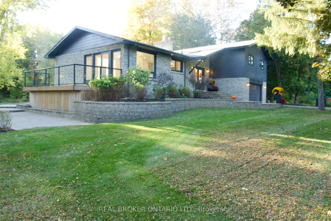
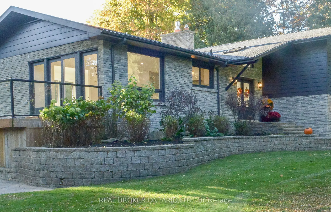
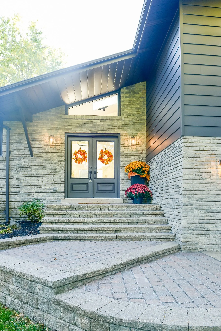
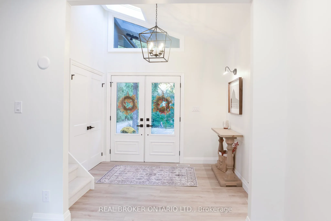
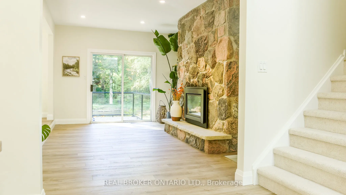
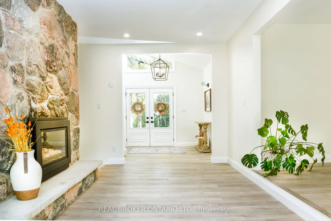
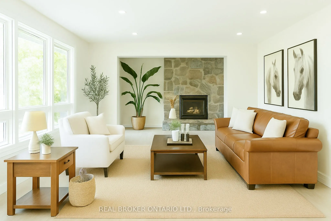
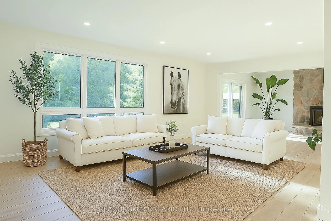
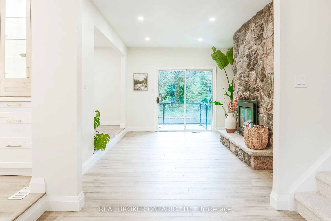
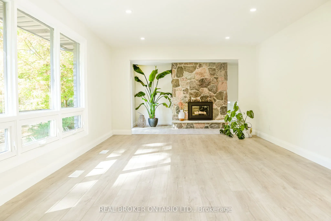
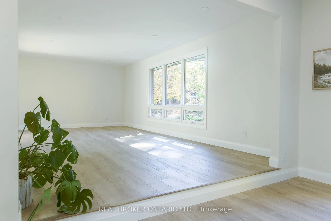
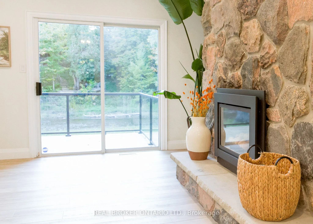
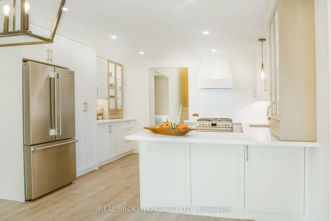
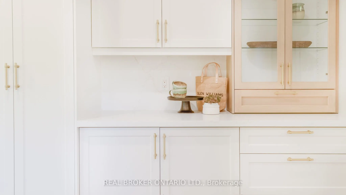
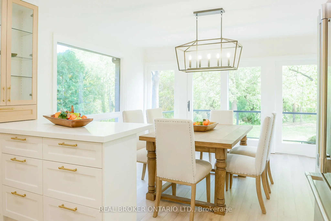
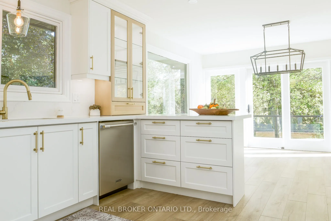
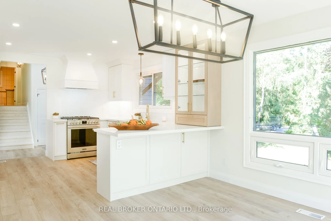
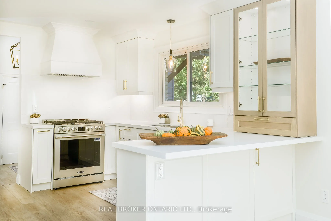
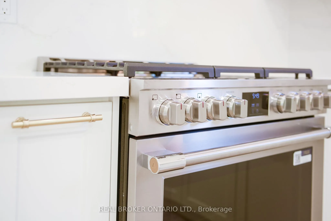
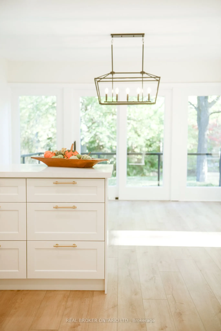
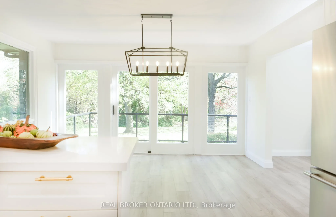
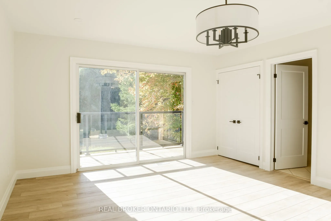
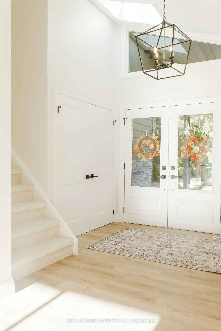
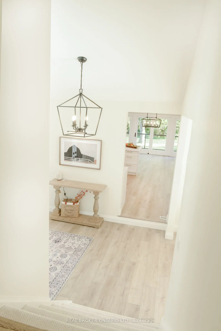
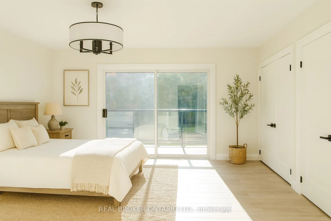
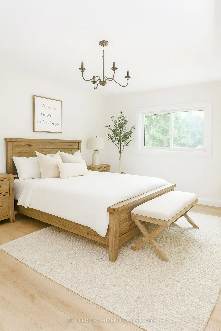
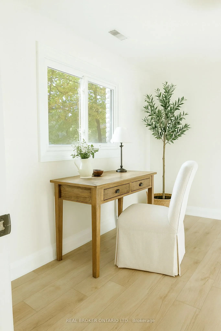
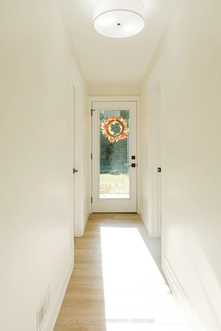
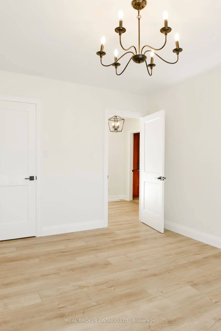
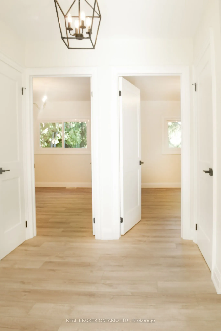
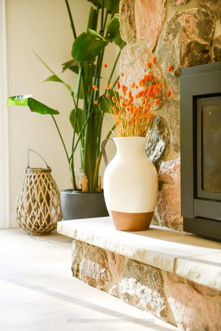
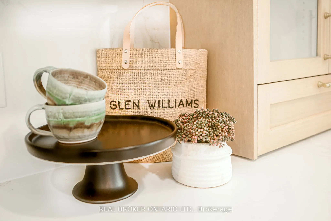
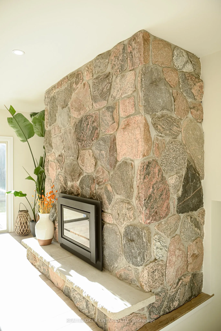
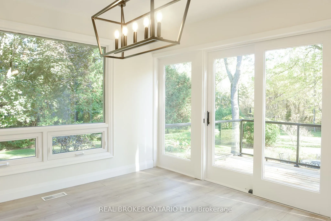
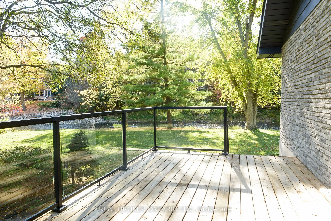
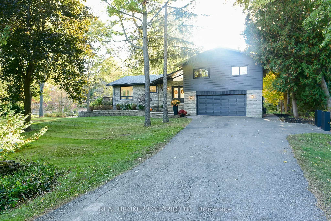
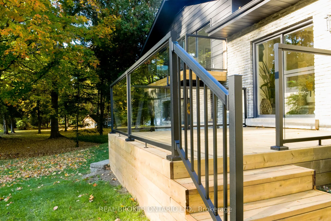
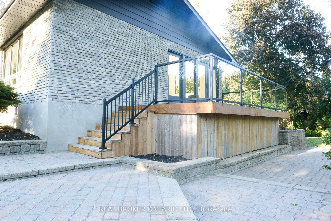
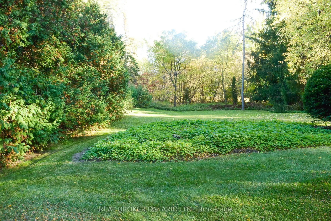
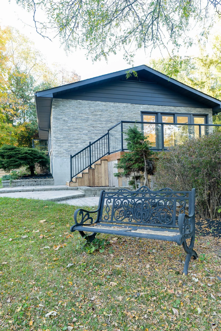
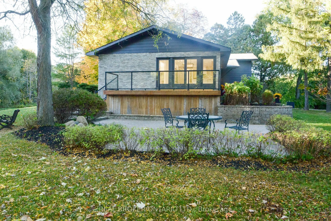
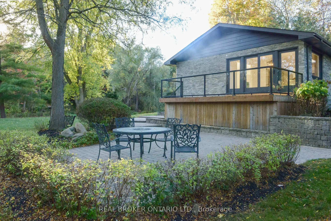
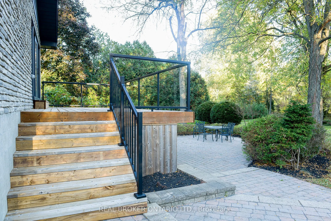
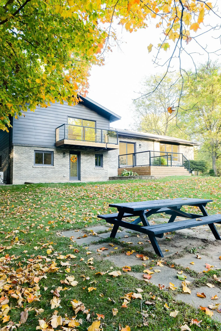
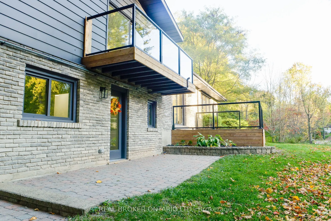
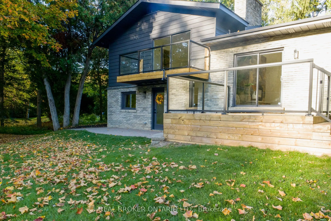
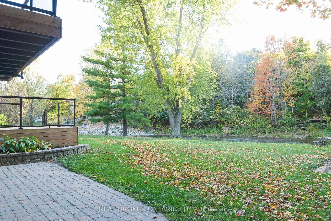
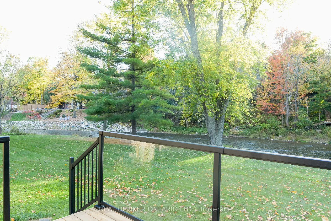
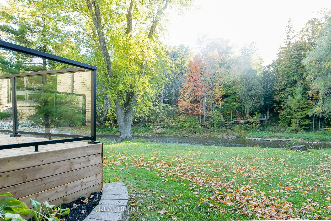
**Riverside living in the heart of Glen Williams.** Tucked down a private lane in the hamlet known as "The Glen," this beautifully renovated home offers a peaceful setting along the Credit River, just moments from local shops, dining and the village coffee bar and artisan market. The family room wel...comes you with a Canadian Shield stone fireplace and sliding doors to a deck overlooking the water. In the kitchen, quartz countertops and backsplash pair with custom cabinetry, a built-in spice rack, coffee bar and stainless steel appliances, including a gas range. The adjoining dining area opens to a second deck, while a separate living room features a generous window framing the river view. Upstairs are three spacious bedrooms, including a primary suite with an ensuite and a private walkout deck-an inviting spot for morning coffee. The lower level adds an office that could serve as a fourth bedroom, a washroom, laundry, garage access and a walkout to the yard and river. With three decks designed to make the most of its natural surroundings, this home offers a rare opportunity to enjoy the privacy of a riverside retreat and the charm of Glen Williams. **Available for lease.** Some photos have been virtually staged.
Full Property Details
Interior
Bedrooms
3
Bedrooms Plus
1
Total Bedrooms
4
Washrooms
3
Square Footage
2000-2500 sqft
Basement
Walk-Out
Heating Source
Gas
Heating Fuel
Forced Air
Air Conditioning
Central Air
Family Room
Yes
Kitchens
1
Total Kitchens
1
Fireplace Features
Yes
Bedrooms
3
Bedrooms Plus
1
Total Bedrooms
4
Washrooms
3
Square Footage
2000-2500 sqft
Basement
Walk-Out
Heating Source
Gas
Heating Fuel
Forced Air
Air Conditioning
Central Air
Family Room
Yes
Kitchens
1
Total Kitchens
1
Fireplace Features
Yes
Exterior
Depth
331.0
Front
243.0
Acreage
.50-1.99
Driveway
Lane,Private
Lot Size
243 x 331.0 ft
Pool
None
Waterfront
Indirect
Parking Spaces
4
Total Parking Spaces
6.00
Parking Description
Attached
Garage Spaces
2
Depth
331.0
Front
243.0
Acreage
.50-1.99
Driveway
Lane,Private
Lot Size
243 x 331.0 ft
Pool
None
Waterfront
Indirect
Parking Spaces
4
Total Parking Spaces
6.00
Parking Description
Attached
Garage Spaces
2
Building Description
Style
Sidesplit
Home Type
House
Subtype
Detached
Year Built
51-99
Property Orientation
East
Exterior Finish
Brick
Sewers
Septic
Water Supply
Municipal
Possession Date
11/1/2026
Style
Sidesplit
Home Type
House
Subtype
Detached
Year Built
51-99
Property Orientation
East
Exterior Finish
Brick
Sewers
Septic
Water Supply
Municipal
Possession Date
11/1/2026
Community
Community
Glen Williams
Community
Glen Williams
Taxes & Fees
Occupancy
Tenant
Occupancy
Tenant
Room Types
Bathroom
2 Pc Bath
Dimensions 11.29 x 4.99 feet
56.34 sqft
Bathroom
4 Pc Bath
Dimensions 8.4 x 4.79 feet
40.24 sqft
Bedroom 2
Double Closet, Hardwood Floor
Dimensions 13.19 x 11.71 feet
154.45 sqft
Bedroom 3
Hardwood Floor
Dimensions 13.19 x 10.7 feet
141.13 sqft
Den
Hardwood Floor
Dimensions 11.19 x 10.4 feet
116.38 sqft
Dining Room
W/O To Deck, Large Window, Hardwood Floor
Dimensions 13.19 x 11.91 feet
157.09 sqft
Family Room
Gas Fireplace, Stone Fireplace, Hardwood Floor
Dimensions 16.4 x 12.01 feet
196.96 sqft
Kitchen
Breakfast Bar, Combined w/Dining, Hardwood Floor
Dimensions 12.6 x 9.38 feet
118.19 sqft
Laundry
-
Dimensions 12.27 x 7.09 feet
86.99 sqft
Living Room
Overlook Water, Large Window, Hardwood Floor
Dimensions 23.2 x 12.89 feet
299.05 sqft
Primary Bedroom
W/O To Deck, 3 Pc Ensuite, Hardwood Floor
Dimensions 16.8 x 13.48 feet
226.46 sqft
Primary Bedroom
3 Pc Ensuite
Dimensions 9.51 x 8.4 feet
79.88 sqft
Similar Properties(No results)
Darren Williams
Request a Tour
Your request was received!We'll be in touch soon to confirm the details.
Date:
If you have any questions, please contact us at any time.