Key facts for 15231 Danby Road #Basement Apartment
Property Type
Apartment, 2-Storey
Parking
None 0 garage, 1 parking
MLS #
W13812354
Size
700-1100 sqft
Basement
Apartment
Listed on
2026-09-22
Lot size
-
Tax
-
Days on Market
21
Approximate Age
-
Maintenance Fee
-
Parking
Description
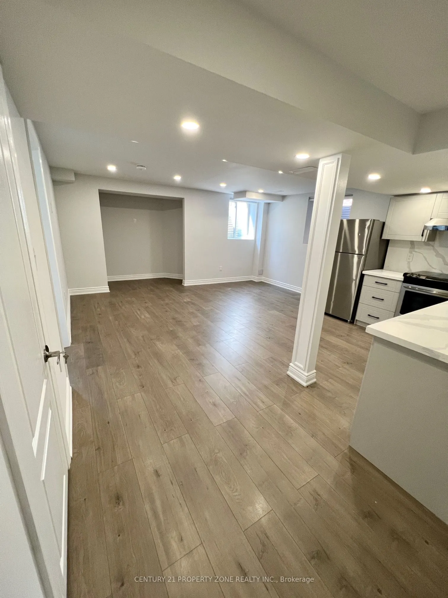
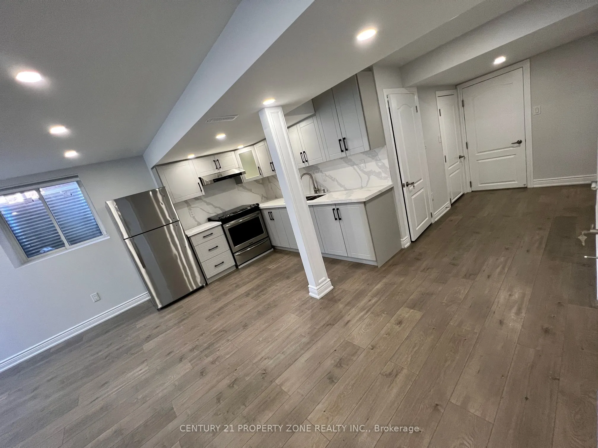
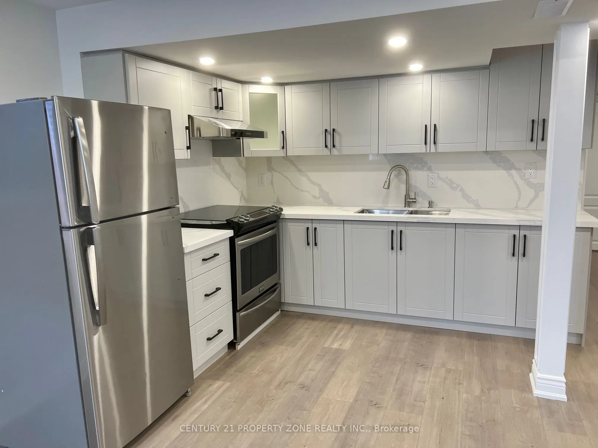
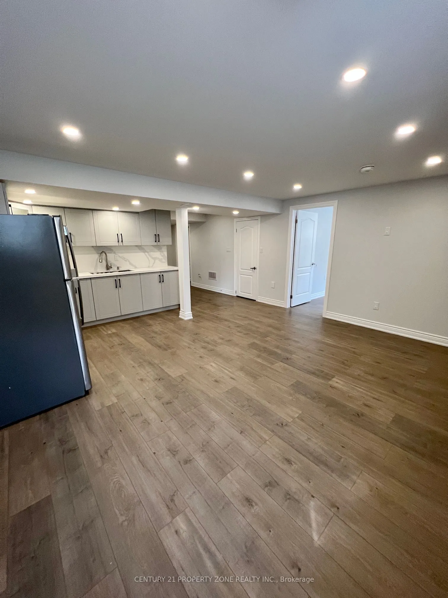
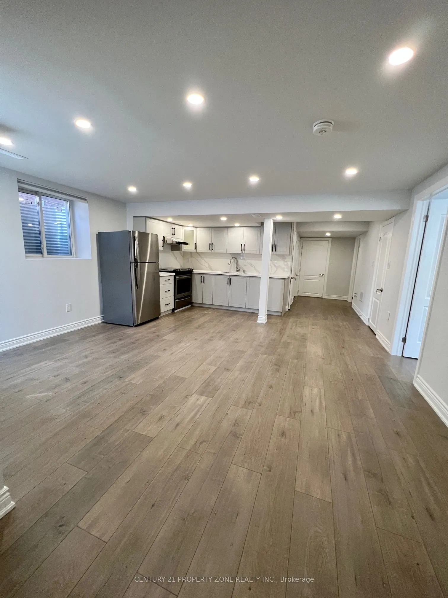
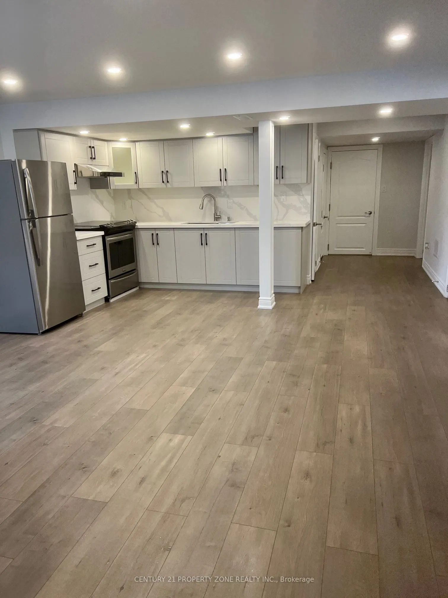
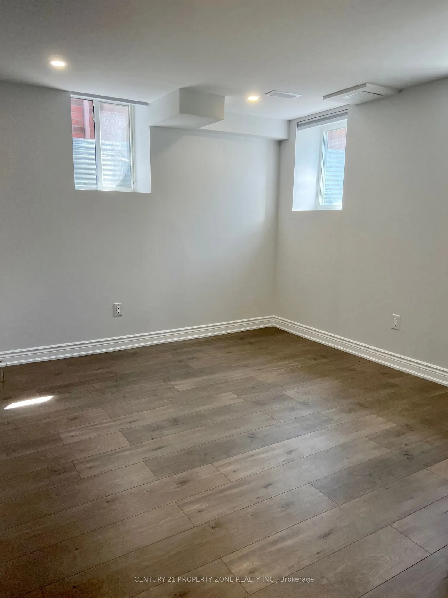
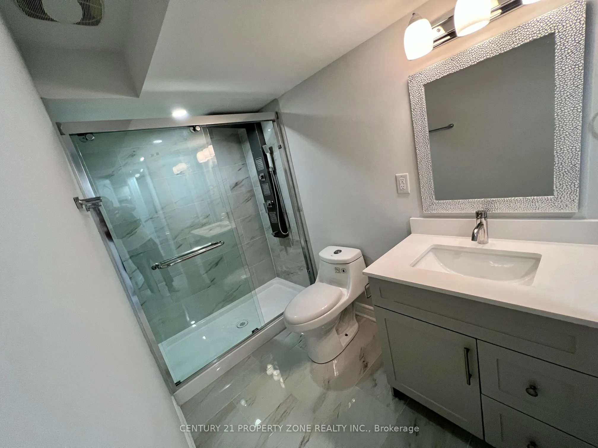
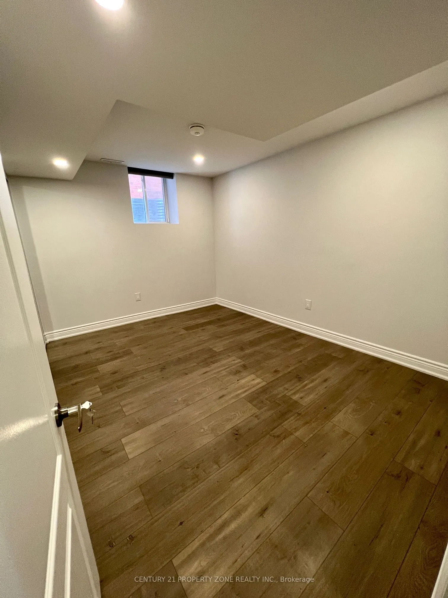
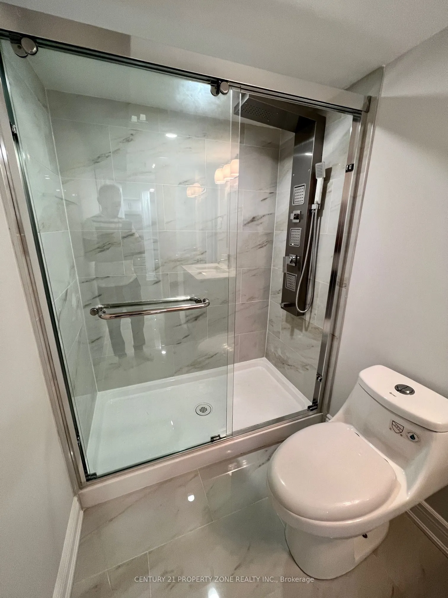
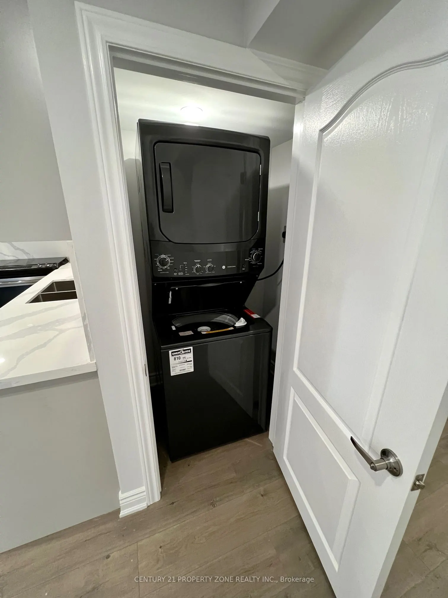
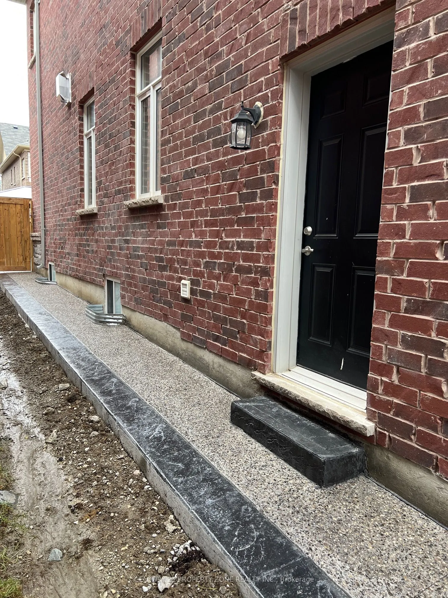
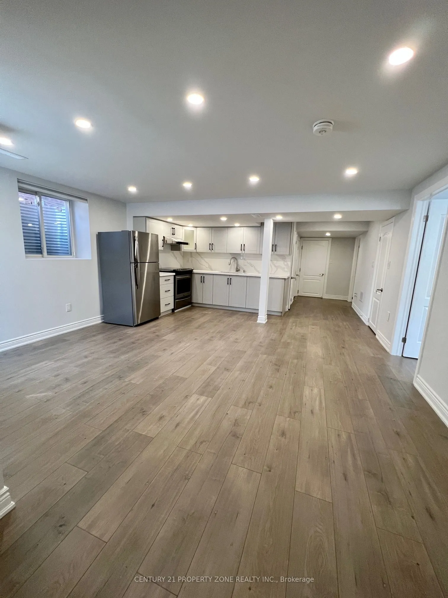
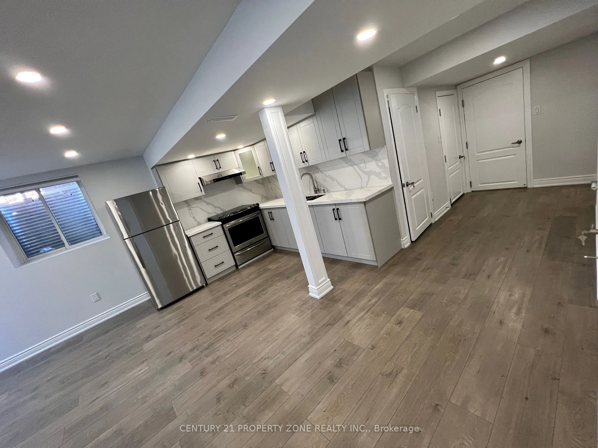
Client RemarksBright and well maintained LEGAL BASEMENT APARTMENT with 2 bedrooms available for rent at $2,000 per month plus 30% of utilities. This home is ideal for a small family and offers a comfortable, functional layout filled with natural light. The primary bedroom features three large window...s and a 3-piece ensuite bathroom, creating a bright and relaxing space, while the second bedroom is also generously sized. The modern kitchen is equipped with quartz countertops, a stylish backsplash, stainless steel appliances, and pot lights, and flows seamlessly into the open living area, which is enhanced by two large windows that make the space feel open and welcoming. The unit includes separate laundry and one driveway parking spot for added convenience. Located in a highly desirable, family-friendly neighborhood, the property is close to shopping, schools, parks, plazas, hospital, and all everyday amenities. No smoking and no pets are permitted due to family allergies. AAA tenants only. Included appliances are a stainless steel fridge, stainless steel stove, and stackable washer and dryer. Required documents include a credit report, rental application, job letter, and references. A new Ontario Standard Lease and tenant content insurance are required.
Full Property Details
Interior
Bedrooms
2
Total Bedrooms
2
Washrooms
1
Square Footage
700-1100 sqft
Basement
Apartment
Heating Source
Gas
Heating Fuel
Forced Air
Air Conditioning
Central Air
Family Room
No
Kitchens
1
Total Kitchens
1
Fireplace Features
No
Bedrooms
2
Total Bedrooms
2
Washrooms
1
Square Footage
700-1100 sqft
Basement
Apartment
Heating Source
Gas
Heating Fuel
Forced Air
Air Conditioning
Central Air
Family Room
No
Kitchens
1
Total Kitchens
1
Fireplace Features
No
Exterior
Pool
None
Parking Spaces
1
Total Parking Spaces
1.00
Parking Description
None
Garage Spaces
0
Pool
None
Parking Spaces
1
Total Parking Spaces
1.00
Parking Description
None
Garage Spaces
0
Building Description
Style
2-Storey
Home Type
Apartment
Subtype
Lower Level
Property Orientation
East
Exterior Finish
Brick,Stone
Sewers
Sewer
Water Supply
Municipal
Possession Date
10/1/2026
Style
2-Storey
Home Type
Apartment
Subtype
Lower Level
Property Orientation
East
Exterior Finish
Brick,Stone
Sewers
Sewer
Water Supply
Municipal
Possession Date
10/1/2026
Community
Community
Georgetown
Community
Georgetown
Taxes & Fees
Occupancy
Vacant
Parking
Included
Occupancy
Vacant
Parking
Included
Room Types
Bedroom 2
Laminate, Large Window, Pot Lights
Dimensions 12.5 x 9.81 feet
122.62 sqft
Kitchen
Stainless Steel Appl, Granite Counters, Laminate
Dimensions 10.83 x 4.99 feet
54.04 sqft
Living Room
Laminate, Pot Lights, Large Window
Dimensions 17.88 x 11.78 feet
210.63 sqft
Primary Bedroom
Laminate, 4 Pc Ensuite, Pot Lights
Dimensions 12.5 x 10.1 feet
126.25 sqft
Similar Properties(No results)
Darren Williams
Request a Tour
Your request was received!We'll be in touch soon to confirm the details.
Date:
If you have any questions, please contact us at any time.