Sign In or Create a Free Account to see full details of this property
Key Facts
Key facts for 11948 Dublin Line
Property Type
House, Bungalow
Parking
Attached 2 garage, 10 parking
MLS #
W13474542
Size
2500-3000 sqft
Basement
Walk-Up,Development Potential,Separate Entrance
Listed on
2026-06-22
Lot size
450 x 0.0
Tax
$5,450.49 /yr
Days on Market
134
Approximate Age
51-99
Maintenance Fee
-
Description
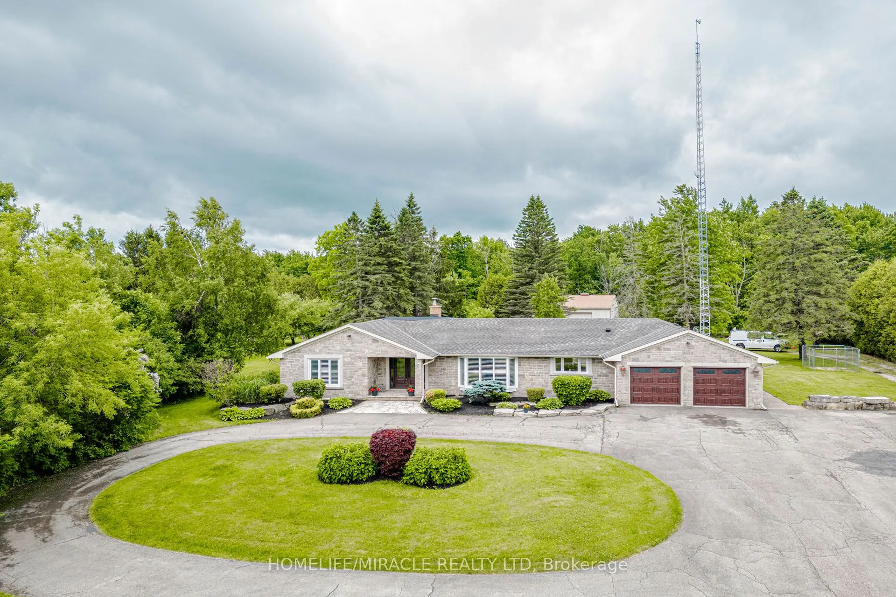
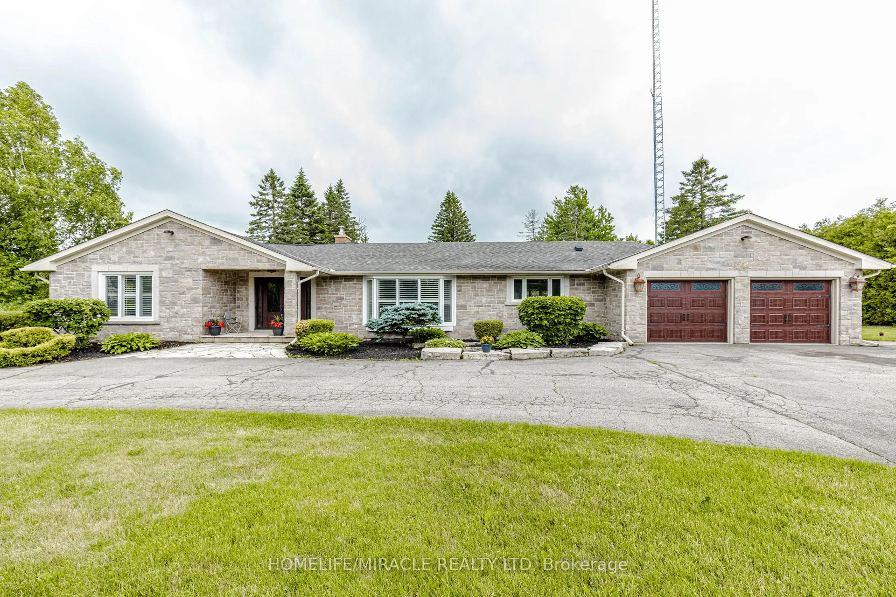
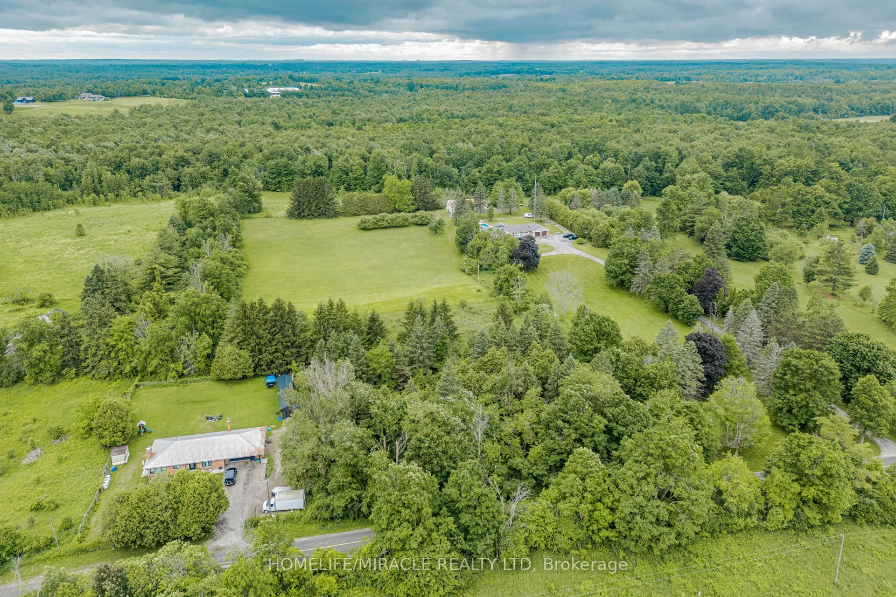
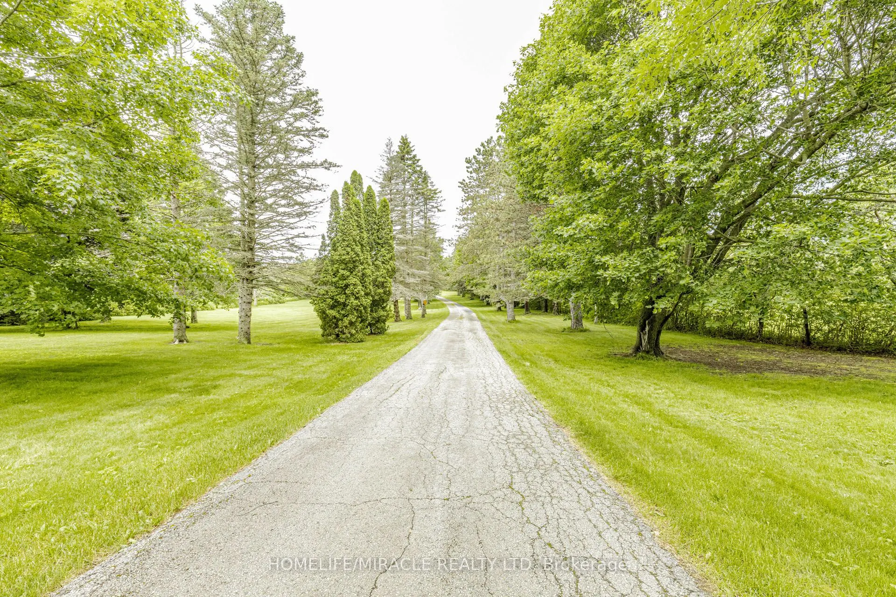
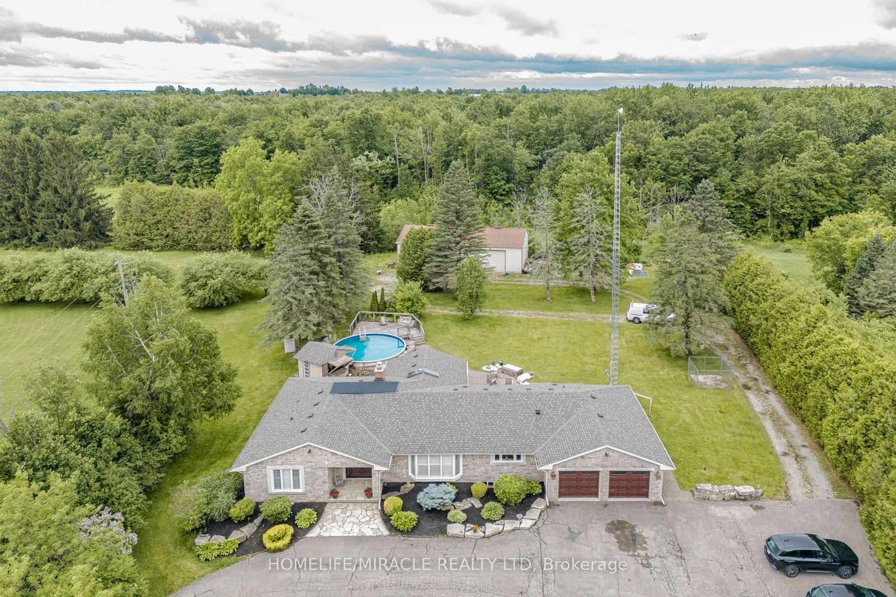
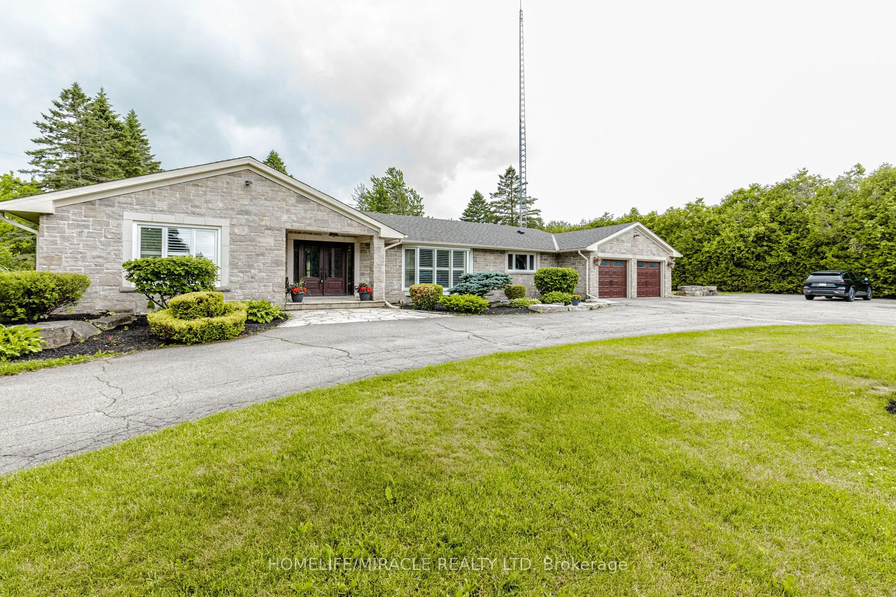
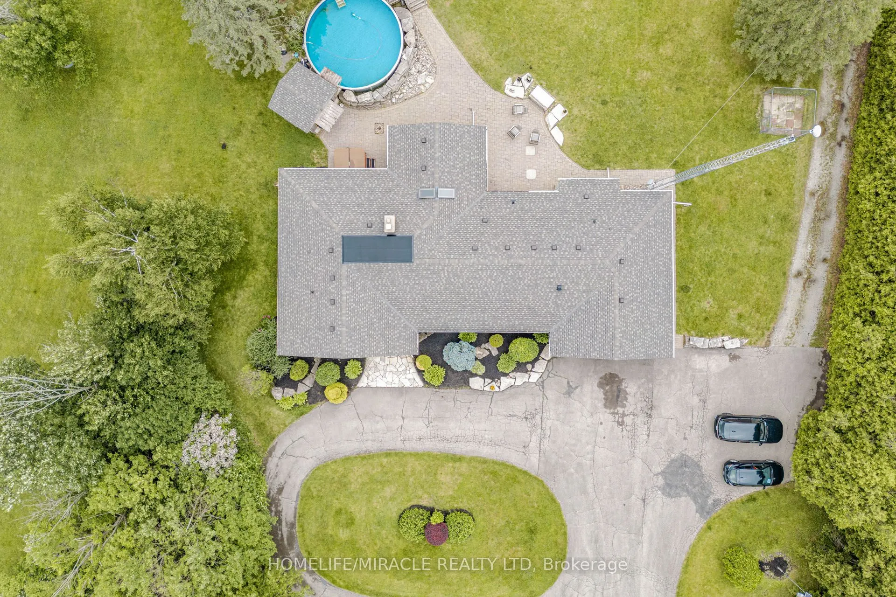
EXCEPTIONAL ESTATE PROPERTY ON NEARLY 10 ACRES WITH APPROVED GROUP HOME USE.Discover a rare opportunity to own a versatile countryside estate offering privacy, space and income generating potential. Situated on nearly 10 Acres of picturesque land in Halton Hills, this beautifully maintained bungalow... combines peaceful rural living with exceptional functionality. The spacious home features generous principal rooms, a bright and inviting layout, well appointed bedrooms and comfortable living spaces designed for family living. Large windows provide abundant natural light and showcase stunning views of the surrounding countryside. A substantial DETACHED WORKSHOP approx (2200Sqft) partially heated offers endless possibilities for contractors, tradespeople, hobbyists, vehicle storage or home based business. The expansive grounds provide ample parking, outdoor recreation space and room to enjoy the beauty of nature. A STANDOUT FEATURE OF THIS PROPERTY IS ITS APPROVAL FOR A GROUP HOME (TYPE 1), MAKING IT AN EXCELLENT OPPORTUNITY FOR INVESTORS, CARE PROVIDERS AND ORGANIZATIONS SEEKING A TURNKEY RESIDENTIAL CARE SETTING.Conveniently located just minutes from Georgetown, Acton, Milton and major commuter routes, this property offers the perfect balance of rural serenity and urban accessibility.Whether you are seeking a private family estate, an investment opportunity or a fully approved group home operation, this one of a kind property delivers unlimited potential.
Full Property Details
Interior
Bedrooms
4
Total Bedrooms
4
Washrooms
3
Square Footage
2500-3000 sqft
Basement
Walk-Up,Development Potential,Separate Entrance
Heating Source
Propane
Heating Fuel
Forced Air
Air Conditioning
Central Air
Family Room
No
Kitchens
1
Total Kitchens
1
Fireplace Features
Yes
Bedrooms
4
Total Bedrooms
4
Washrooms
3
Square Footage
2500-3000 sqft
Basement
Walk-Up,Development Potential,Separate Entrance
Heating Source
Propane
Heating Fuel
Forced Air
Air Conditioning
Central Air
Family Room
No
Kitchens
1
Total Kitchens
1
Fireplace Features
Yes
Exterior
Depth
0.0
Front
450.0
Acreage
5-9.99
Driveway
Circular Drive
Lot Size
450 x 0.0 ft
Pool
Above Ground
Parking Spaces
10
Total Parking Spaces
12.00
Parking Description
Attached
Garage Spaces
2
Zoning
PC-NHS2
Depth
0.0
Front
450.0
Acreage
5-9.99
Driveway
Circular Drive
Lot Size
450 x 0.0 ft
Pool
Above Ground
Parking Spaces
10
Total Parking Spaces
12.00
Parking Description
Attached
Garage Spaces
2
Zoning
PC-NHS2
Building Description
Style
Bungalow
Home Type
House
Subtype
Detached
Year Built
51-99
Property Orientation
South
Exterior Finish
Stone,Brick
Sewers
Septic
Water Supply
Well
Possession Date
No Data
Style
Bungalow
Home Type
House
Subtype
Detached
Year Built
51-99
Property Orientation
South
Exterior Finish
Stone,Brick
Sewers
Septic
Water Supply
Well
Possession Date
No Data
Community
Community
Rural Halton Hills
Community
Rural Halton Hills
Taxes & Fees
Taxes
$5,450.49 /yr
Tax Year
2026
Occupancy
Owner
Taxes
$5,450.49 /yr
Tax Year
2026
Occupancy
Owner
Room Types
Bedroom 2
-
Dimensions 10.76 x 10.33 feet
111.15 sqft
Bedroom 3
-
Dimensions 14.11 x 11.94 feet
168.47 sqft
Bedroom 4
-
Dimensions 13.94 x 10.89 feet
151.81 sqft
Dining Room
-
Dimensions 12.83 x 20.31 feet
260.58 sqft
Family Room
-
Dimensions 17.65 x 17.91 feet
316.11 sqft
Kitchen
-
Dimensions 14.34 x 16.9 feet
242.35 sqft
Living Room
-
Dimensions 15.19 x 19.36 feet
294.08 sqft
Primary Bedroom
-
Dimensions 18.73 x 16.4 feet
307.17 sqft
Sunroom
-
Dimensions 11.61 x 17.81 feet
206.77 sqft
Similar Properties(No results)
Mortgage Calculator
Calculate your estimated monthly mortgage payment
Price
$2,599,999
$
%
%
Total cost of mortgage
$0
Monthly payment
By clicking Save, we will calculate your estimated mortgage for all properties using the saved values (down payment percentage, interest rate, and amortization).
The accuracy and applicability of this calculator are not guaranteed.
Darren Williams
Est. mortgage
$15,800/mo
Property Taxes
$5,450.49/yr
Request a Tour
Your request was received!We'll be in touch soon to confirm the details.
Date:
If you have any questions, please contact us at any time.