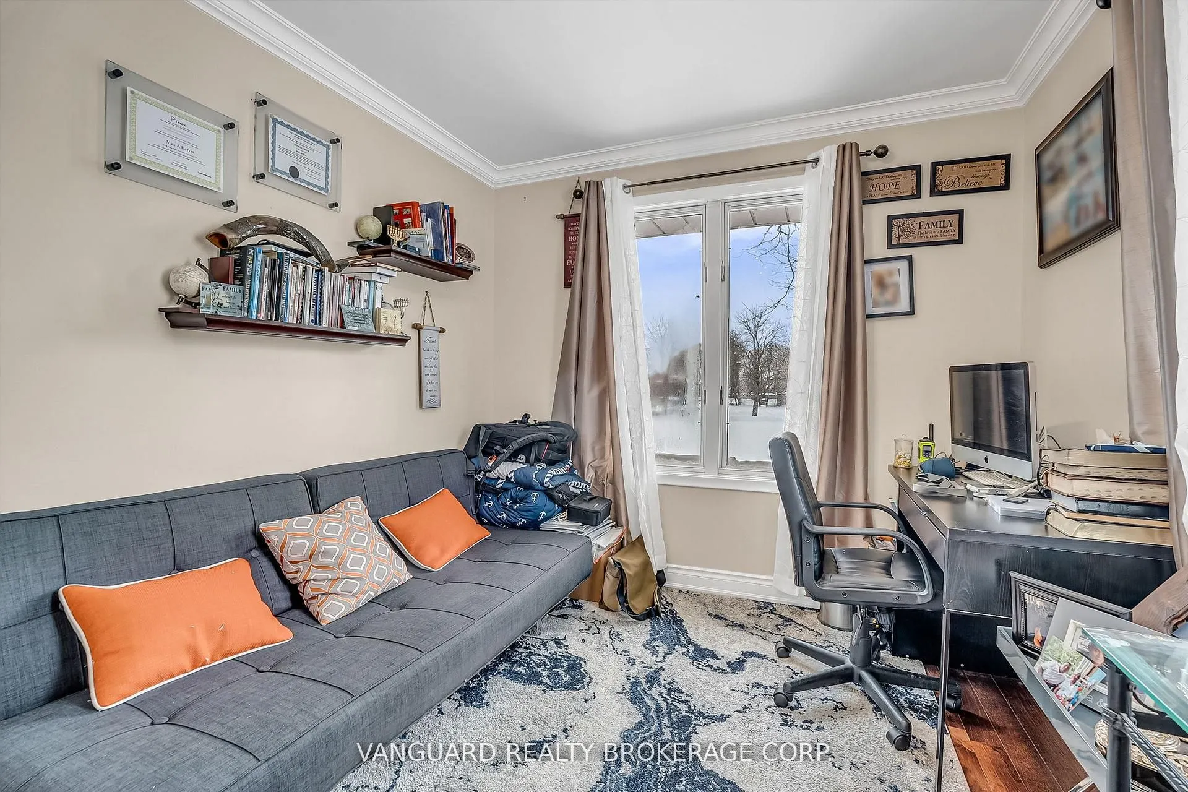
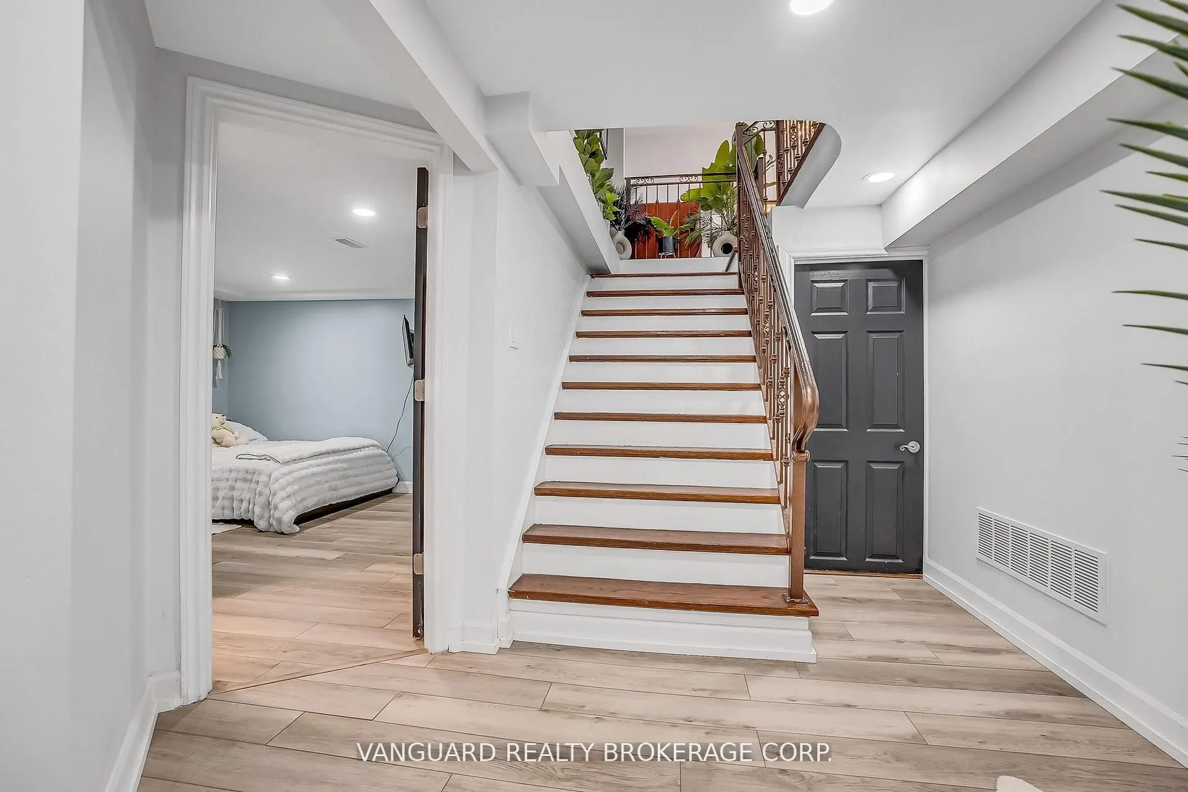
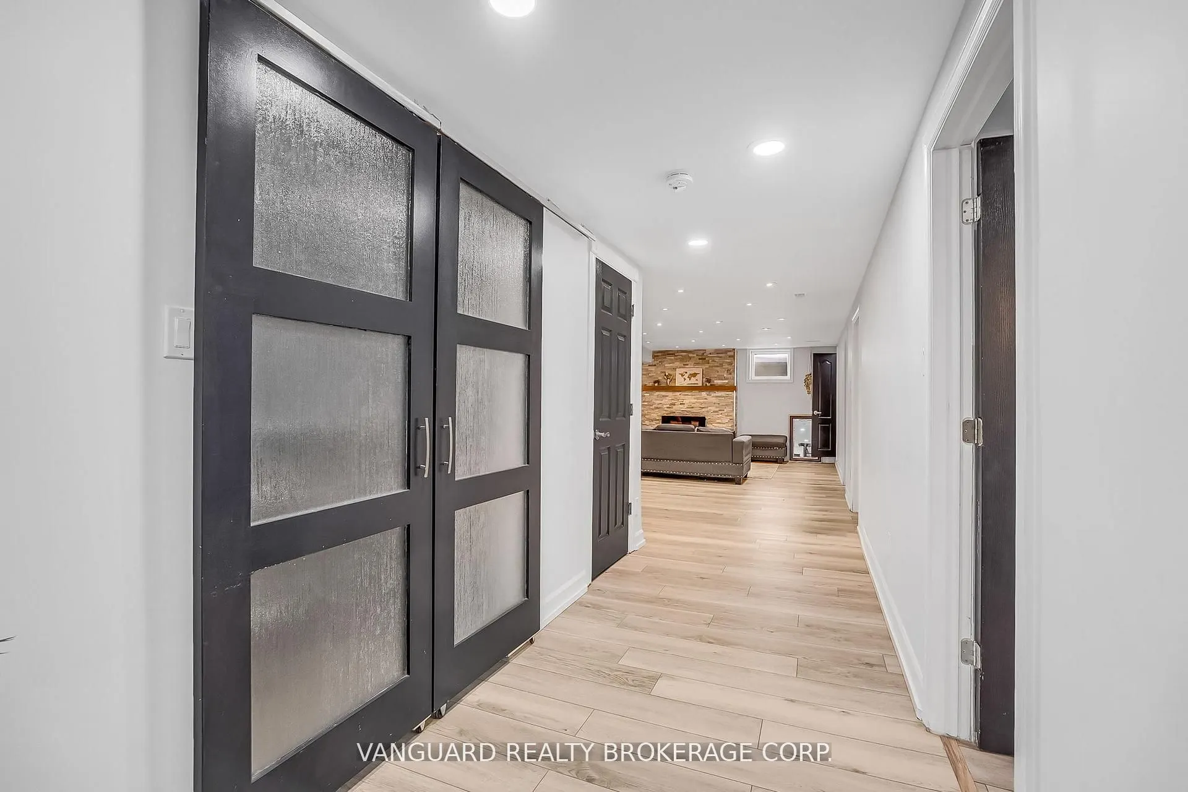
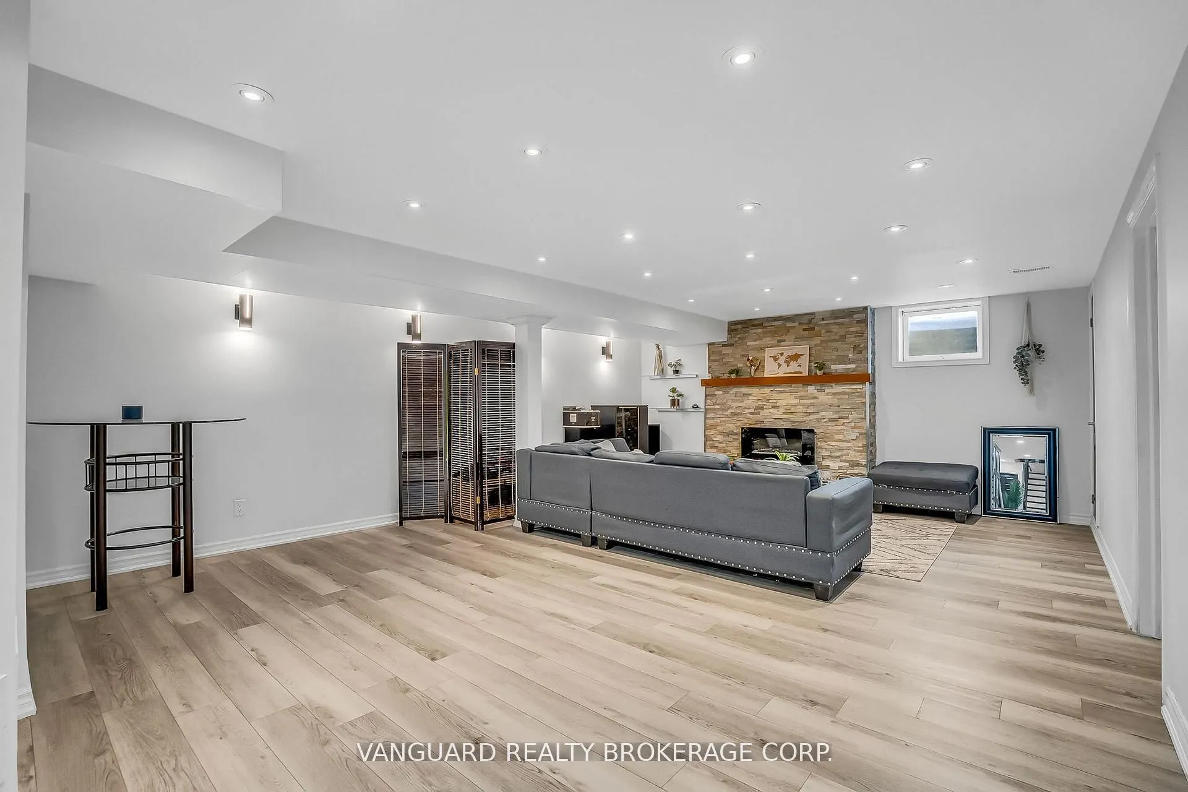
Sign In or Create a Free Account to see full details of this property
Key Facts
Key facts for 8070 Hornby Road
Property Type
House, Bungalow
Parking
None 0 garage, 10 parking
MLS #
W13124324
Size
2000-2500 sqft
Basement
Finished
Listed on
2026-05-13
Lot size
247 x 332.0
Tax
$7,292.04 /yr
Days on Market
153
Approximate Age
-
Maintenance Fee
-
Description
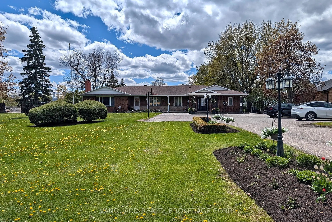
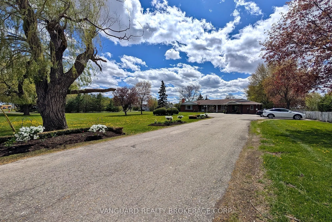
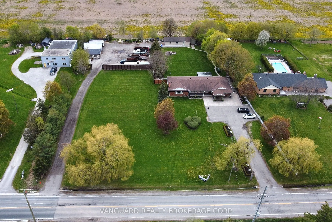
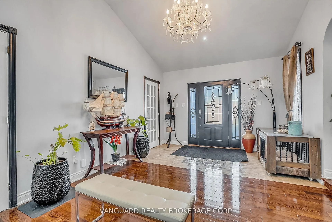
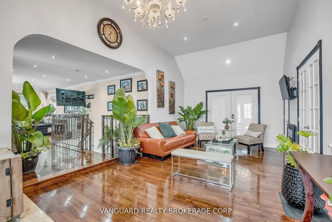
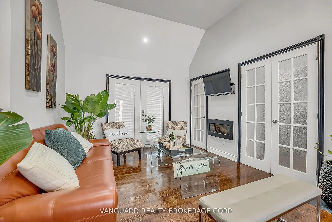
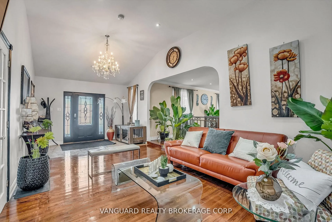
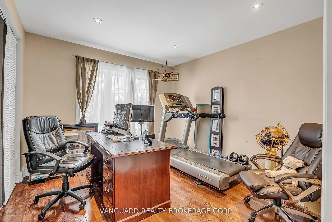
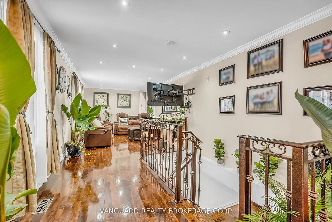
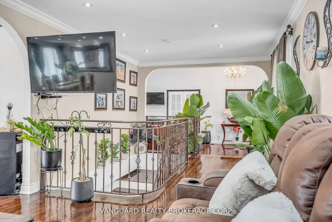
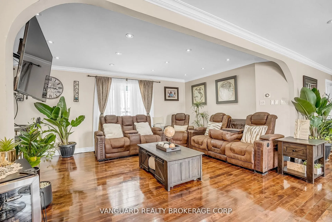
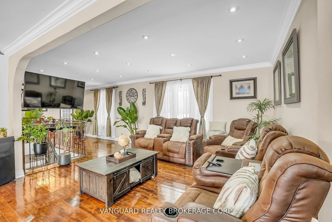
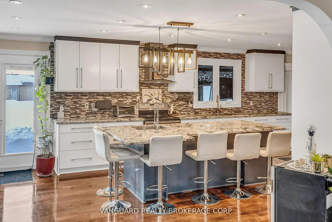
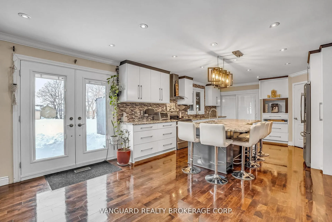
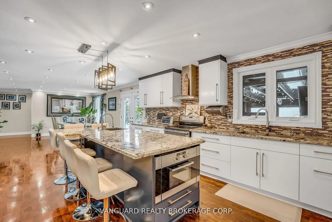
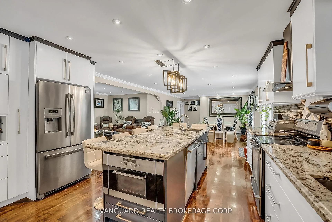
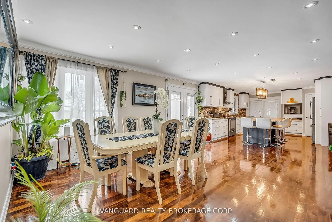
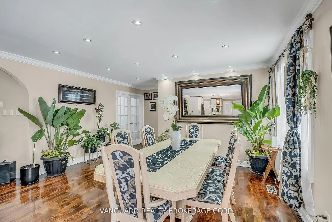
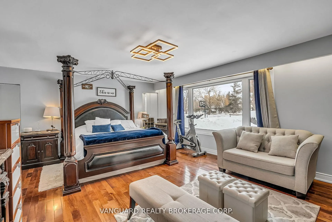
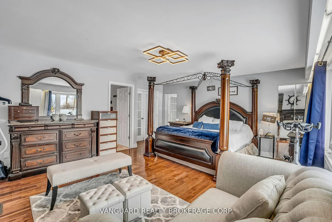
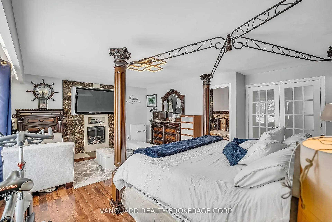
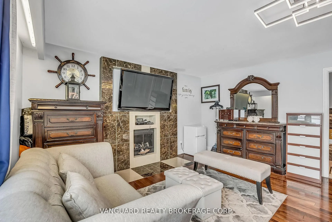
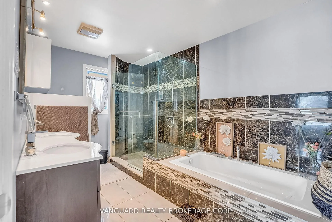
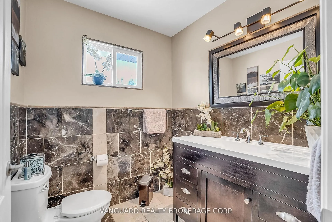
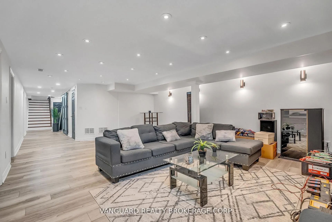
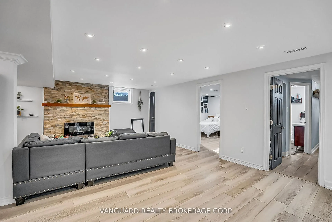
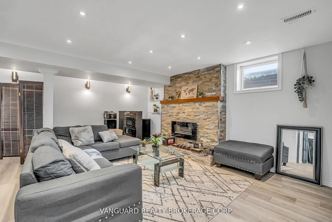
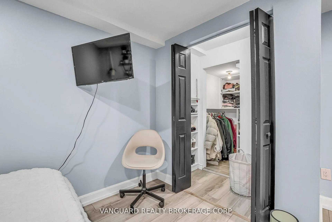
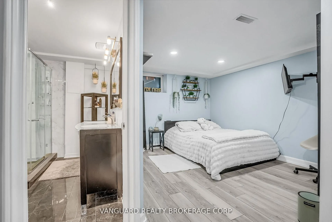
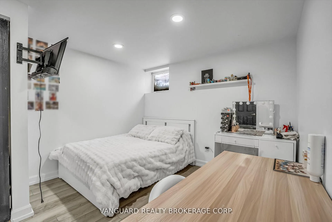
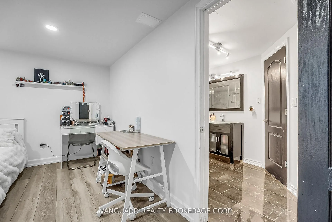
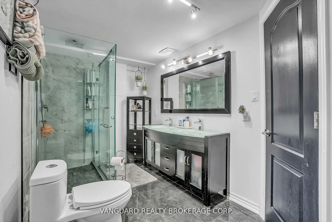
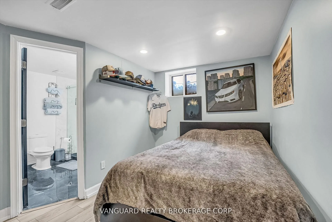
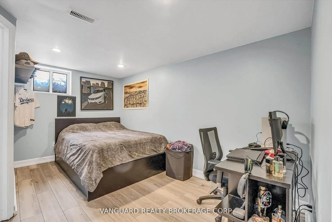
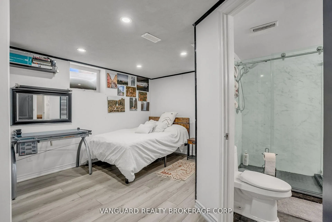
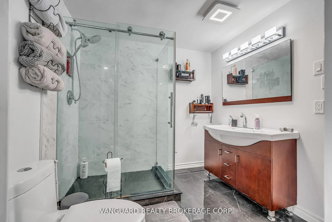
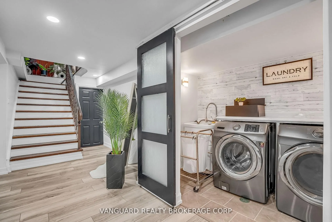
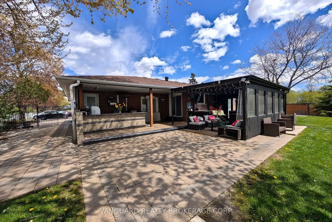
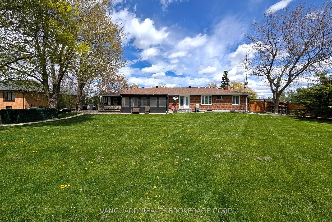
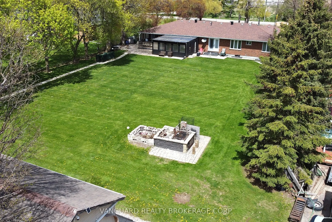
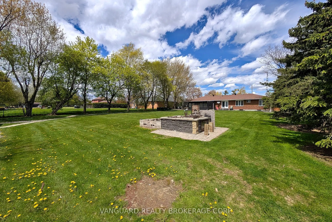
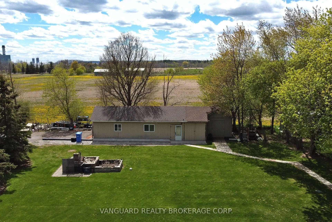
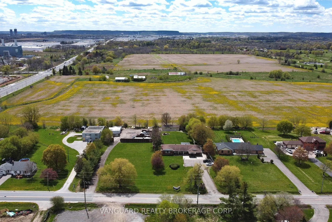
A rare and highly coveted live/work residence offering exceptional scale and flexibility. This stunning, sprawling 3,500 sq. ft. bungalow features 5 spacious bedrooms and 4 well-appointed bathrooms, designed for elevated living and effortless functionality. The property boasts two separate legal dri...veways with direct access to the rear yard and a heated, approximately 1,000 sq. ft. workshop, ideal for discerning owners seeking space, privacy, and versatility. Just one minute from Highway 401, this unique offering combines convenience with future industrial zoning potential, presenting a remarkable opportunity in a premier location.
Full Property Details
Interior
Bedrooms
2
Bedrooms Plus
4
Total Bedrooms
6
Washrooms
4
Square Footage
2000-2500 sqft
Basement
Finished
Heating Source
Propane
Heating Fuel
Forced Air
Air Conditioning
Central Air
Family Room
No
Kitchens
1
Total Kitchens
1
Fireplace Features
Yes
Bedrooms
2
Bedrooms Plus
4
Total Bedrooms
6
Washrooms
4
Square Footage
2000-2500 sqft
Basement
Finished
Heating Source
Propane
Heating Fuel
Forced Air
Air Conditioning
Central Air
Family Room
No
Kitchens
1
Total Kitchens
1
Fireplace Features
Yes
Exterior
Depth
332.0
Front
247.0
Driveway
Private
Lot Size
247 x 332.0 ft
Pool
None
Waterfront
None
Parking Spaces
10
Total Parking Spaces
12.00
Parking Description
None
Garage Spaces
0
Zoning
RCR1
Depth
332.0
Front
247.0
Driveway
Private
Lot Size
247 x 332.0 ft
Pool
None
Waterfront
None
Parking Spaces
10
Total Parking Spaces
12.00
Parking Description
None
Garage Spaces
0
Zoning
RCR1
Building Description
Style
Bungalow
Home Type
House
Subtype
Detached
Property Orientation
West
Exterior Finish
Brick
Sewers
Septic
Water Supply
Municipal
Possession Date
No Data
Style
Bungalow
Home Type
House
Subtype
Detached
Property Orientation
West
Exterior Finish
Brick
Sewers
Septic
Water Supply
Municipal
Possession Date
No Data
Community
Community
Rural Halton Hills
Community
Rural Halton Hills
Taxes & Fees
Taxes
$7,292.04 /yr
Tax Year
2025
Occupancy
Owner
Taxes
$7,292.04 /yr
Tax Year
2025
Occupancy
Owner
Room Types
Bathroom
-
Dimensions 21 x 18.37 feet
385.77 sqft
Bathroom
-
Dimensions 41.67 x 23.33 feet
972.16 sqft
Bedroom
-
Dimensions 35.43 x 29.2 feet
1034.56 sqft
Dining Room
-
Dimensions 57.74 x 50.85 feet
2936.08 sqft
Family Room
-
Dimensions 82.38 x 35.43 feet
2918.72 sqft
Foyer
-
Dimensions 40.03 x 20.05 feet
802.6 sqft
Kitchen
-
Dimensions 60.04 x 49.87 feet
2994.19 sqft
Office
-
Dimensions 39.04 x 37.07 feet
1447.21 sqft
Other
-
Dimensions 39.04 x 20.67 feet
806.96 sqft
Pantry
-
Dimensions 12.47 x 15.75 feet
196.4 sqft
Primary Bedroom
-
Dimensions 64.63 x 52.82 feet
3413.76 sqft
Sunroom
-
Dimensions 39.04 x 12.14 feet
473.95 sqft
Similar Properties(No results)
Mortgage Calculator
Calculate your estimated monthly mortgage payment
Price
$3,970,000
$
%
%
Total cost of mortgage
$0
Monthly payment
By clicking Save, we will calculate your estimated mortgage for all properties using the saved values (down payment percentage, interest rate, and amortization).
The accuracy and applicability of this calculator are not guaranteed.
Darren Williams
Est. mortgage
$24,125/mo
Property Taxes
$7,292.04/yr
Request a Tour
Your request was received!We'll be in touch soon to confirm the details.
Date:
If you have any questions, please contact us at any time.